Text description provided by the architects
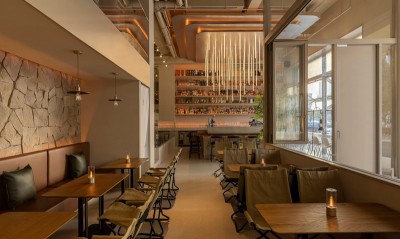
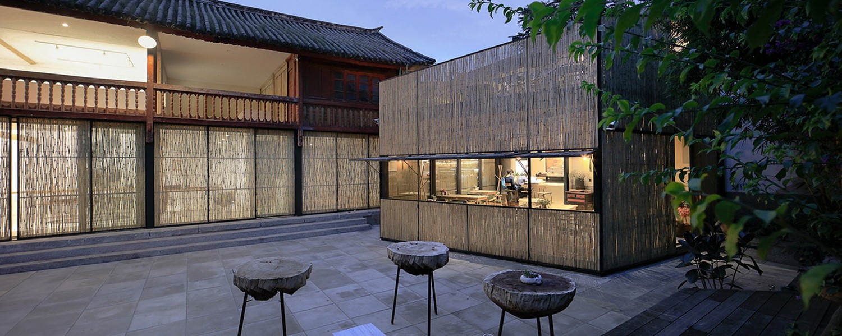
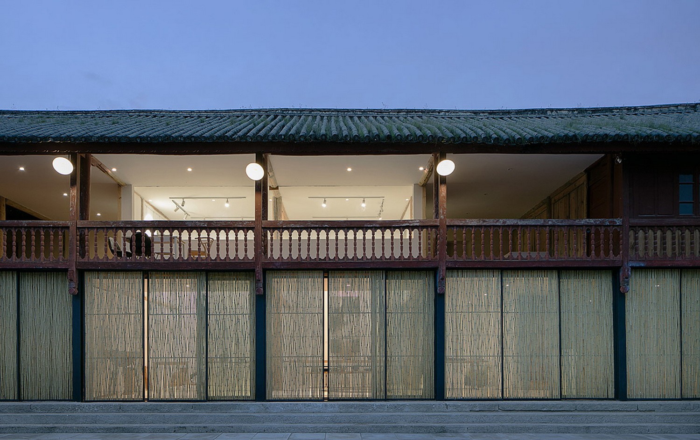
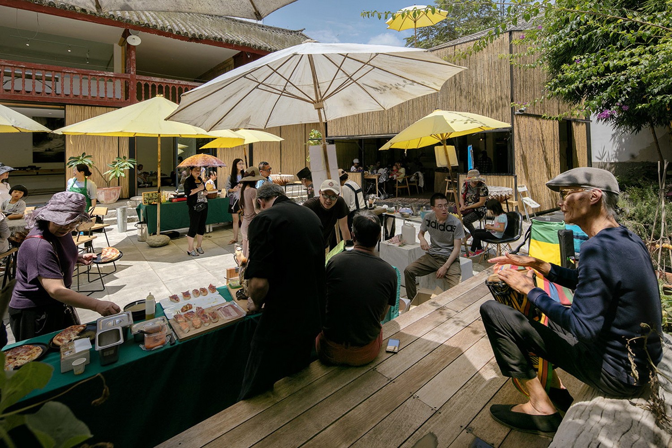
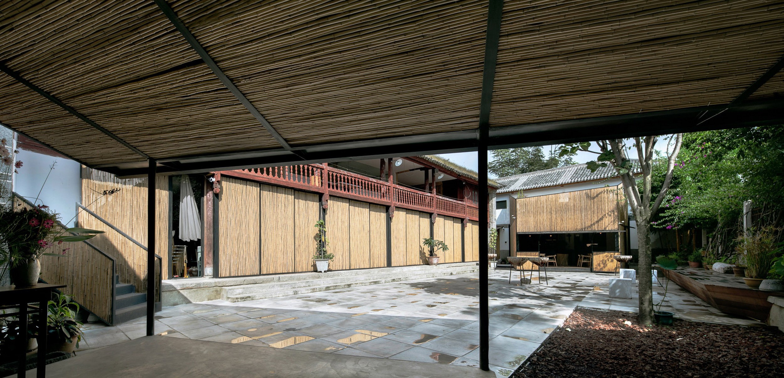
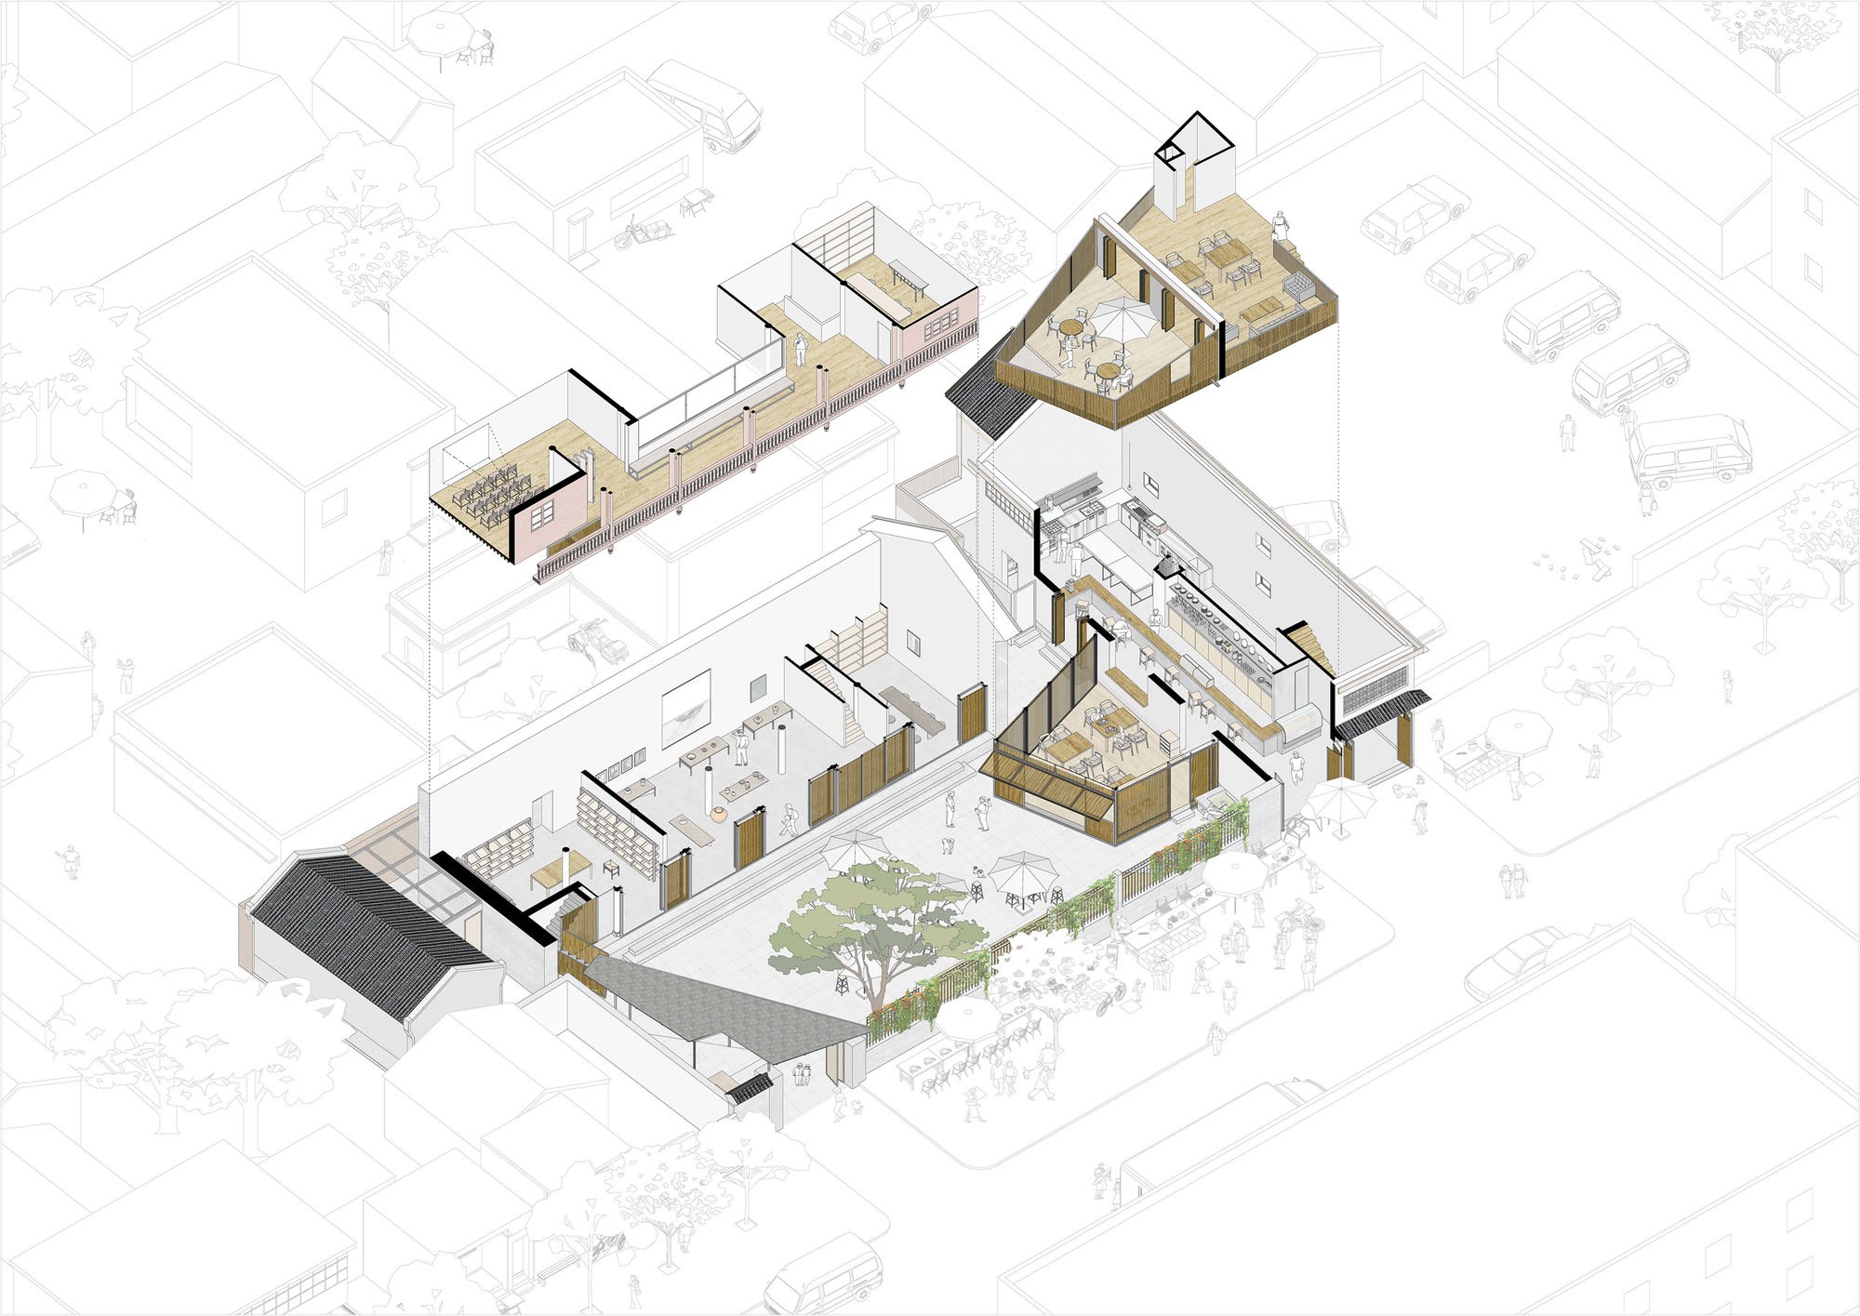
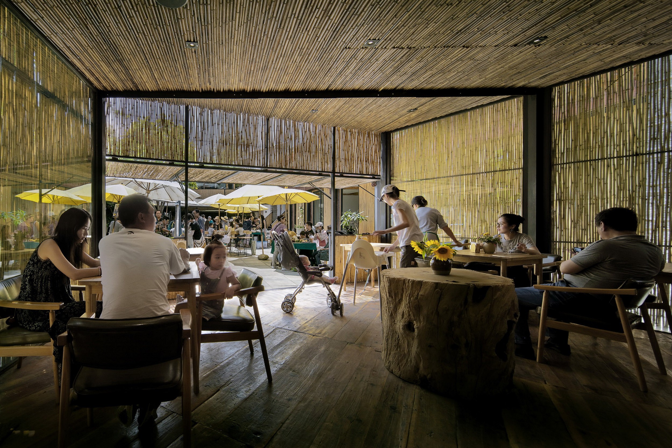
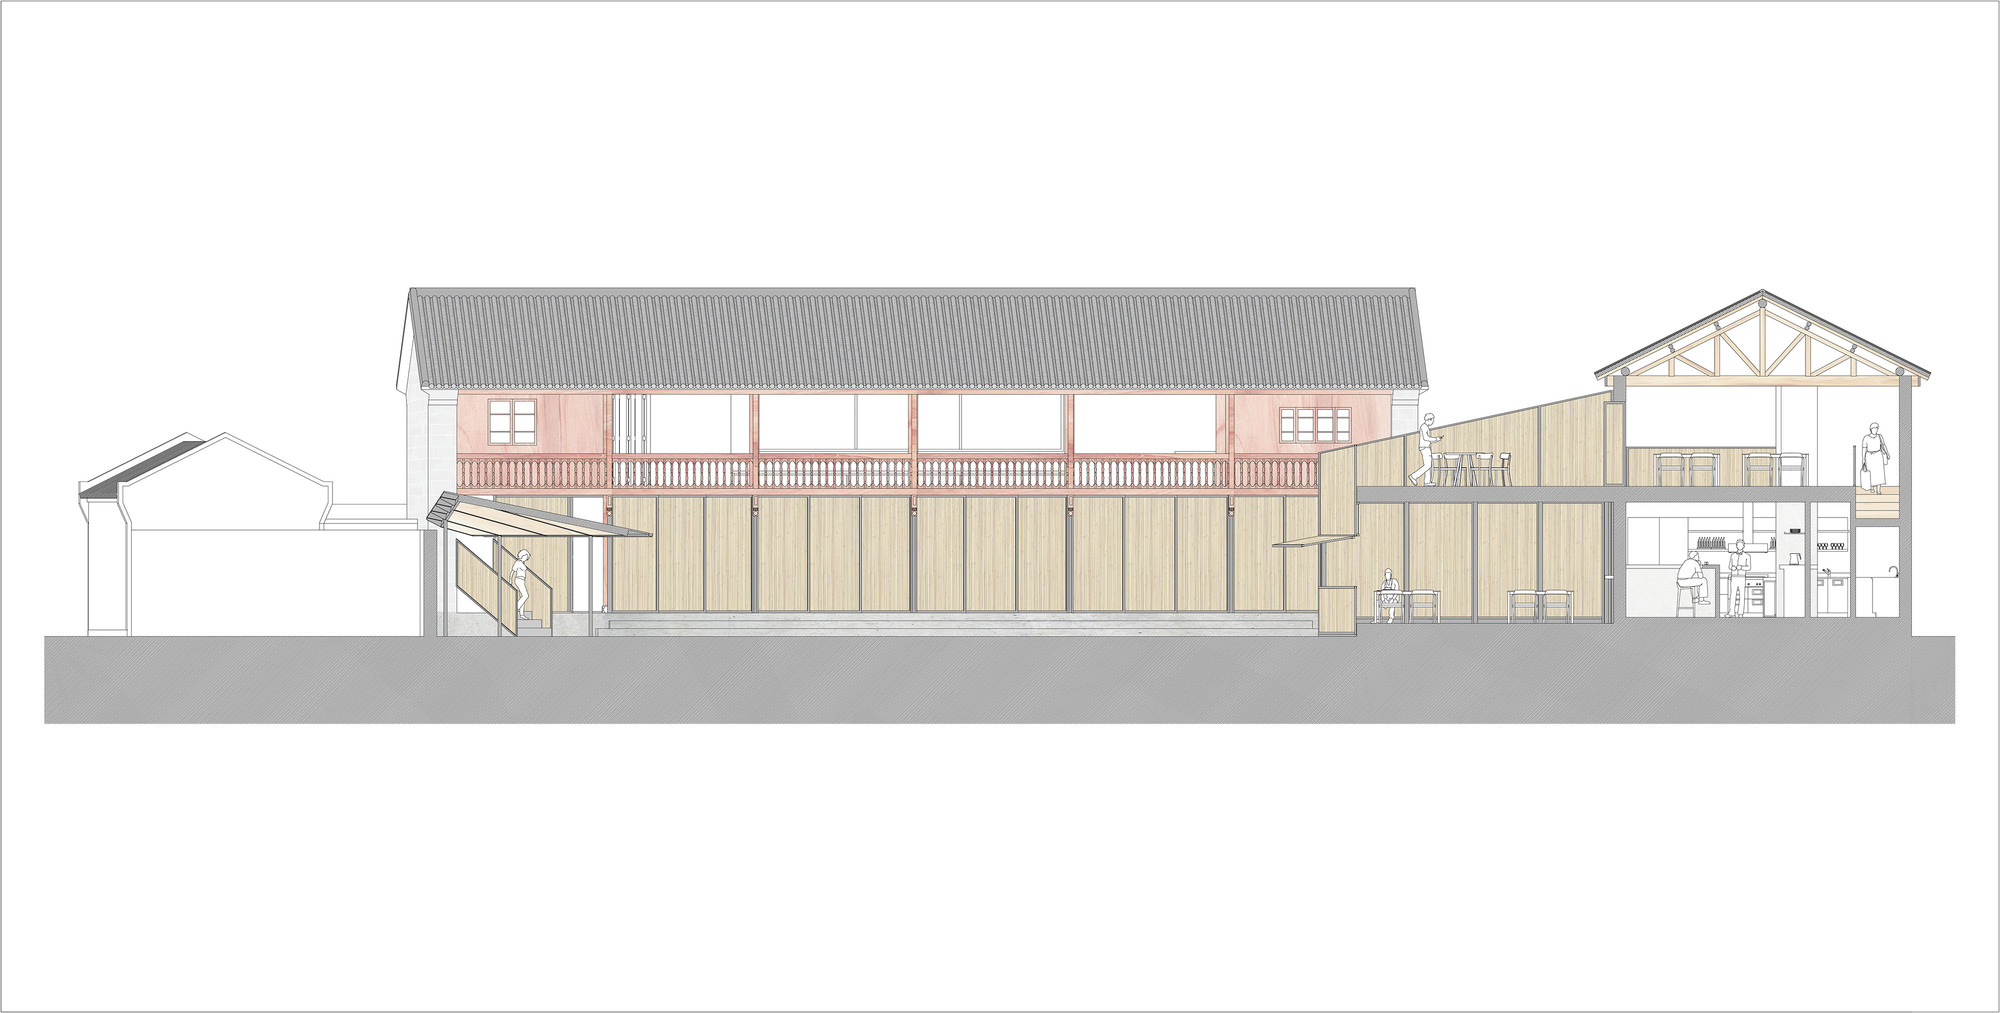
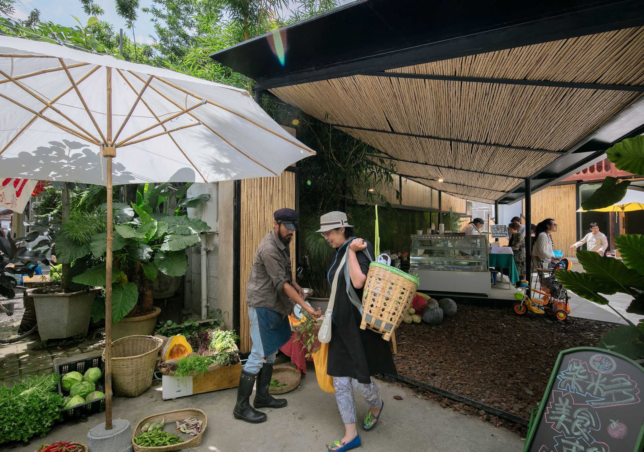
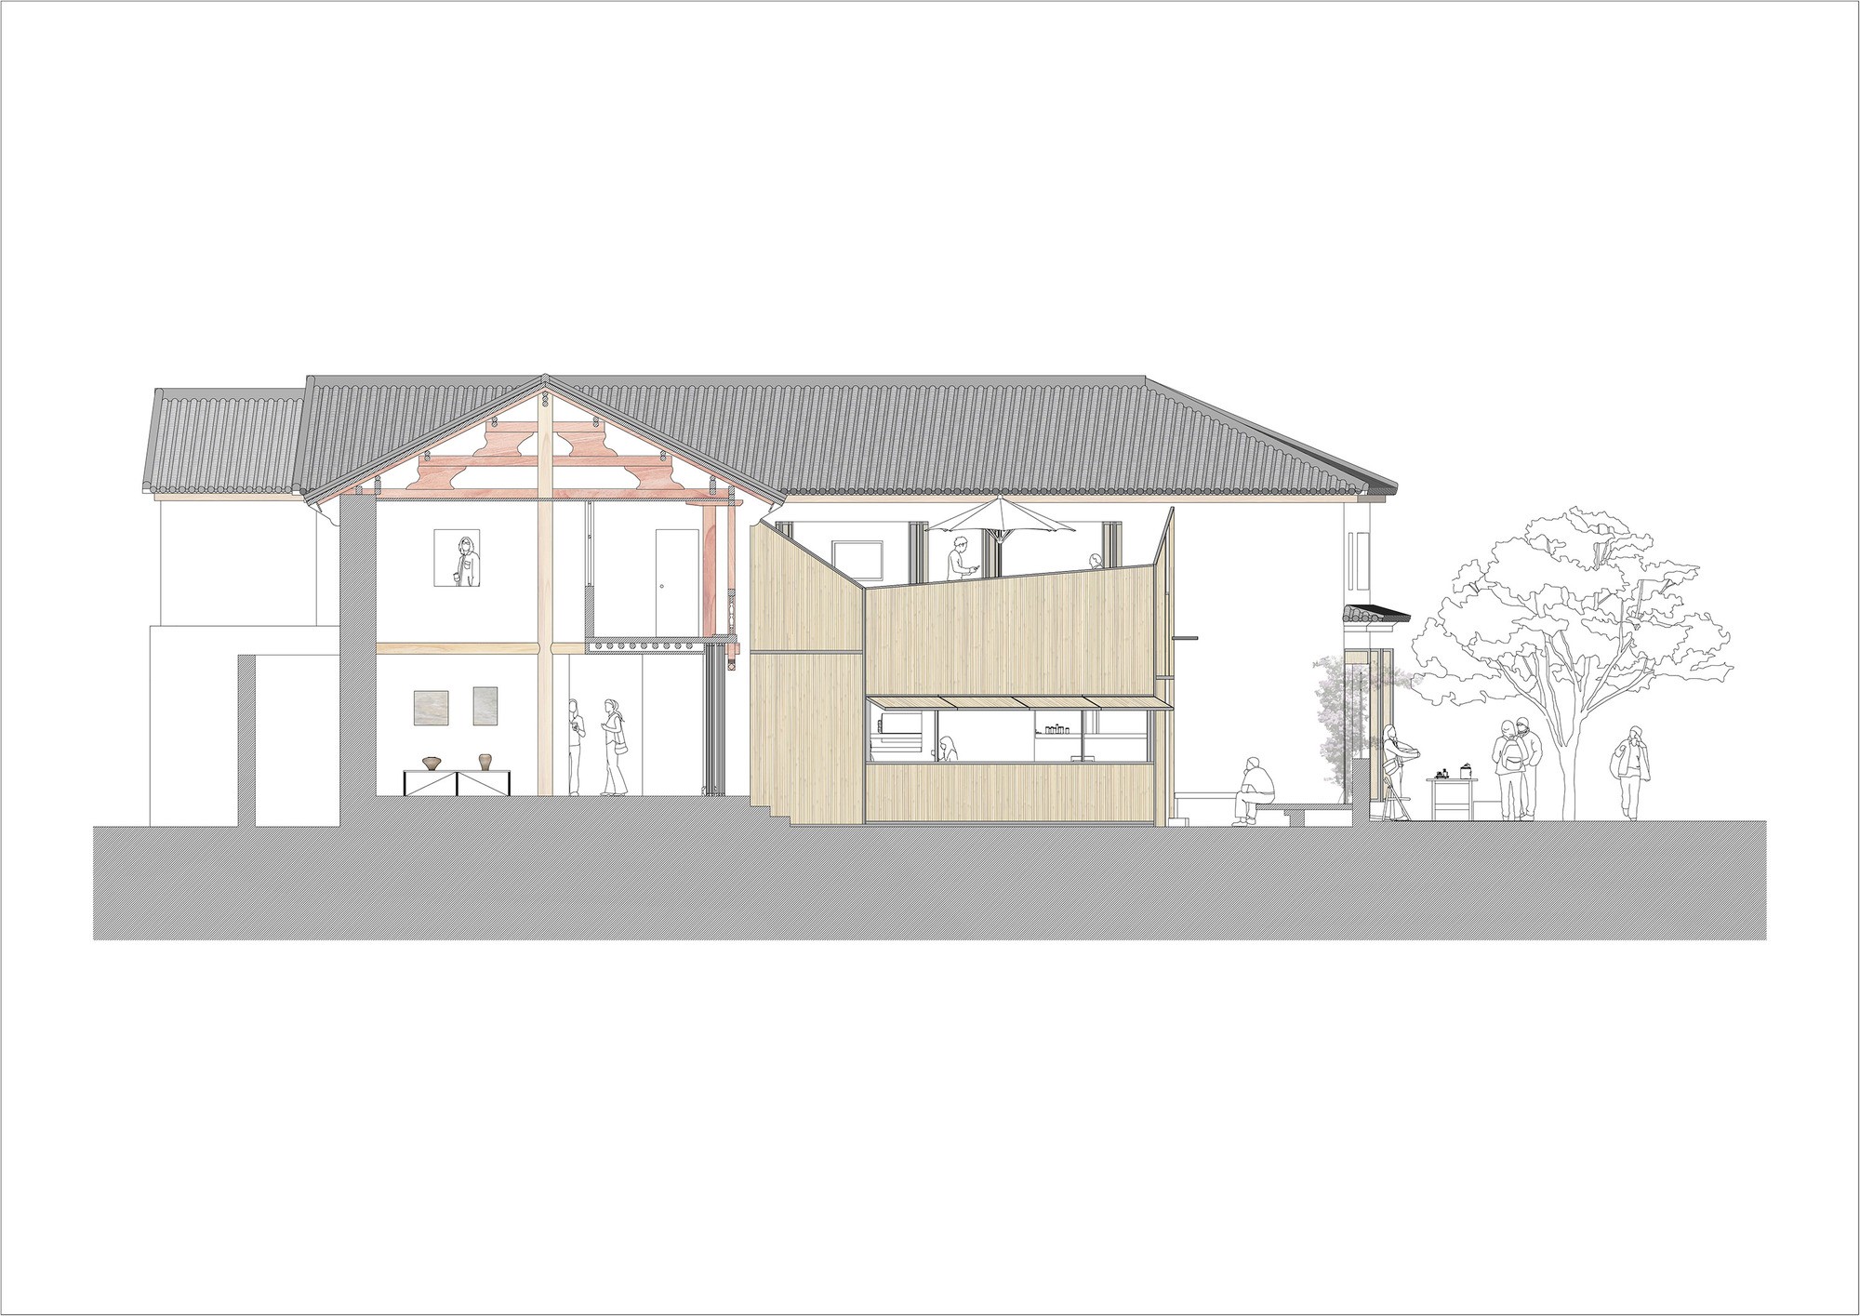
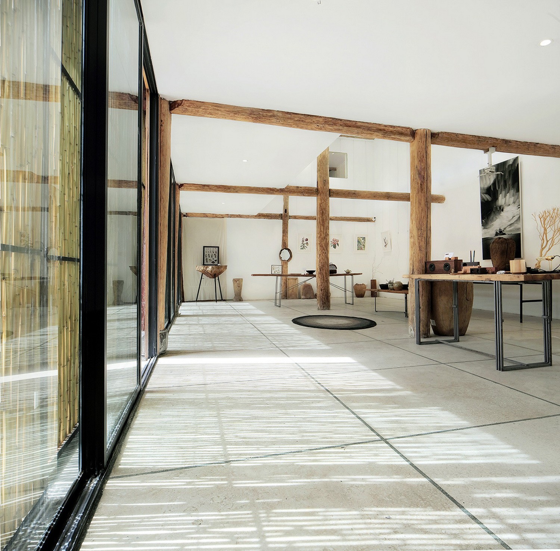
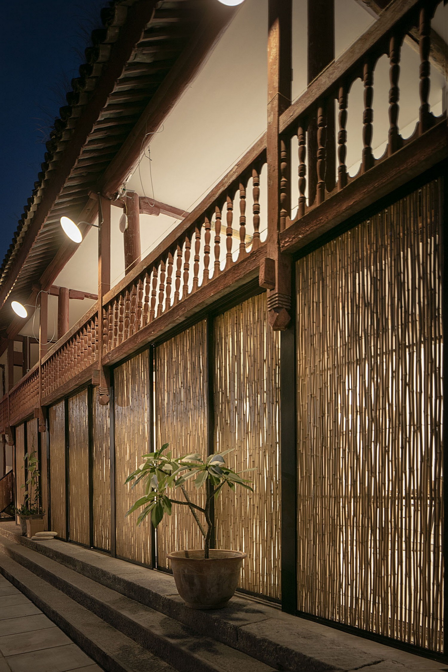
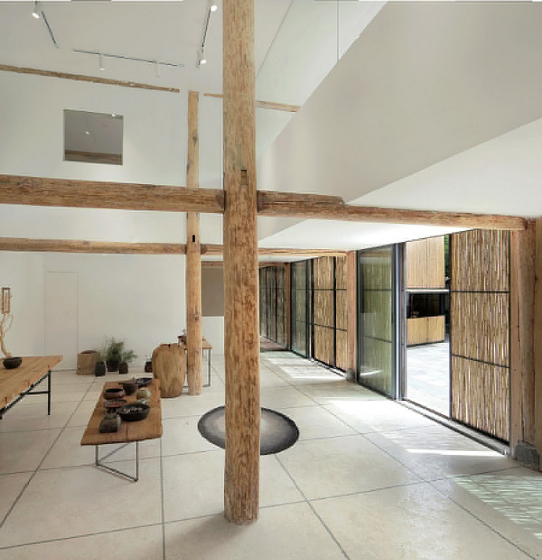
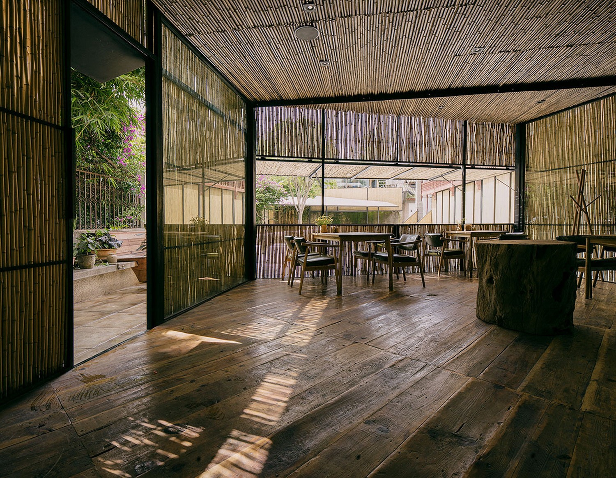
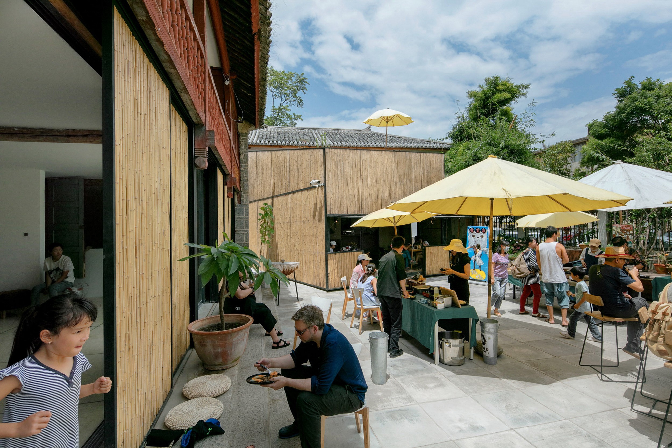
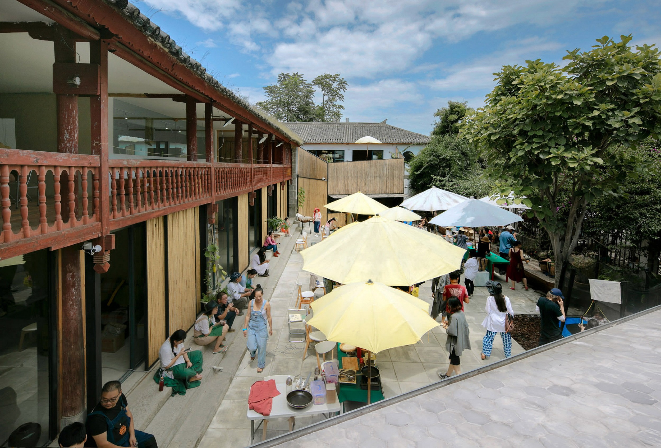
Chaimiduo Farm Restaurant and Living Market is a renovation of an abandoned office complex in the heart of Dali Old Town, Yunnan, comprising a Bai-ethnic-style timber structure, a brick-concrete single-story building and a roughly 200-square-meter courtyard. The Dali lifestyle brand Chaimiduo leased the compound and converted it into a farm restaurant, an agricultural-produce shop, a craft gallery and the venue for a weekly farmers market and community events. The design by Zhao Yang Atelier, with interior design by Cai Xu, focused on the four elevations of the courtyard. The single-story building on the north side was extended into a two-story restaurant whose roof follows Dali's traditional Bai-style planning rules. A steel pavilion projects from the restaurant's south facade, linking interior and courtyard use; its irregular quadrilateral plan is wrapped in bamboo screens that reinforce the form and filter light. The bamboo screen facing the courtyard can be opened during markets to strengthen inside-outside connection, and it rises to become the terrace parapet, whose diagonal cut tilts the terrace toward the tiled pitched roof of the old timber house. On the west side, the traditional timber building's entire ground-floor partitions and old wooden doors were removed so that the whole floor opens toward the courtyard; a layer of sliding bamboo-lattice doors on a steel frame was added outside, allowing flexible screening. The outer steel frame masks the red timber columns and marble column bases, introducing a new facade that responds to the renovated interior while setting off the second-floor gallery, eave and aged timber railings. The south side is the main entrance, where a wedge-shaped light-steel canopy redefines the threshold, sheltering vendors and adding a spatial layer that prevents the old timber house from being taken in at a glance; bamboo on the ceiling visually links to the sliding doors and the restaurant's projecting elevation, forming a new whole. The east side, originally a bougainvillea bed, was widened into a daybed that serves as seating for outdoor dining and market gatherings, and as a meeting place for children. The project is located in Dali, Yunnan, and architecture is by Zhao Yang Atelier.






 Editor's Pick