Text description provided by the architects
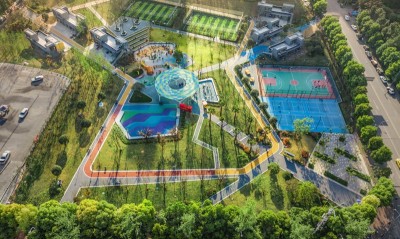
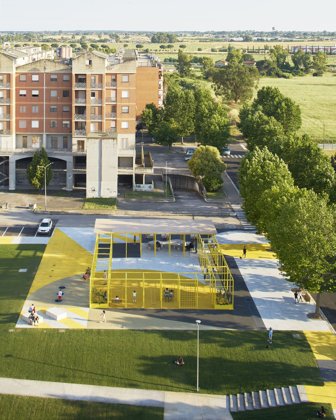
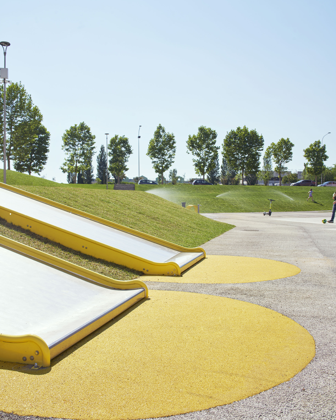
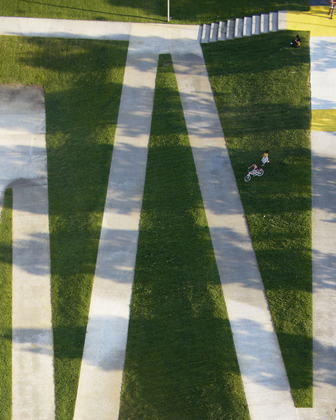
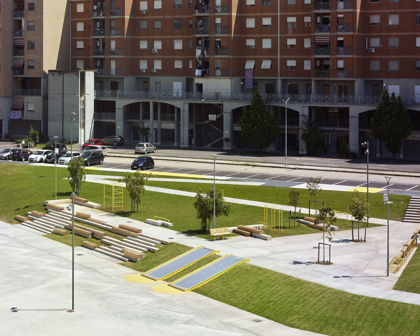
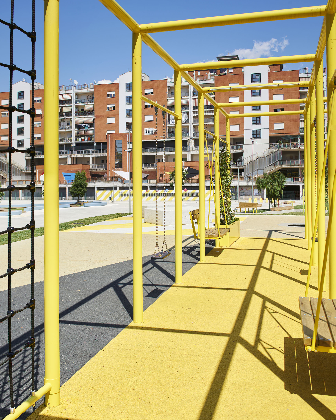
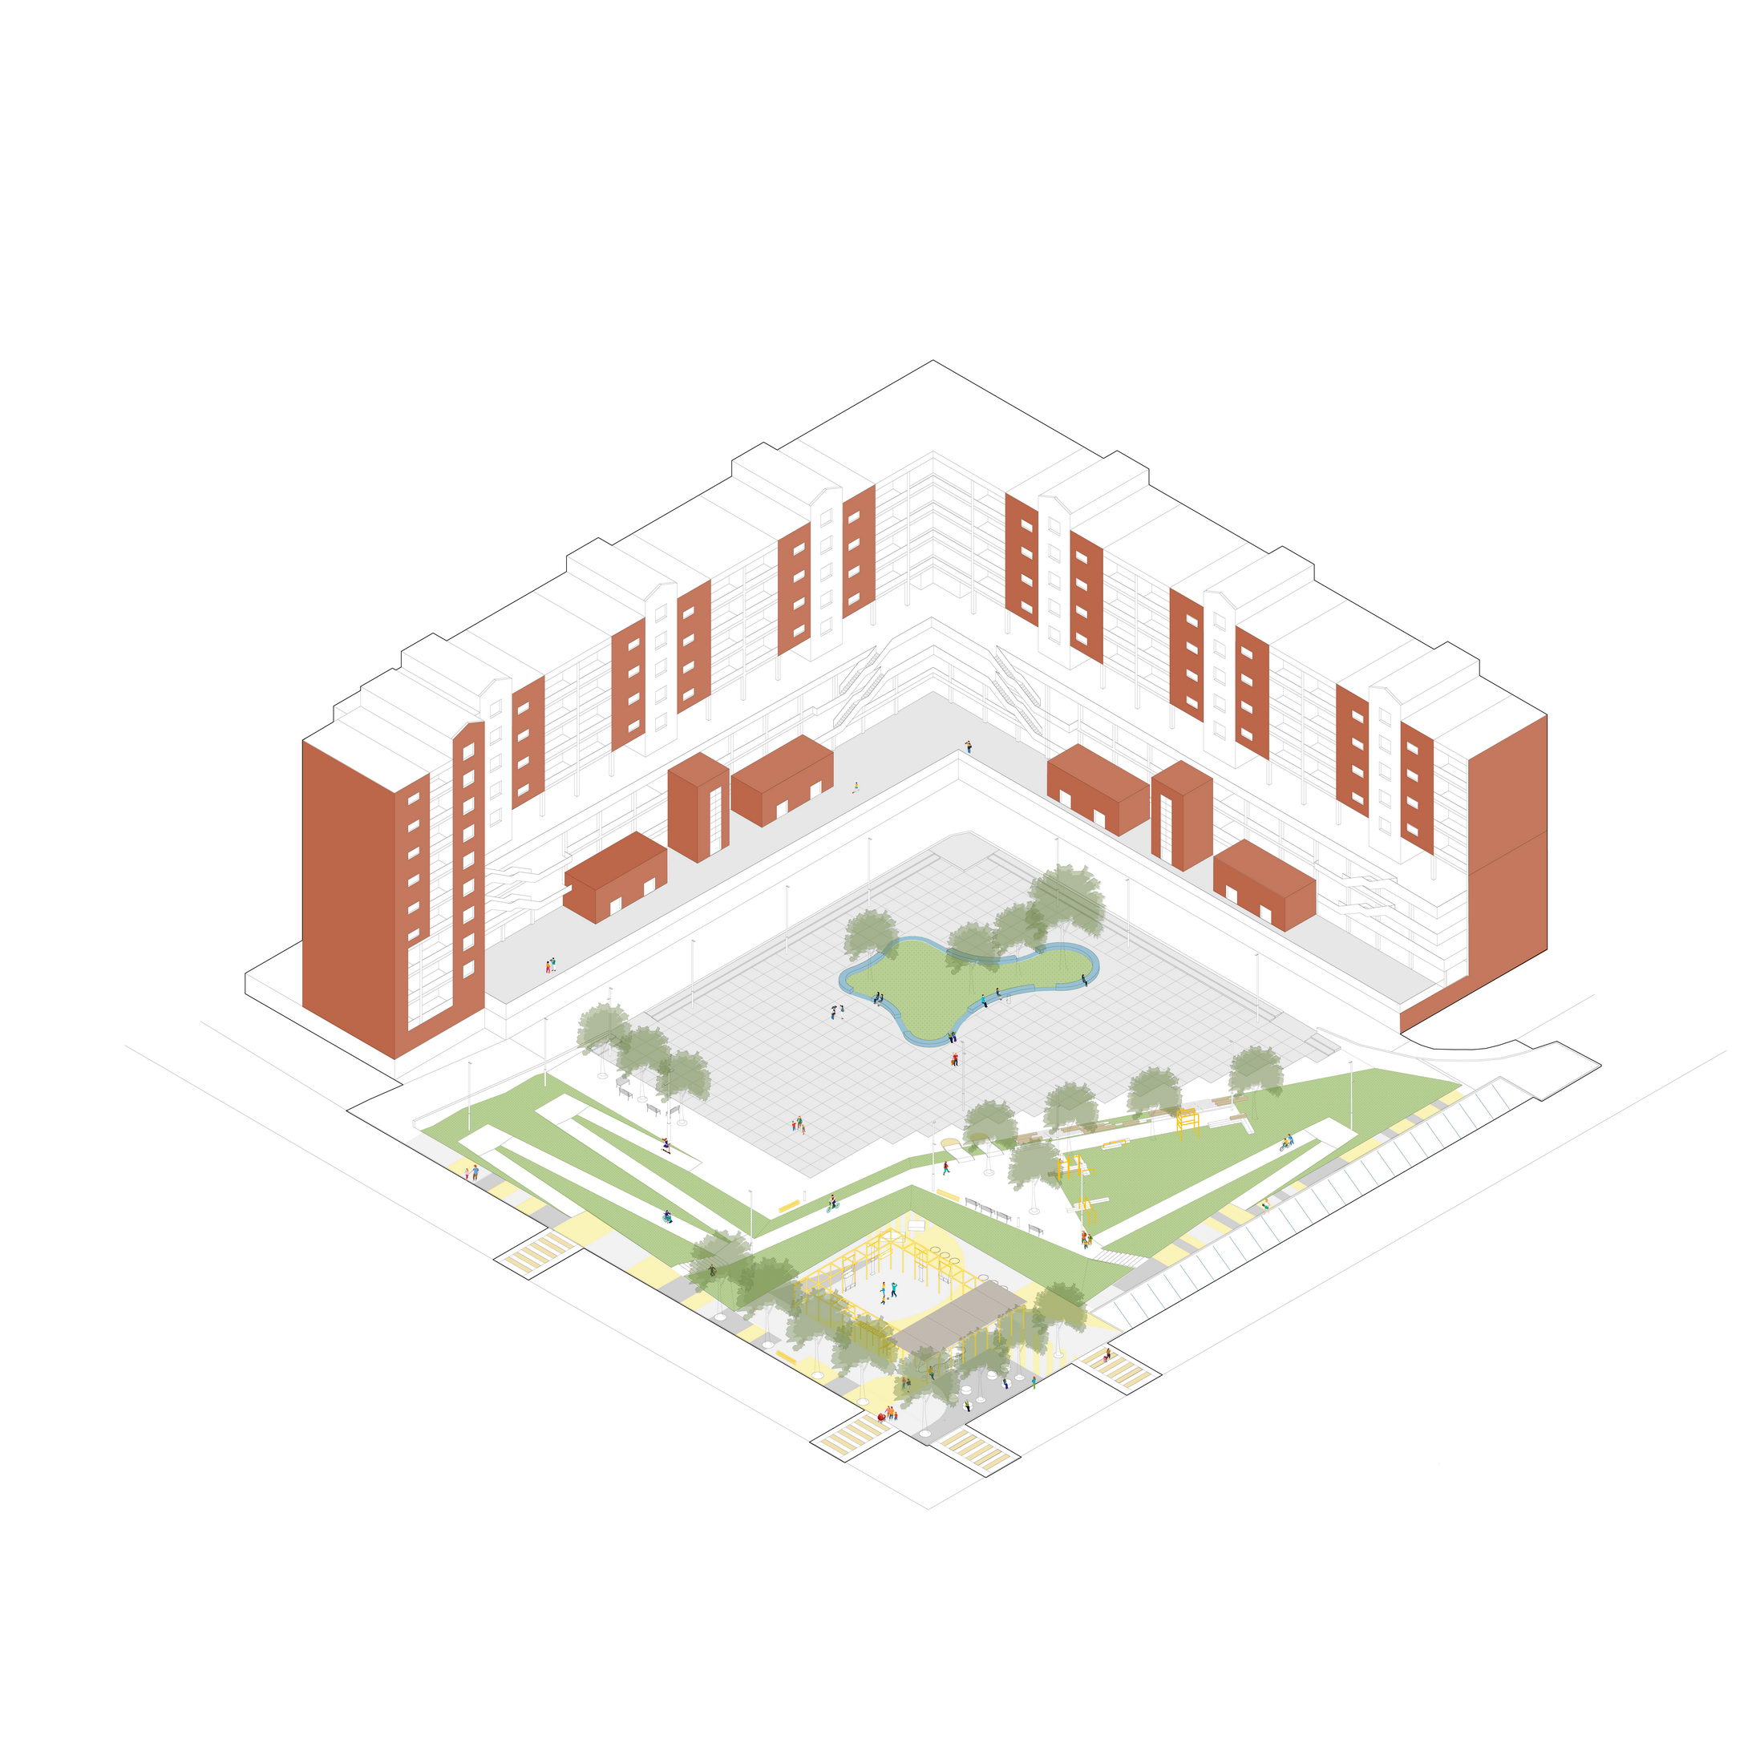
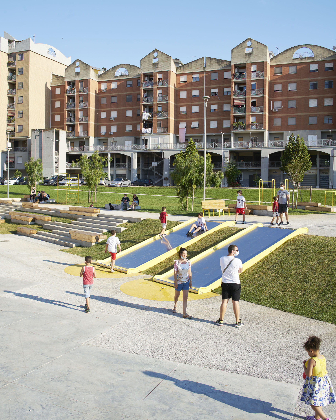
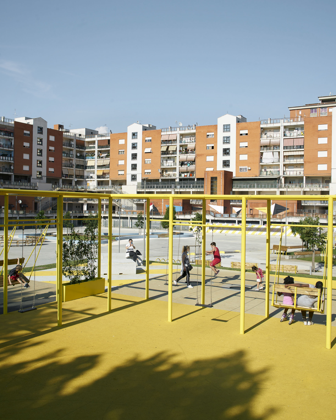
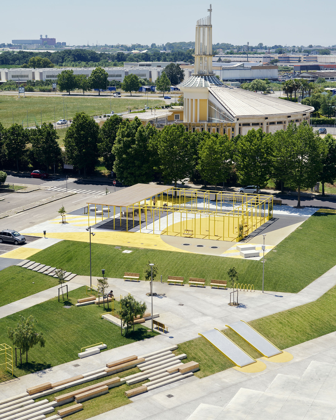
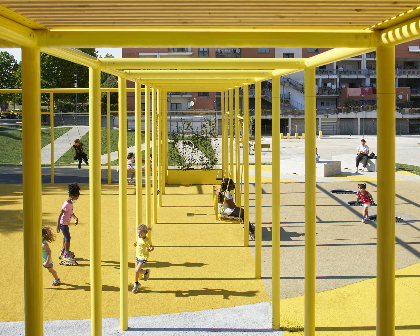
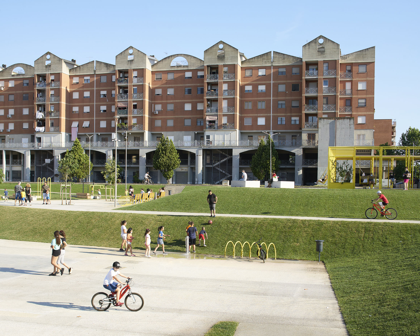
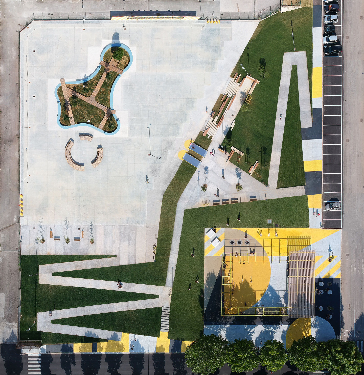
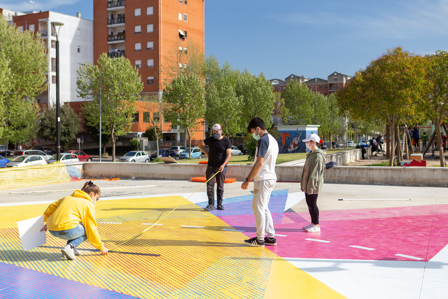
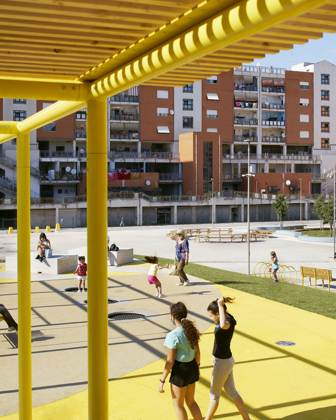
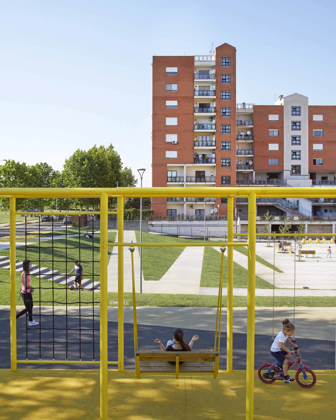
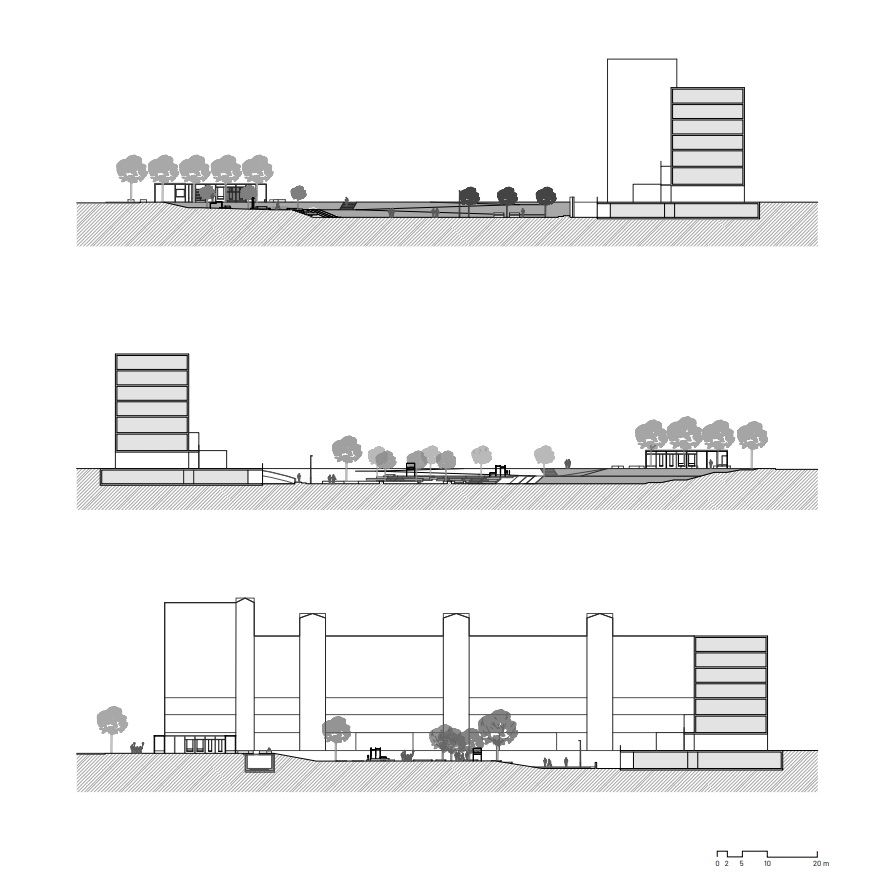
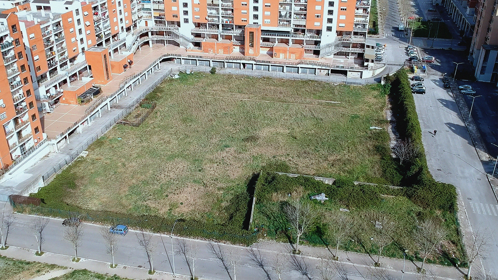
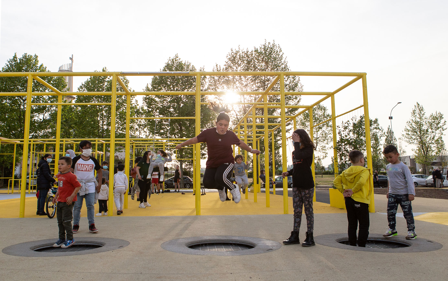
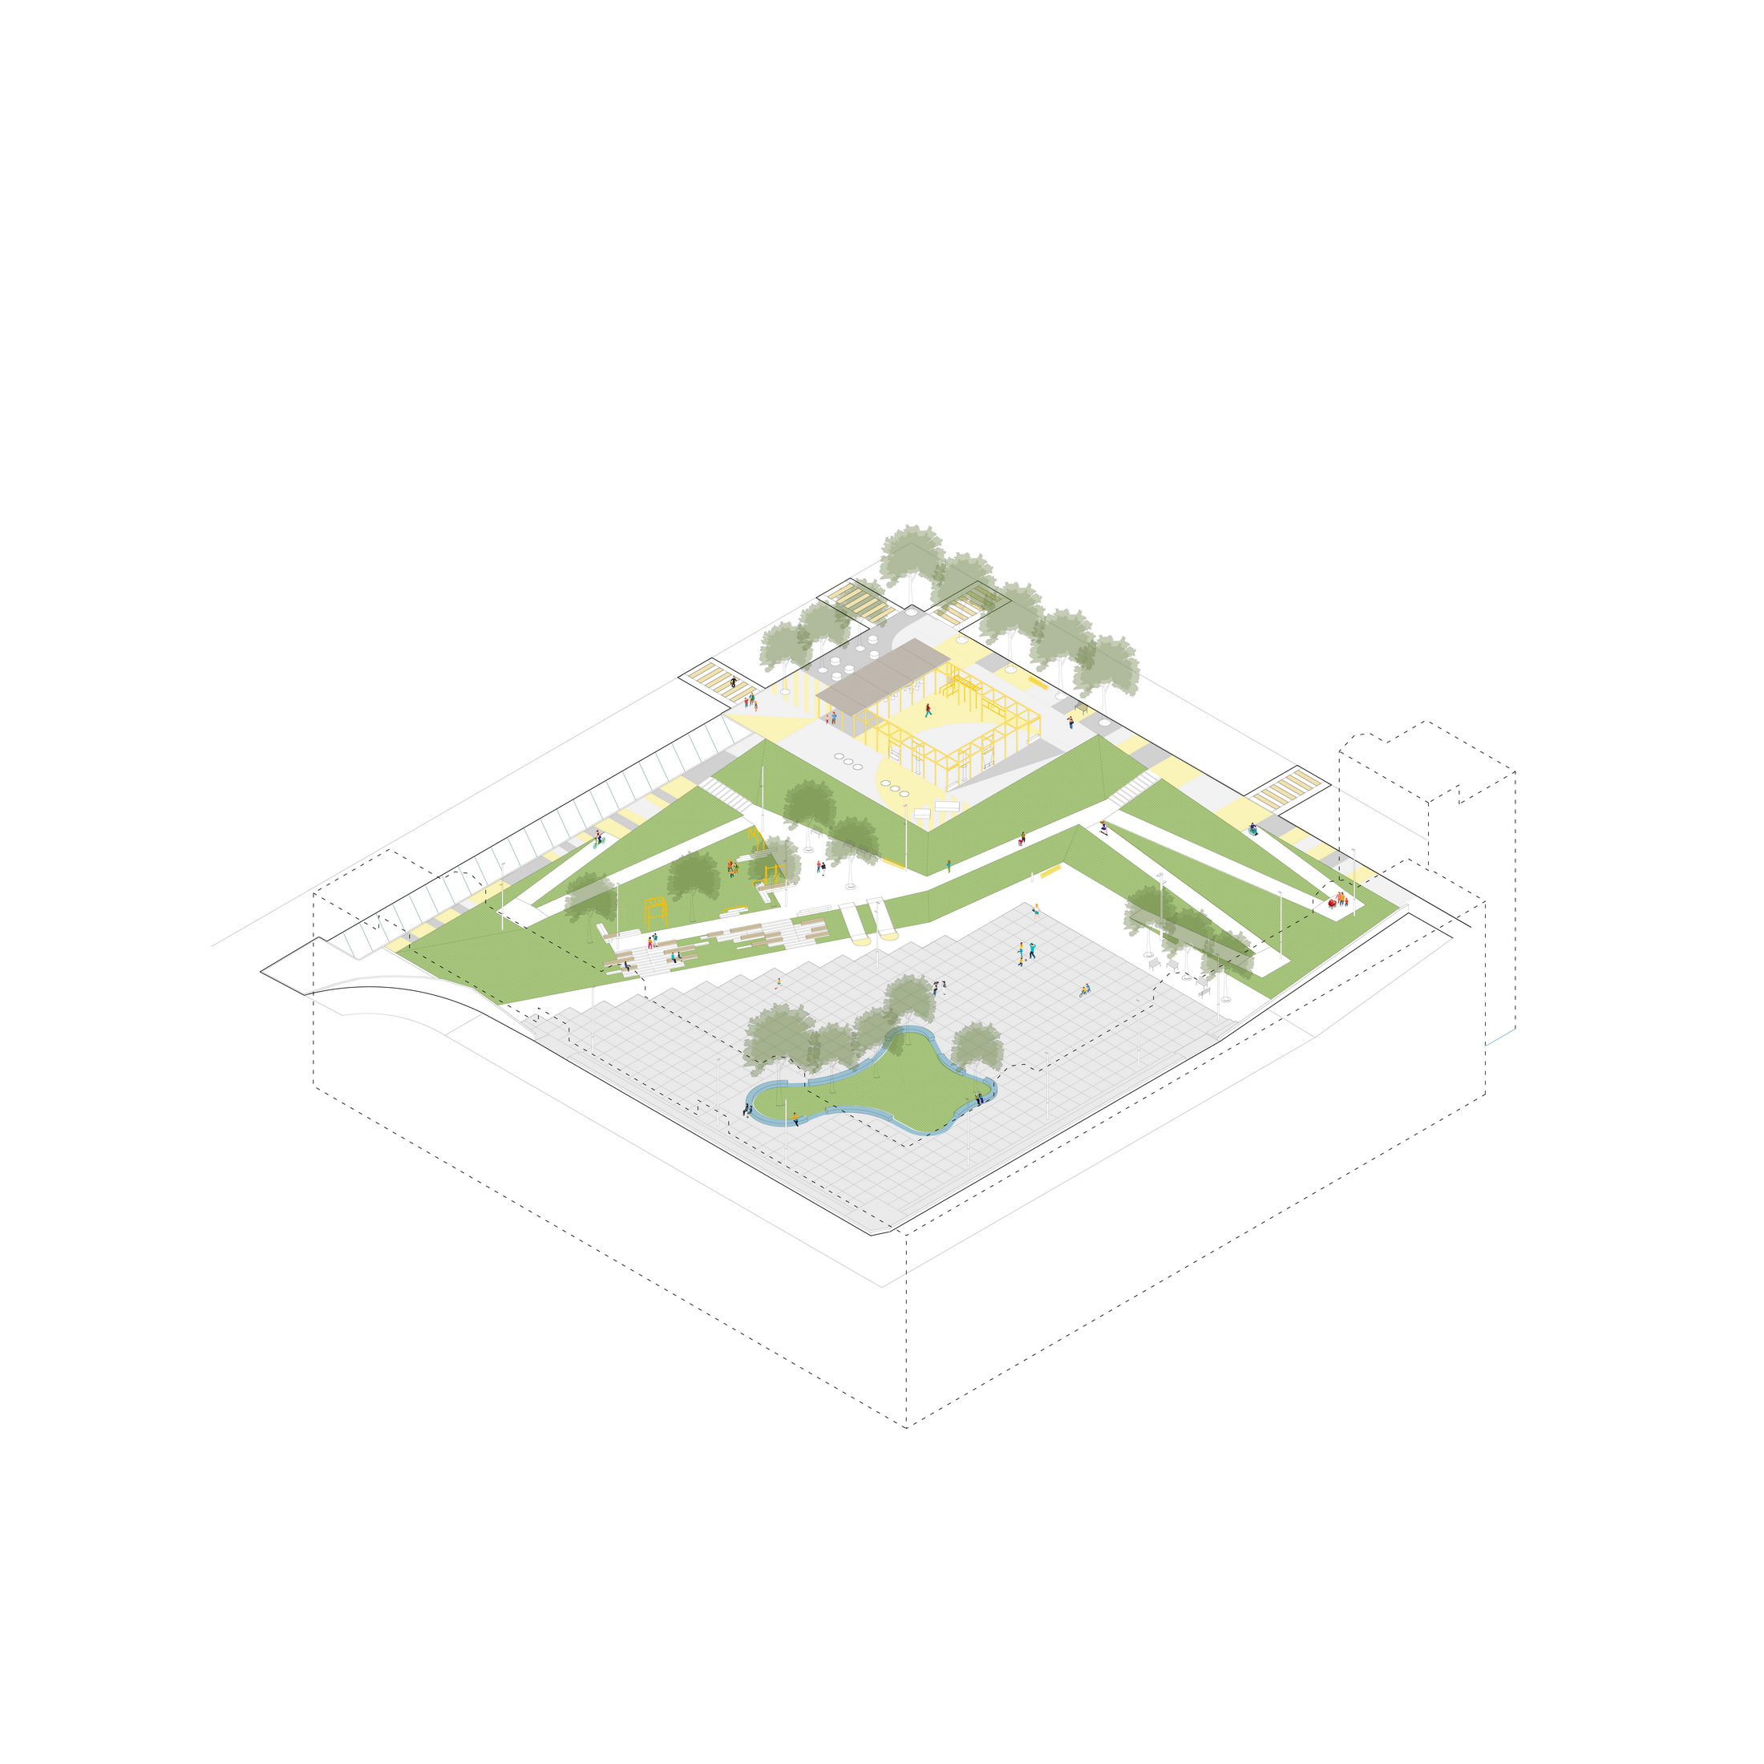
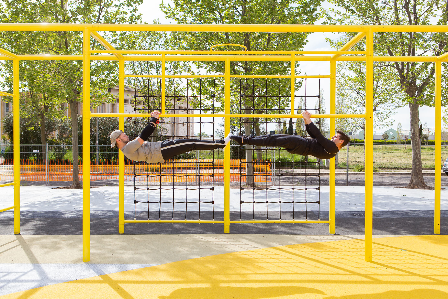
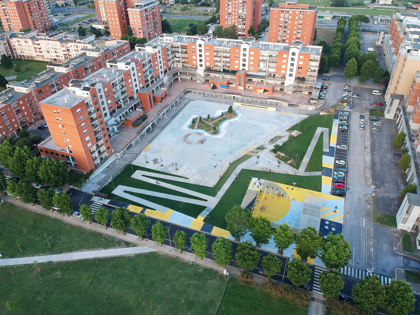
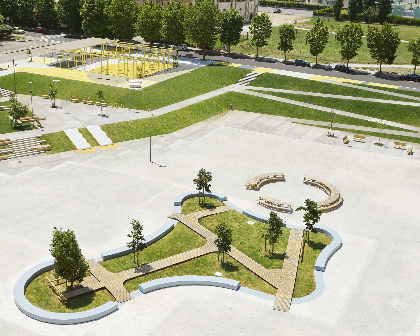
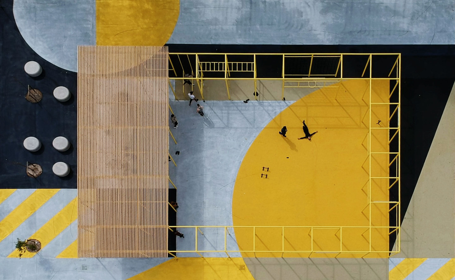
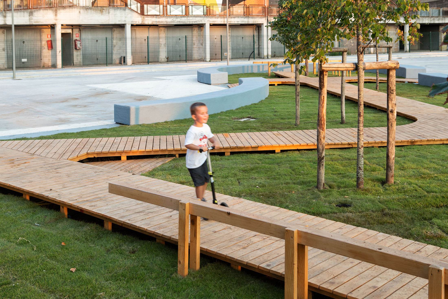
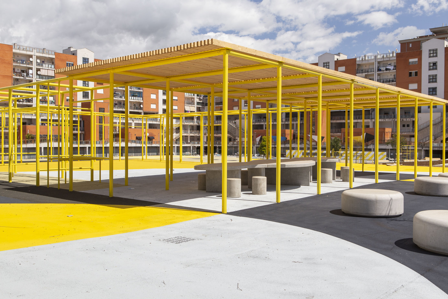
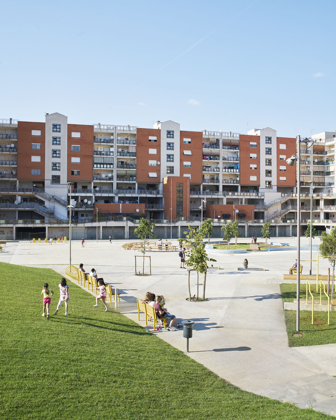
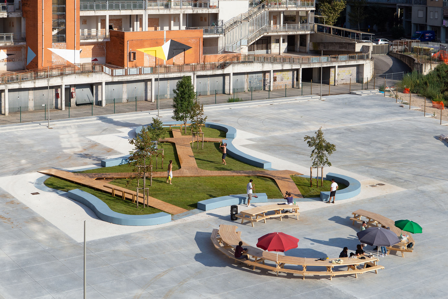
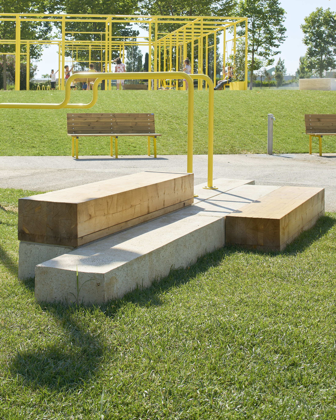
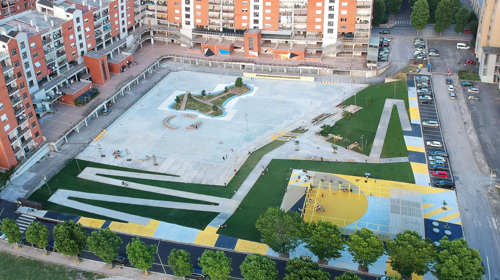
Toscaniniis a social housing district built in the 1990s on the outskirts of Aprilia, amedium-sized city in central Italy. The failure to carry out primaryinfrastructures for the neighborhood has contributed to the progressivephysical and socio-economic malaise and over time, neglect, petty crime andunlawful possession of homes have fueled a general sense of abandonment andinsecurity, making “the pit” a symbol of the urban planning failure andincreasing the physical distance from the inhabitants, recognizable also in thesocial fabric. Design, inaddition to improving the quality of urban space, becomes here a complex action,which stimulates the reuse and re-functionalization of public areas and simultaneouslyacts as a tool to strengthen bonds within the community which will inhabit anduse those spaces. Thearchitectural projectis entrusted with the task of giving shape to a place thathosts and promotes this process, enhancing the features of the context. Thedesign choices are initially oriented around two fundamental aspects: to makethe area accessible, bridging the initial distance and replacing it with anopen and inclusive place of relationships; to leave free space for collectiveuses and experiments, encouraging appropriation by the inhabitants, whilesuggesting new visions for the neighborhood. The process aims to create acomplete but unfinished space, where indeterminacy is its strongest point. Togetherwith the construction site, the community building process is initiated,designed and coordinated by an interdisciplinary working group, with the aim ofinvestigating the local culture, strengthening the community and reconciling itto the public spaces under construction. Thebuilding site, no longer anexclusive place for workers, becomes a moment of collective creation, an “open”place in which accessibility, visibility and communication involve the inhabitantsin the transformation and accompany the progressive appropriation by thecommunity. Theprogramme along the works is the real innovation of Prossima Apertura. Theintegrated activities are parallel and complementary actions to the developmentof the construction site: events in the vicinity, visits to the area underconstruction, events and workshops in the progressively completed areas. Focusgroups, public presentations, site visits and coordination round tables gatheraround the area an active and informed community in a constant dialogue. Beyond thesquare, the architectural intervention extends to Parco Europa, a 35,000 squaremeter green area where an underused space becomes an open air classroom and acollective nursery. By redefining and completing the cycle and pedestrian pathsthat cross the park, the project transforms the public spaces of theneighborhood into a system. Project name:Prossima Apertura (Next Opening) Company name:orizzontale Website: / Contact e-mail:info@orizzontale. org Project location:Aprilia (LT), Italy Completion Year: 2021 Building area (m²):9000 sqm Other participants:w/ ADLM Architetti (architecture and urbanplanning), NOEO (psychosocialresearch), Rub Kandy (graphics and publicart),Mara Zamuner (communication), Alessandro Imbriaco, Alessandro Vitali(photography), Nicola Barbuto (videomaker) Photocredits:Alessandro Imbriaco, Alessandro Vitali, AlessioPellicoro, Alessandra Sforza, Alessandro Brocco




 Editor's Pick
 Latest Design