Text description provided by the architects
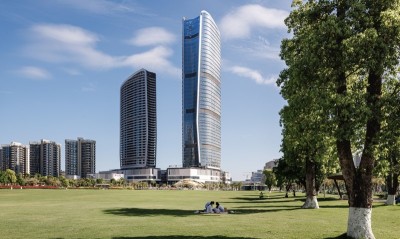
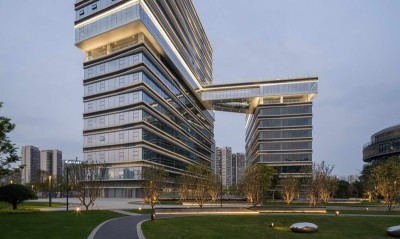
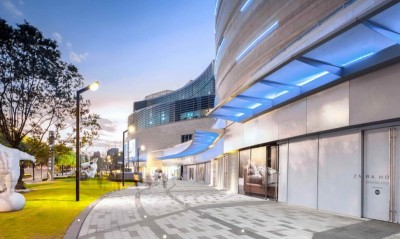
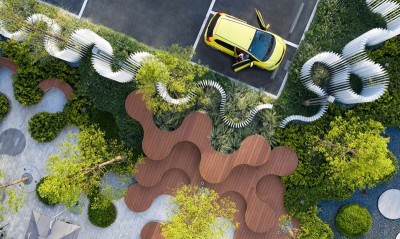
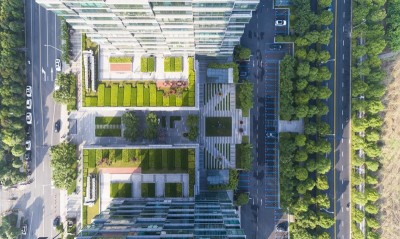
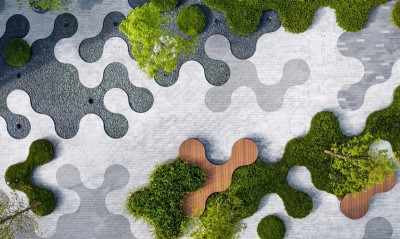
Metro Vanke Plaza in Nanchang is a neighborhood-scale TOD at the intersection of Lushan South Avenue and Phoenix North Avenue in Honggutan, with the southwest corner directly connected to Lushan South Avenue Station on Metro Line 1. The 27,577-square-meter project by Instinct Fabrication combines retail, office and housing around a high-end residential catchment. Across the road to the south is the land-mark Causeway Bay Plaza; rather than compete with its large-box format, Vanke aims at a family-oriented neighborhood commercial destination covering a one-kilometer living circle, using the daily commute from transport hub to home to activate retail and link blocks through landscape experience. Because high surrounding towers produce uneven light, the design treats light as the medium that gives the site its character, weaving beams and light spots into paving, planting and sculpture. The street corner facing the main road is the primary commercial frontage, and artful installations plus light-spot paving give the site a memorable image and tighter links with surrounding neighborhoods. A successful TOD needs pedestrian-friendly streets: viewed from above, the external space is a ring landscape around a central mall, traditionally a dry hard plaza with a little green. Here, the landscape serves commerce while offering multi-dimensional interaction, becoming a living container. A terrazzo ramp rises from the ground, and a customized VANKE logo railing offers both signage and safety, letting people lean, photograph and slide; the former large fire-access turning circle, paved playfully, has become an operable activity space used for roller-skating lessons. Art is treated as the best medium between people and city: on the west, an open plaza faces the main road, and a vivid Hummingbird and Flower sculpture rises from the sunken courtyard to draw city pedestrians, linking the B1 and first floor and guiding passengers directly from the metro exit into Times Square. Tiered planting softens the long stair wall and merges with the sculpture as window scenery for a Huawei flagship store. The two linear passages on the north and south are the most-used routes between metro and housing; their commercial content, from a morning Starbucks to a weekend Tesla store, embodies one-stop, high-integration, high-efficiency, high-quality living. Following the Tokyo principle of green compensation, the east corner is turned into a garden entrance rather than a hard-paved plaza, embracing residents with warmth and drawing them in gradually; three white art frames support the garden facade, ringed by irregular white benches and multi-colored, multi-textured groundcover that balances wild softness and romantic sculpture. The key decision was not to turn the east plot into maximum parking but to keep its public green character, balancing gray infrastructure and wild nature, fast TOD rhythm and slow experience, commerce and landscape, owner and public needs, and finally highlights and cost, so that the TOD ecosystem has the seed of long-term sustainability.




 Editor's Pick
 Latest Design