Text description provided by the architects
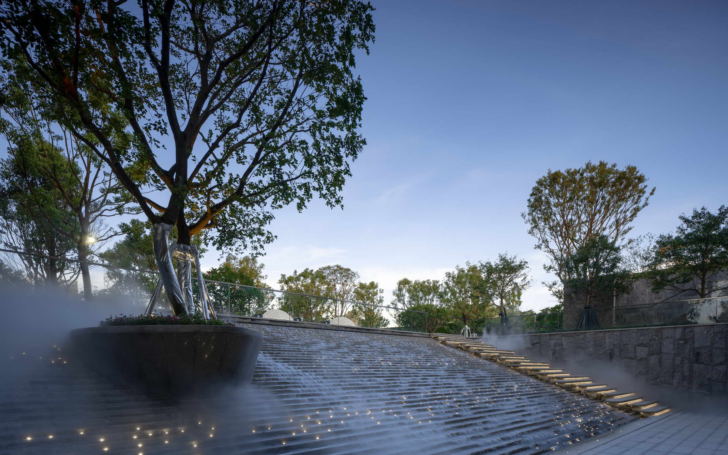
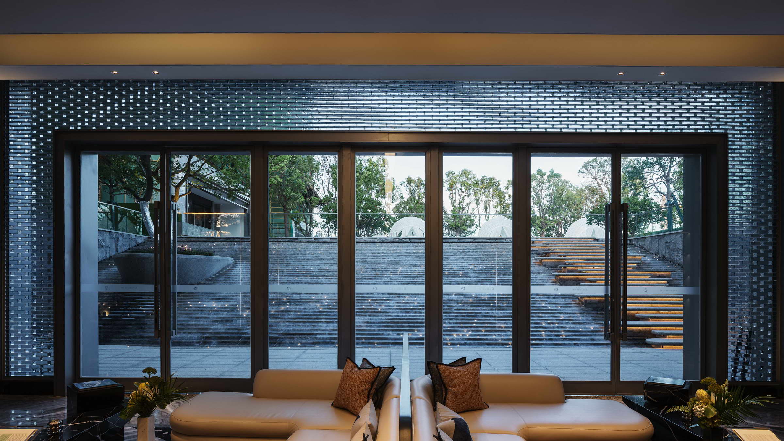
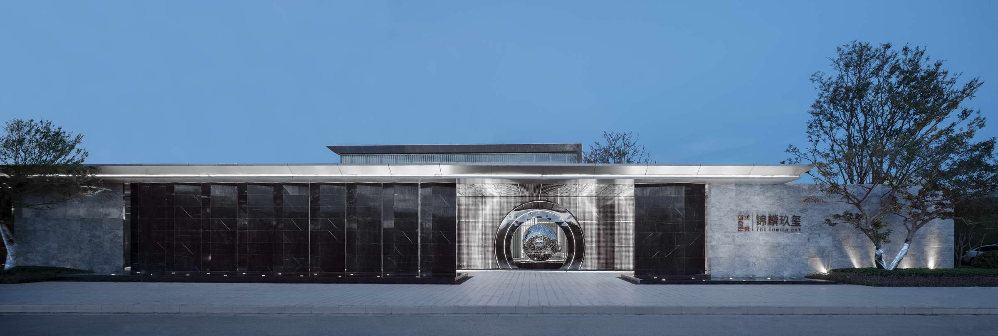
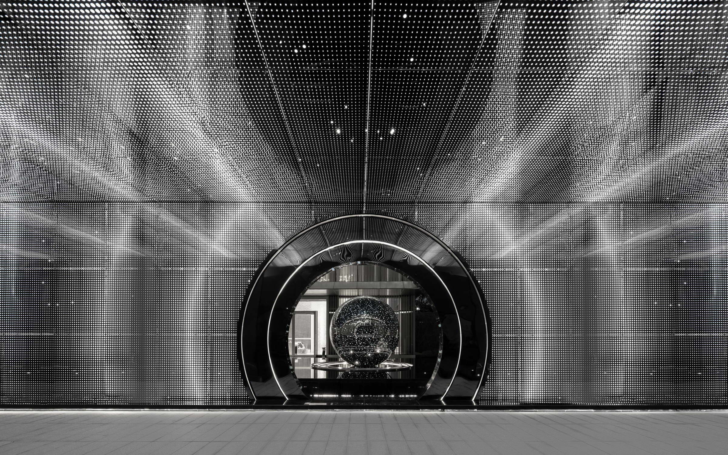
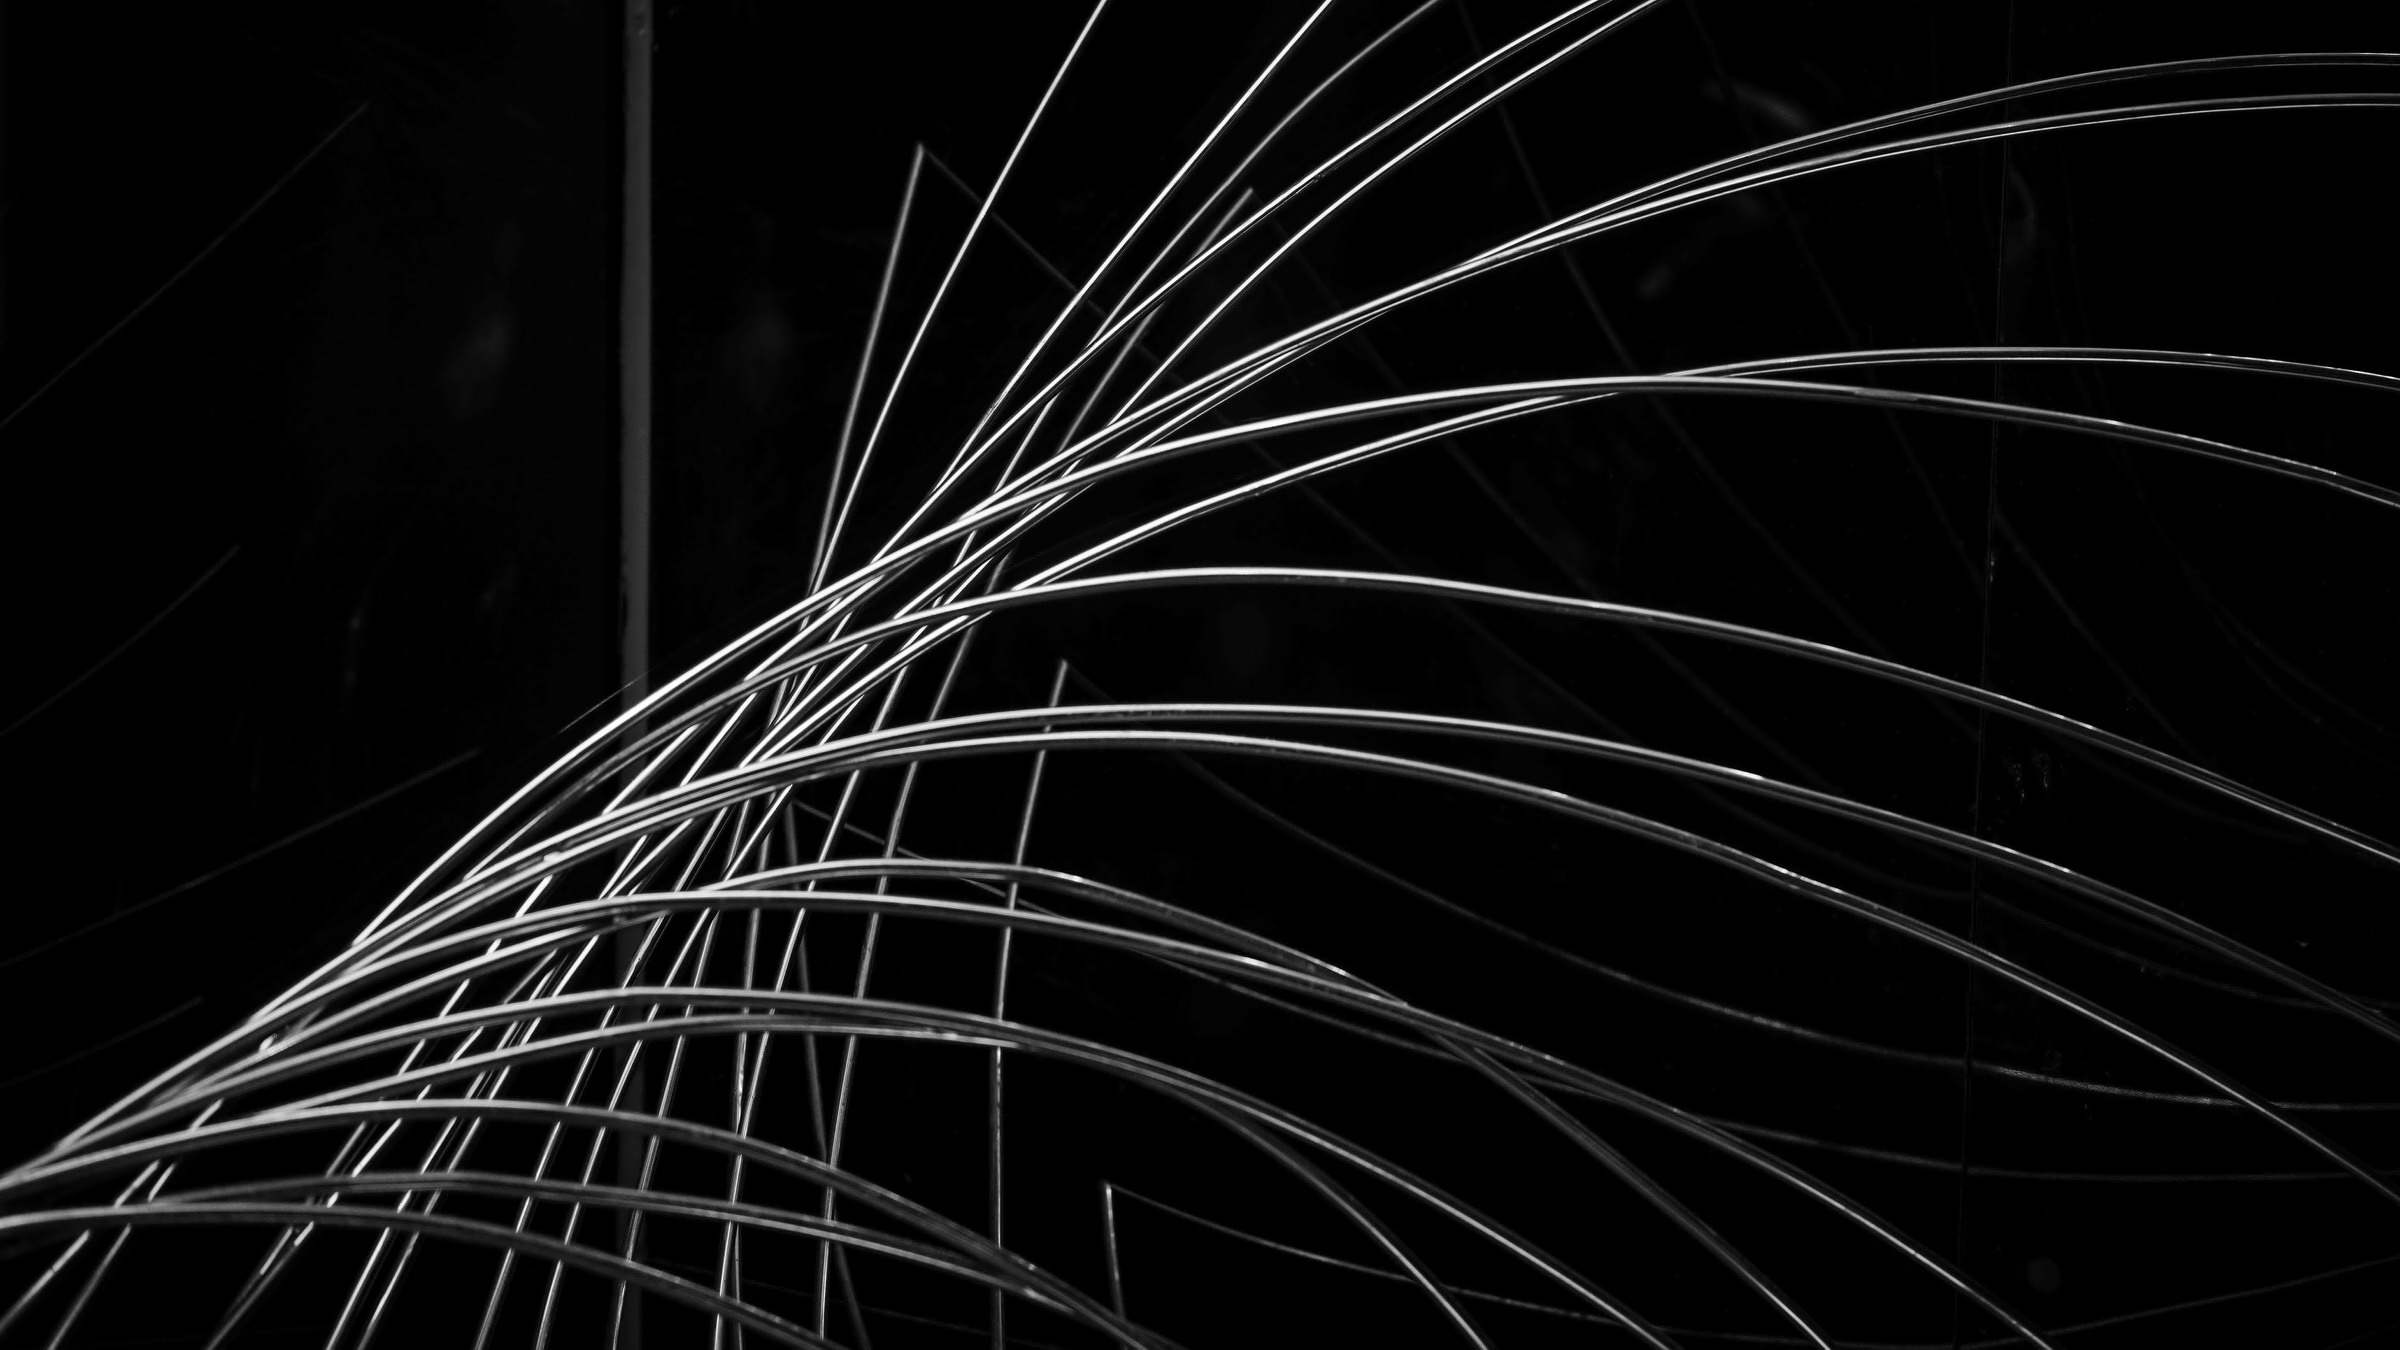
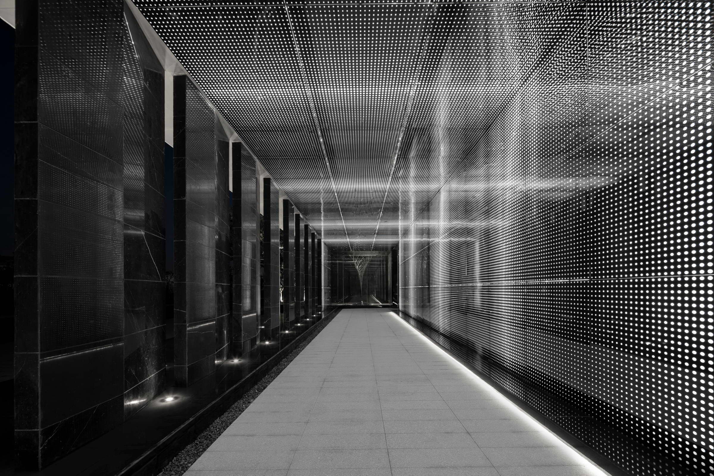
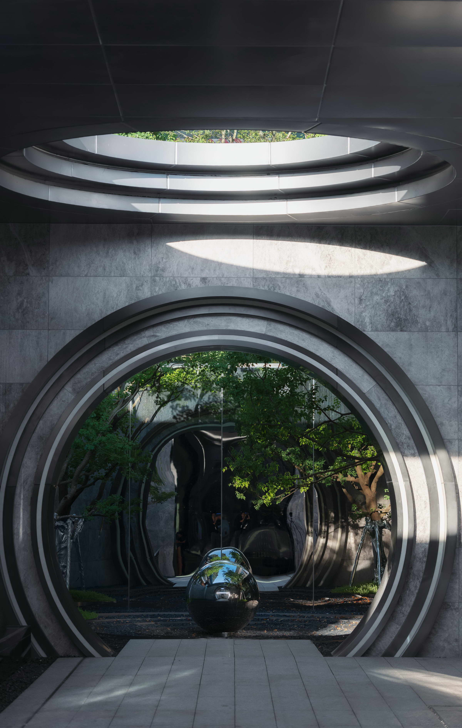
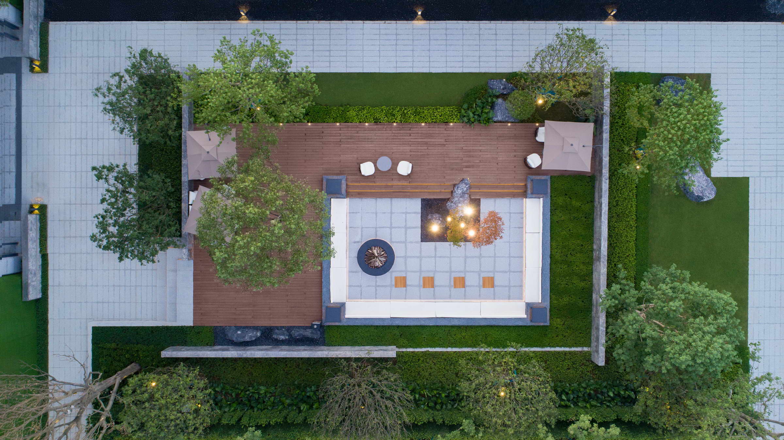
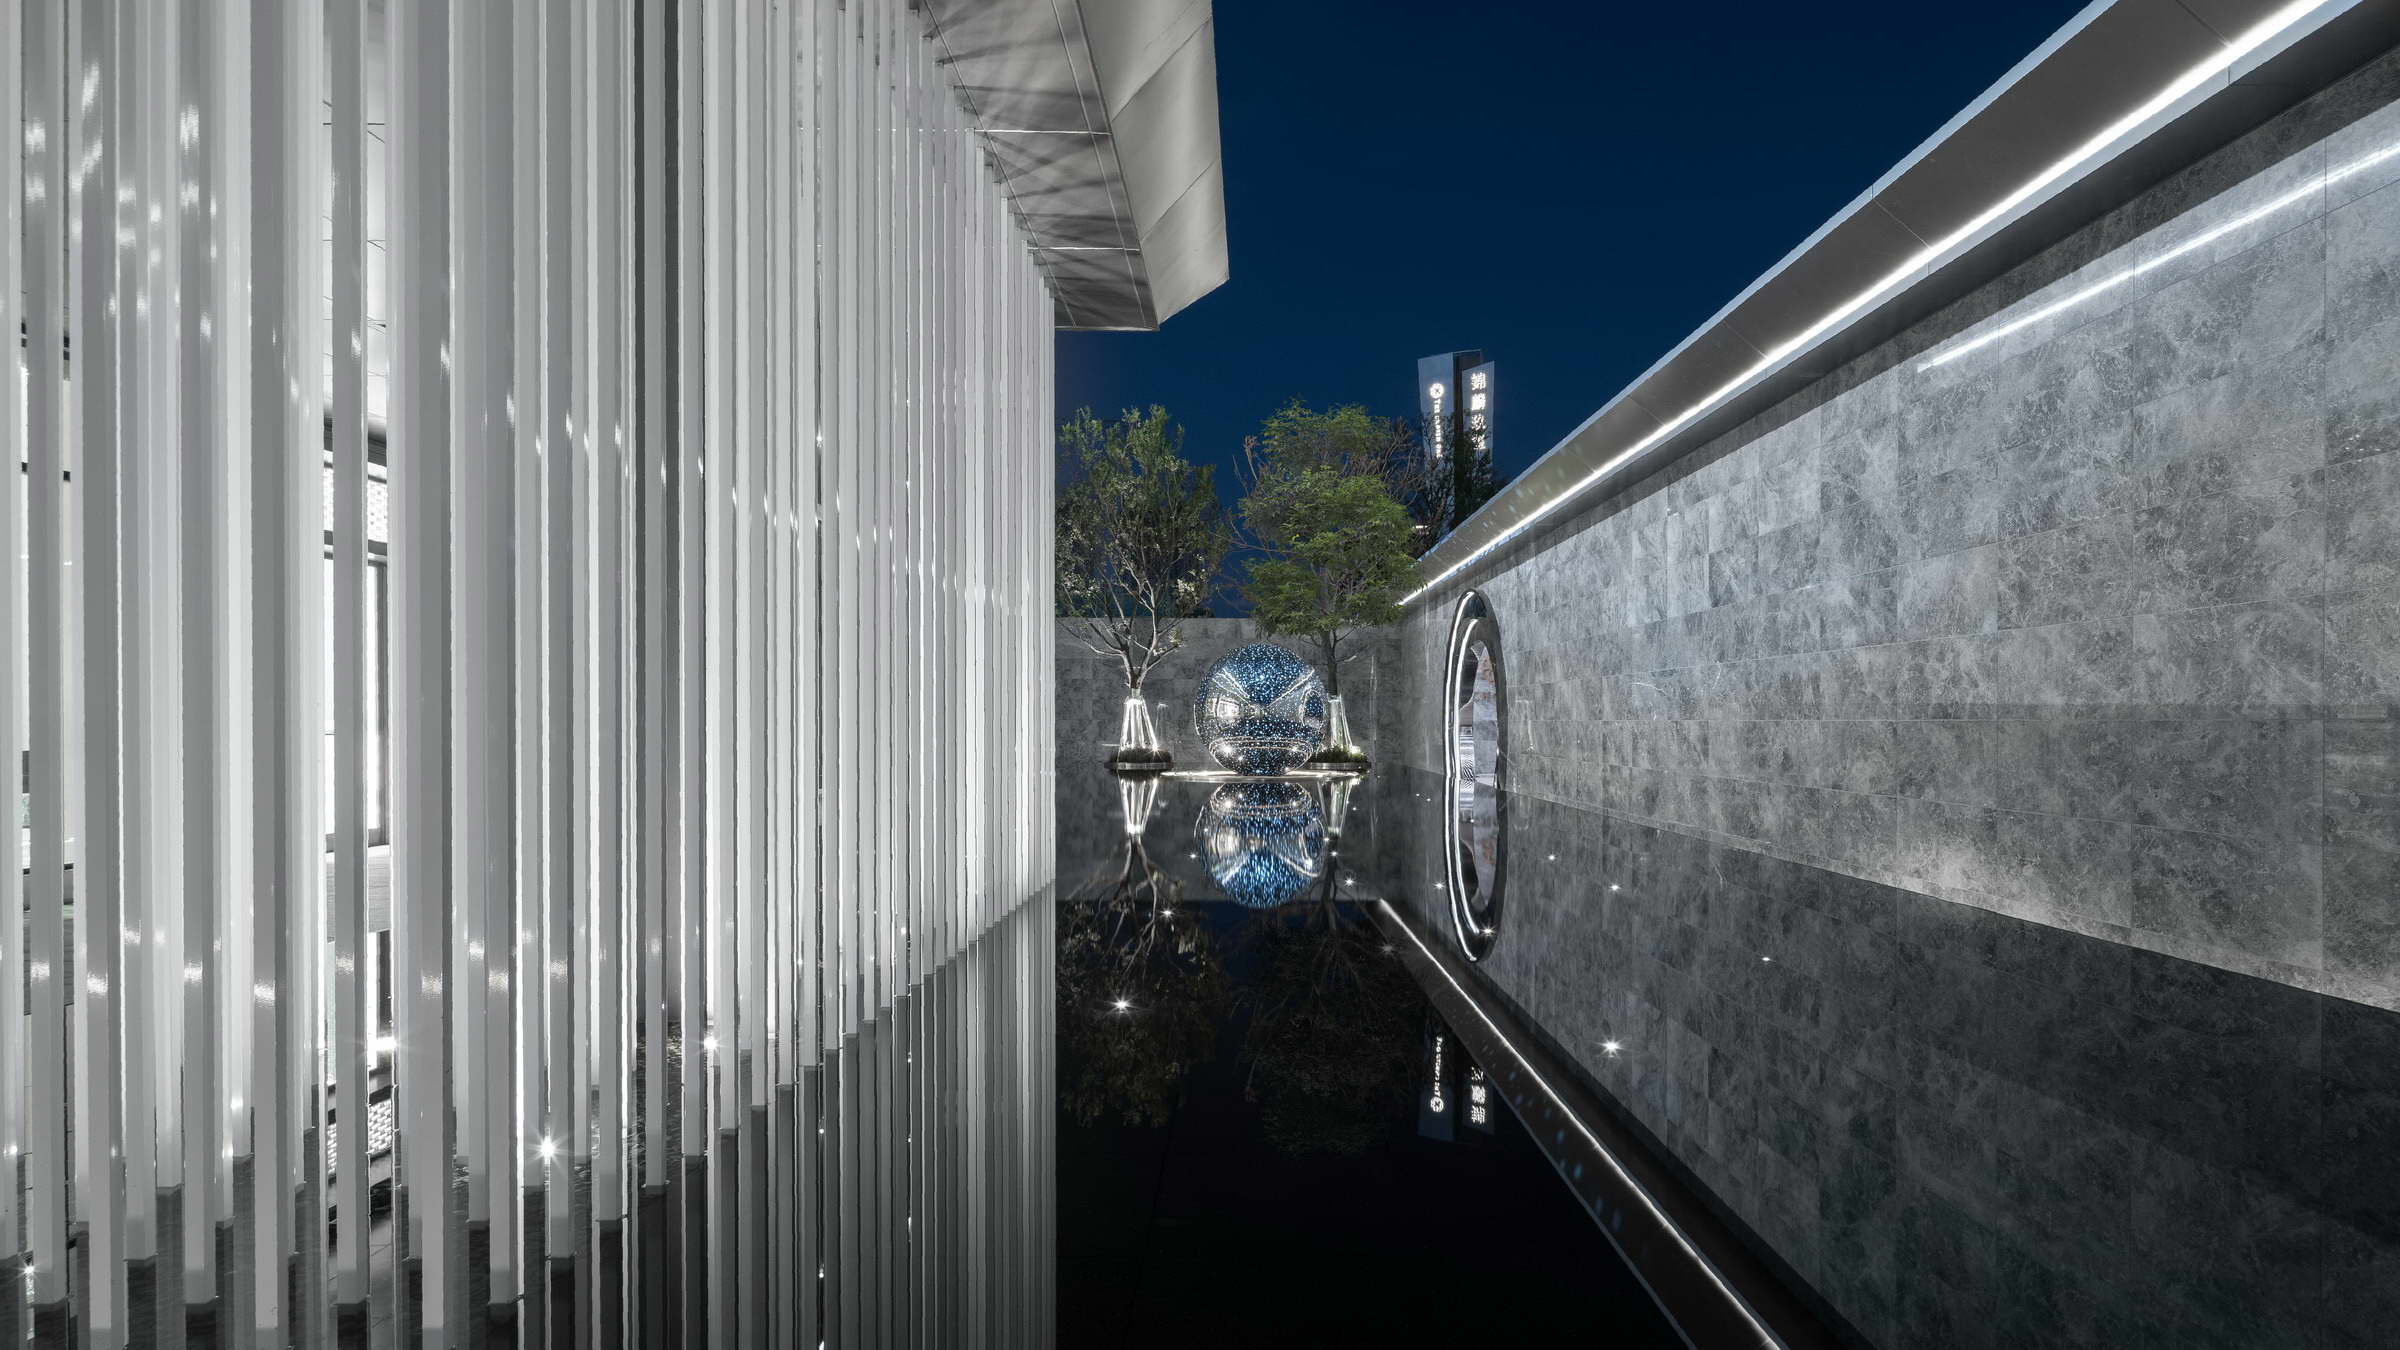
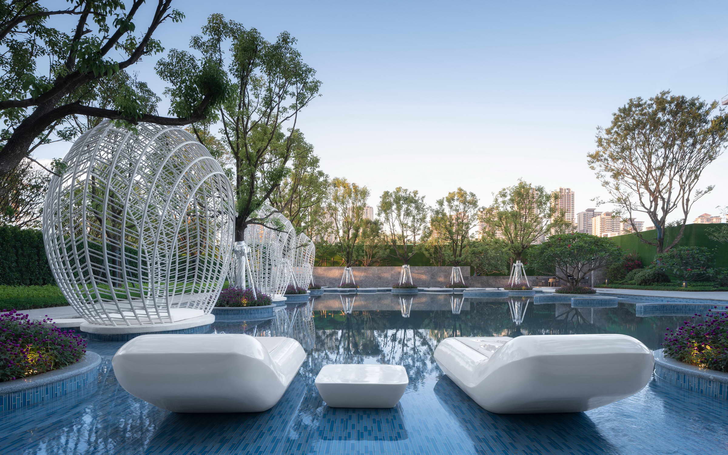
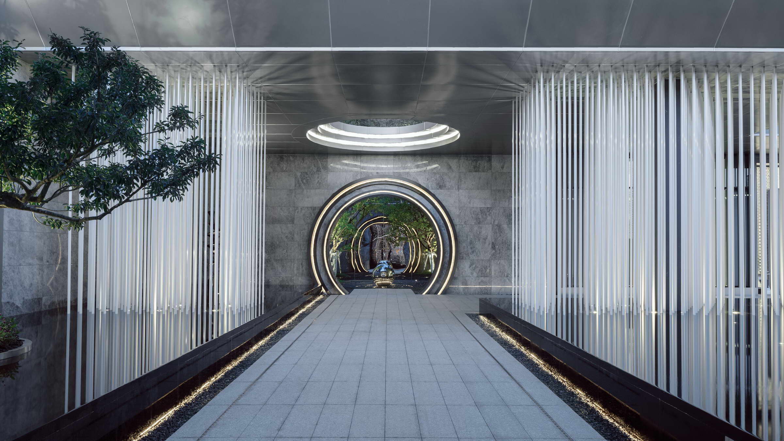
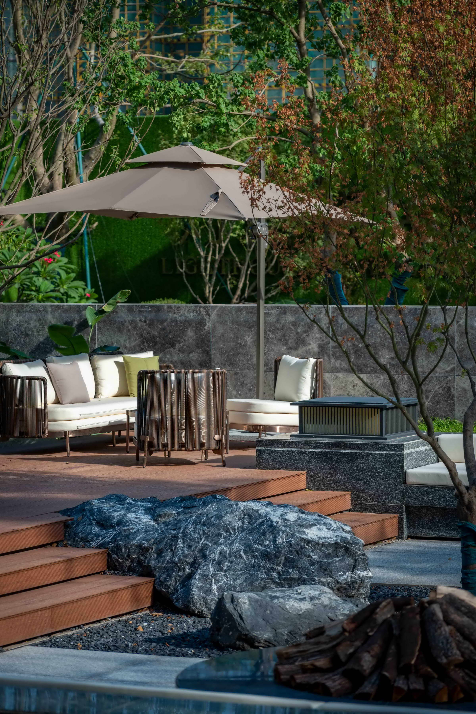
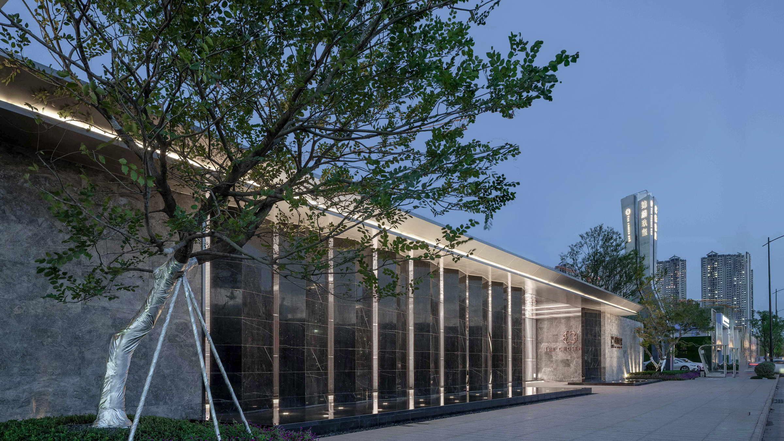
[Morning·Clear--Mirror Light]] - Frontyard space The entrance is a frame of the“dew-drop sculpture”, which ingeniously connects the inside and outside from the very beginning, expressing the artistic perception of “no-boundary”. The rippling light burns up at night to enhance the landmark entrance. The black and white marble wall extends horizontally to strengthen the sense of quality and visibility, creating a noble and luxurious atmosphere. The light and shadow corridor forms a straight and clear walking path, and the continuous aperture creates a three-dimensional immersive space, creating a dynamic and flowing visual experience for all pedestrians who walk by. The design on the corridor wall is consciously inclined, meanwhile retains a part of the transparent space to allow the external light and shadow gradually leak into the interior. In the transparent showcase at the end of the corridor, vortex-shaped installations are exhibited as a gift captured from the nature, bringing the art and life closer. Looking through the corridor towards the building, sculptures, lights and green plants form a unique modern space. The mirror increases the rhythm and vitality of the space, and the light and shadow produces more artistic feelings. The large water and white pillars merged into each other, and the calm water seems to be lived and endless. [Noon·Halo-Condensate light] - Transforming space Sitting in the chatting area and looking at the water falling down, the ripples of the water turn into the layered scales, reflecting the sky and the ups and downs of sunlight. The layered water bring people slowly walk towards the top, which enhances the communication and interaction between people in the project. [Afternoon·Glow-The Floating] - Swimming pool space The world`s most wonderful monochromatic light is the most colorful and the purest white. The floating pergola, flexible steps and plants deliver a romance and holiday feeling in this space. The surging waves beat the bank of the swimming pool, and the scattered water molecules will finally reunite again. Joy here will be consistent and dense. [Evening·Still-Sunset and paths] - Meeting space The final space is a outdoor chatting space. The sunken-seat is enclosed by high and low wooden platforms and green plants to create a quiet and independent space for meeting, communication, meditation and other activities. The zen-landscape rocks and outdoor bonfire perfectly matched, elegant and warm, traveling through time and space, where becomes the home of travelers’ faith and soul at this moment. ” "Art must come from nature, because nature has created the most unique and beautiful form for people. " When design is integrated into the variety of nature, “The Chosen One” becomes the best expression of art life. All kinds of normality and abnormality in life are reflected in the scenery. The picture of landscape was captured, interpreted, endowed with emotions, and memorized by people. Project Name: Nanning NEW HOPE & LOGEN · THE CHOSEN ONE Location: No. 42, Yudong Avenue, Liangqing District, Nanning Design Company: Ziniland Design Co., Ltd. Chief Designer: Yang Xuanxuan Assistant Designer: Feng Hao, Li Qiuyan, He Jinyi, Li Peian, Chen dan, Lin Ruolan Area: 9896㎡ Cost: 1500 yuan/㎡ Design Cycle: 2019-2020 7 Completion time: 2020. 7 Main Materials: Aluminum, stone, glass Brand: Client Name: Nanning Jinlin Real Estate Co., Ltd.




 Editor's Pick










