Text description provided by the architects
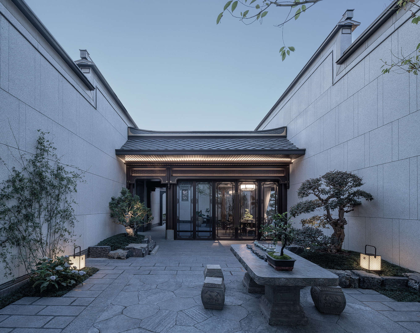
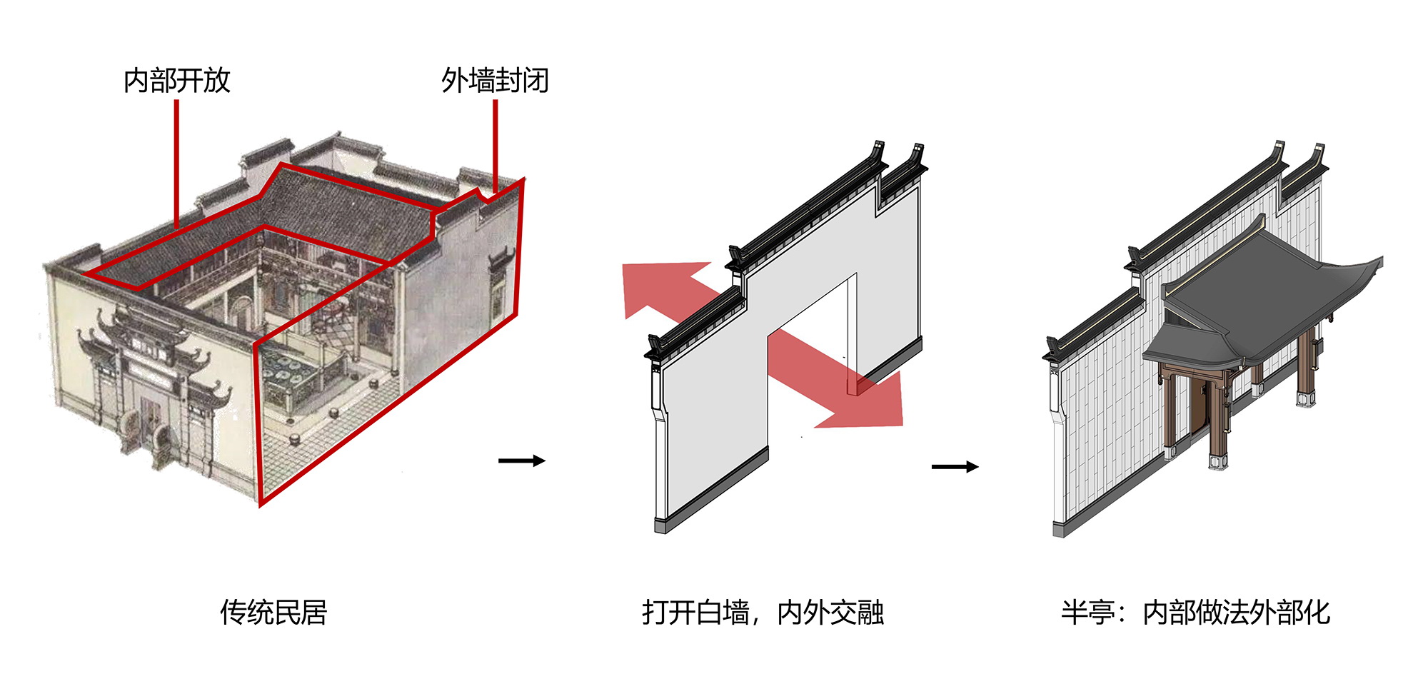
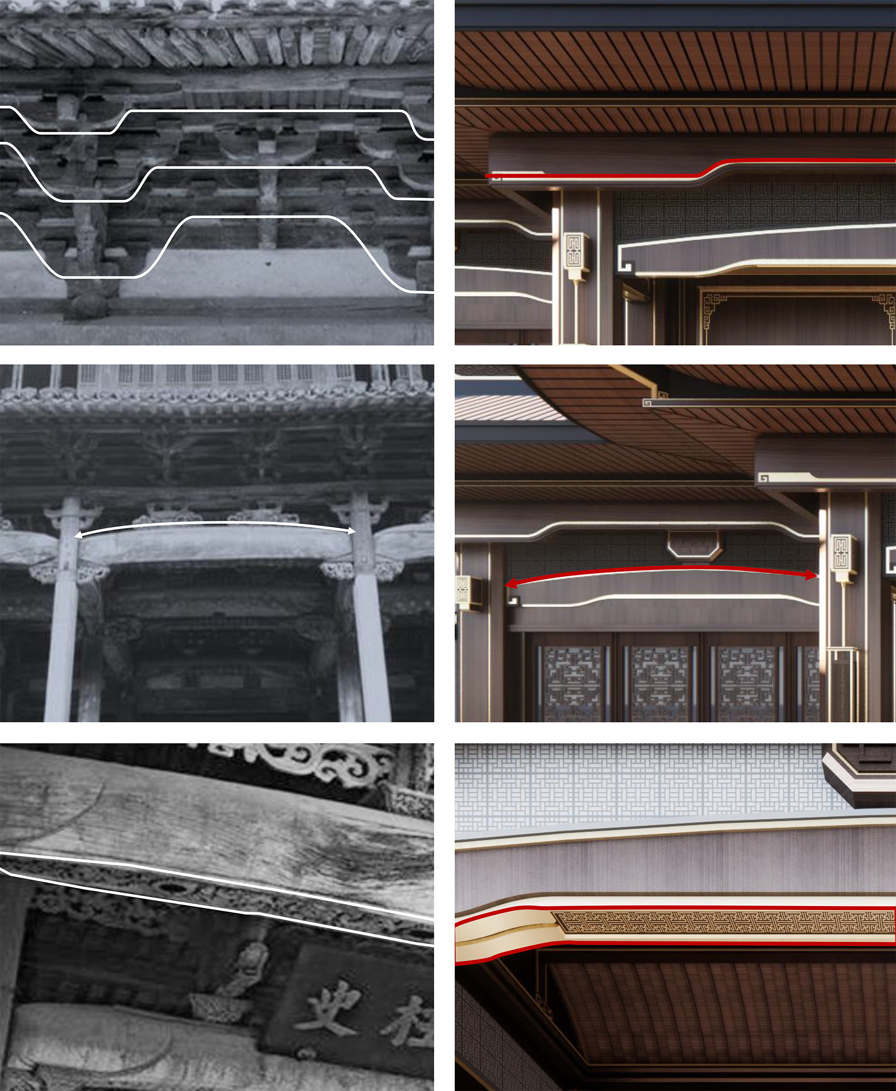
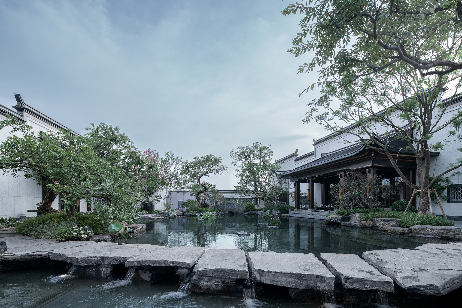
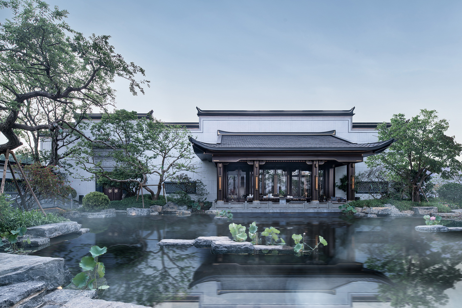
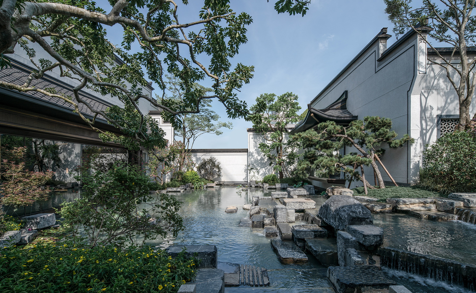
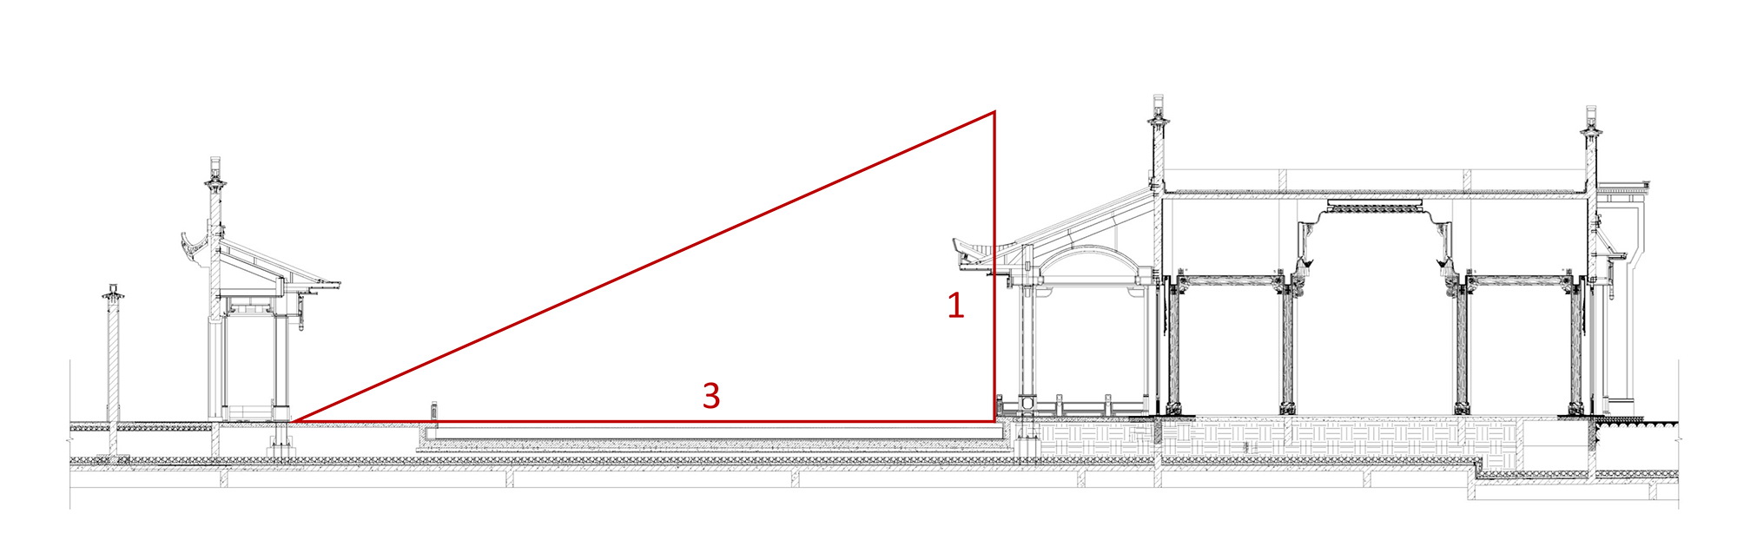
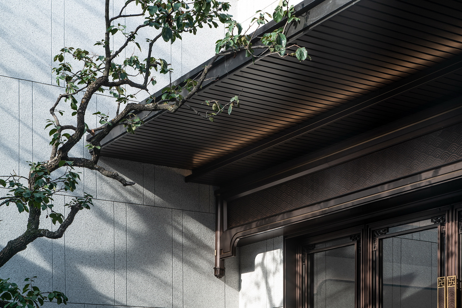
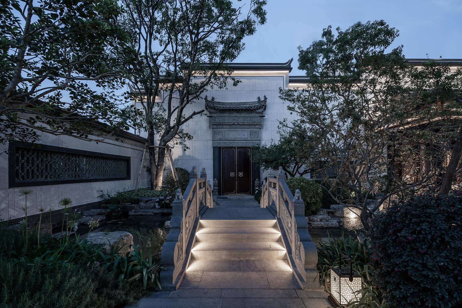
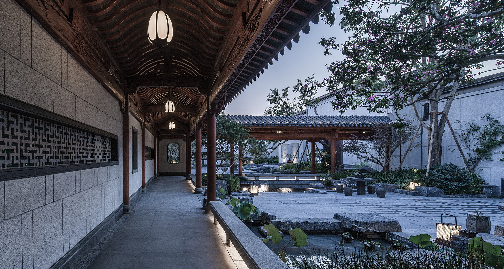
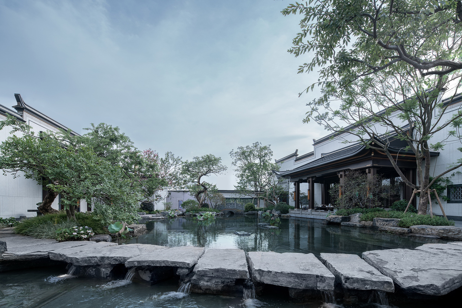
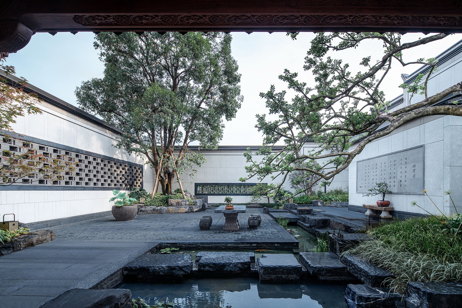
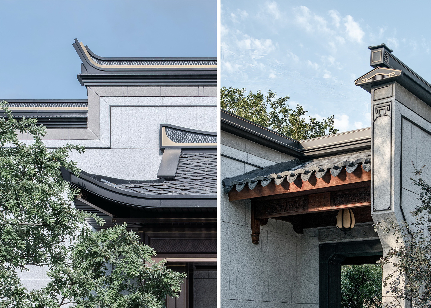
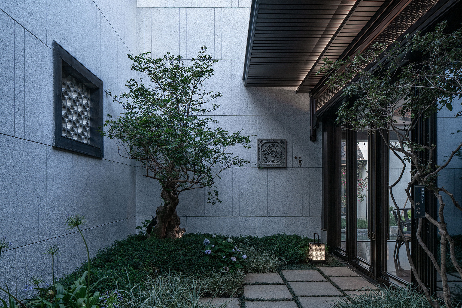
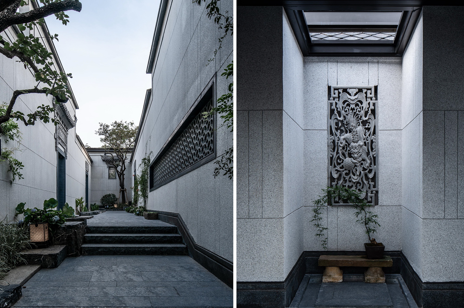
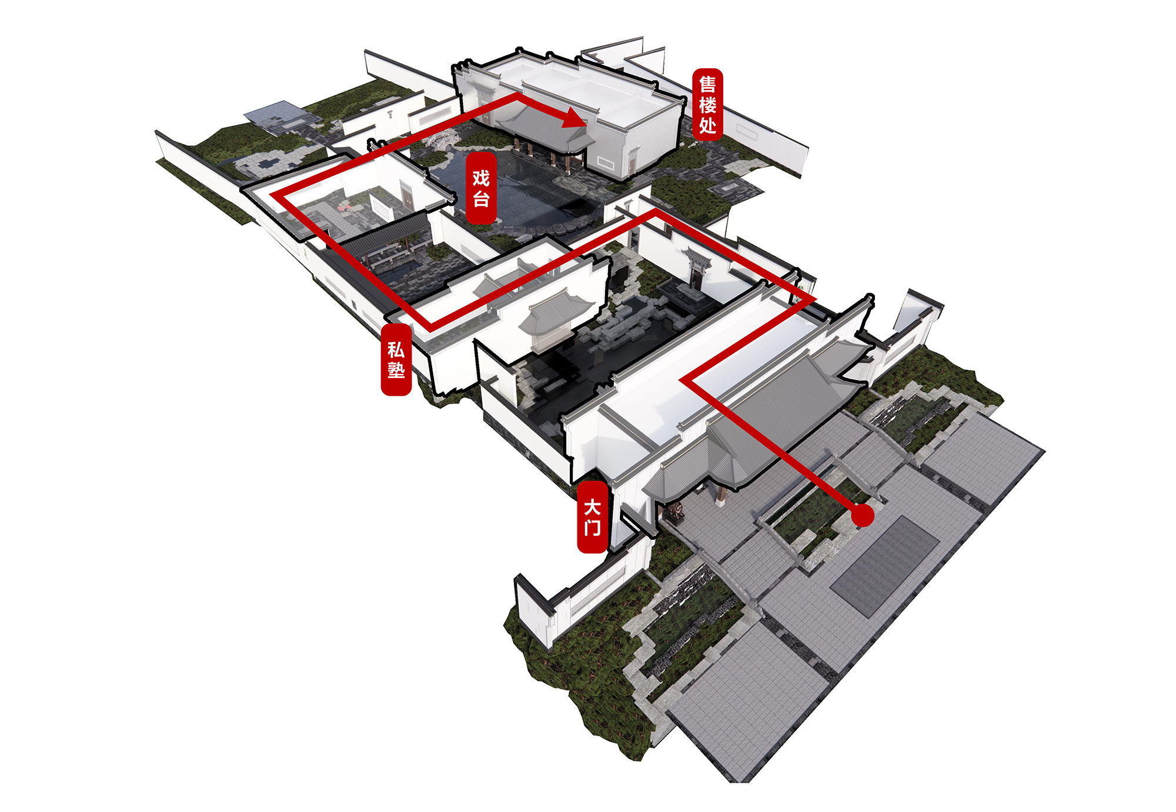
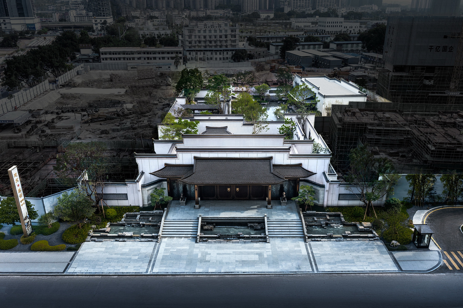
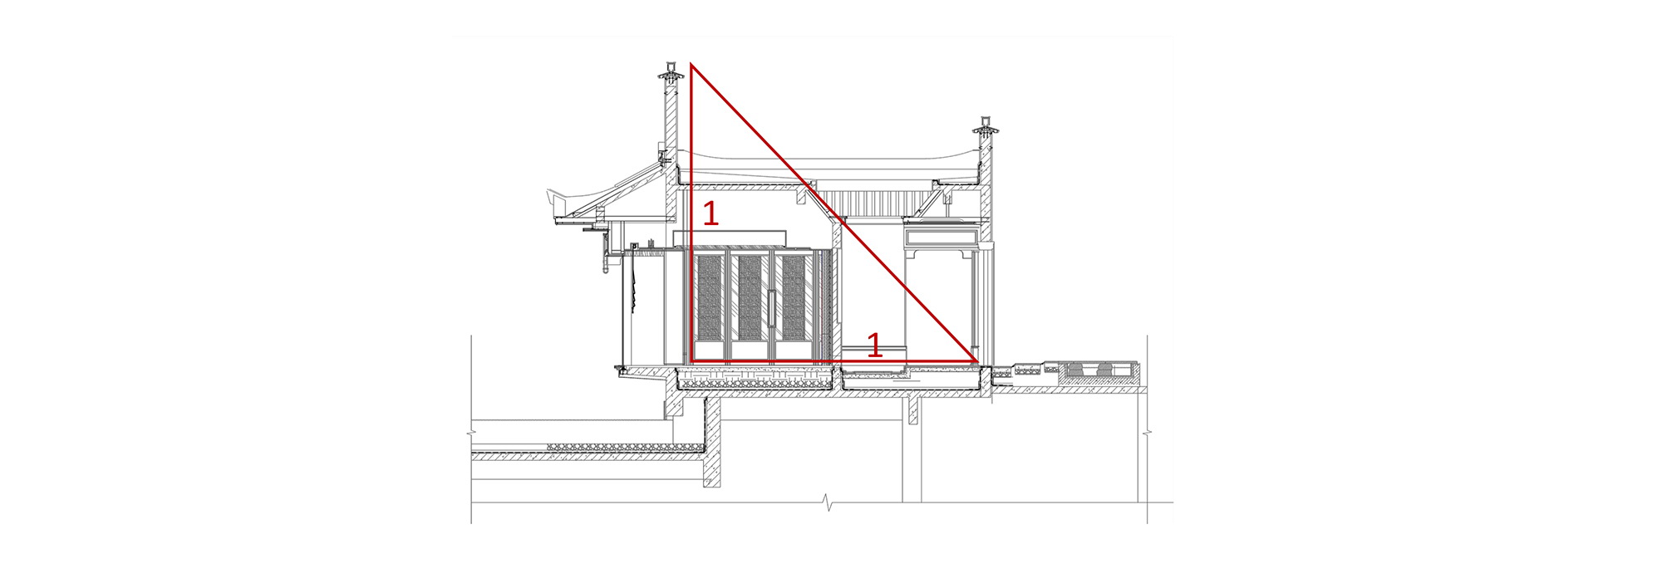
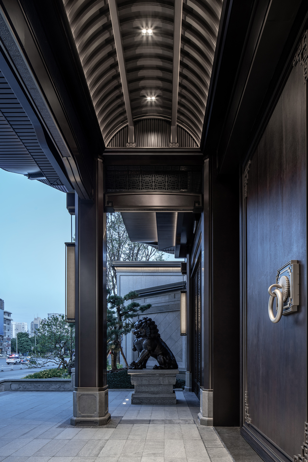
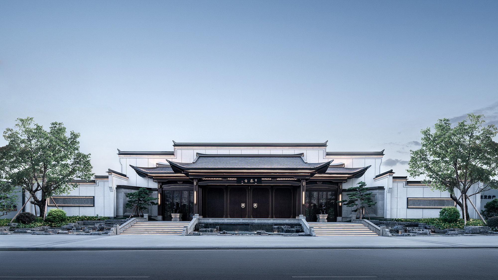
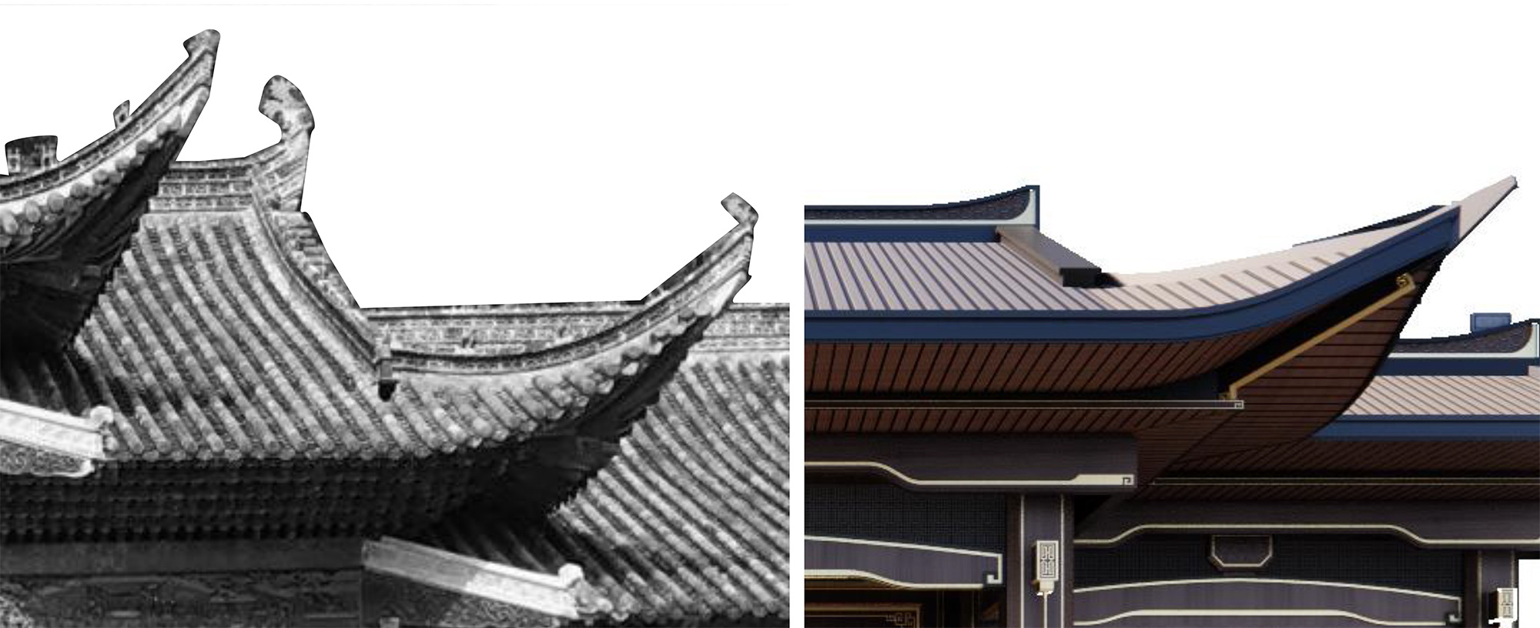
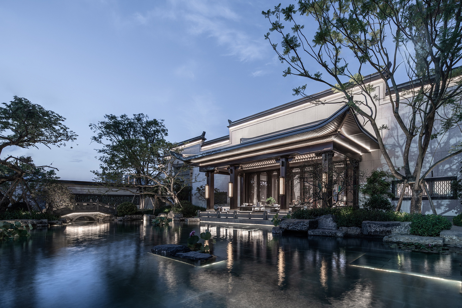
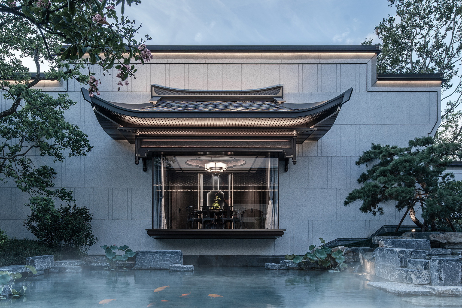
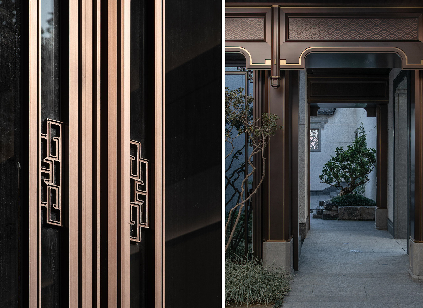
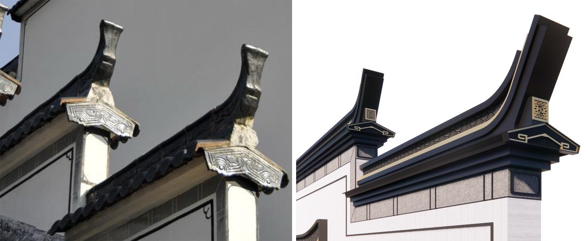
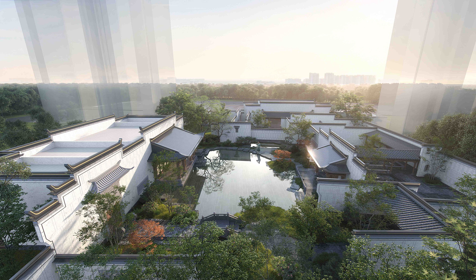
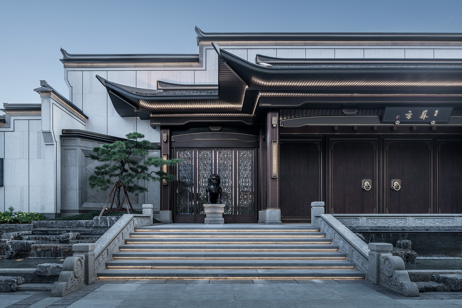
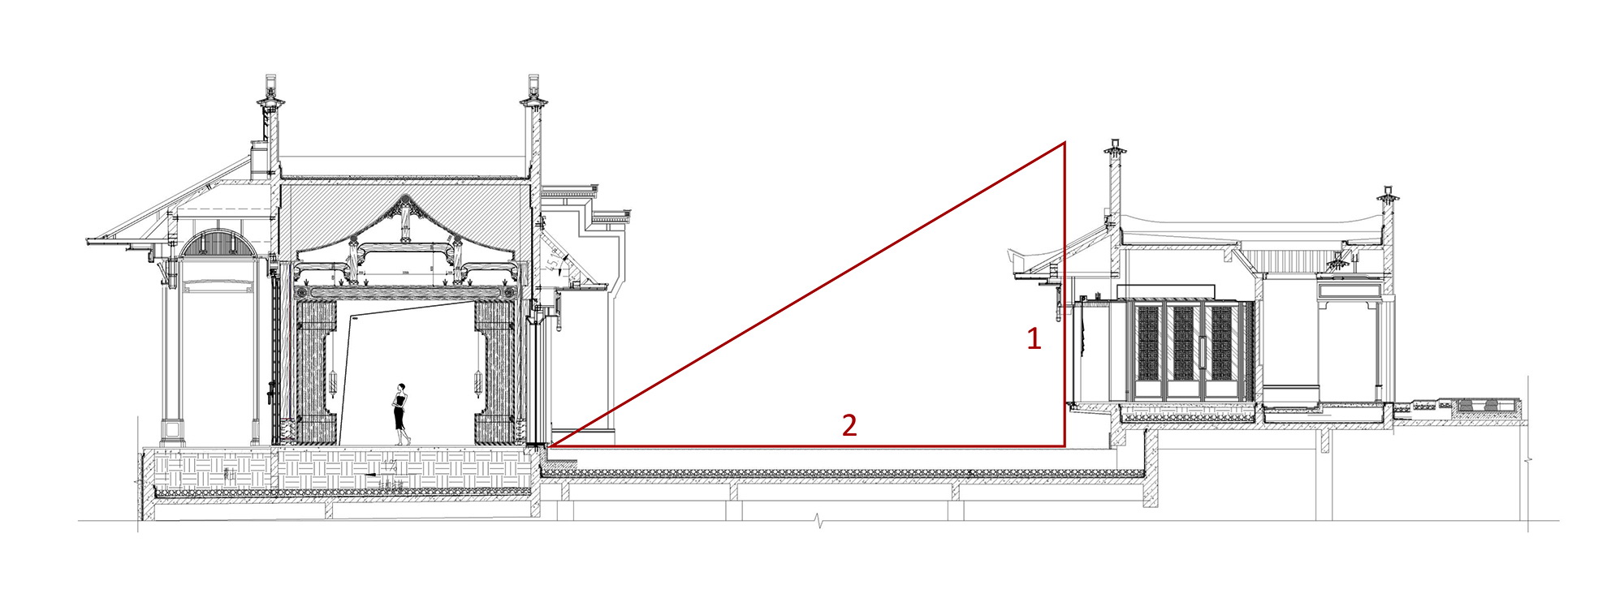
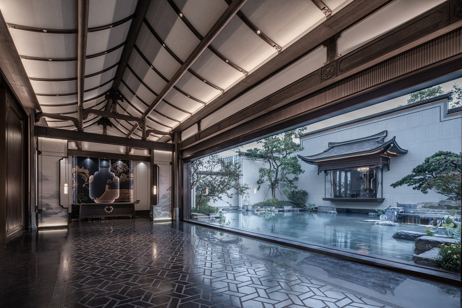
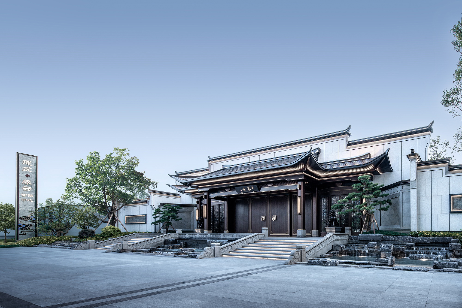
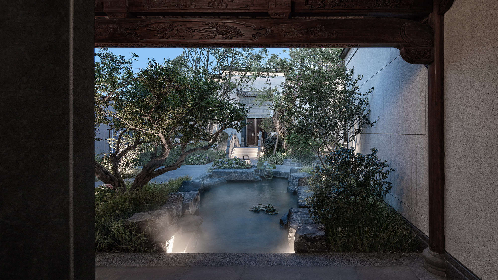
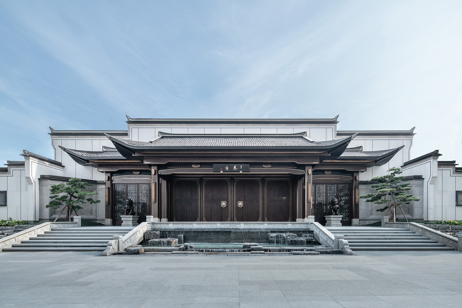
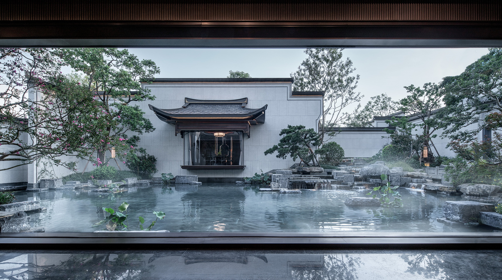
Jianfa Yangyun in Nanning is one of the first projects implementing Jianfa Group's Hui-style new-Chinese product line, on a site of nearly 6,000 square meters that occupies almost the entire central landscape of the residential community. The design aims to fuse the scene-sense of Hui-style living into a sequence of three entry spaces and twelve courtyards, adding the fourth dimension of time through the necessary act of walking. The gate is composed of two layers of white walls arranged in a pin configuration based on mountain forms, with old stone paving leading from the traffic-filled city into a mountain-water Hui residence. A giant glass frame at the reception hall reproduces a scroll painting in three dimensions, while a half-pavilion breaking through the wall contrasts with the massive gate. An alley between white walls leads to a private dining hall, followed by two successive courtyards separated by an L-shaped covered corridor. The sequence tightens at the far end, where the main sales office entrance appears through water and trees. The outdoor negotiation area is a waterside half-pavilion facing a matching stage half-pavilion across the water. The climax is a semicircular moon pond enclosed by the two pavilions and white walls, offering a view that future residents will see from their balconies as a miniature Hui-style town. The design operates at three scales: proportion and scale extracted from traditional Hui-style complexes; enclosure versus permeability that externalizes the traditional inner courtyard through three half-pavilions at different positions; and form following intention, translating traditional roof corners, horse-head walls, dougong brackets and winter-melon beams into contemporary stainless steel and stone vocabulary. The white walls use thickened stone-effect coating with 5-millimeter-wide, 8-millimeter-deep joints to simulate tightly jointed stone.




 Editor's Pick
 Latest Design










