Text description provided by the architects
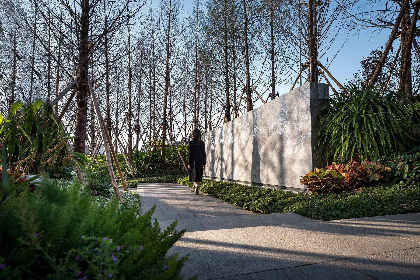
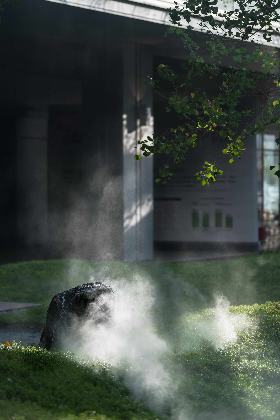
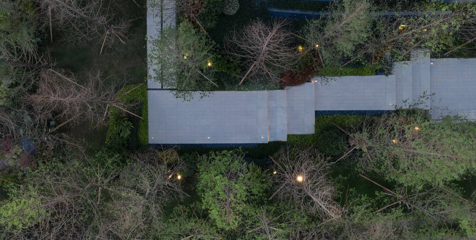
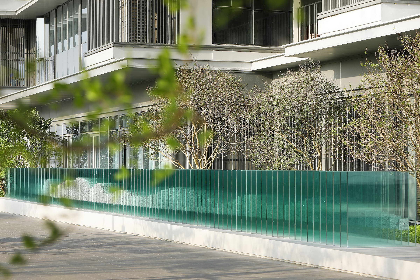
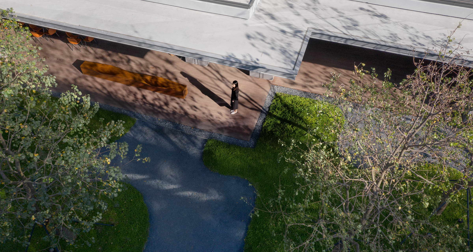
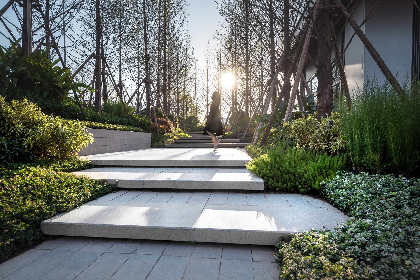
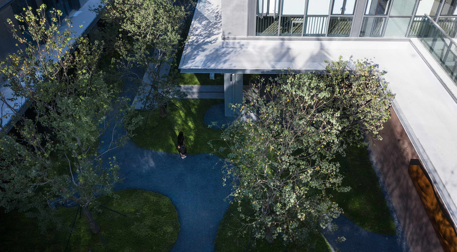
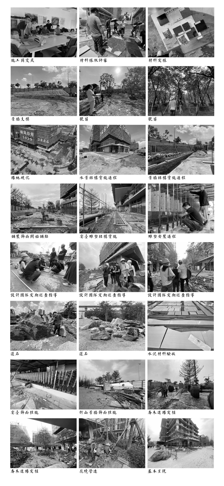
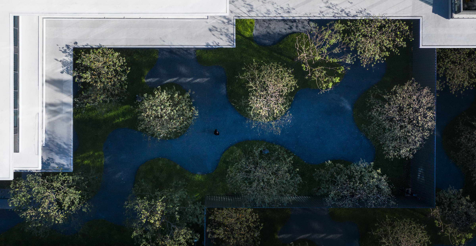
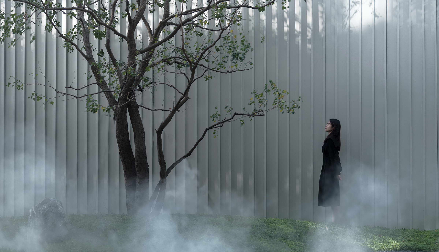
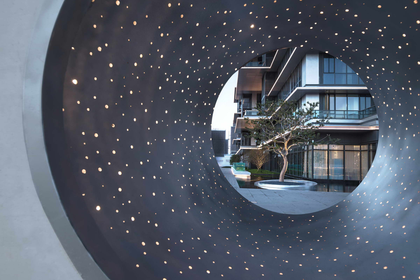
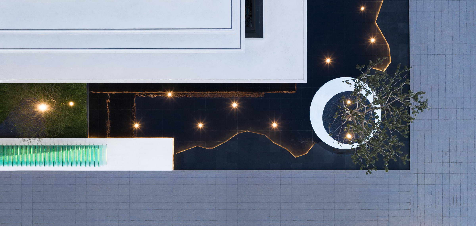
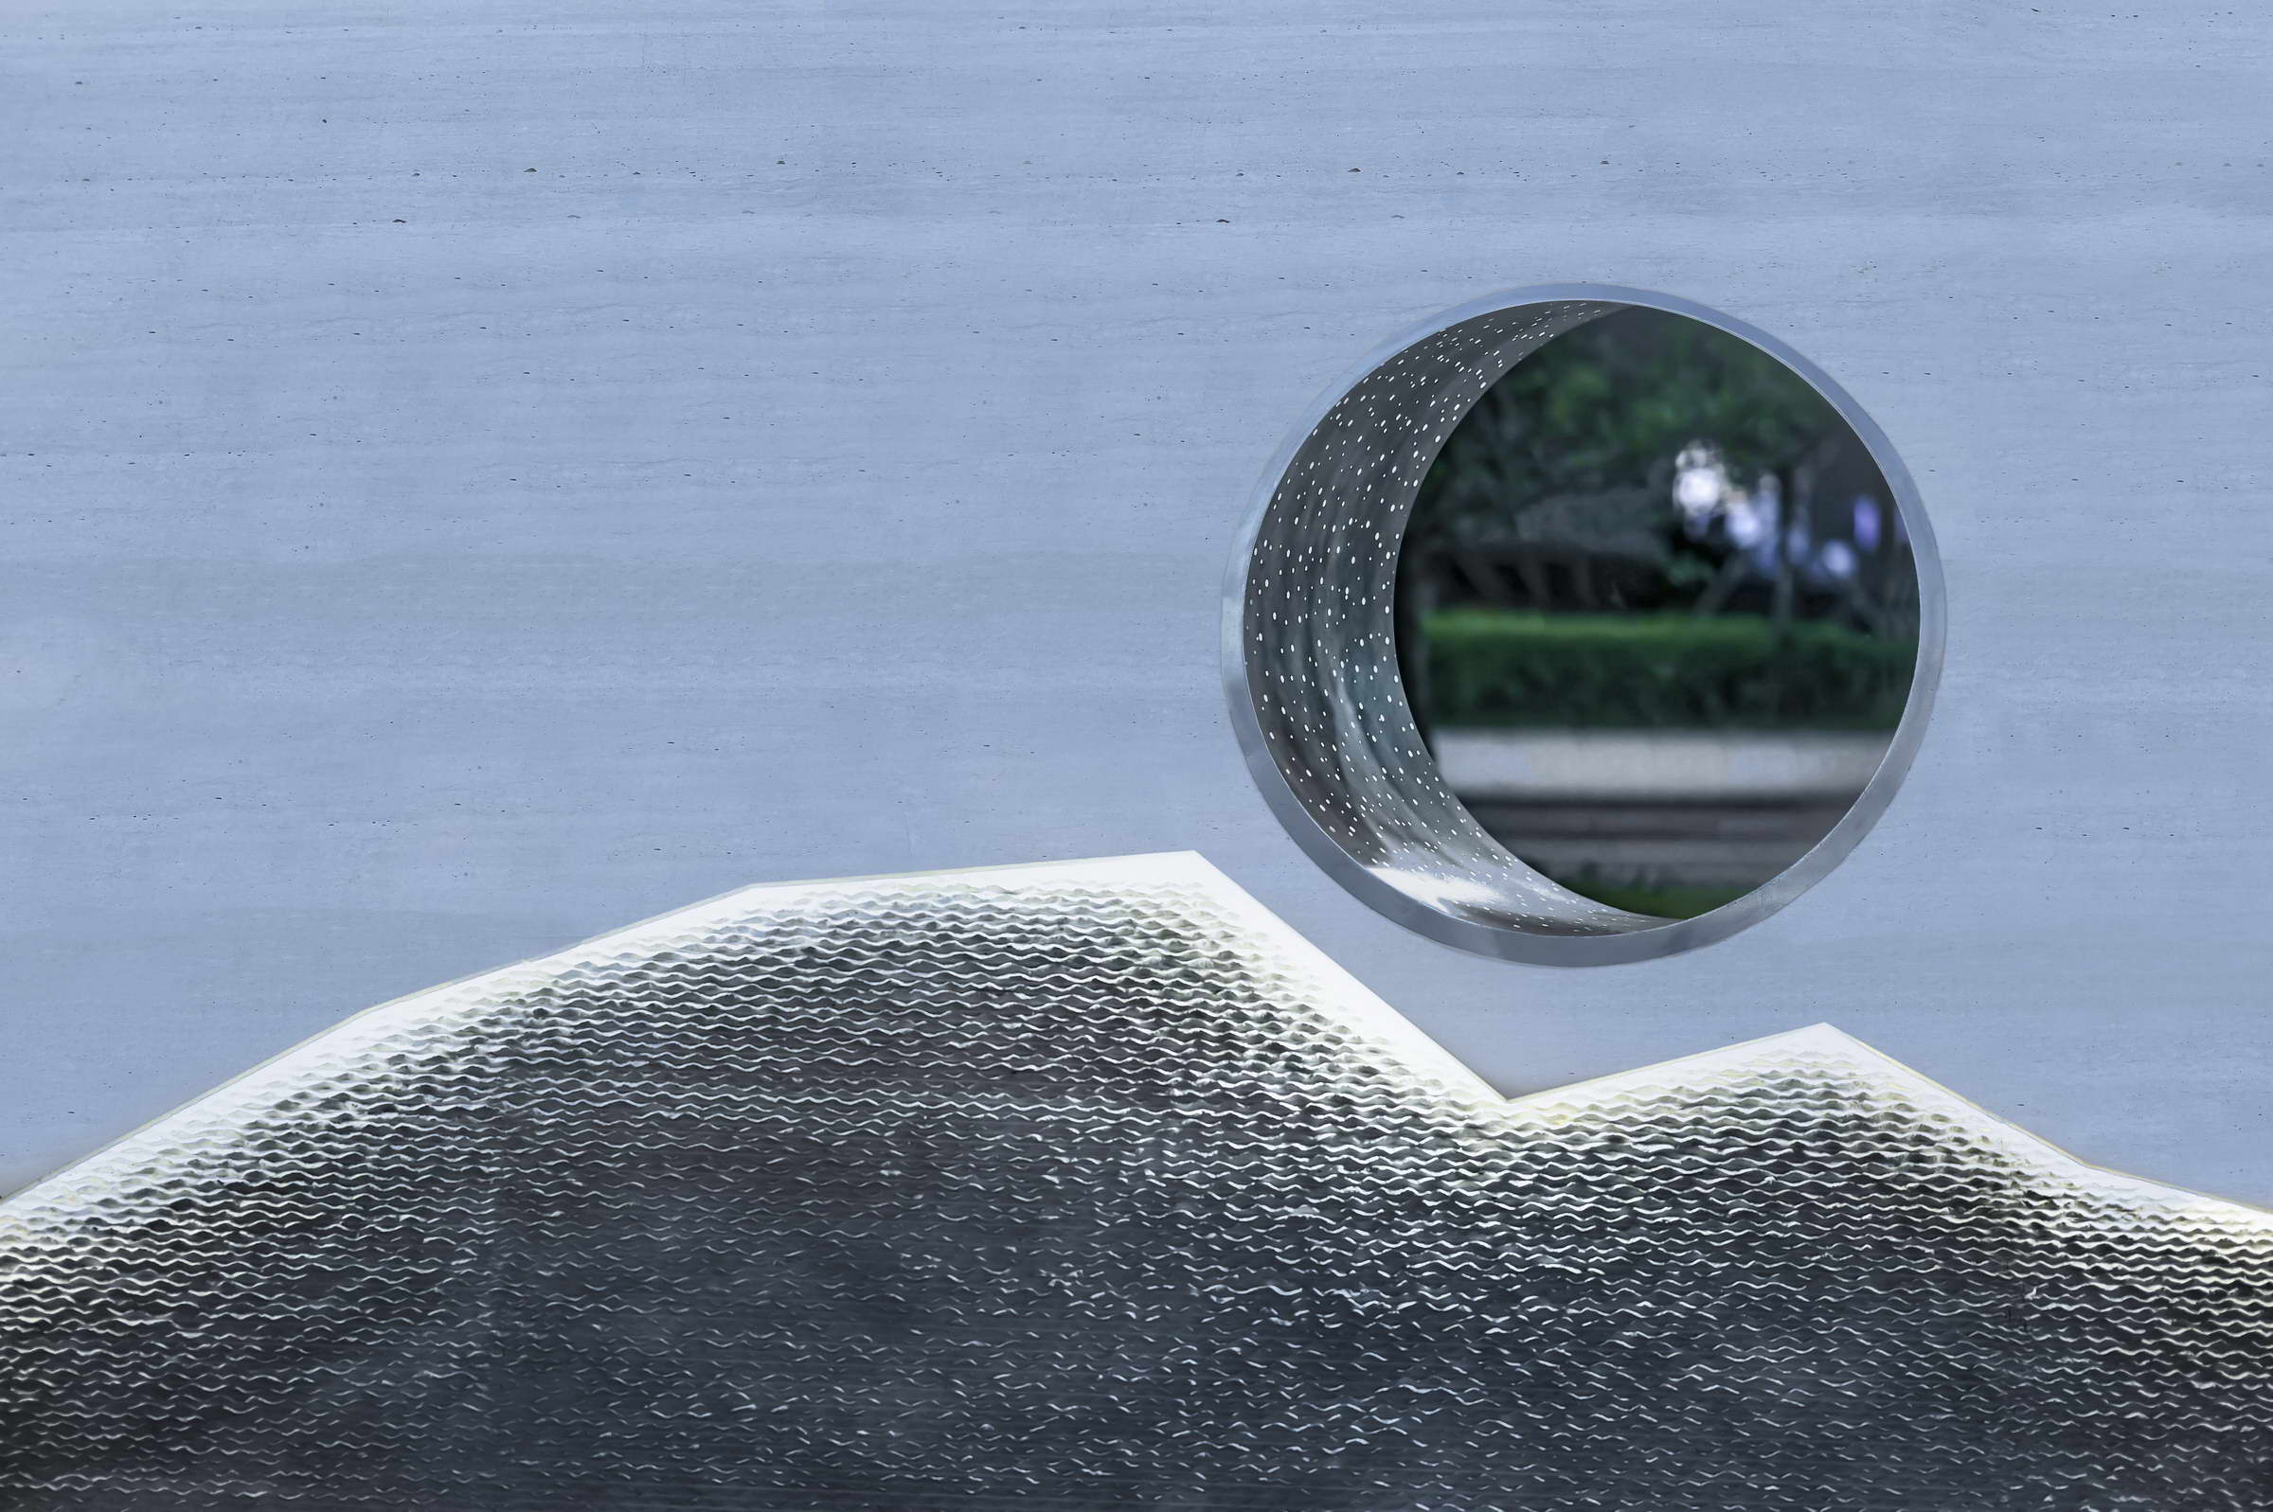
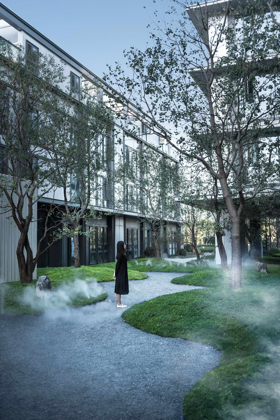
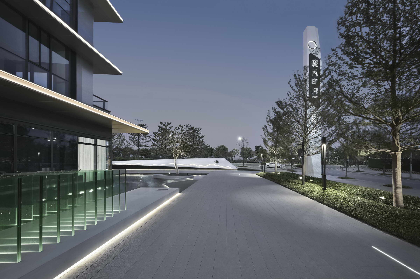
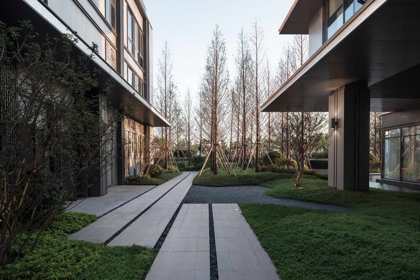
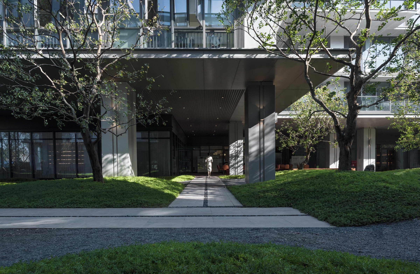
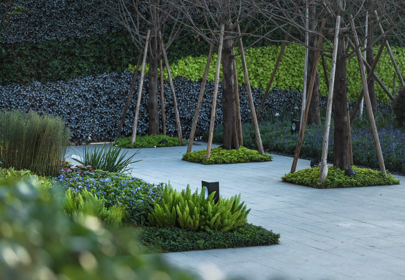
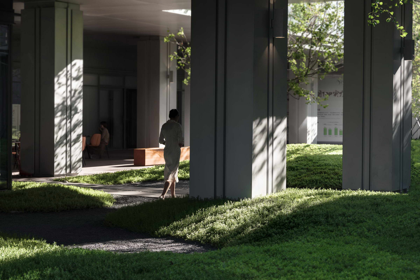
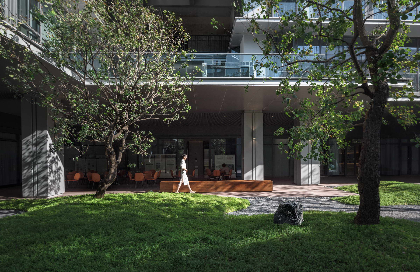
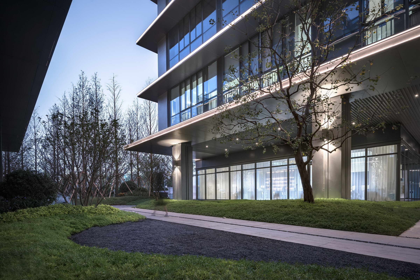
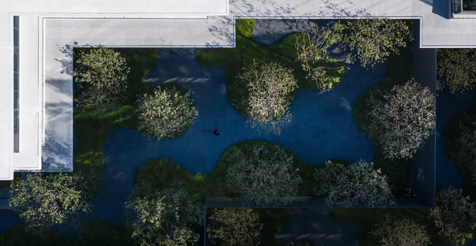
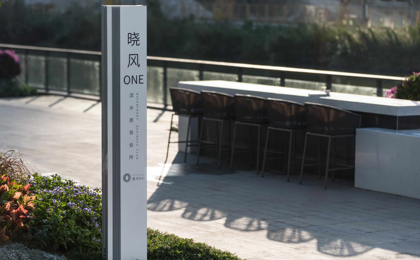
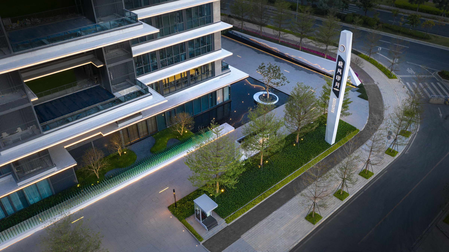
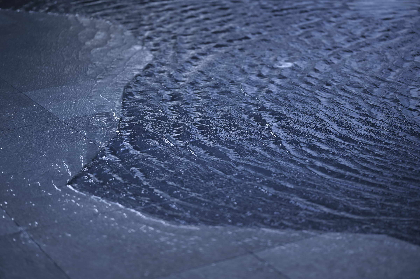
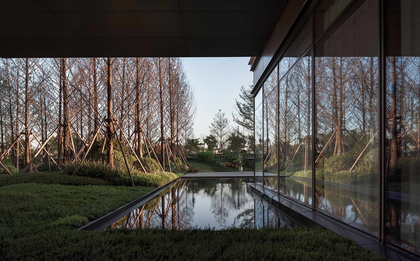
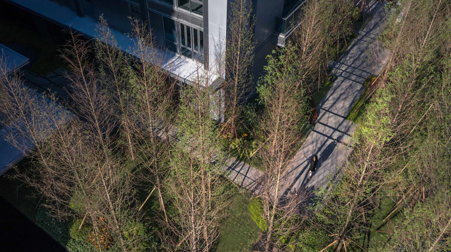
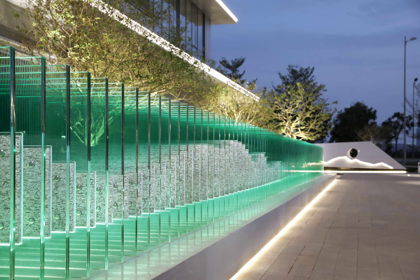
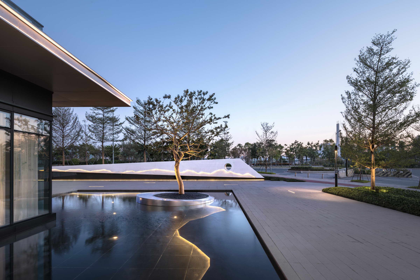
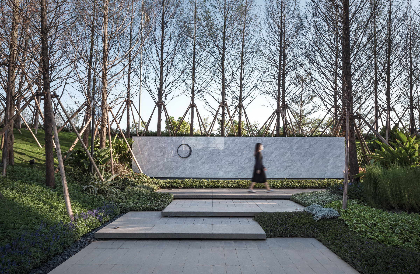
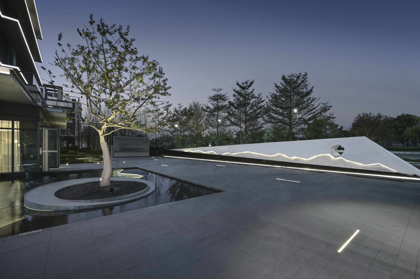
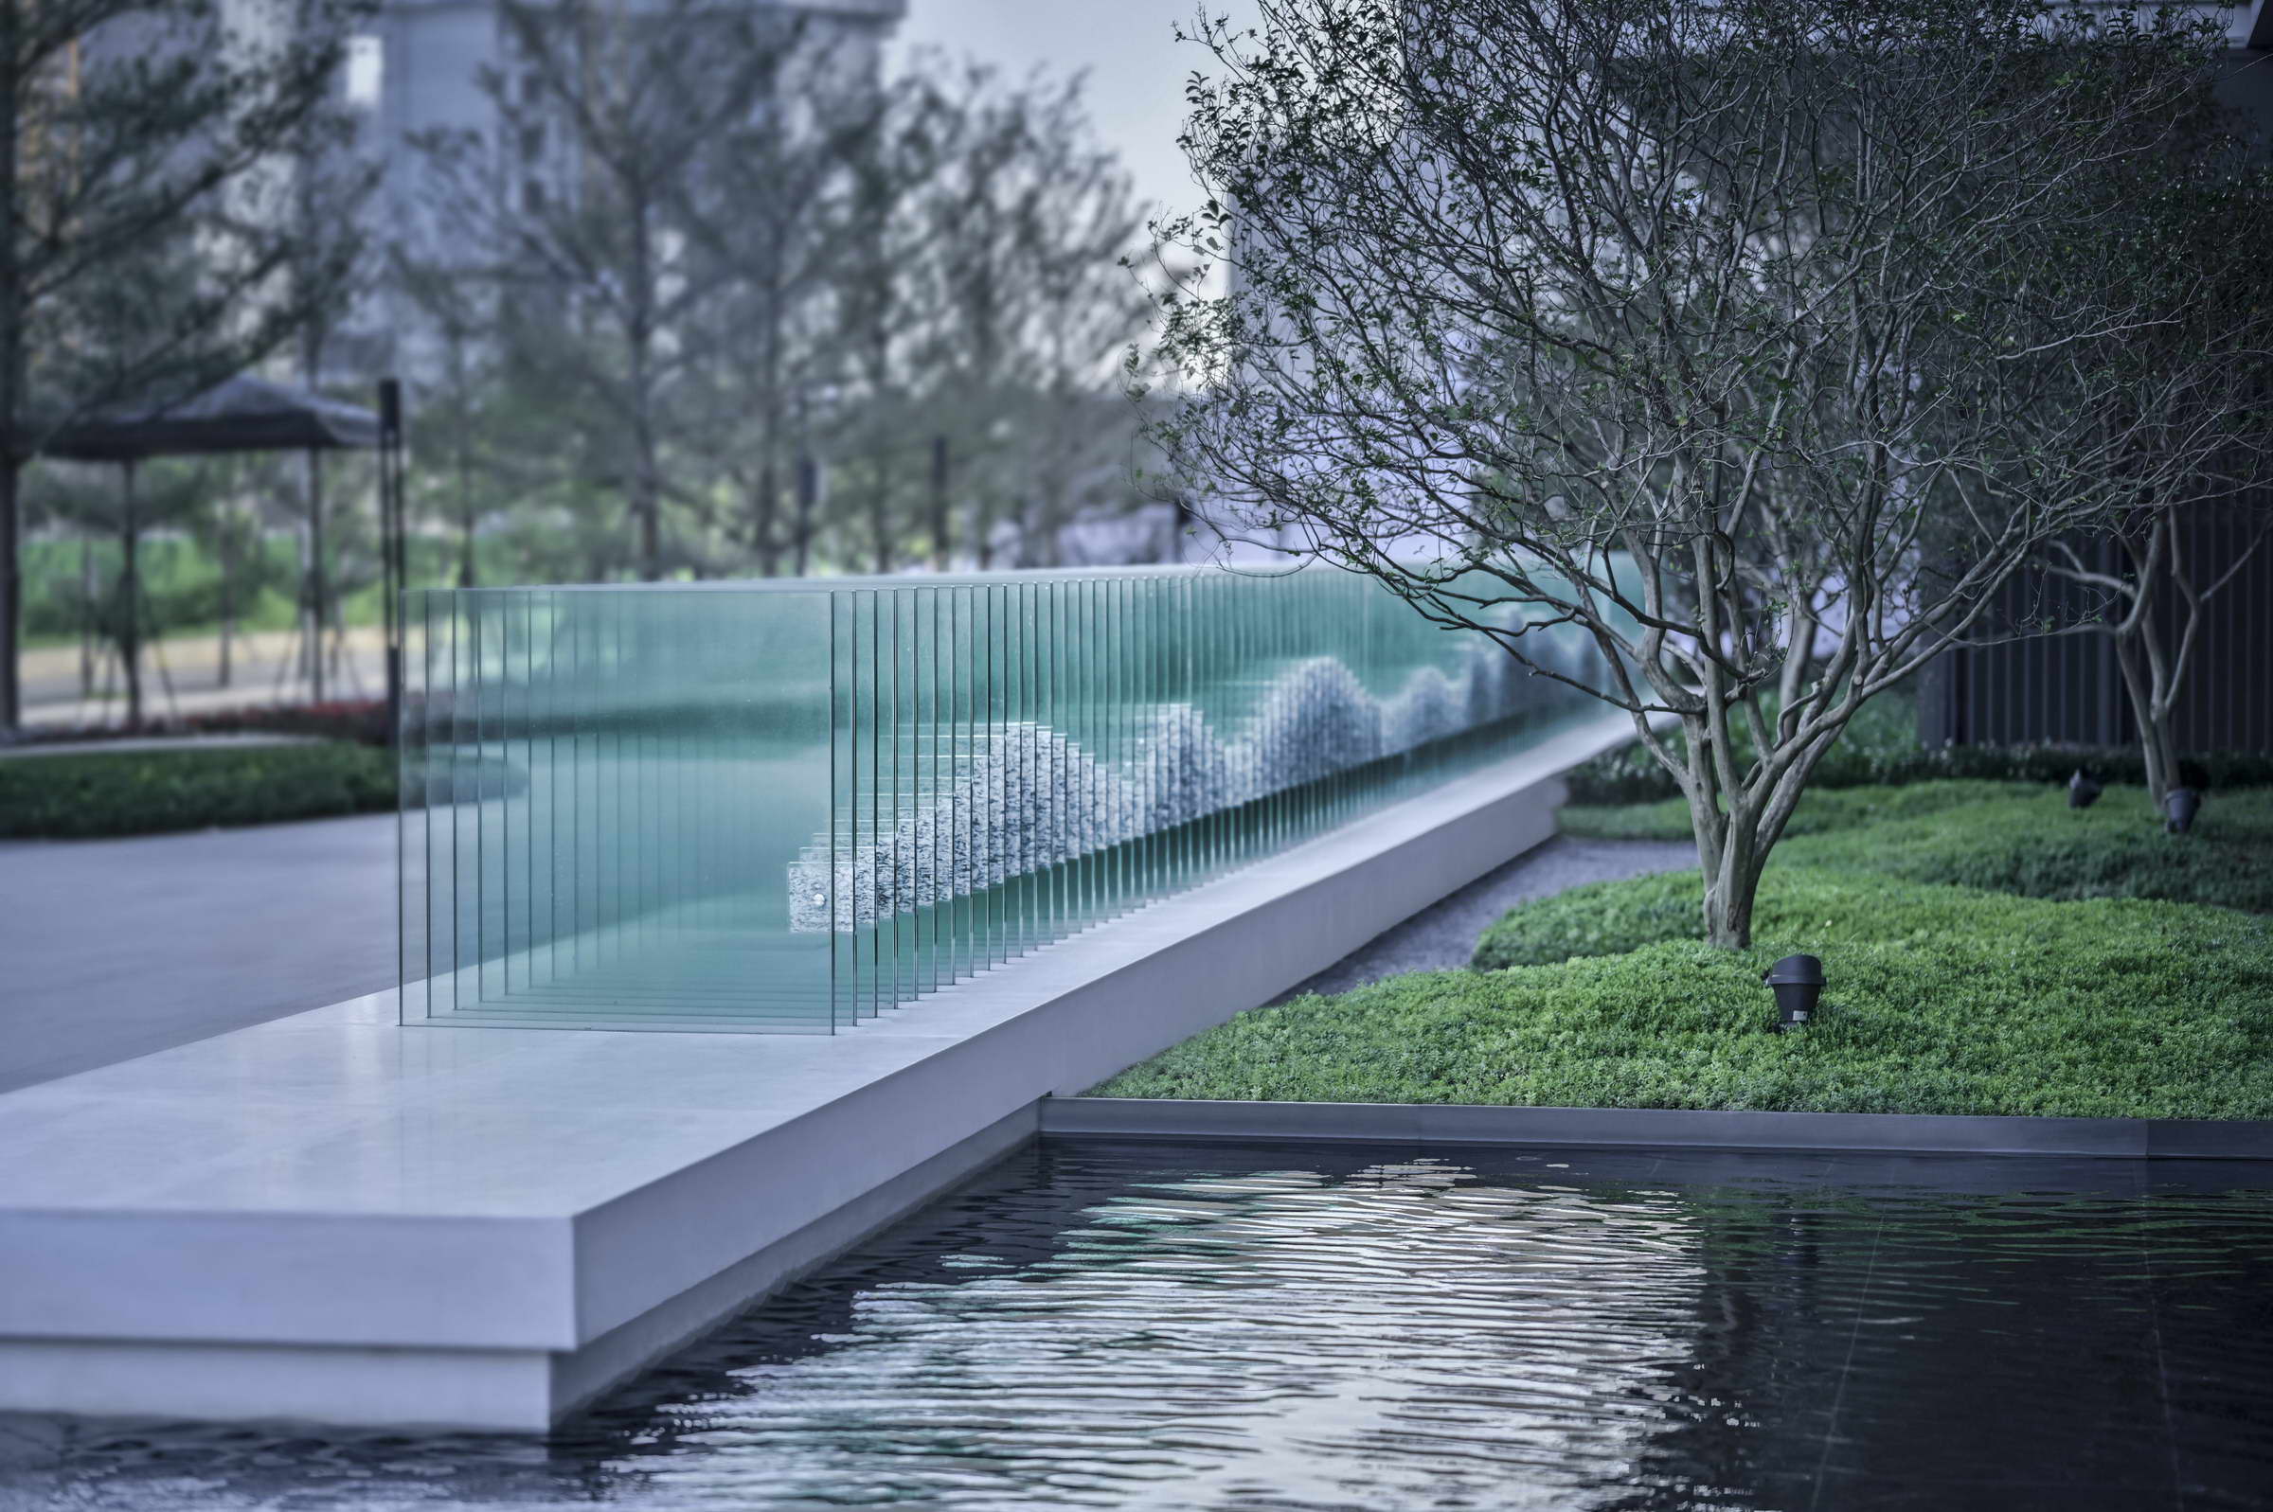
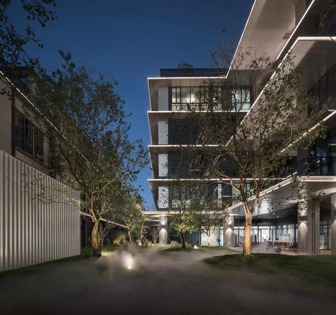
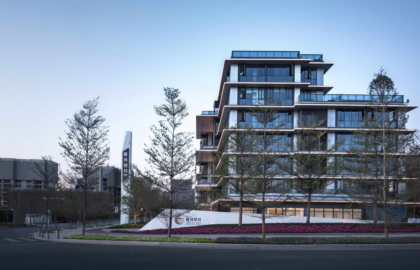
The project is located in the tip of Lingshan Island, Nansha District, Guangzhou city, by the bank of Jiaomen Water. The surrounding planning of the site has been improved. Looking at the mountains and rivers in the north, the project is surrounded by natural mountains and the river. In the past, the leisurely, comfortable living conditions and the free mood of Lingnan water town are disappearing with the intensification of urbanization. At present, people are looking for spiritual enrichment and satisfaction while pursuing high-quality life. Therefore, in accordance with the principle of coexistence of nature and humanity, designers use extremely simple and concise techniques to create a water village in memory. They hope that people will be slightly touched when they walk through it. Then their mood gradually becomes clear and open, and they can't help sighing, "We can appreciate such beautiful scenery here. " The four seasons in south China are always unclear. Autumn usually comes later, which means that the days of the year are much longer than the nights. Therefore light and shadow have become an additional gift of nature, and also become the main source of inspiration for our design. As a result, on the basis of urban ecology and GREENTOWN aesthetic value, the whole design takes landscape as pulse and light and shadow as construction elements to show space, bringing people endless life interest and convey warmth and delicacy. How to make the design conform to the site relationship, the architectural feature, and the environment naturally is a problem we often think about in the design process. Different from the current display area with special shape to attract eyeballs and satisfy marketing gimmicks. We pay more attention to how to make the venue interesting and even a classic, so we put the design focus on the creation of the extremely pure style of the space. In the creating process, we try to explain to the visitors a kind of introverted contemplation to trigger the communication between human beings and their own spirit. It is hope that by showing the imprint of Lingnan water town,the true world and inside poetry would be revealed inadvertently,and The essence of life would be restored. In the case of ensuring full emotional control of space, we put more attention on the atmosphere rendering, so as to fully show the state of calm and comfortable, which is also the original intention of our design. Echoing the simple modeling of the building, the three super long scale geometric modeling monomer:the front court banquet table, moon water and folding gable clearly depict the space. The refined form and pure tone extremely characterize the interface of urban space and architecture. From the visual point of view, it has formed a semi enclosed and exclusive "landscape" welcome space, which has created a clear and smooth picture sense of Ming Tang. The single decoration and the bottom of waterscape pool use different materials texture texture, and the layers are more rich, both gentle and meaningful, showing a high-level sense of nature and art. The glass sculptures on the banquet stage were design by famous Japanese artists,with super long volume design method,it Echos the overall artistic conception of the space while describing the different landscape paintings in Lingnan. It interpret the impressionisticaesthetics with modern methods and Gather the Oriental’s nature and calm heritage. There is no superfluous color in the space. The exquisite combination of elements and simple line combination make the space more light and transparent. Here you just need to give your body and mind to the venue, feel the quality of green city, put down the restlessness in your heart, and your troubles will disappear. The inner courtyard is simple and elegant. It shows the "Zen" side of the eastern courtyard, but it has deep meaning. "Simple in form, complex in heart", through careful detailed description, it seems plain and pure, but secretly weaves a self-restraint gauze for the spirit. The interest of Zen is to provide visitors with an empty land and bring endless reverie. Walking on the path between the metasequoia, the scattered space make the space more interesting. The design language is still continuing, and the appearance of flower border leads the viewer forward. Here, the sunlight penetrates the Chinese fir forest and casts mottled light and shadow. The sunlight slants to the west, and the light and shadow flow. All of these contain vitality and natural interest, so that the viewer can perceive the nature and his current situation. The night is another important scene of design. The design of folding gable contains rich details. The materials are bright and pure, which echo the moon color. The white mud guest stone with light and elegant texture is selected. The exquisite texture details of horizontal axe chisel are added. The hollowed out round holes in the wall are embedded in perforated plates, casting starlight. It becomes a gentle scene in the cool night. Imagination, conception, depiction and outline are just scenes in the painting. To transform it into a three-dimensional painting environment, we need to carefully consider the volume, determine the size, select materials, research technology and control technology to carve it out step by step. From planning process to completing process, each link of the construction process varies. The work with heart will probably convey some power and be perceived by the viewer.




 Editor's Pick










