Text description provided by the architects
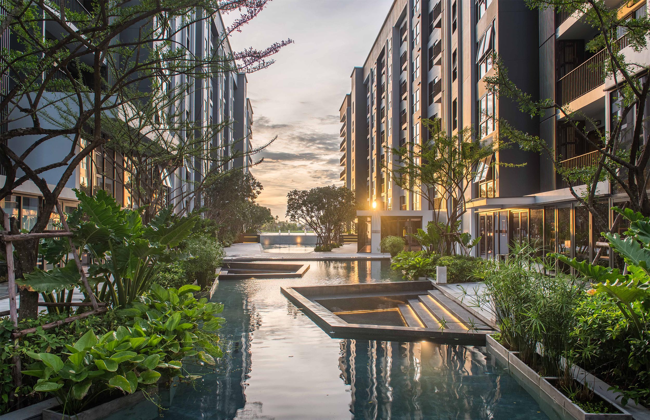
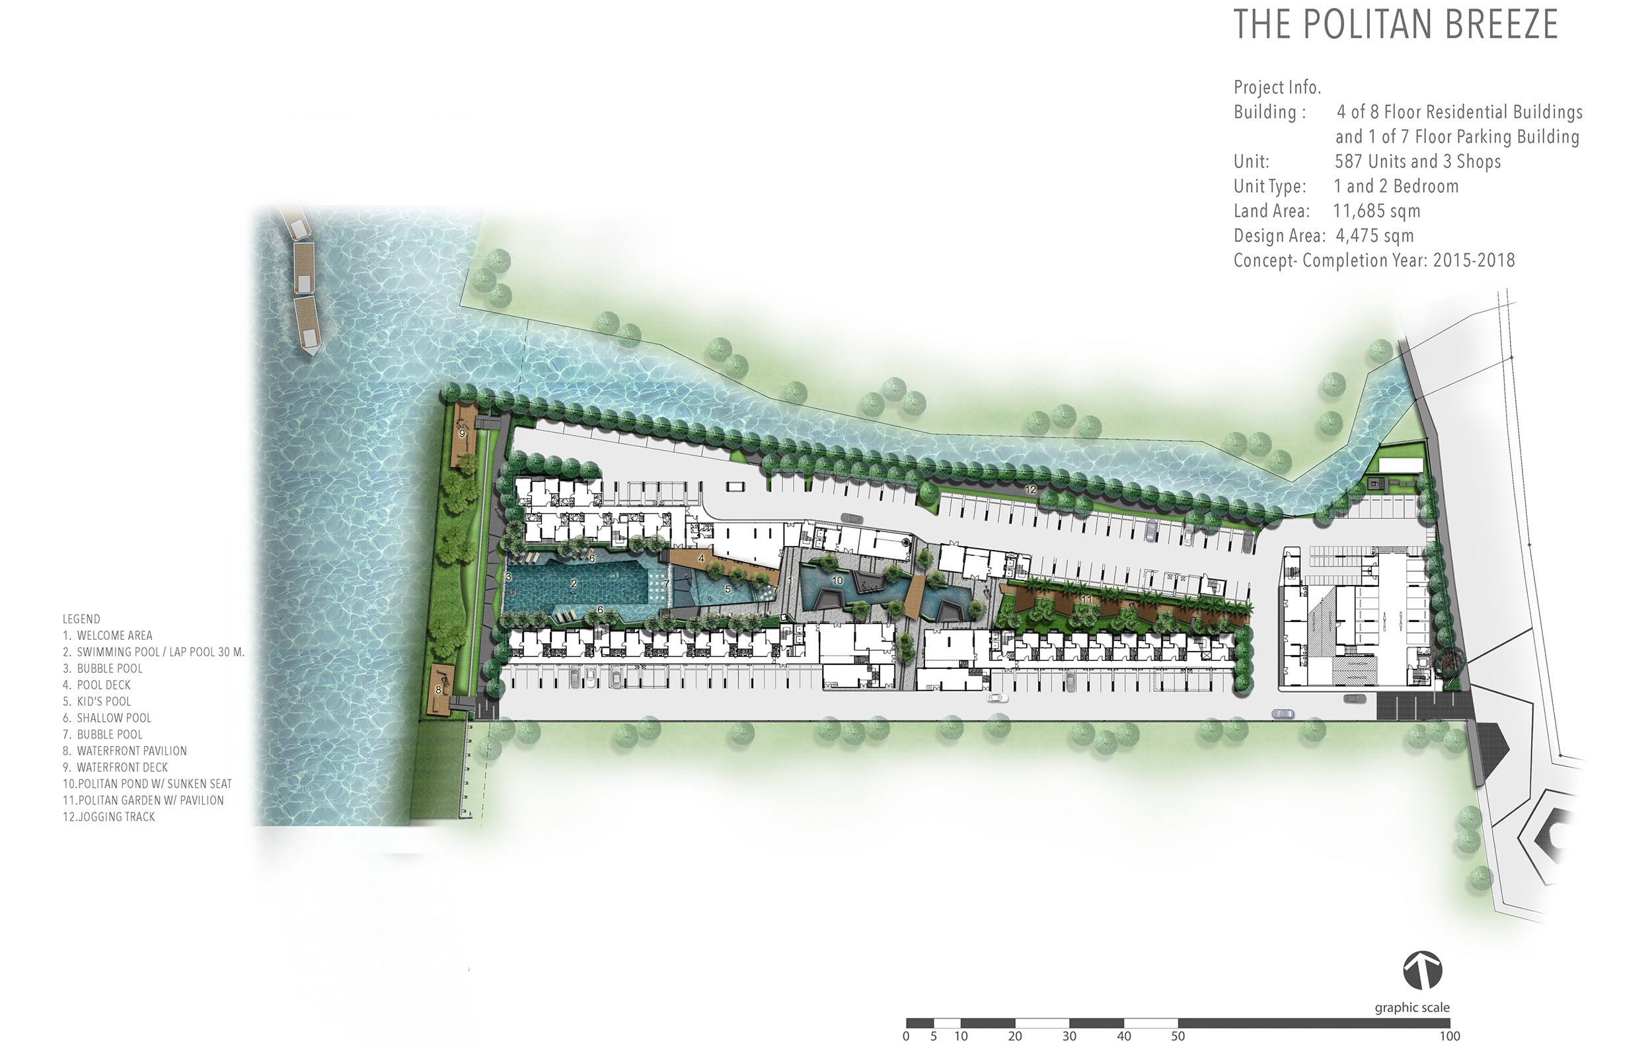
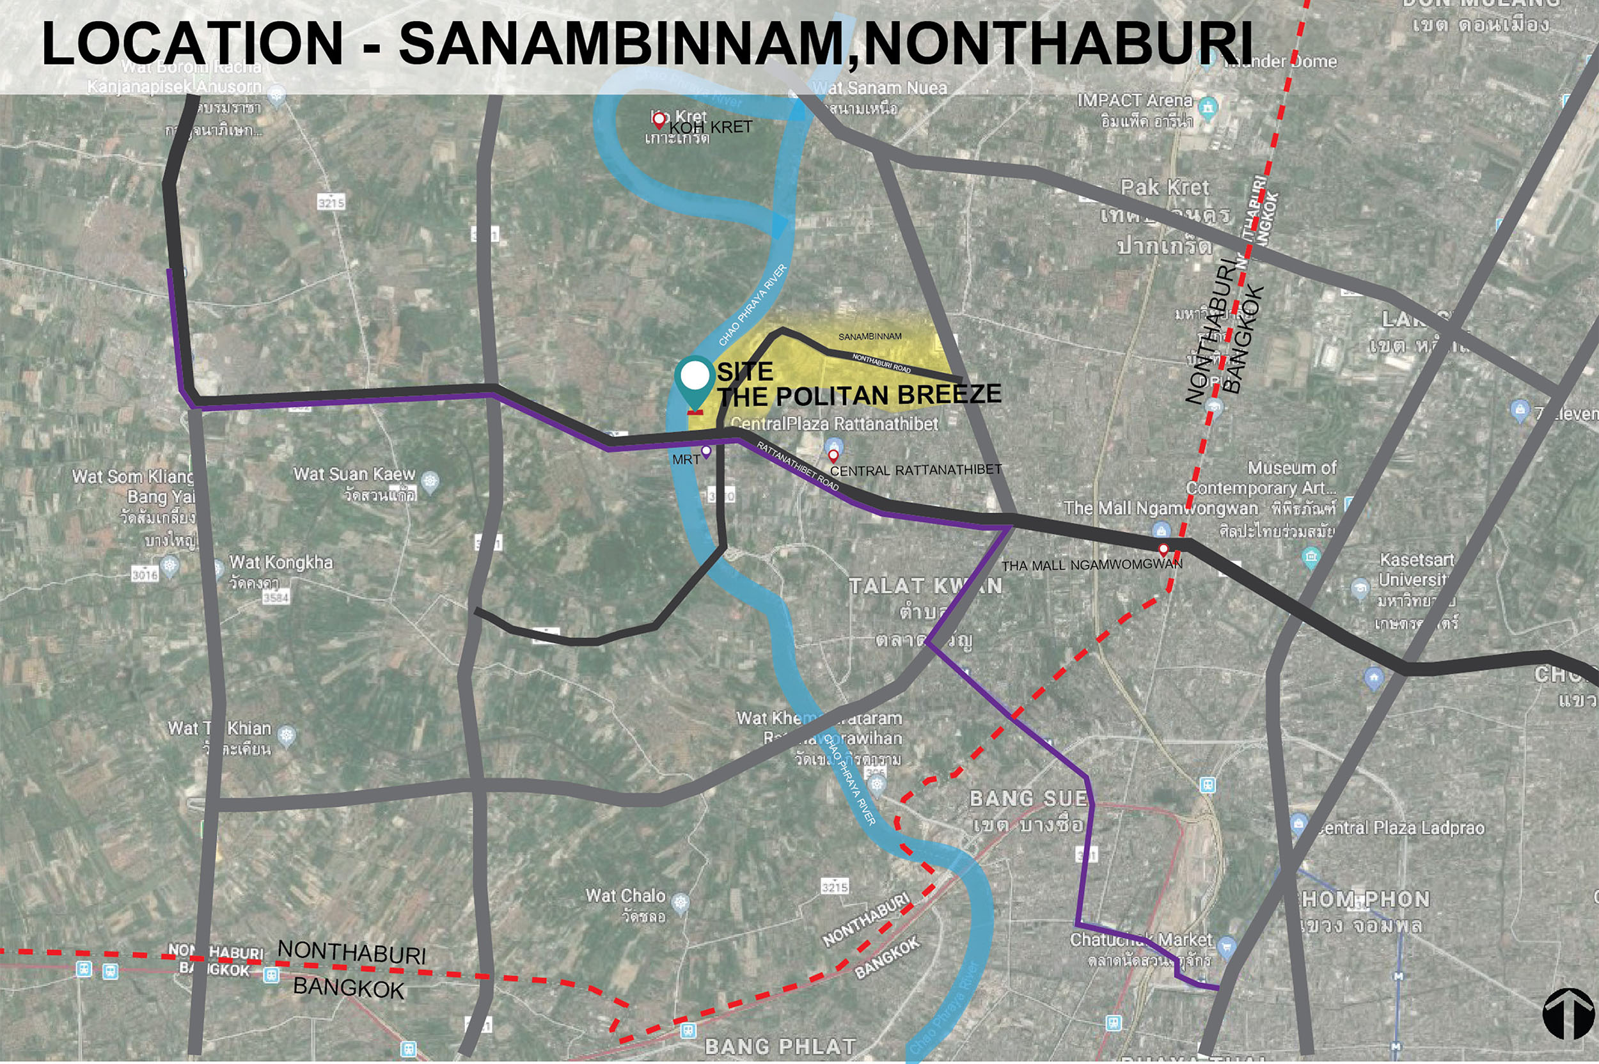
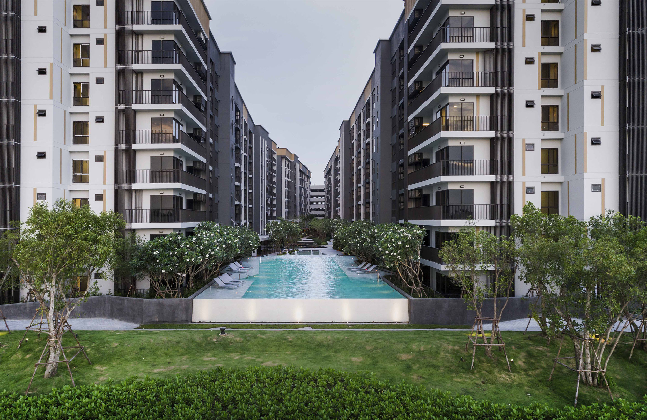
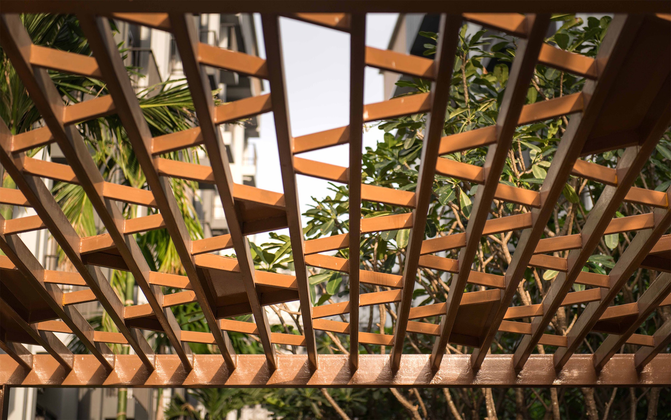
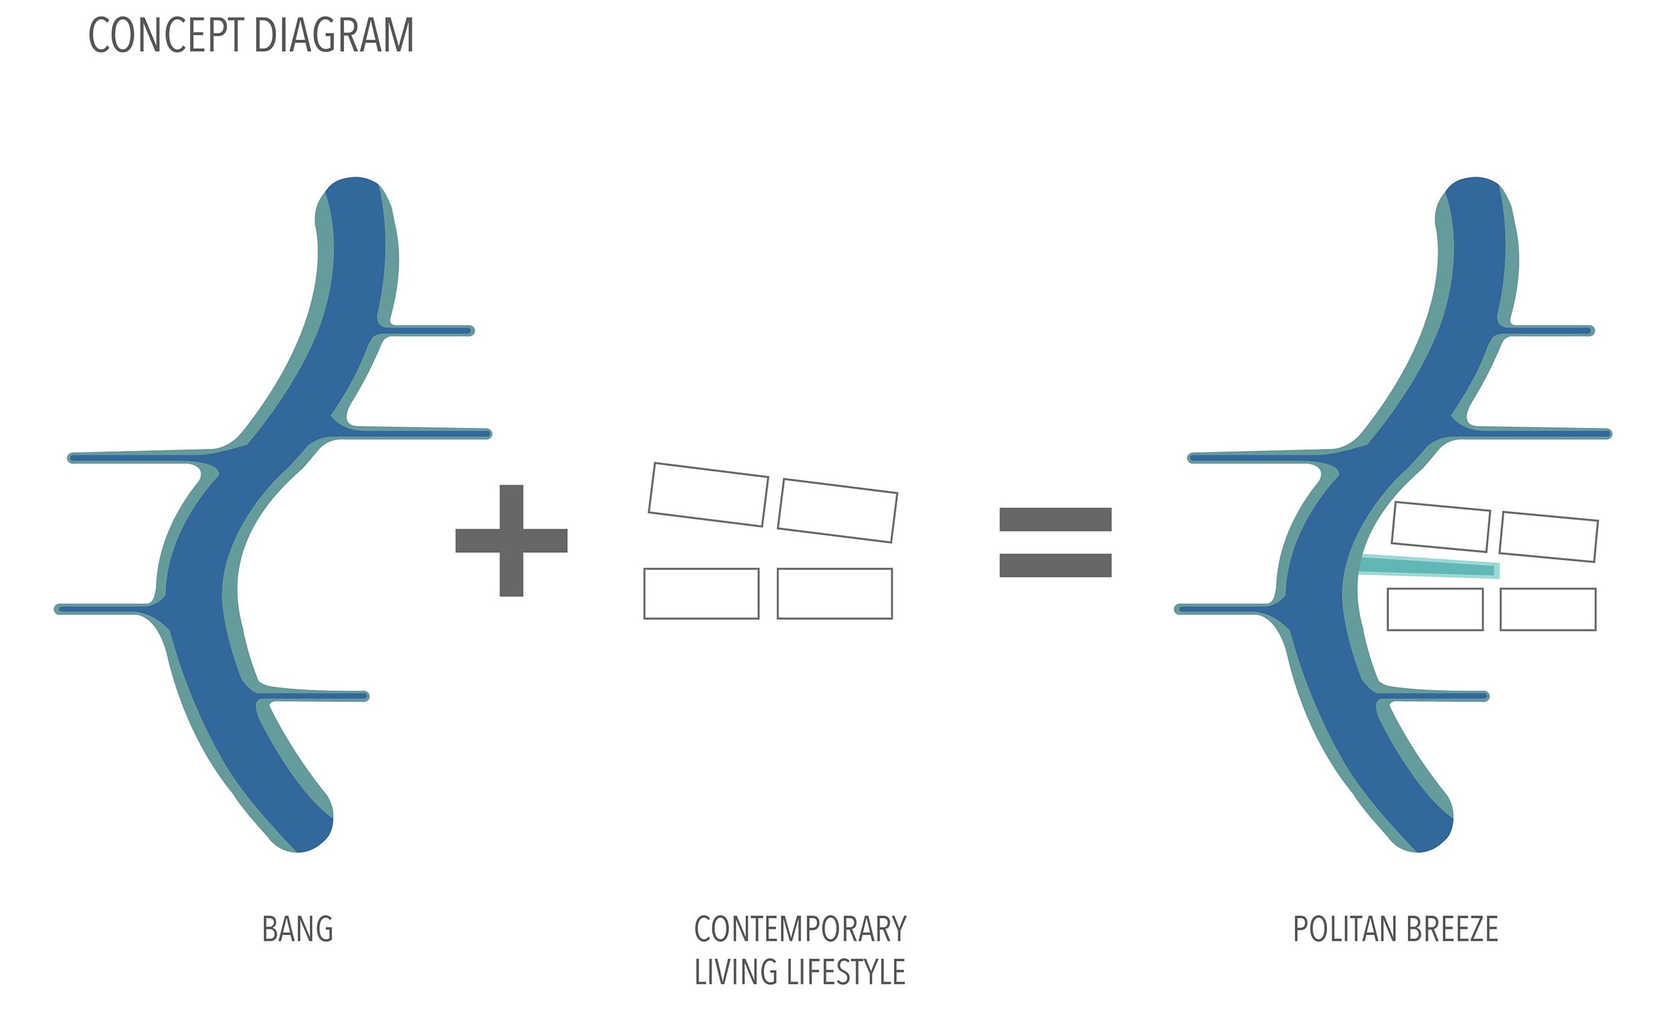
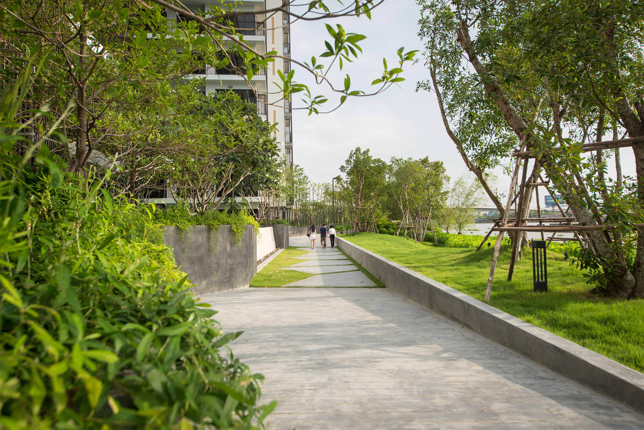
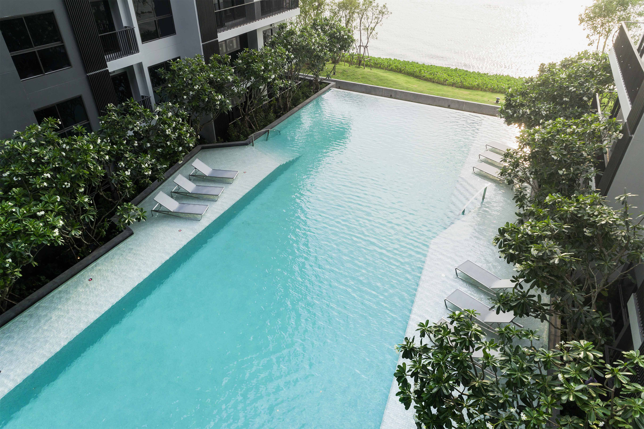
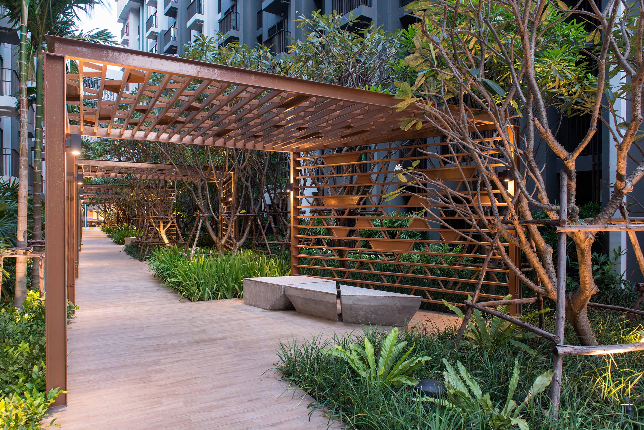
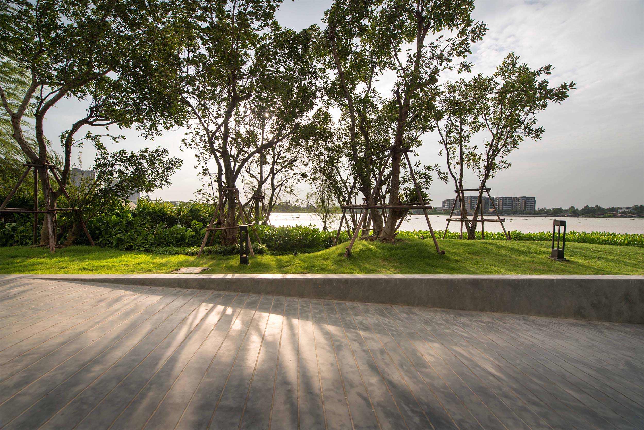
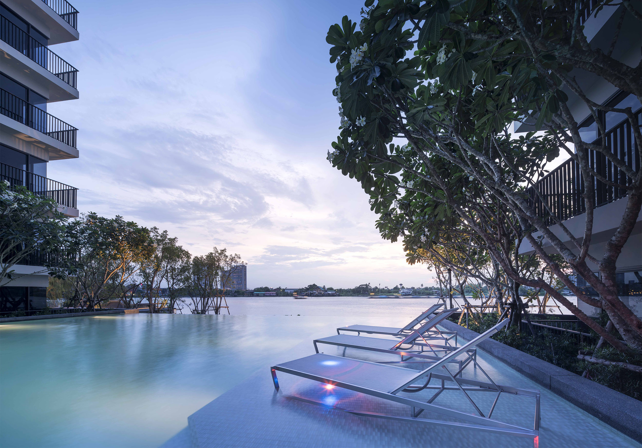
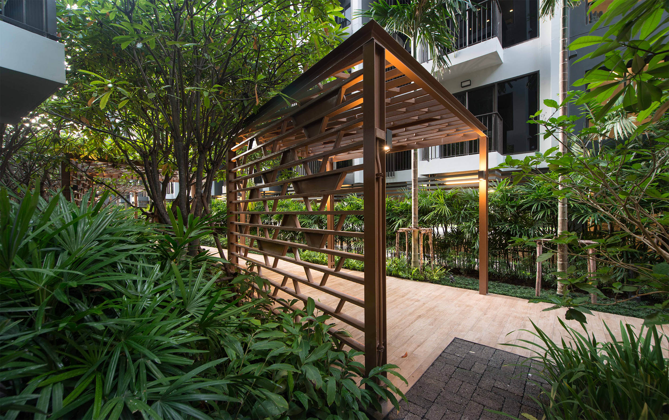
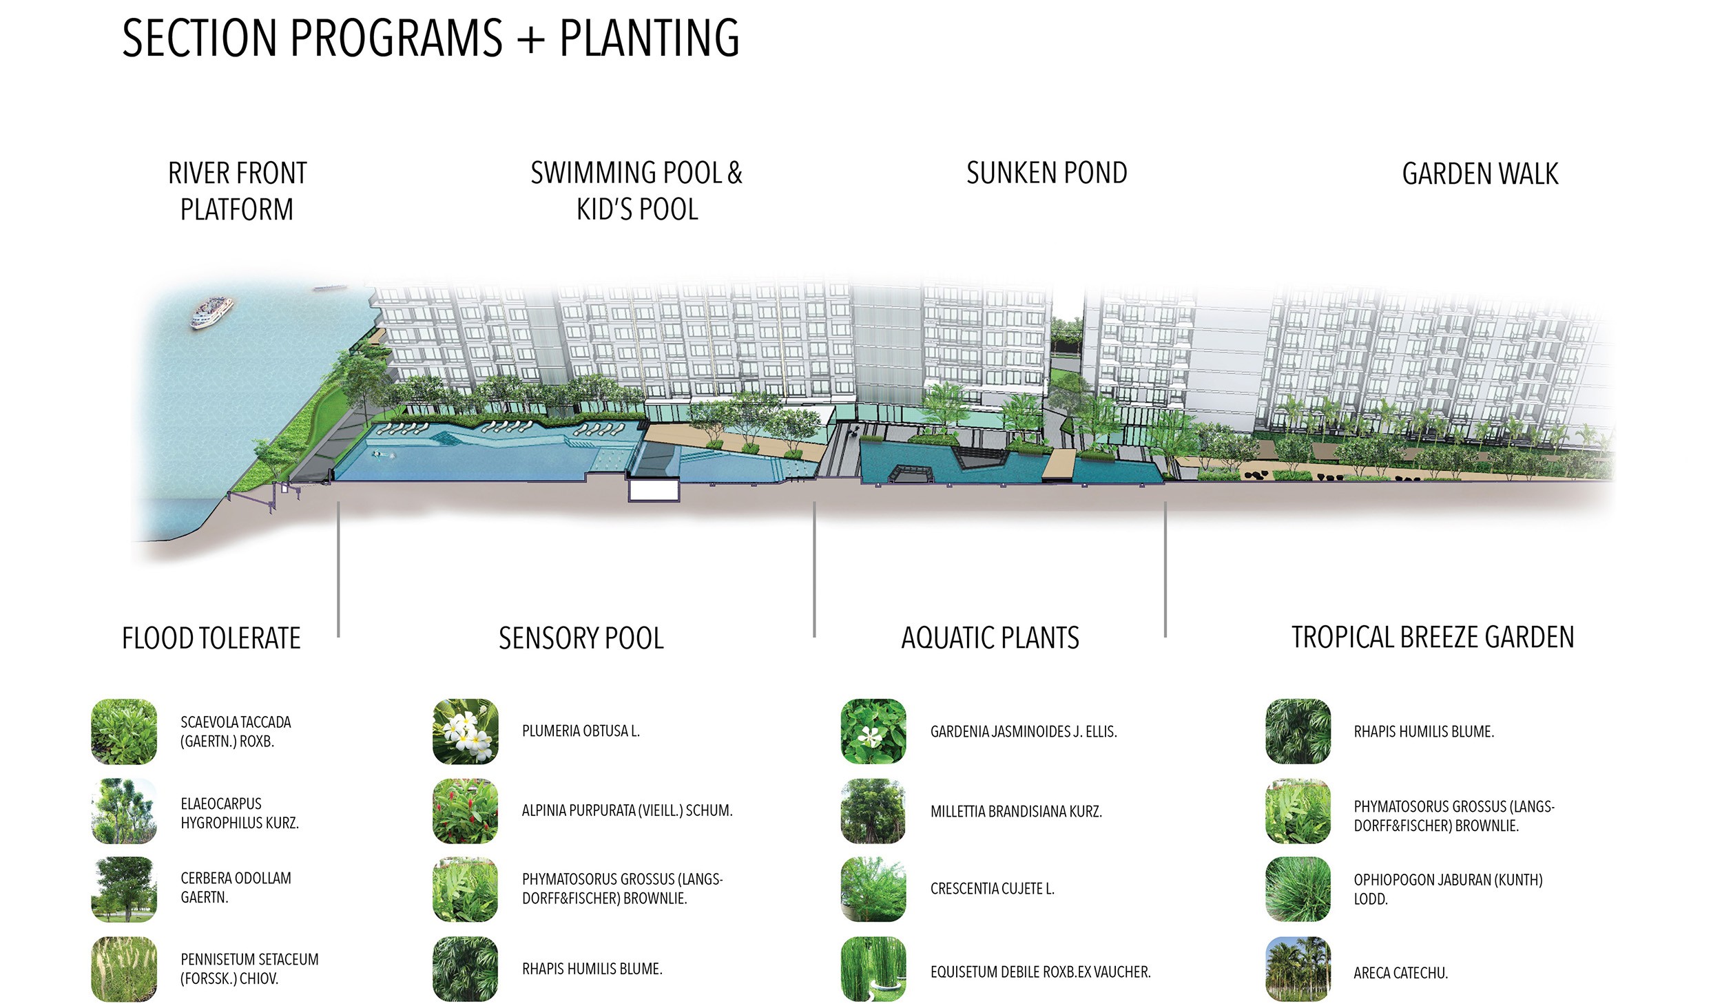
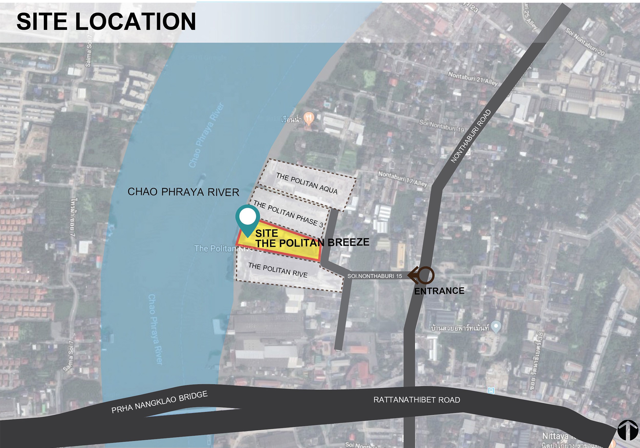
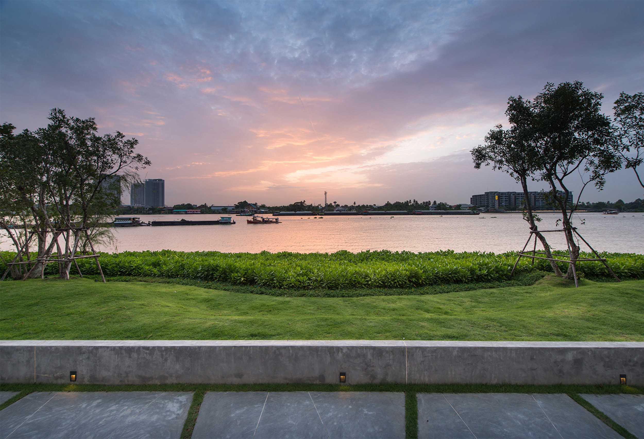
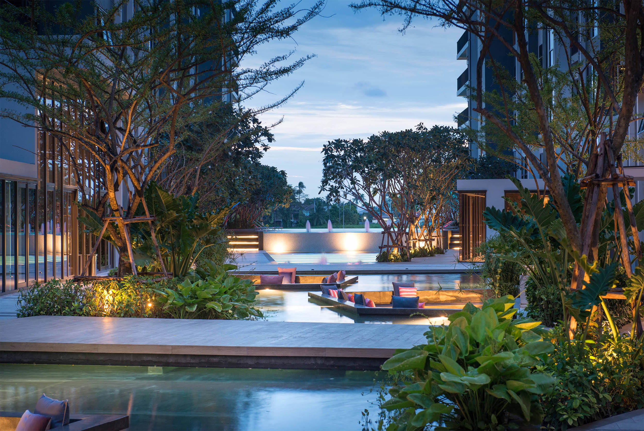
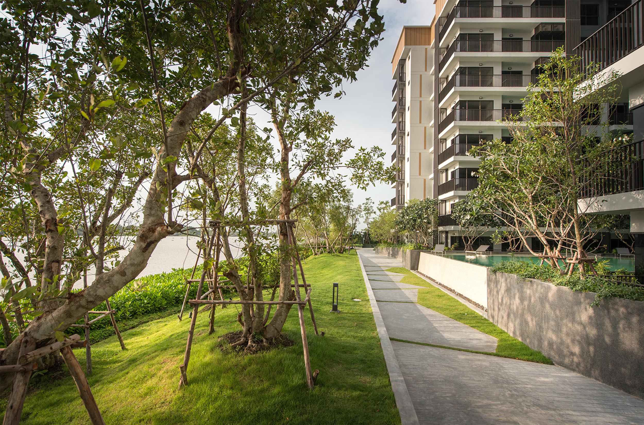
The Politan Breeze is located along the river of life, Chao Phraya River. In such a prime waterfront location, the design team proposed to integrate the soul of traditional Thai riverfront settlement with contemporary living lifestyle of a low-rise residential condominium. In the new nature-friendly living lifestyle, the green space enhances residents’ quality of life with the natural environment along the river amidst modern facilities in resort quality atmosphere. The landscape design idea is derived from the Thai concept of “Bang”. The word “Bang” refers to the settlement areas along the naturally formed distributary canal of the river. The landscape architects interpreted the concept of “Bang” to form a central green space that was integrated into the surrounding modern residential buildings. The green space is long and narrow, however the designers overcame the challenge by proposing the space to gradually get larger creating wider perception toward the river. Water and plant materials are the key landscape elements to create variety of outdoor activities along this green corridor. From the entrance, the welcome area connects to the narrow path purposed to be a serene Politan garden walk, featuring a series of decorated pavilion that forms the frame leading visitor’s vista to the river and also provides resting seats. The layers of tropical vegetations were used to highlight the space, as well as create privacy for the rooms on the ground floor. The concept of water is introduced by the reflective Politan pond. At the Politan Pond, the seats are designed to be sunken into the water to give illusion of wider space, while also promoting the sense of immersion with natural aqua plants. The highlight of the green space is the infinity pool that was raised up to create extensive breath-taking view of the river. Politan Garden Walk The welcome area connects to the narrow path that is purposed to be the serene Politan garden walk featuring a series of decorated pavilion that form the frame leading visitor’s vista to the river. The resting seats at the pavilions offer a tranquil and immersive ambience for private relaxation. The designers strategically capture a spectacular scene created when sunshine reflects on the river showing a dynamic glittering effect which inspires a unique pattern of decorated pavilion. The tilted angle of the pavilion illustrates lively, dynamic line that create an intriguing garden walking experience. Using layers of tropical vegetation, the designers highlight the pavilion and narrow space, as well as create privacy for the rooms on the ground floor. Politan Sunken Pond From the narrow garden walk, the residents will be stunned by the expansion of the space. Using water and dynamic design line, the designers create a visual connection to the swimming pool and the river. At the Politan Pond, the seats are designed to be sunken into the water to give illusion of wider space, while also promoting the sense of immersion with natural aqua plants. The edge of sunken pond give the sense of living close to water and being surrounded by a resort atmosphere. Infinity Edge Pool and Kid Pool The highlight of the green space is the infinity pool that is raised up to create extensive breath-taking view of the river. The sound of water overflowing offers the sense of relaxation and also act as water feature wall, welcoming the residents to riverfront zone. One special feature of the swimming pool is the rows of Plumeria fragipani. The trees celebrate the space with unique form of multi-trunk, from the edge leaning in over the pool forming a frame vision toward the river. The trees also provide shade and the sense of soothing from the aromatic odor of their flowers. Environmental Impact and Design Concerns To deal with flood issues, the designers collaborated closely with client and engineer to have two layers of flood protection wall. The inner protection was raised up to 1. 20 m. from the existing wall, protecting the site from higher flood level. Along the waterfront, designer proposed to expand soft-slope river bank area to give more room for water fluctuation up to 9. 5 meters wide from the river. The terrace on the slope acts as filter strips to purify run-off water before flowing into the river, making it more adaptable to the river fluctuation. 5,View from riverside walkway, along the waterfront, beyond the low wall is the soft-slope river bank area to give more room for water fluctuation up to 9. 5 meters wide from the river. The main intention of the riverfront landscape planting design is to reintroduce native shrubs and trees, adding in more variety of planting species to create biodiversity of the area. New Plant materials chosen are the types that can tolerate river water fluctuation, high underground water level and salt water intrusion such as Sea Lettuce, Scevolataccada (Gaertn. ) Roxb., Elaeocarpus hygrophilusKurz., and Weeping Willow, Salix Babylonica L. The green gaps created between concrete path allows run-off water to infiltrate into the ground. On right hand-side behinds the low wall is floodable area with local flood tolerance plantings. Collaboration During the design and construction process, landscape design team has been working closely with the architect and horticulturist to ensure client’s satisfaction of creating a successful and beautiful landscape. The landscape design of Politan Breeze with its built in resort quality sets a higher standard for middle-sized residential project.






 Editor's Pick
 Latest Design










