Text description provided by the architects
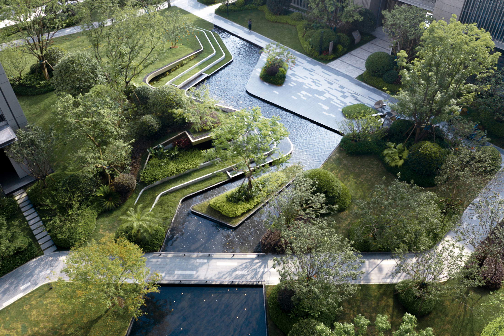
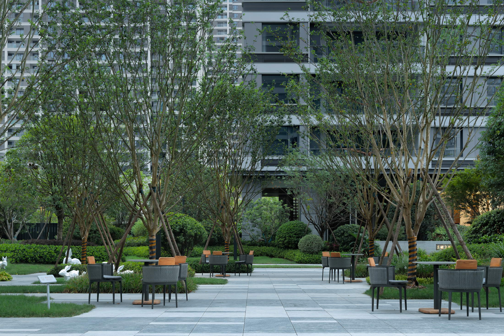
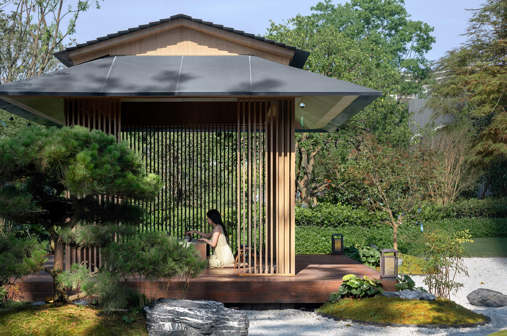
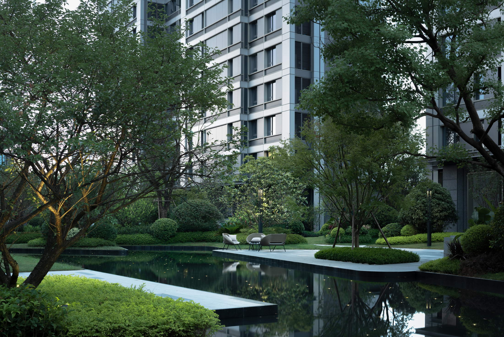
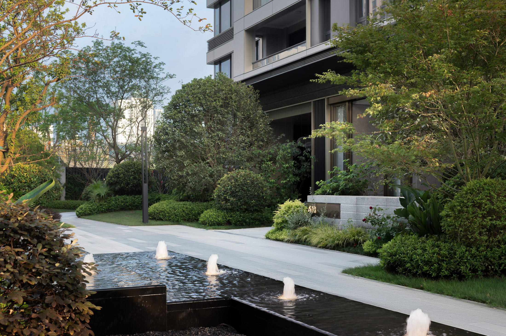
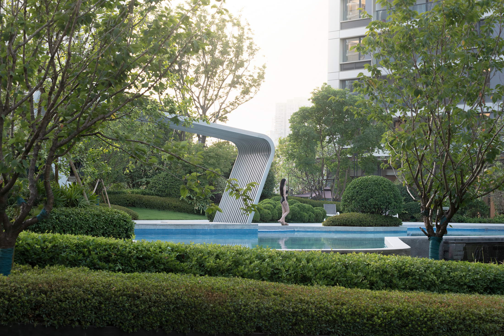
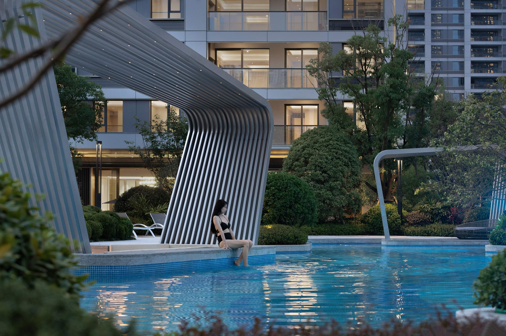
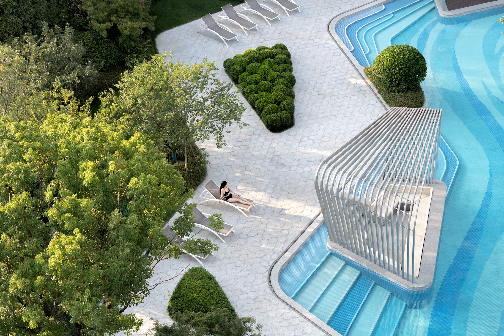
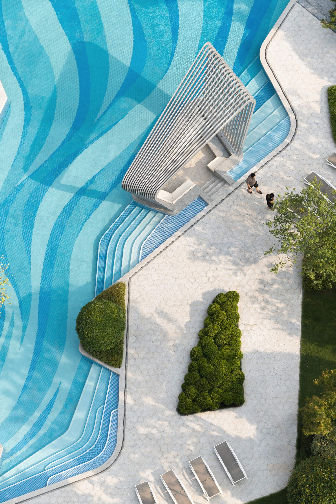
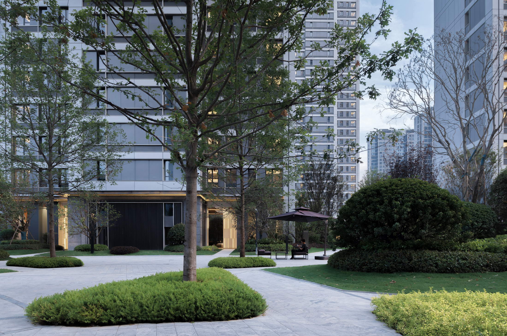
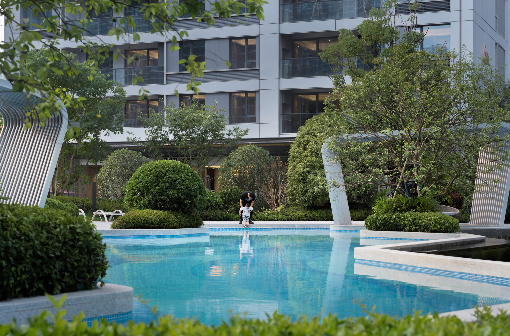
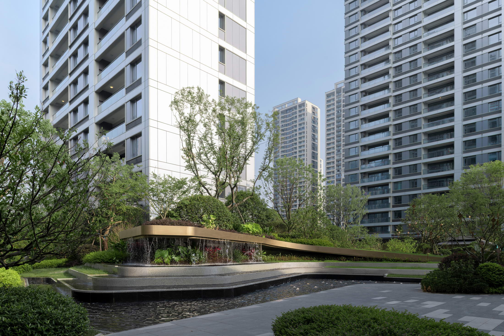
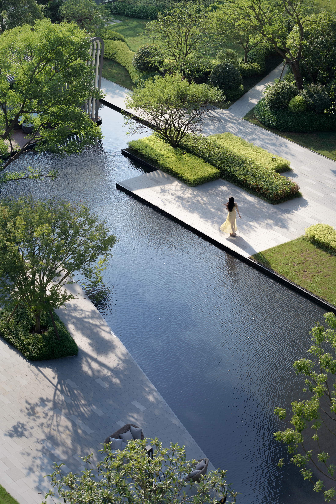
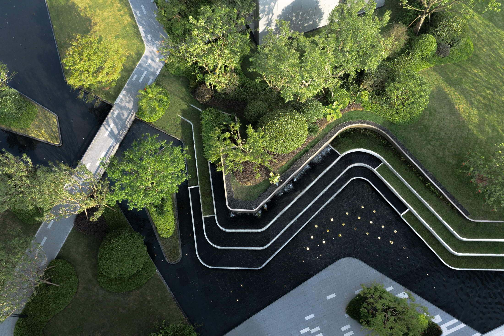
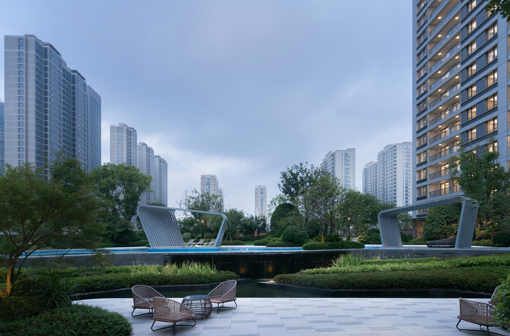
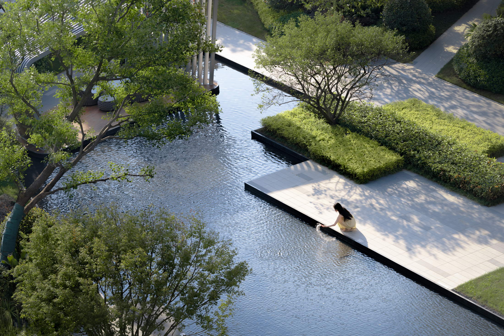
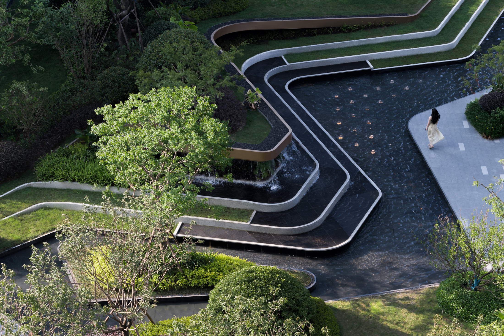
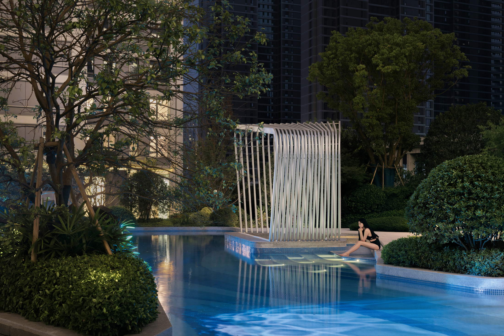
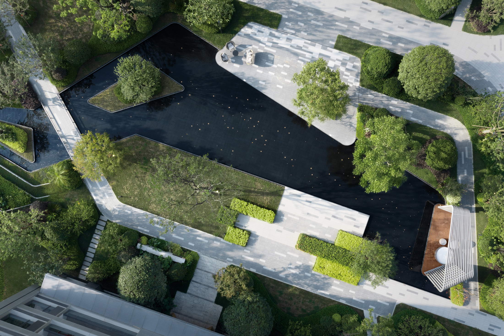
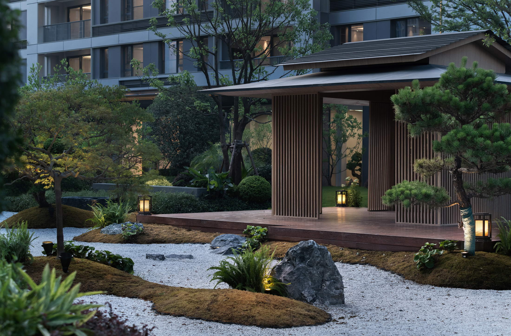
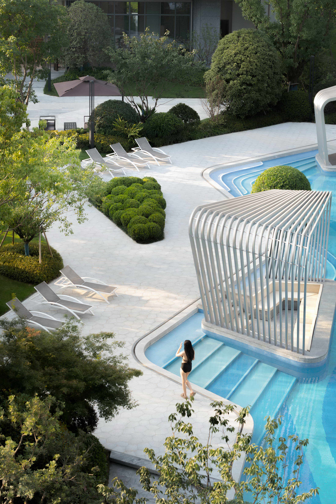
Jinmao Lucheng Palace in Wenzhou, Zhejiang, is a residential landscape by Guangmu Landscape, led by design director Gao Fang, that draws on Wenzhou's landscape of Yandang Mountain and the Ou River. Taking mountain-and-water imagery as its spiritual core, the design translates local culture into a refined artistic dwelling that injects life scenes produced by flowing water into the landscape. The site is split into north and south plots, and the team uses a film-montage method: a flowing language links the multiple spaces, so that the two plots read as a continuous, complementary whole, and the arrival route shifts the atmosphere with each section. The western Hengdu River offers an excellent natural resource, and the design extends the waterside experience into the site. The ceremonial entrance is a symmetrical composition of feature walls and water, establishing an axial main entry that organizes traffic and reinforces ritual order; the secondary vehicular entry has a large, heavy portal, and a metal-lattice opposite-scene wall allows air through without exposing everything, adding layers. The neighborhood garden seeks mountain and water within the city: relying on paths and green to structure space, it interprets landscape in a modern way, with layered grass steps and water as the core memory, looking over a cascading fall and green island to the sound of water. A light walkway floats on the water and splits the central garden, emphasizing mood and atmosphere in contrast to the active waterfall, so that movement and stillness convert and permeate. The garden living room is organized around a shallow interactive pool, with a simple, modern, irregular leisure pavilion that produces a resort-like atmosphere; irregular planters echo the pavilion, and at night city lights reflect in the pool to create unreal, dreamlike scenes. The landscape study is a cultural garden and spiritual retreat: white sand, tree shadows, withered stones and bird song build a dry-landscape courtyard, and light moves through the lattice as visitors rest. Under-forest walking is a transitional space that links and permeates the scenes, with ordered linear groundcover, paving and rabbit-themed sculpture that suggest a mountain woodland, while small green islands enrich the arrival route. The entry garden, the last node of the homecoming sequence, uses water as an opposite view and an art wall with building numbers to raise the quality of arrival. The project aims, through a pure, concise spatial language, to create an artistic atmosphere infused with local culture, seeking the poetry of mountain and sea and building a home for the heart.





 Editor's Pick
 Latest Design










