Text description provided by the architects
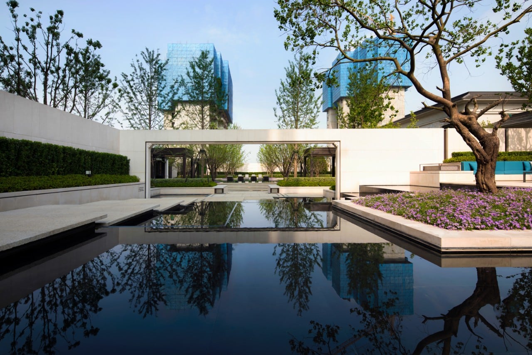
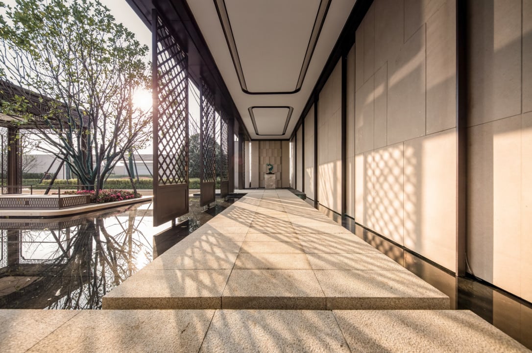
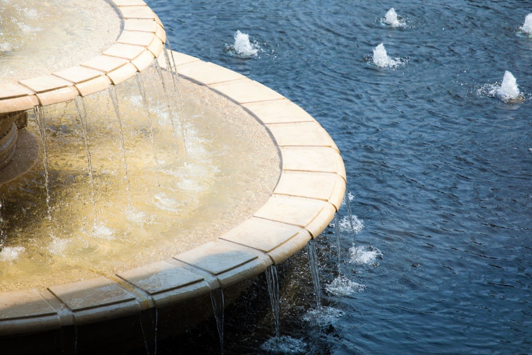
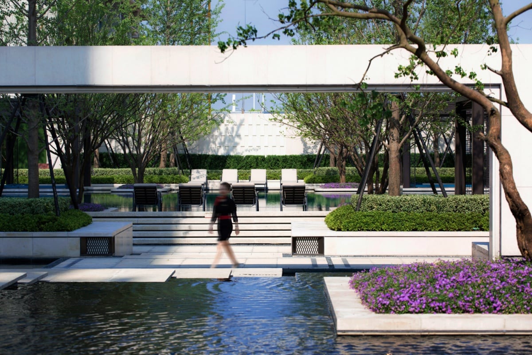
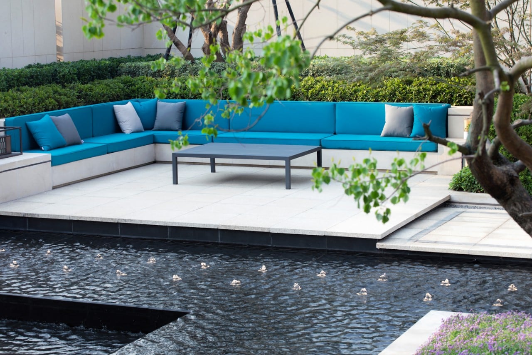
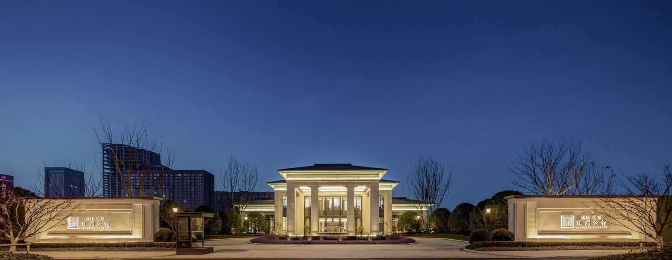
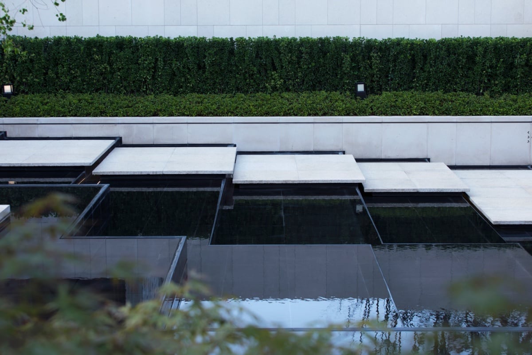
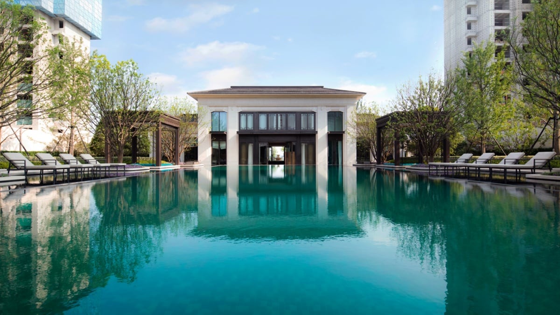
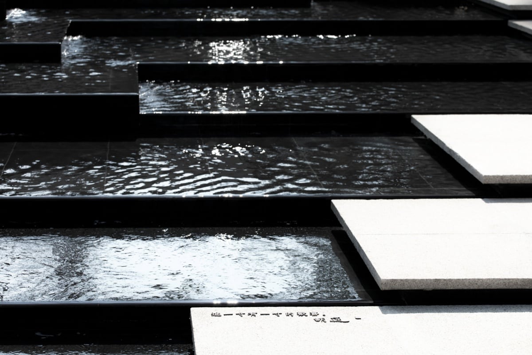
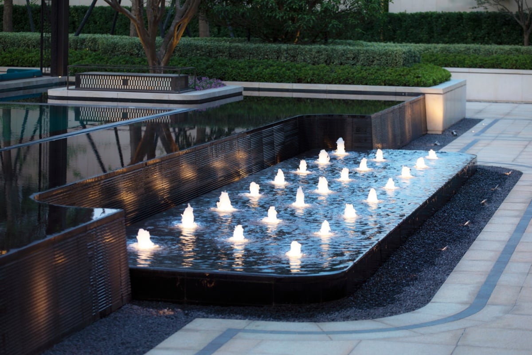
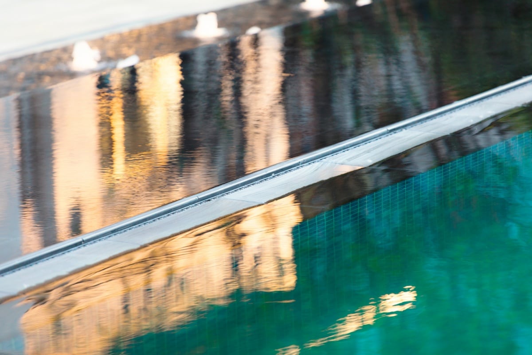
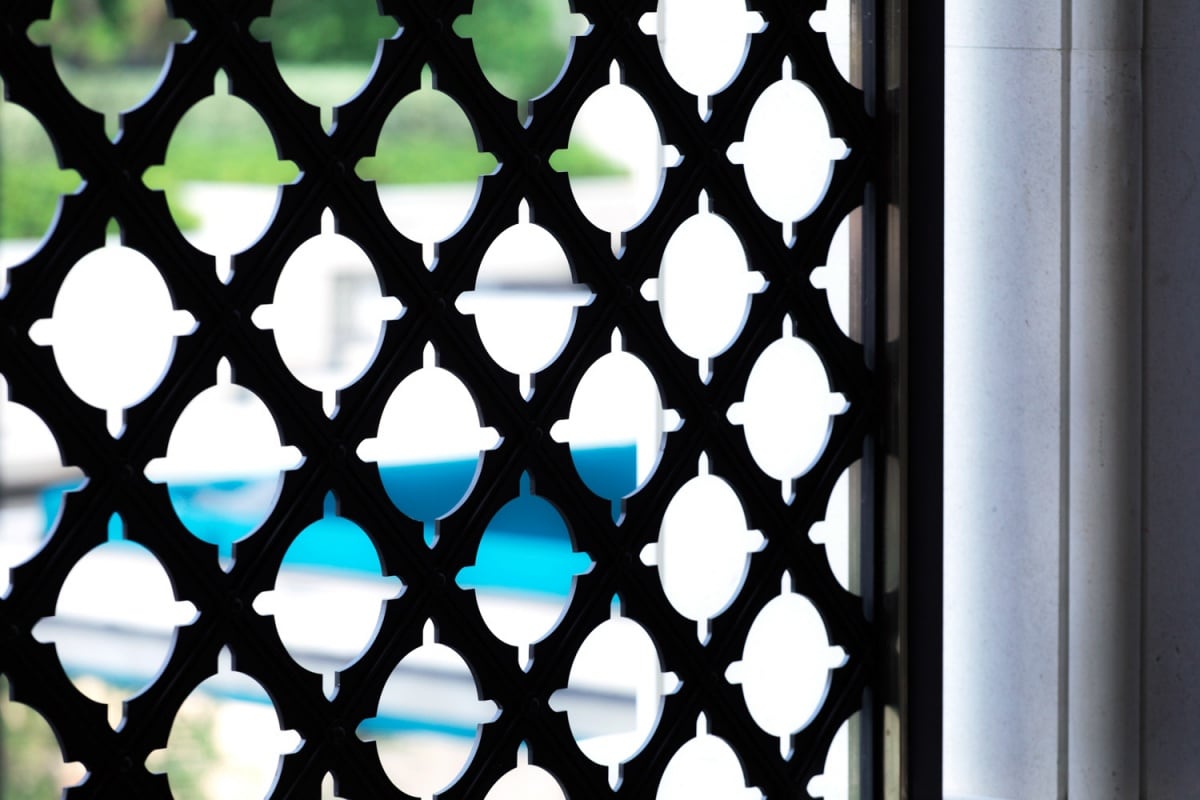
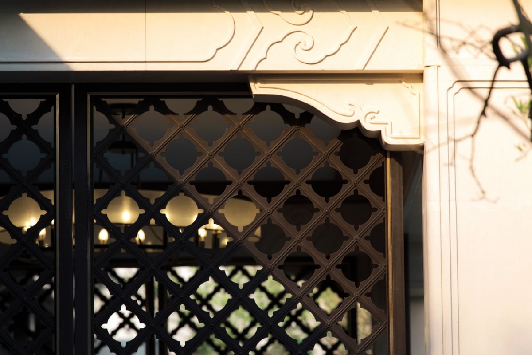
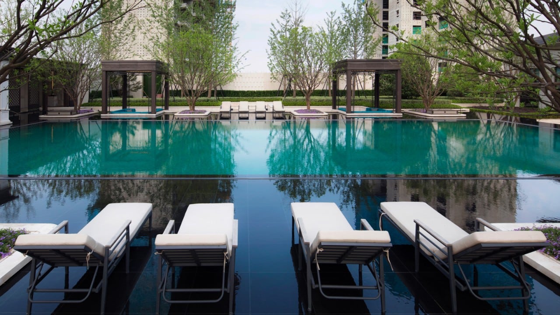
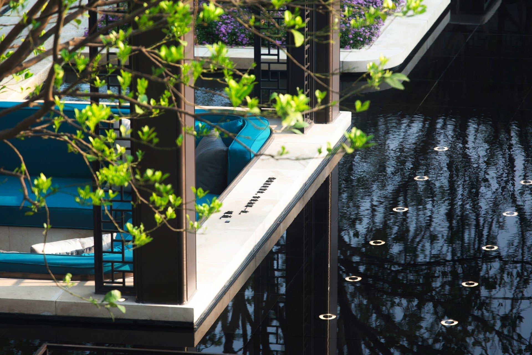
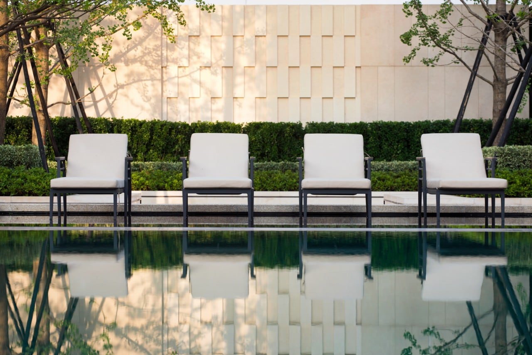
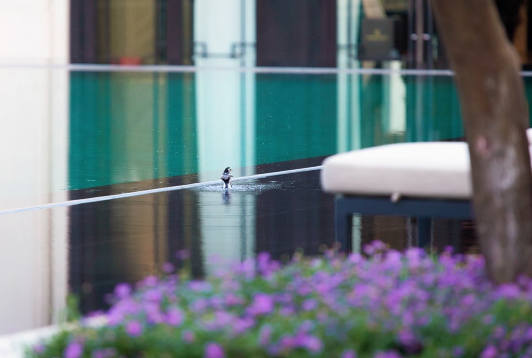
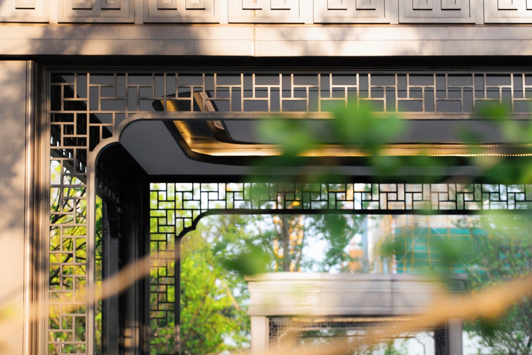
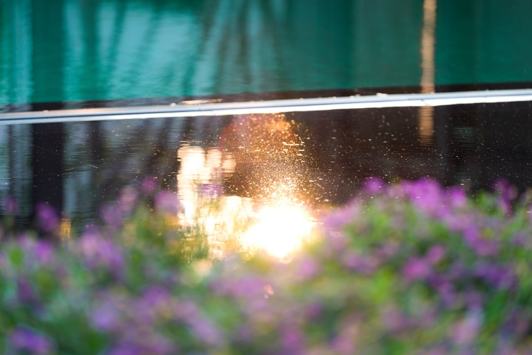
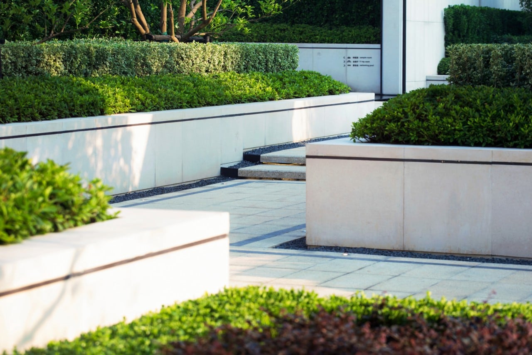
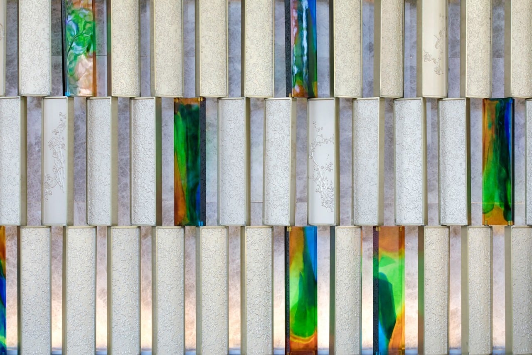
Guanlan Mansion in Zhenjiang, Jiangsu, is a 98,731-square-metre residential display landscape completed in May 2019, jointly developed by Changjian and Sunac, with landscape design by QIDI Design's Qichuang division led by Nie Ke and interior design by Hangzhou Gongdingshi. Modern Chinese history is read as an open, eclectic period of competing schools and major figures; Zhenjiang itself served as the provincial capital of Jiangsu from 1928 to 1949, carrying a romantic interwar atmosphere. The project continues the virtues of an earlier "Tang-style mansion" prototype: a symmetrical, ceremonial front court, a wander-style back court, still water and stepping-stone paths, but goes further by excavating local identity, avoiding fixed style and lifting product aesthetics while adding function. Rather than imitating a single period, the team extracts dozens of classical Eastern and Western elements and recombines them through contemporary taste. Both traditions share an aesthetic of symmetry: the front landscape unfolds along the central axis of the building, with a hotel-style drop-off, circulating access roads, trees and flower borders, and a central water feature built over the skeleton of a classical French basin, with continuous flow and bubbling springs. The back court is laid out by the golden section, opened through the sales pavilion to reveal a still water surface, pavilions, corridors and planting. A long cascade and overflow-edge pool borrow the language of infinity pools. Traditional Chinese eave brackets, sparrow braces and lintels are simplified and rebuilt in modern materials; the design team visited Zhenjiang, Nanjing and Shanghai to study interwar architecture, selecting classic motifs, swapping materials and re-staging them. The green glazed roof of Nanjing's Meiling Palace inspires a ceramic-mosaic pool bottom and edge selected from dozens of colours to achieve a rich jade green. A coloured art feature wall becomes the back court's focal point: 202 brick units, including 48 glazed bricks and 15 engraved metal bricks, arranged with Eastern and Western painting palettes and modern landscape technique. The "glazed brick" technique fuses splashed-ink landscape painting into glazed ware, giving the material a Chinese-painting soul, and 15 engraved metal bricks reproduce classical odes to the plum blossom as a gesture of cultural continuity. The project argues that walking slowly, sitting by the flowing water and watching light move is itself a modern way of inheriting history.



 Editor's Pick










