Text description provided by the architects
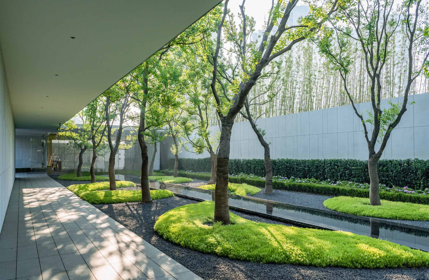
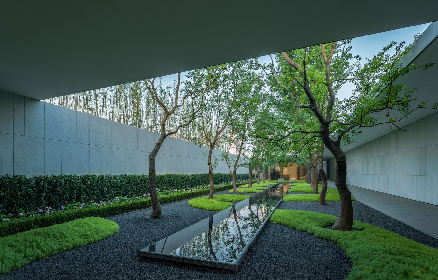
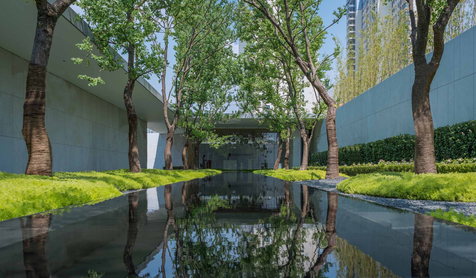
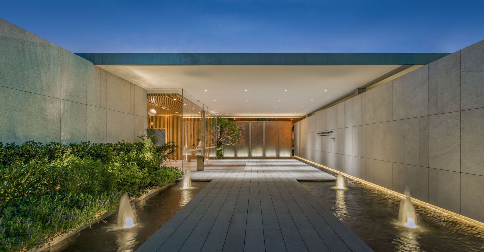
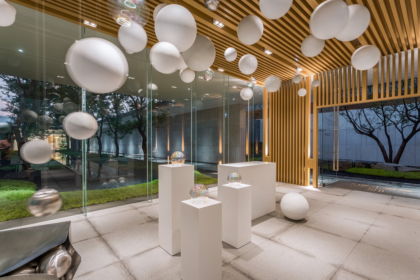
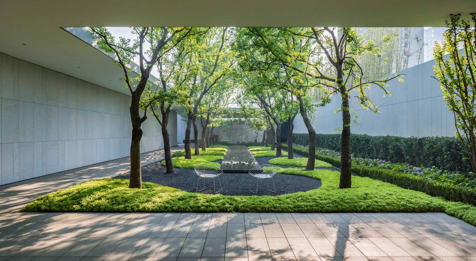
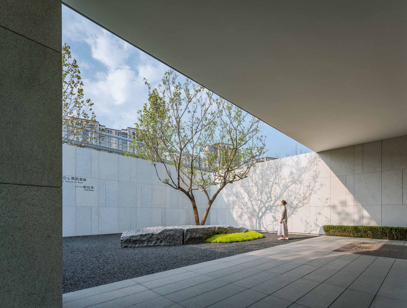
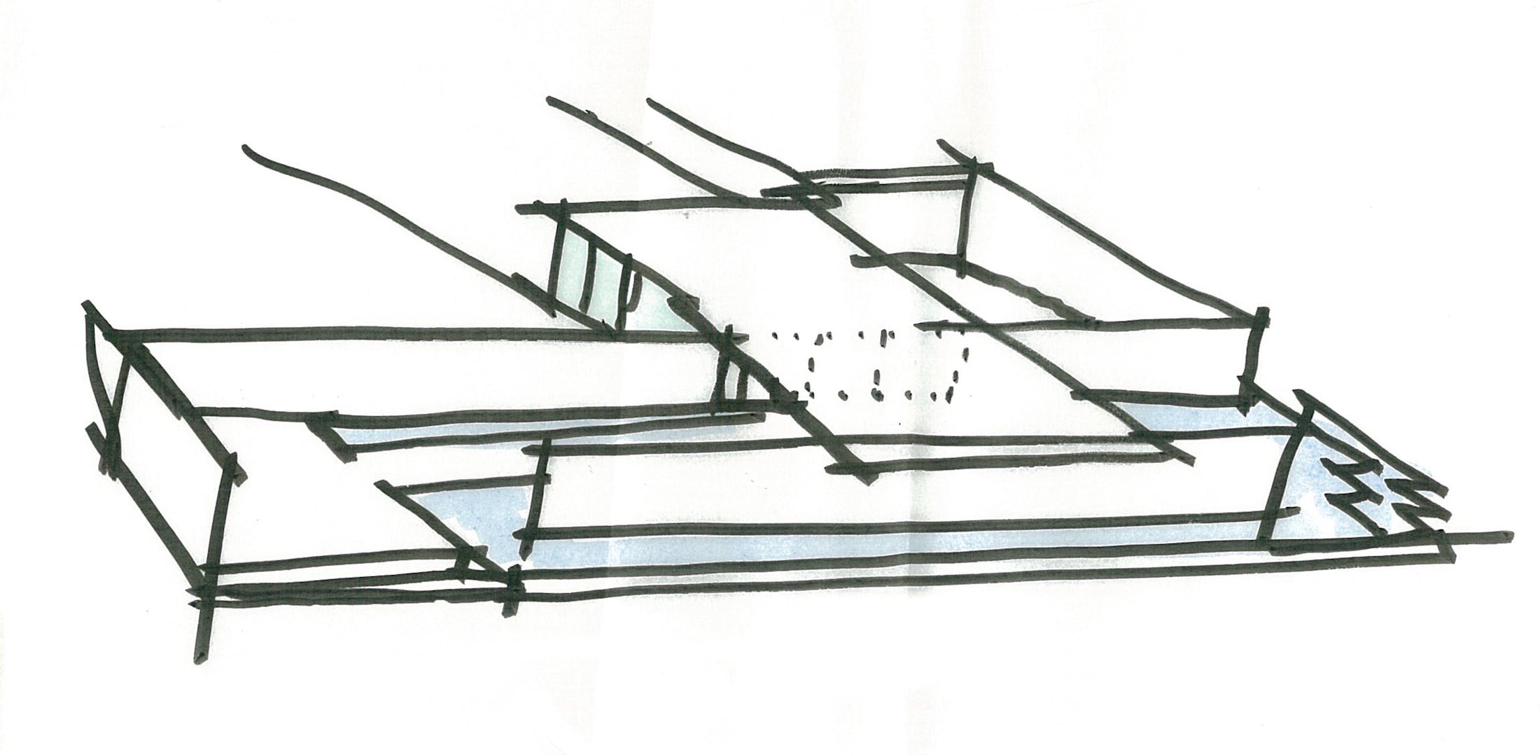
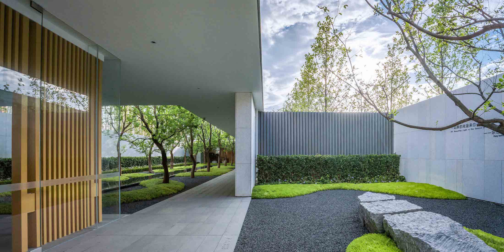
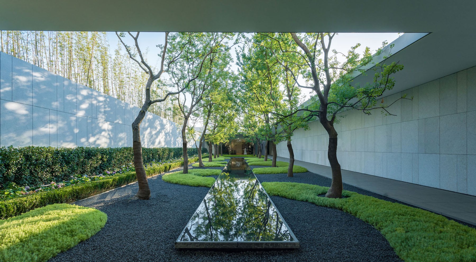
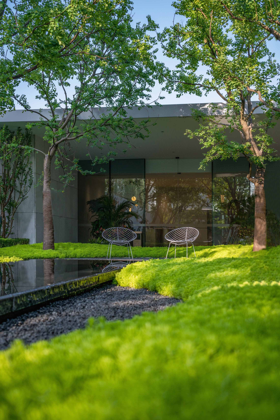
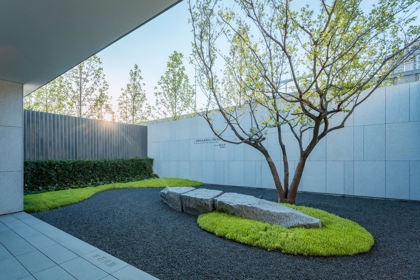
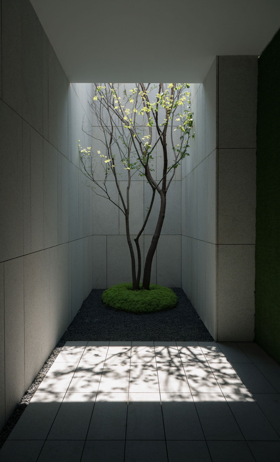
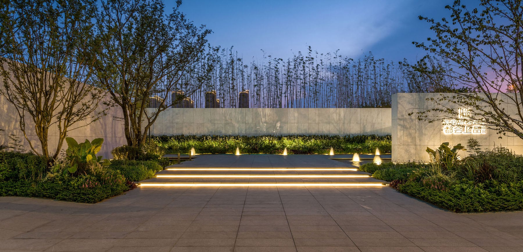
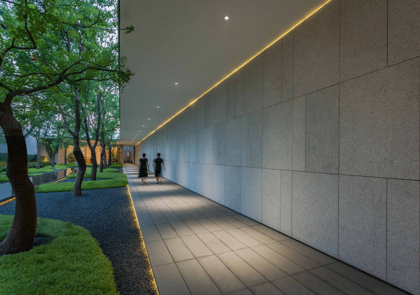
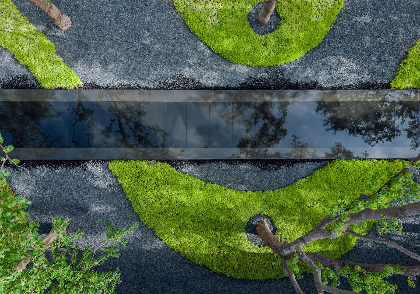
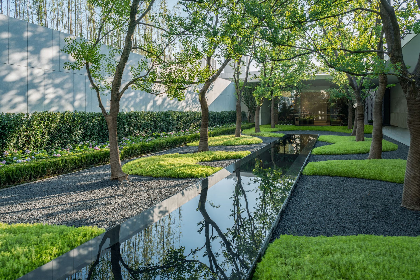
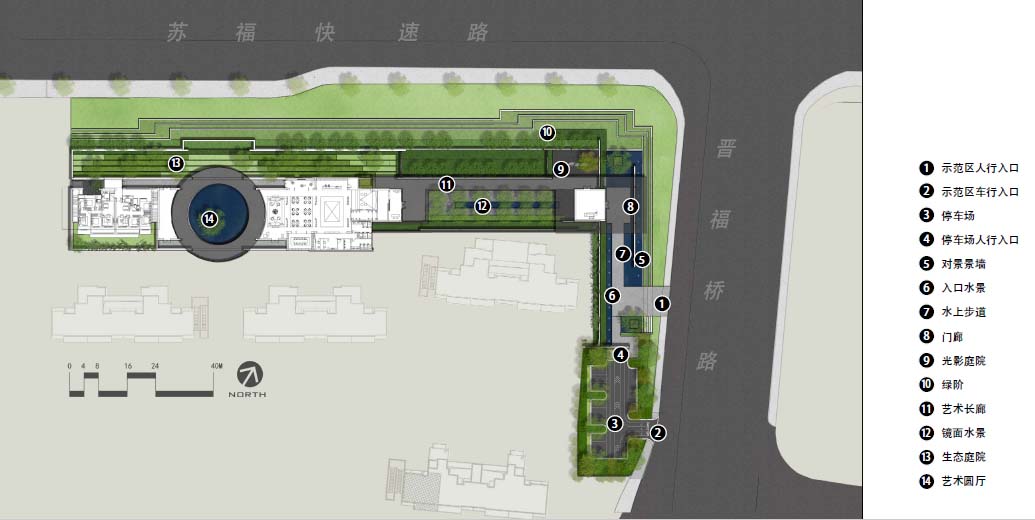
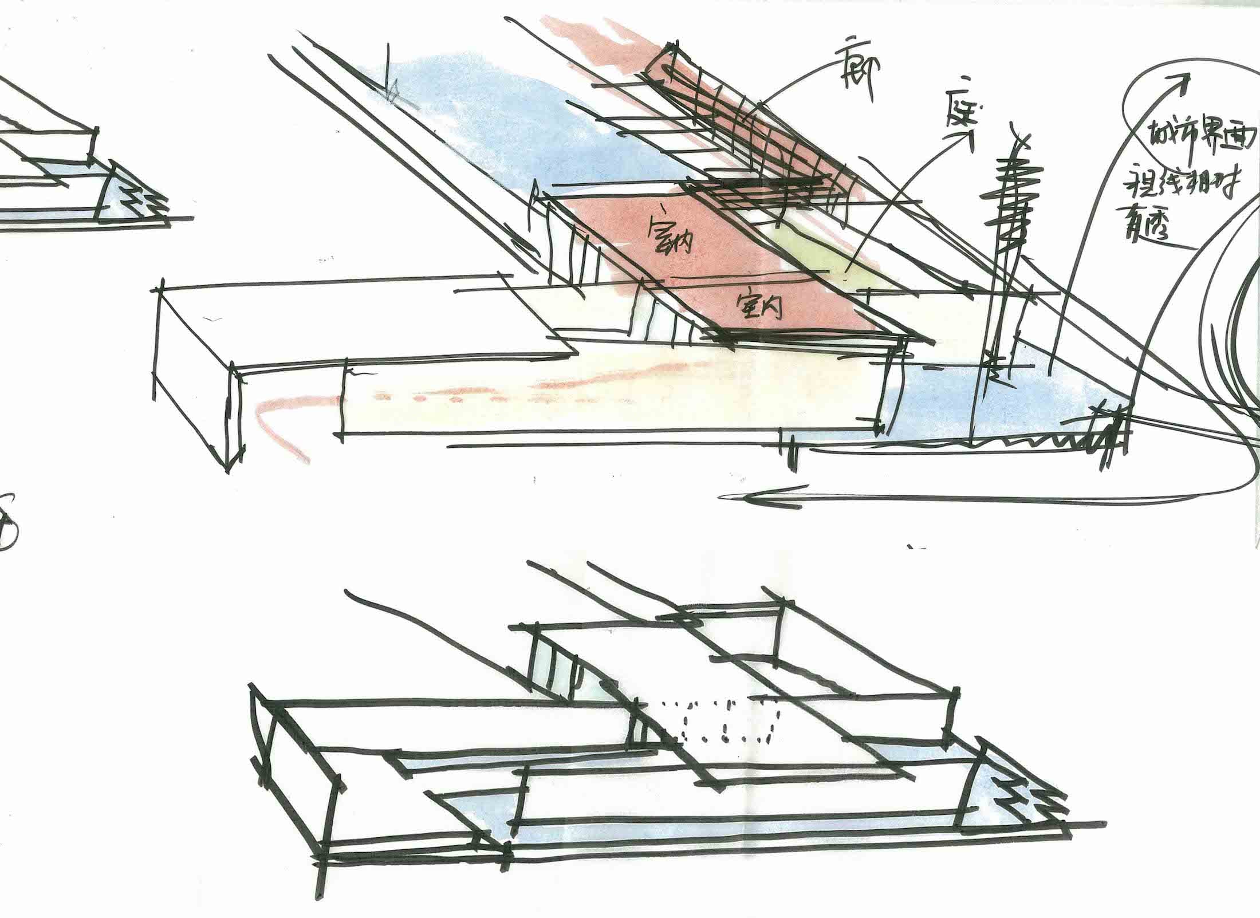
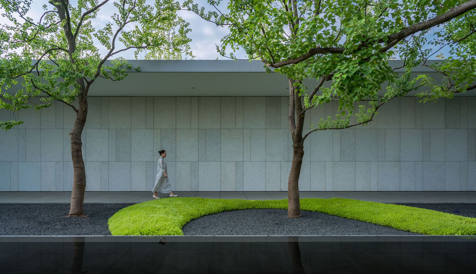
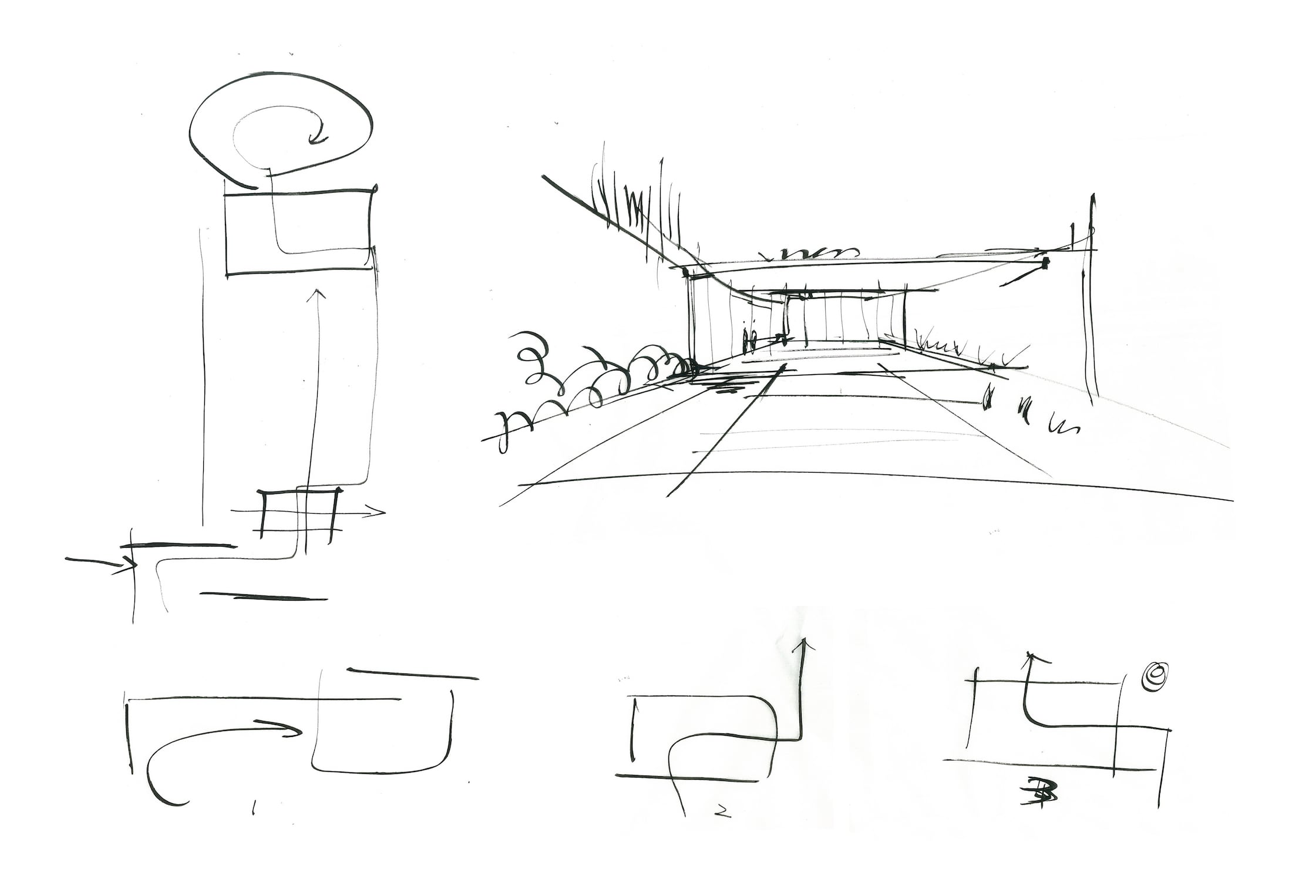
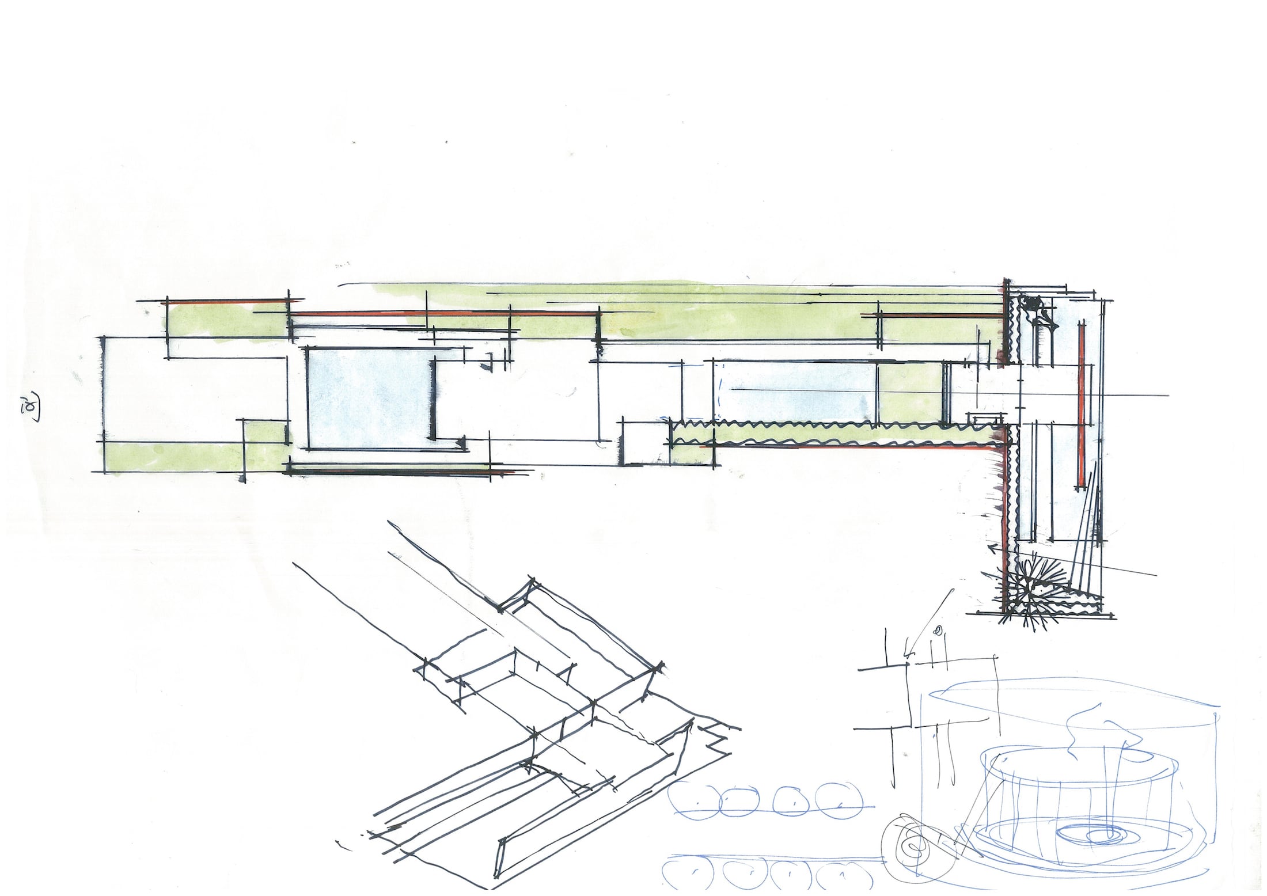
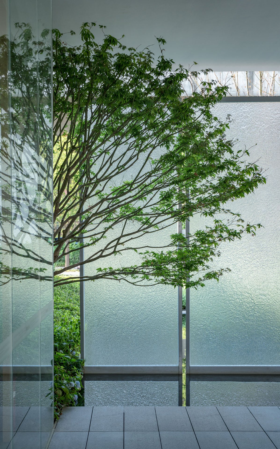
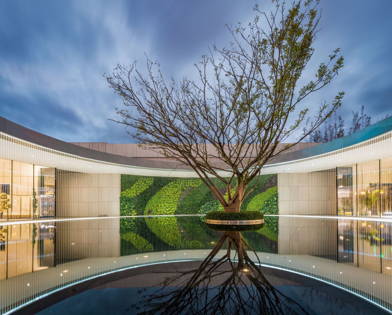
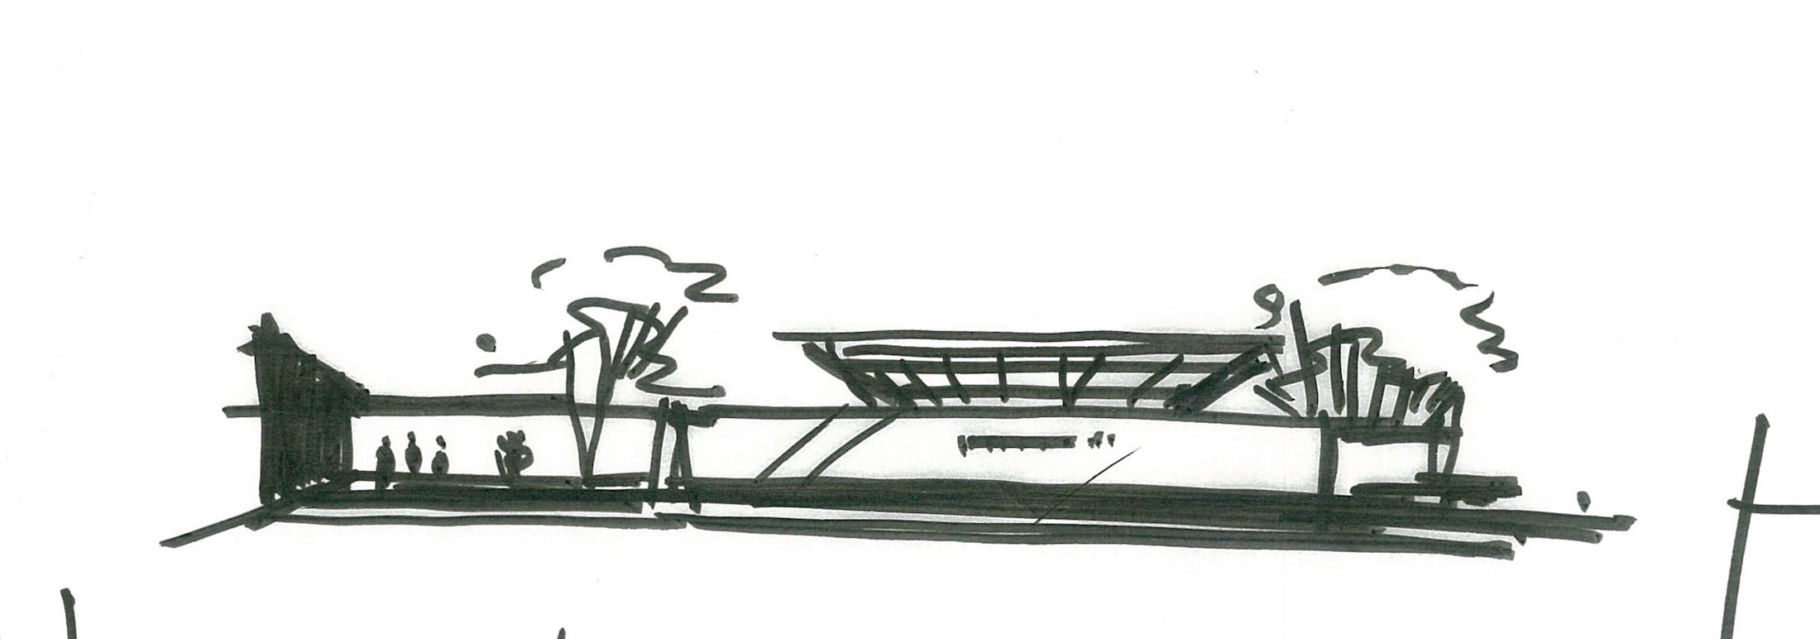
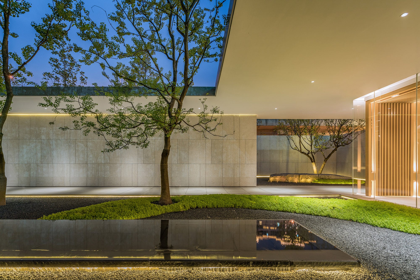
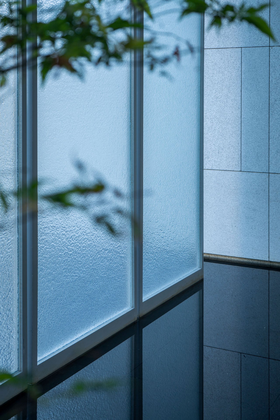
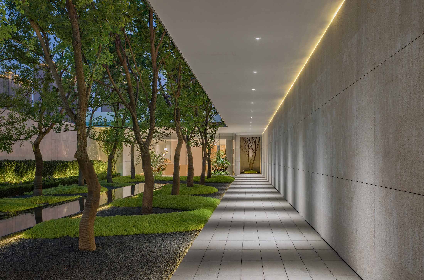
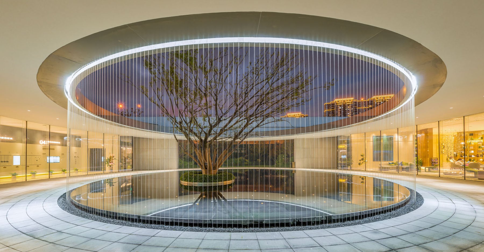
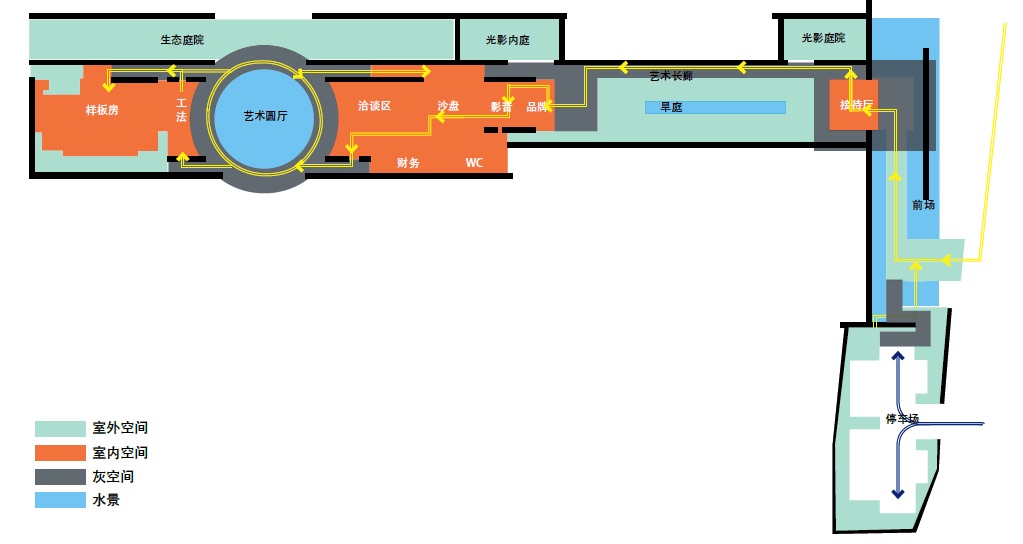
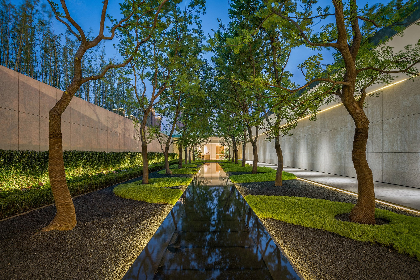
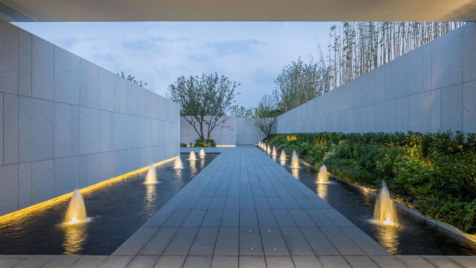
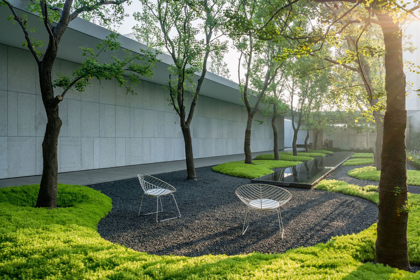
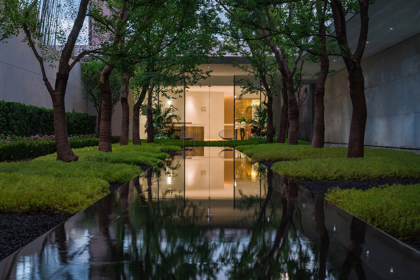
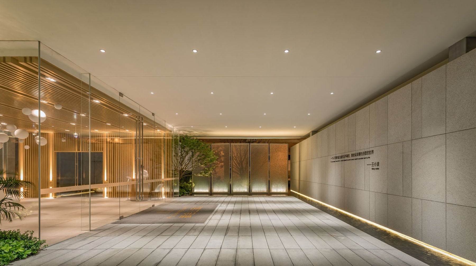
In Flowing Space, space is not a passive, static thing but a living force, and this demonstration garden for CIFI Duhuishangpin in Suzhou's Wuzhong District treats landscape and architecture as symbolically separated yet maximally continuous, waking the fluidity between inside and out. Historically Suzhou's canals made water the city's living circulatory system, so that people and waterborne nature grew together; today, bridges and concrete walls have severed that intimacy, and the site, on a narrow corner beside the Sufu Road elevated interchange, asks how to insulate noise while letting architecture and landscape interpenetrate. Drawing on the spatial logic of minimalist aesthetic pavilions, the design produces a sequence that is both divided and connected, both simple and complex, dissolving boundaries inside a clean enclosure. The urban display edge is held by continuous grass steps, tidy shrubs and tree rows that screen the noisy street; inside, a sesame-black granite path is flanked by white walls, and a ground spring murmurs without excess, generating an innate spatial force. At its end, a frosted-glass grille sits between transparency and opacity, hiding the urban longing for nature and allowing outer and inner spaces to seep through one another. Through the reception hall with its glass walls, the landscape becomes part of the living space and reaches the roofless light-and-shadow courtyard where light falls naturally, sliding from exterior through gray space to interior. A single large placed stone and one evergreen stand at the center, staging a moment in which time seems stopped and asking after eternity. From a side turn, the art corridor is reached through an opening that breaks spatial boundary, and white, warm enclosing walls express emptiness, minimizing color interference so that the inner landscape appears in its most essential state. Recalling Suzhou's water-lane memory, a mirror water canal runs along the central axis, its reflections of people and memory constructing a spatial metaphor; the section, from below, reads as black mirror stone, black gravel, marble wall and coated aluminum panel in a pure register. In the art round court, central glass walls dissolve enclosure and link interior with exterior, natural light falling through a circular atrium and diffusing via water reflection and grille across the whole space, prompting dialogue between person and place. The seven-thousand-square-meter landscape was designed and completed in 2019.








 Editor's Pick
 Latest Design
 Best Idea










