Text description provided by the architects
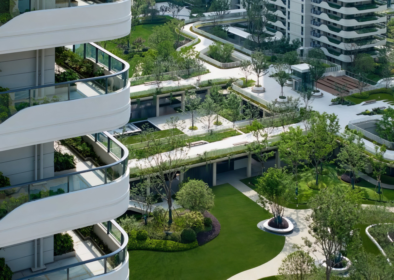
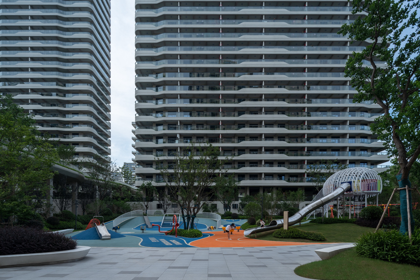
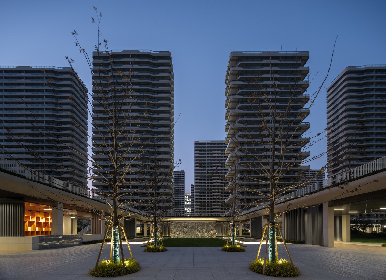
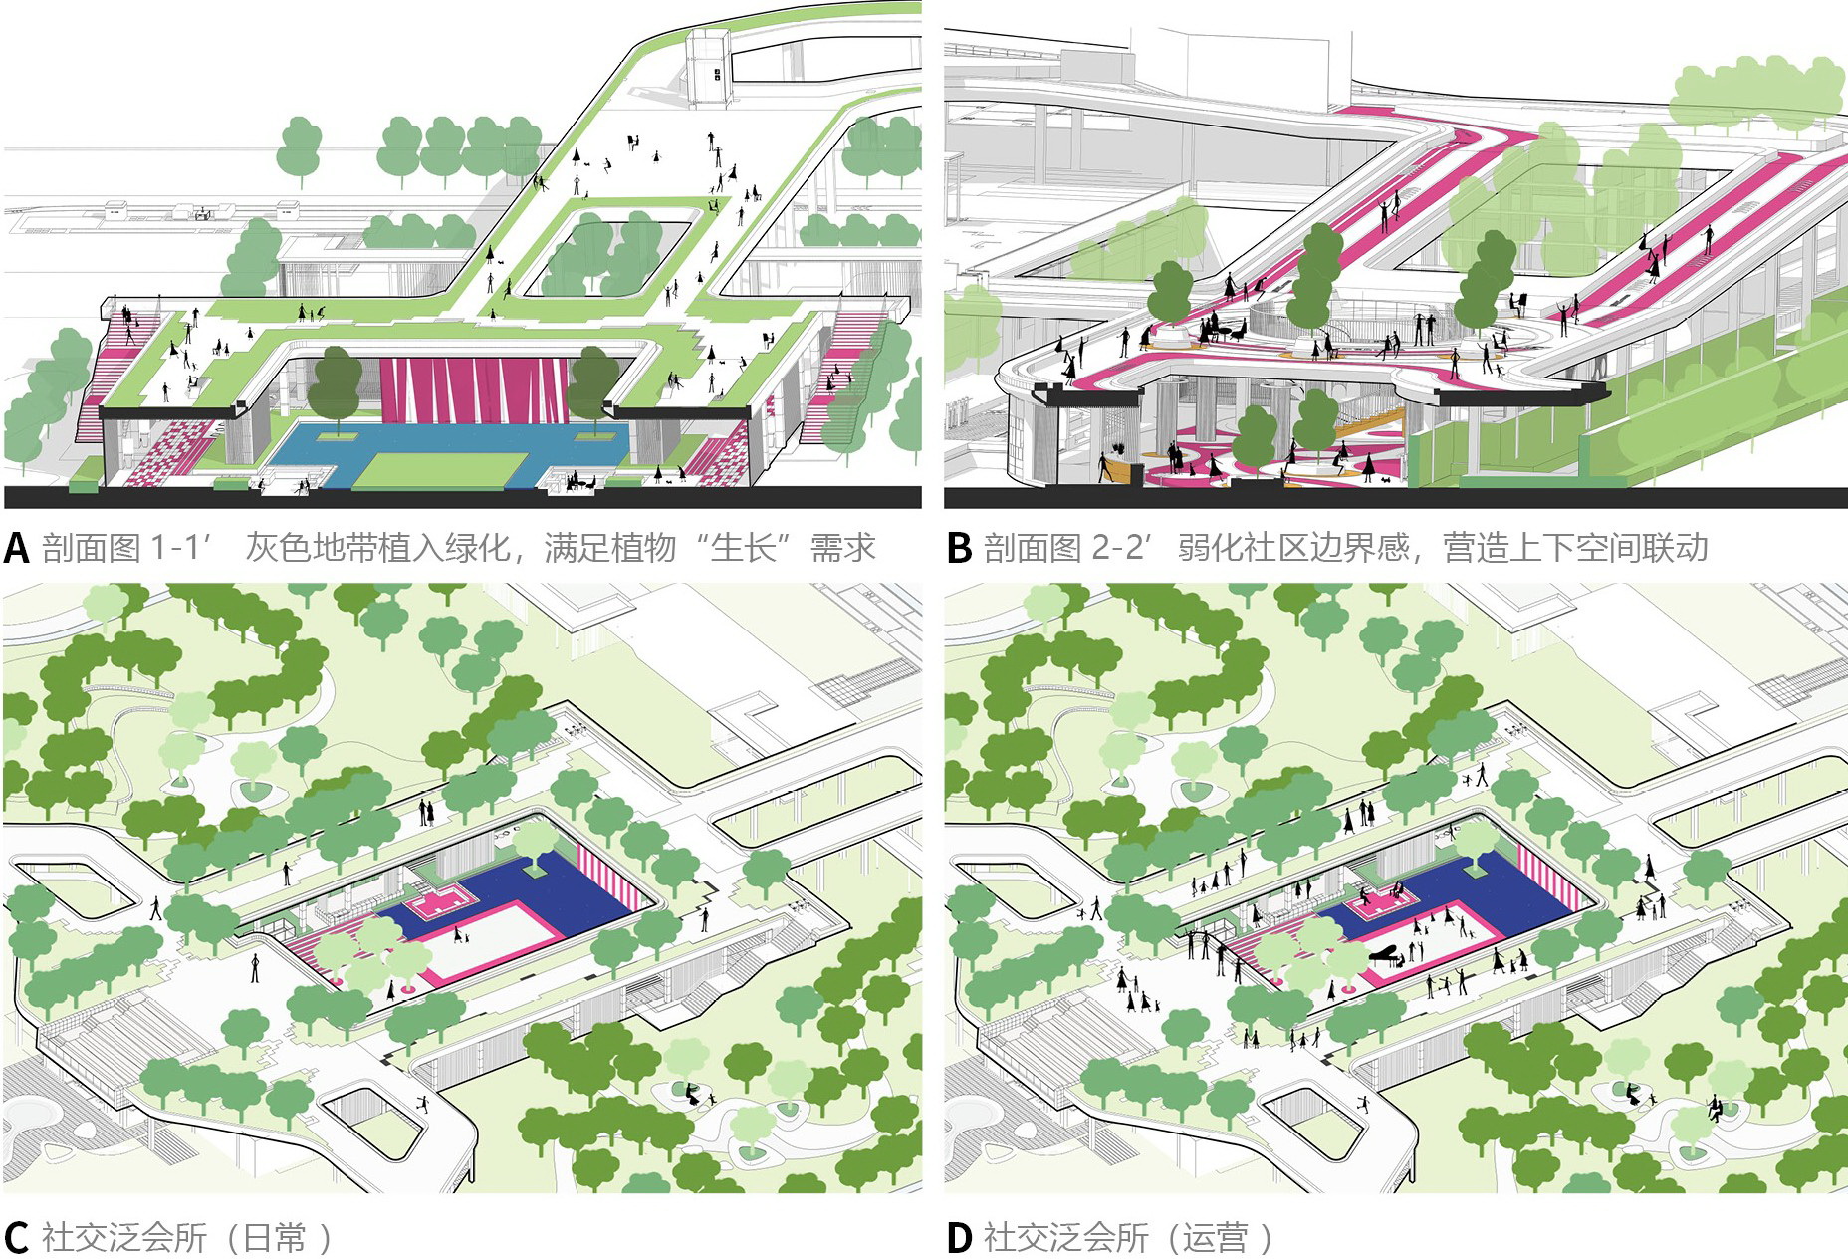
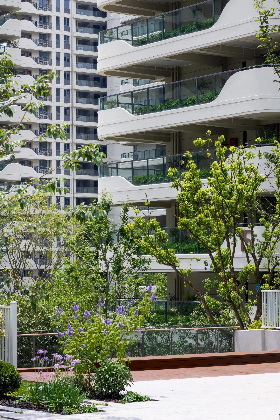
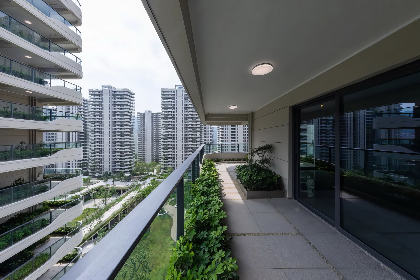
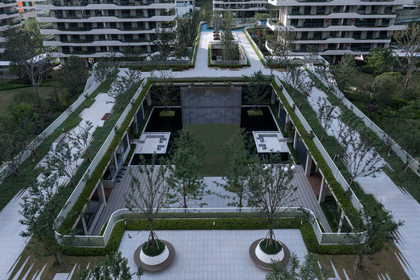
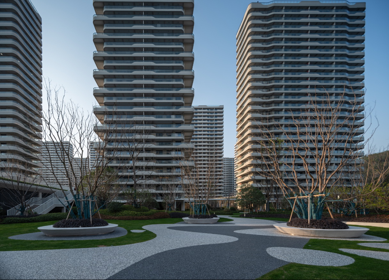
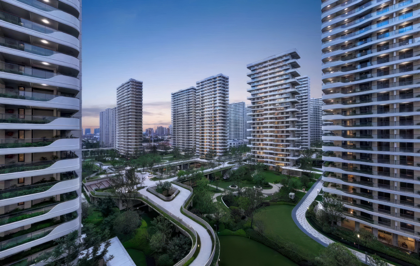
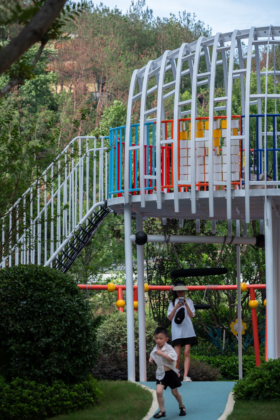
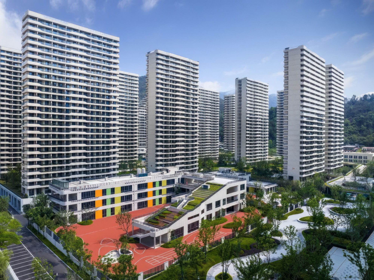
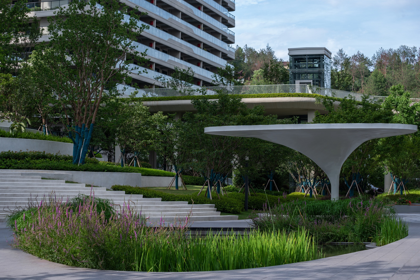
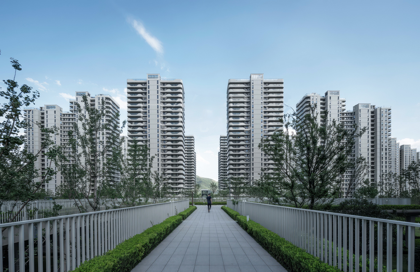
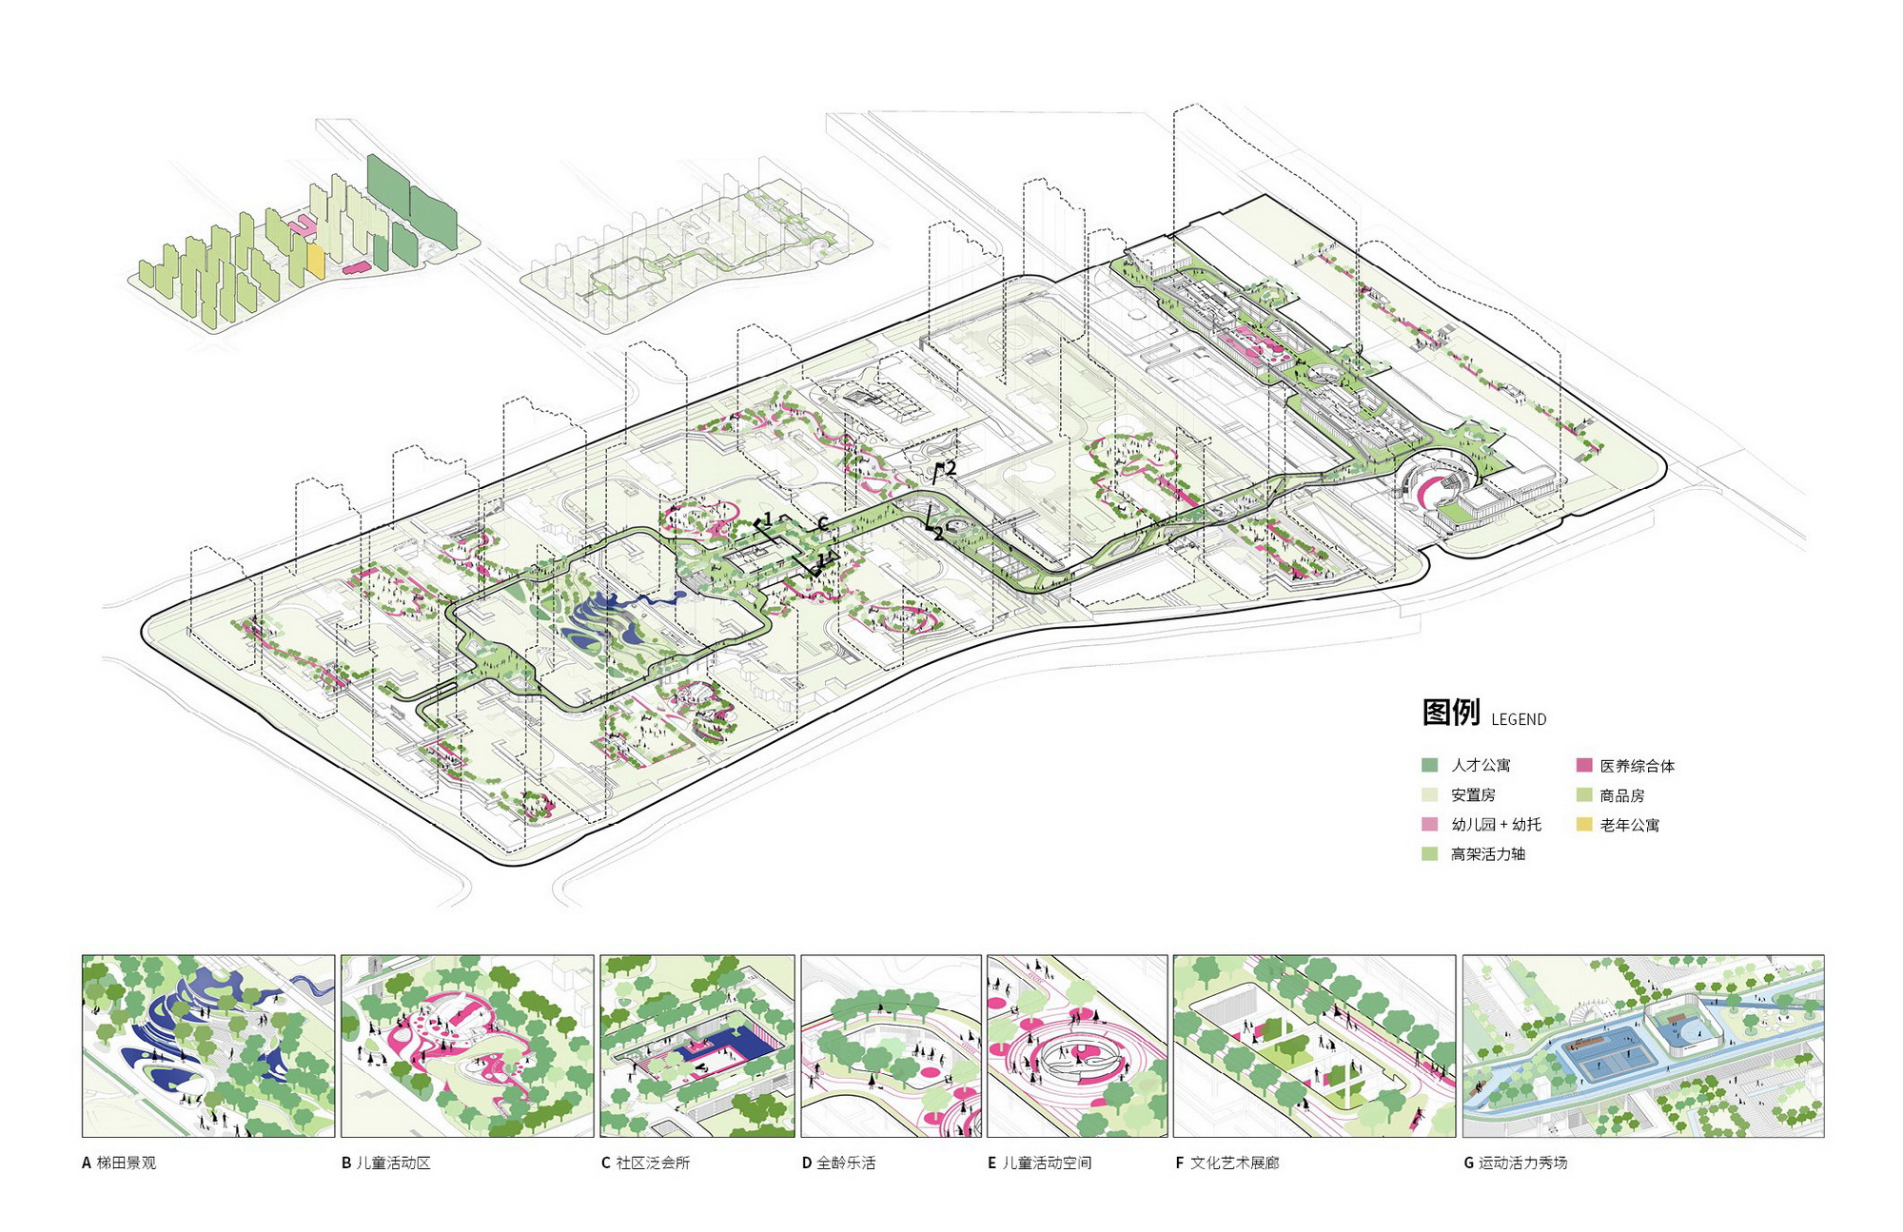
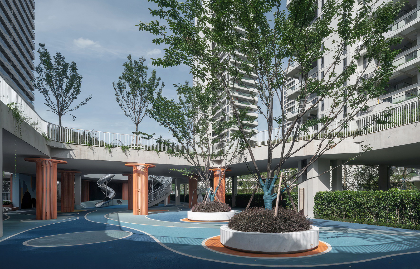
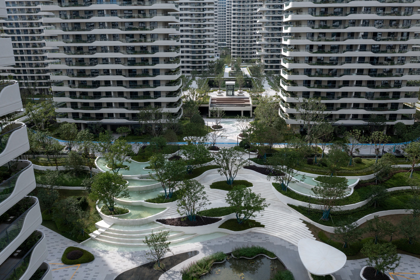
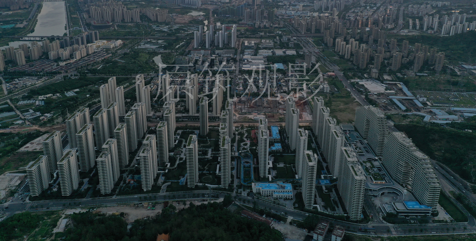
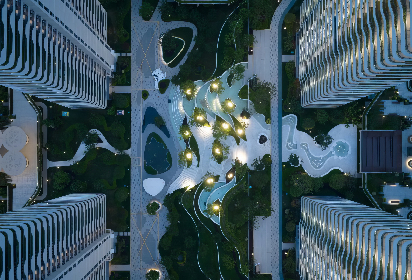
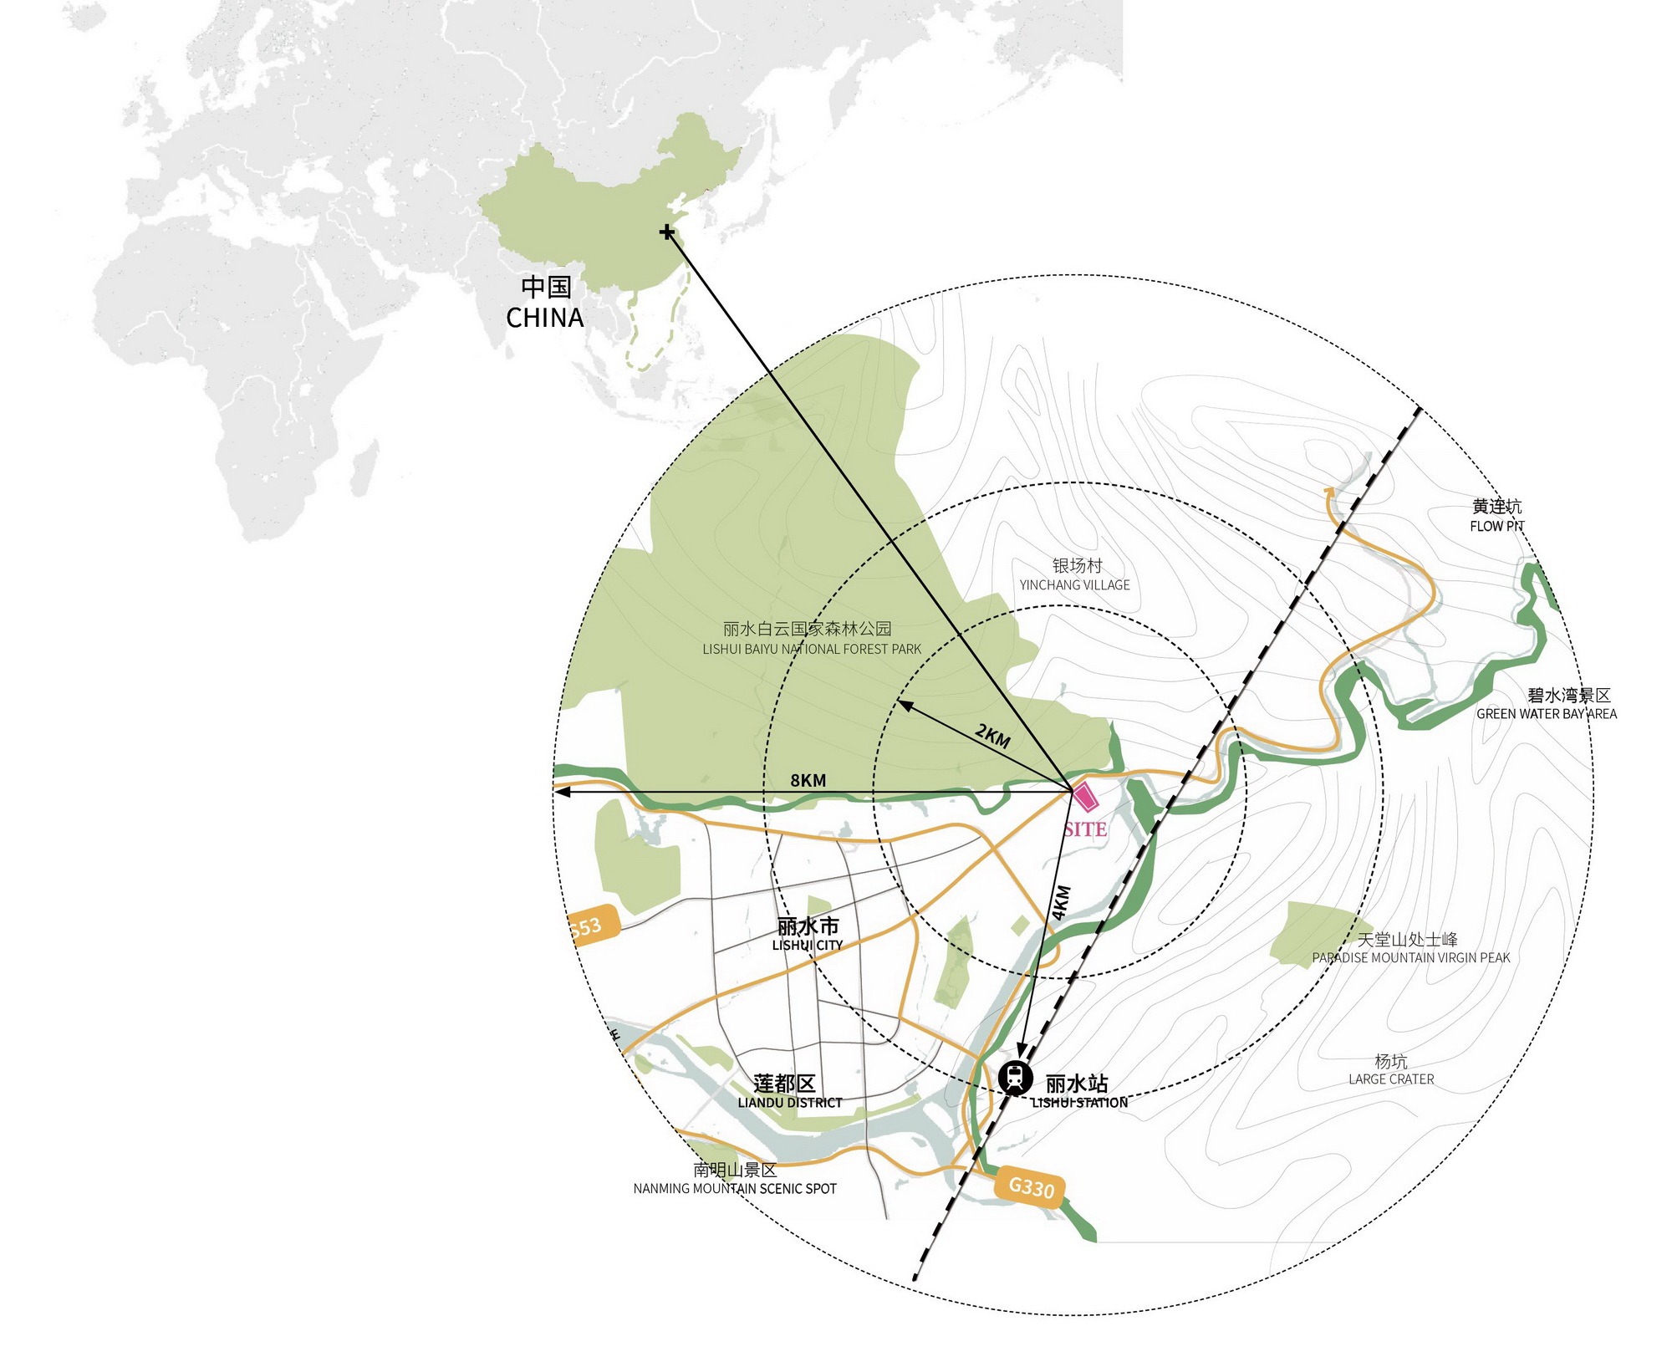
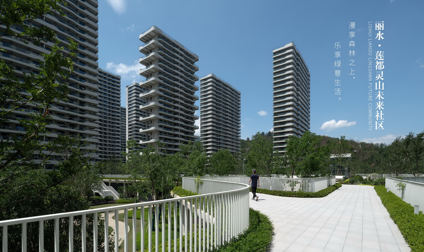
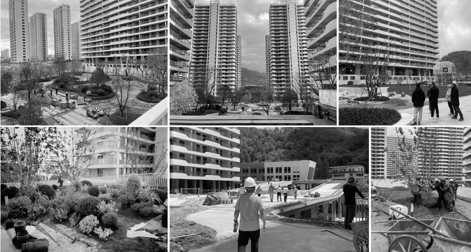
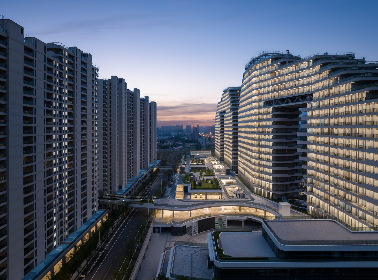
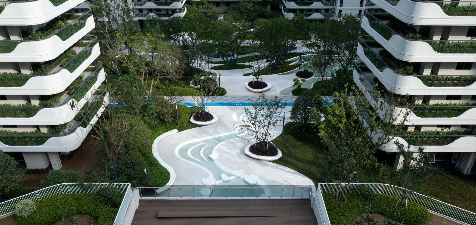
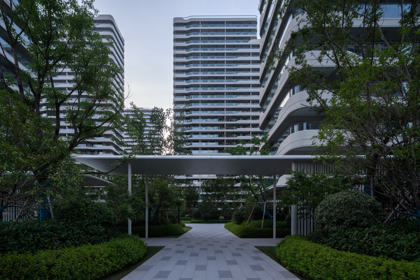
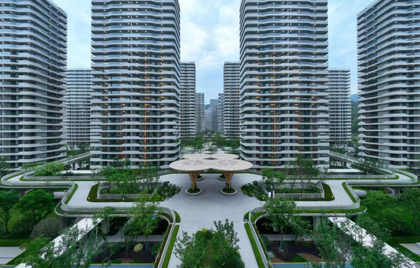
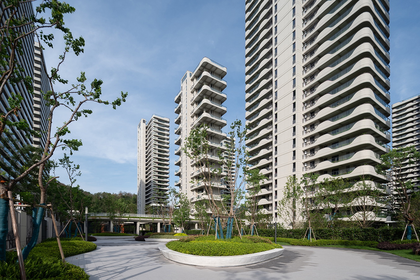
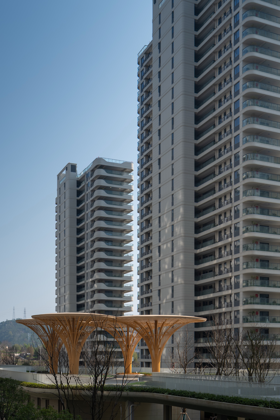
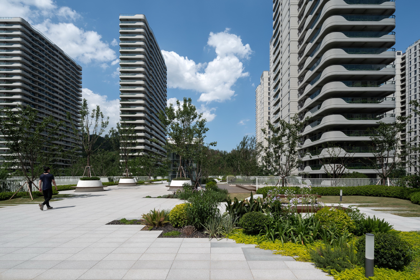
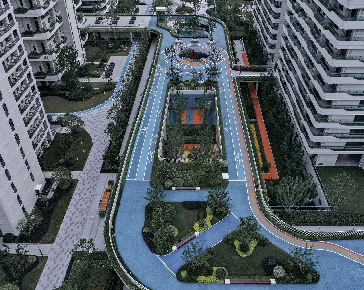
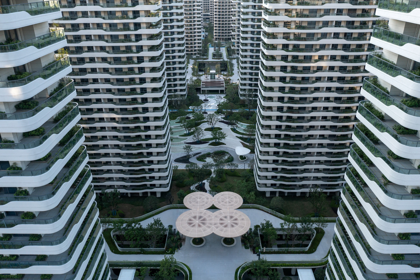
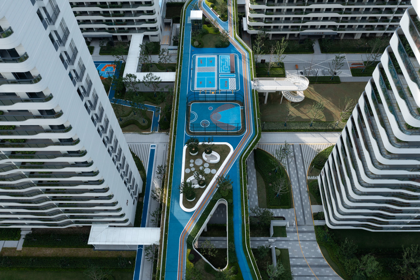
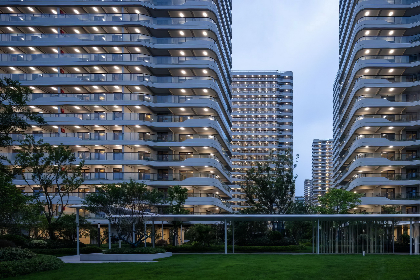
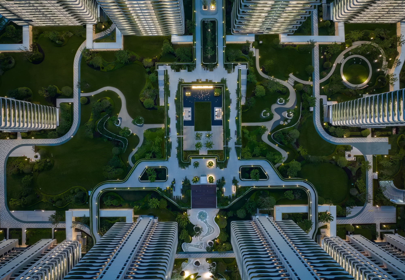
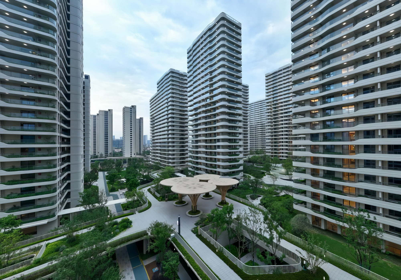
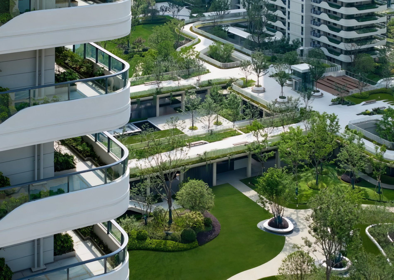
The Lianshan Future Community in Liandu District, Lishui, Zhejiang, is a model of what a future urban unit can be when it is organized around human flourishing rather than residential typology. Located four kilometres from Lishui Station on a 222,700-square-metre site, the master programme includes community commerce, a hotel, talent apartments, housing, a kindergarten, and community medical services. Breaking the conventional boundaries of residential compounds, the design uses sky corridors to link horizontal and vertical functional zones, dissolving the barriers between neighbours and reimagining high-rise urban living as a shared, co-created, co-built, and co-shared commons. Guided by the three values of human-centredness, ecology, and digitalization, the team pursued two design strategies: connectivity and growth. A central vitality axis connects seven programmes and functional nodes into a complete community network, while vertical control softens the compound boundary and converts grey space under corridors and topographic changes into usable rooms. Growth is cultivated by leaving flexible, reserve spaces that invite residents to self-organize, and by wrapping the community in a vertical greenery system of sky gardens and balcony planting, turning the housing into a forest wrapped in leaves. The life tree, placed at the origin of the vitality axis, symbolizes the symbiosis of people, community, and nature. A terraced water feature, inspired by the famous Yunhe terraces of Lishui, resolves the site's level changes while providing layered shade and the sound of cascading water. A multi-purpose community living room occupies the vertical gap and corridor under-croft, combining socializing, reading, fitness, rest, and water play, with flexible space reserved for group activities. An all-age children's playground is tucked beneath the sky corridor, combining education, play, and parent-child functions, connected by slides to the vitality axis above. The corridor itself doubles as an elevated fitness loop, linking children's play, basketball, badminton, and small social nooks. In the residential gardens, an elephant-themed play area uses a slide along the animal's trunk and a footprint trail to guide exploration; a covered weather corridor links the social spaces, its turns composed with framing and borrowed views to make the walk home a varied experience. Planting is organized in vertical layers: open, sculptural upper canopy, textured groundcover, and hanging species along the vitality axis, filtering urban noise and restoring an unmediated green living environment.




 Editor's Pick
 Latest Design










