Text description provided by the architects
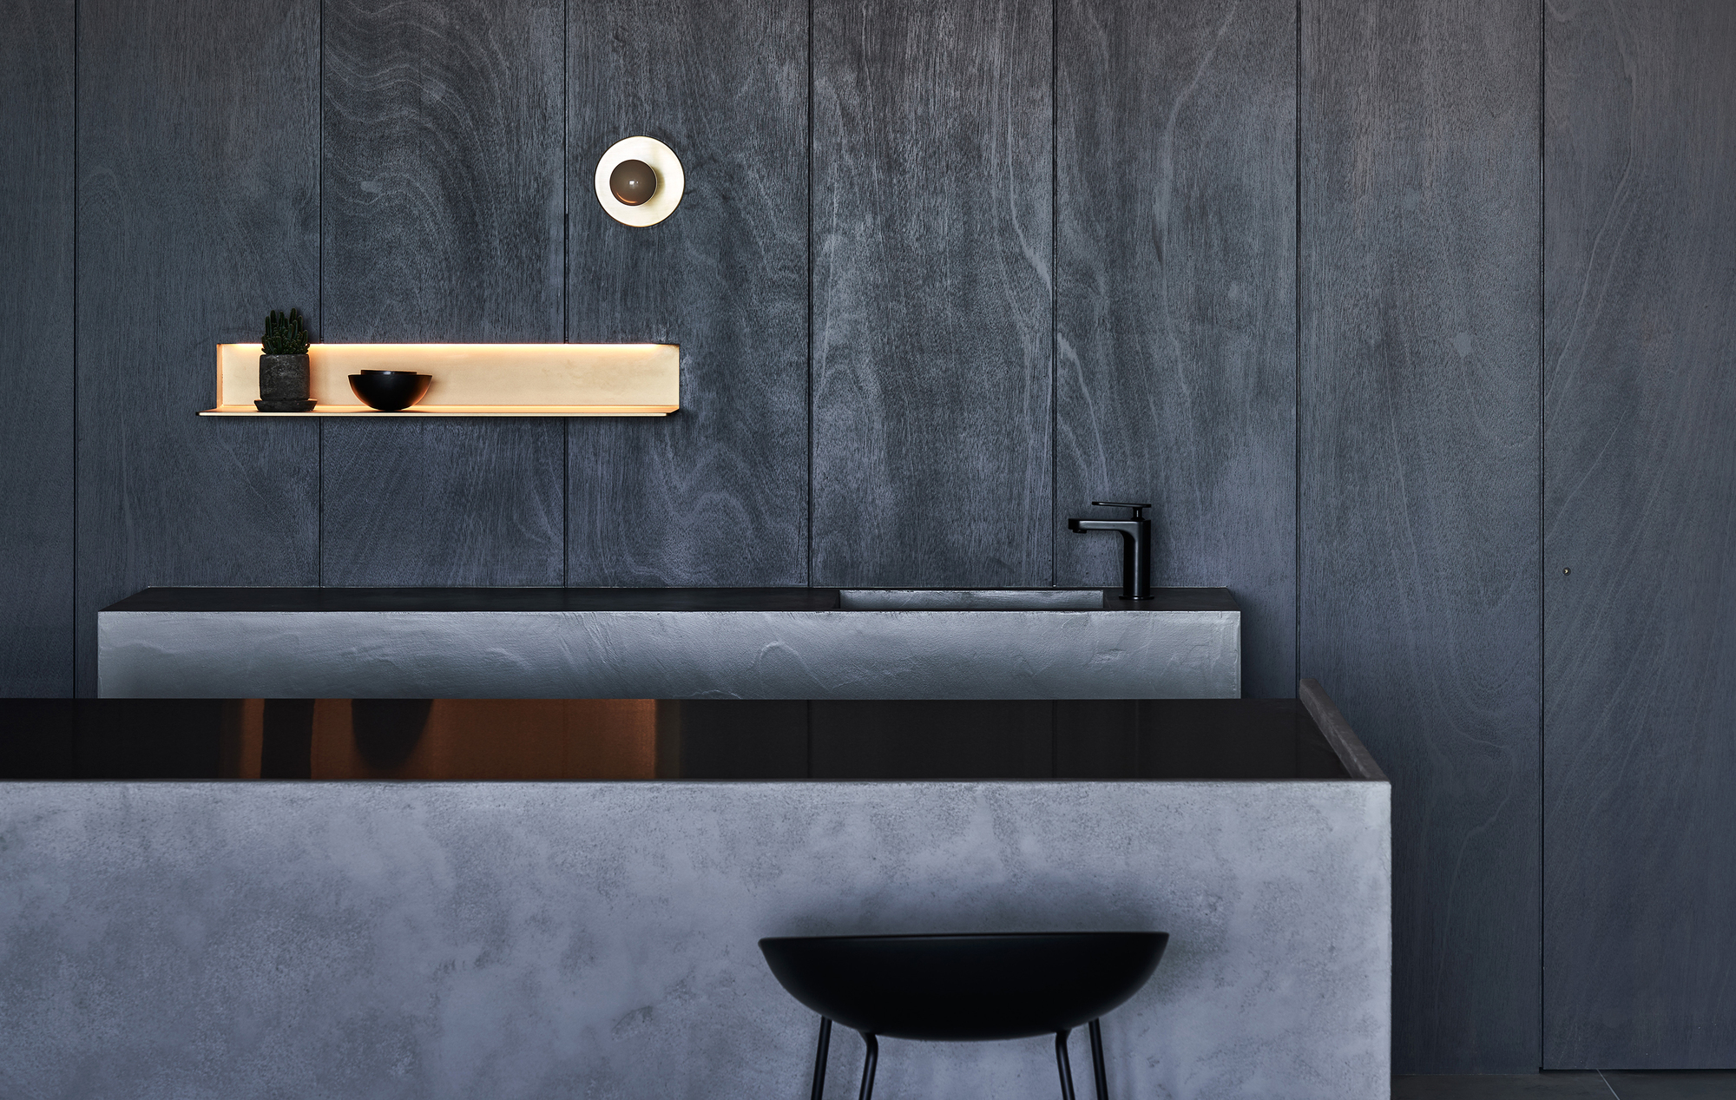
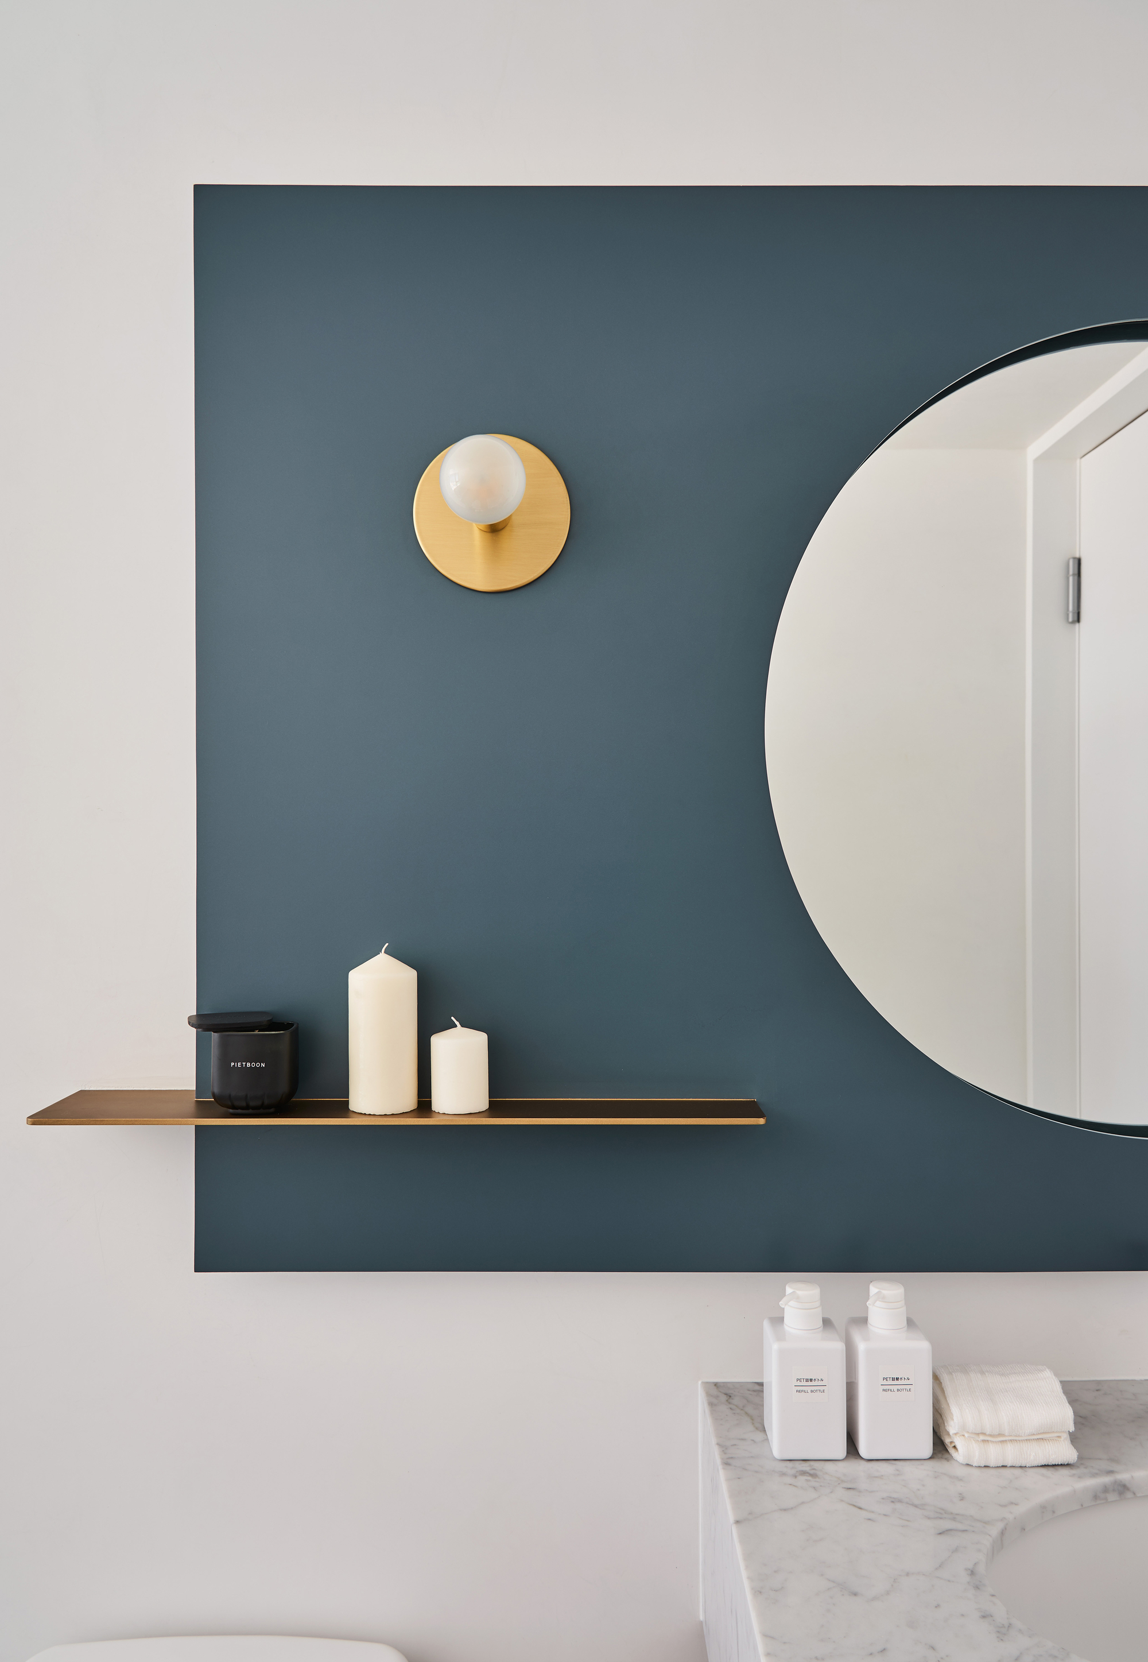
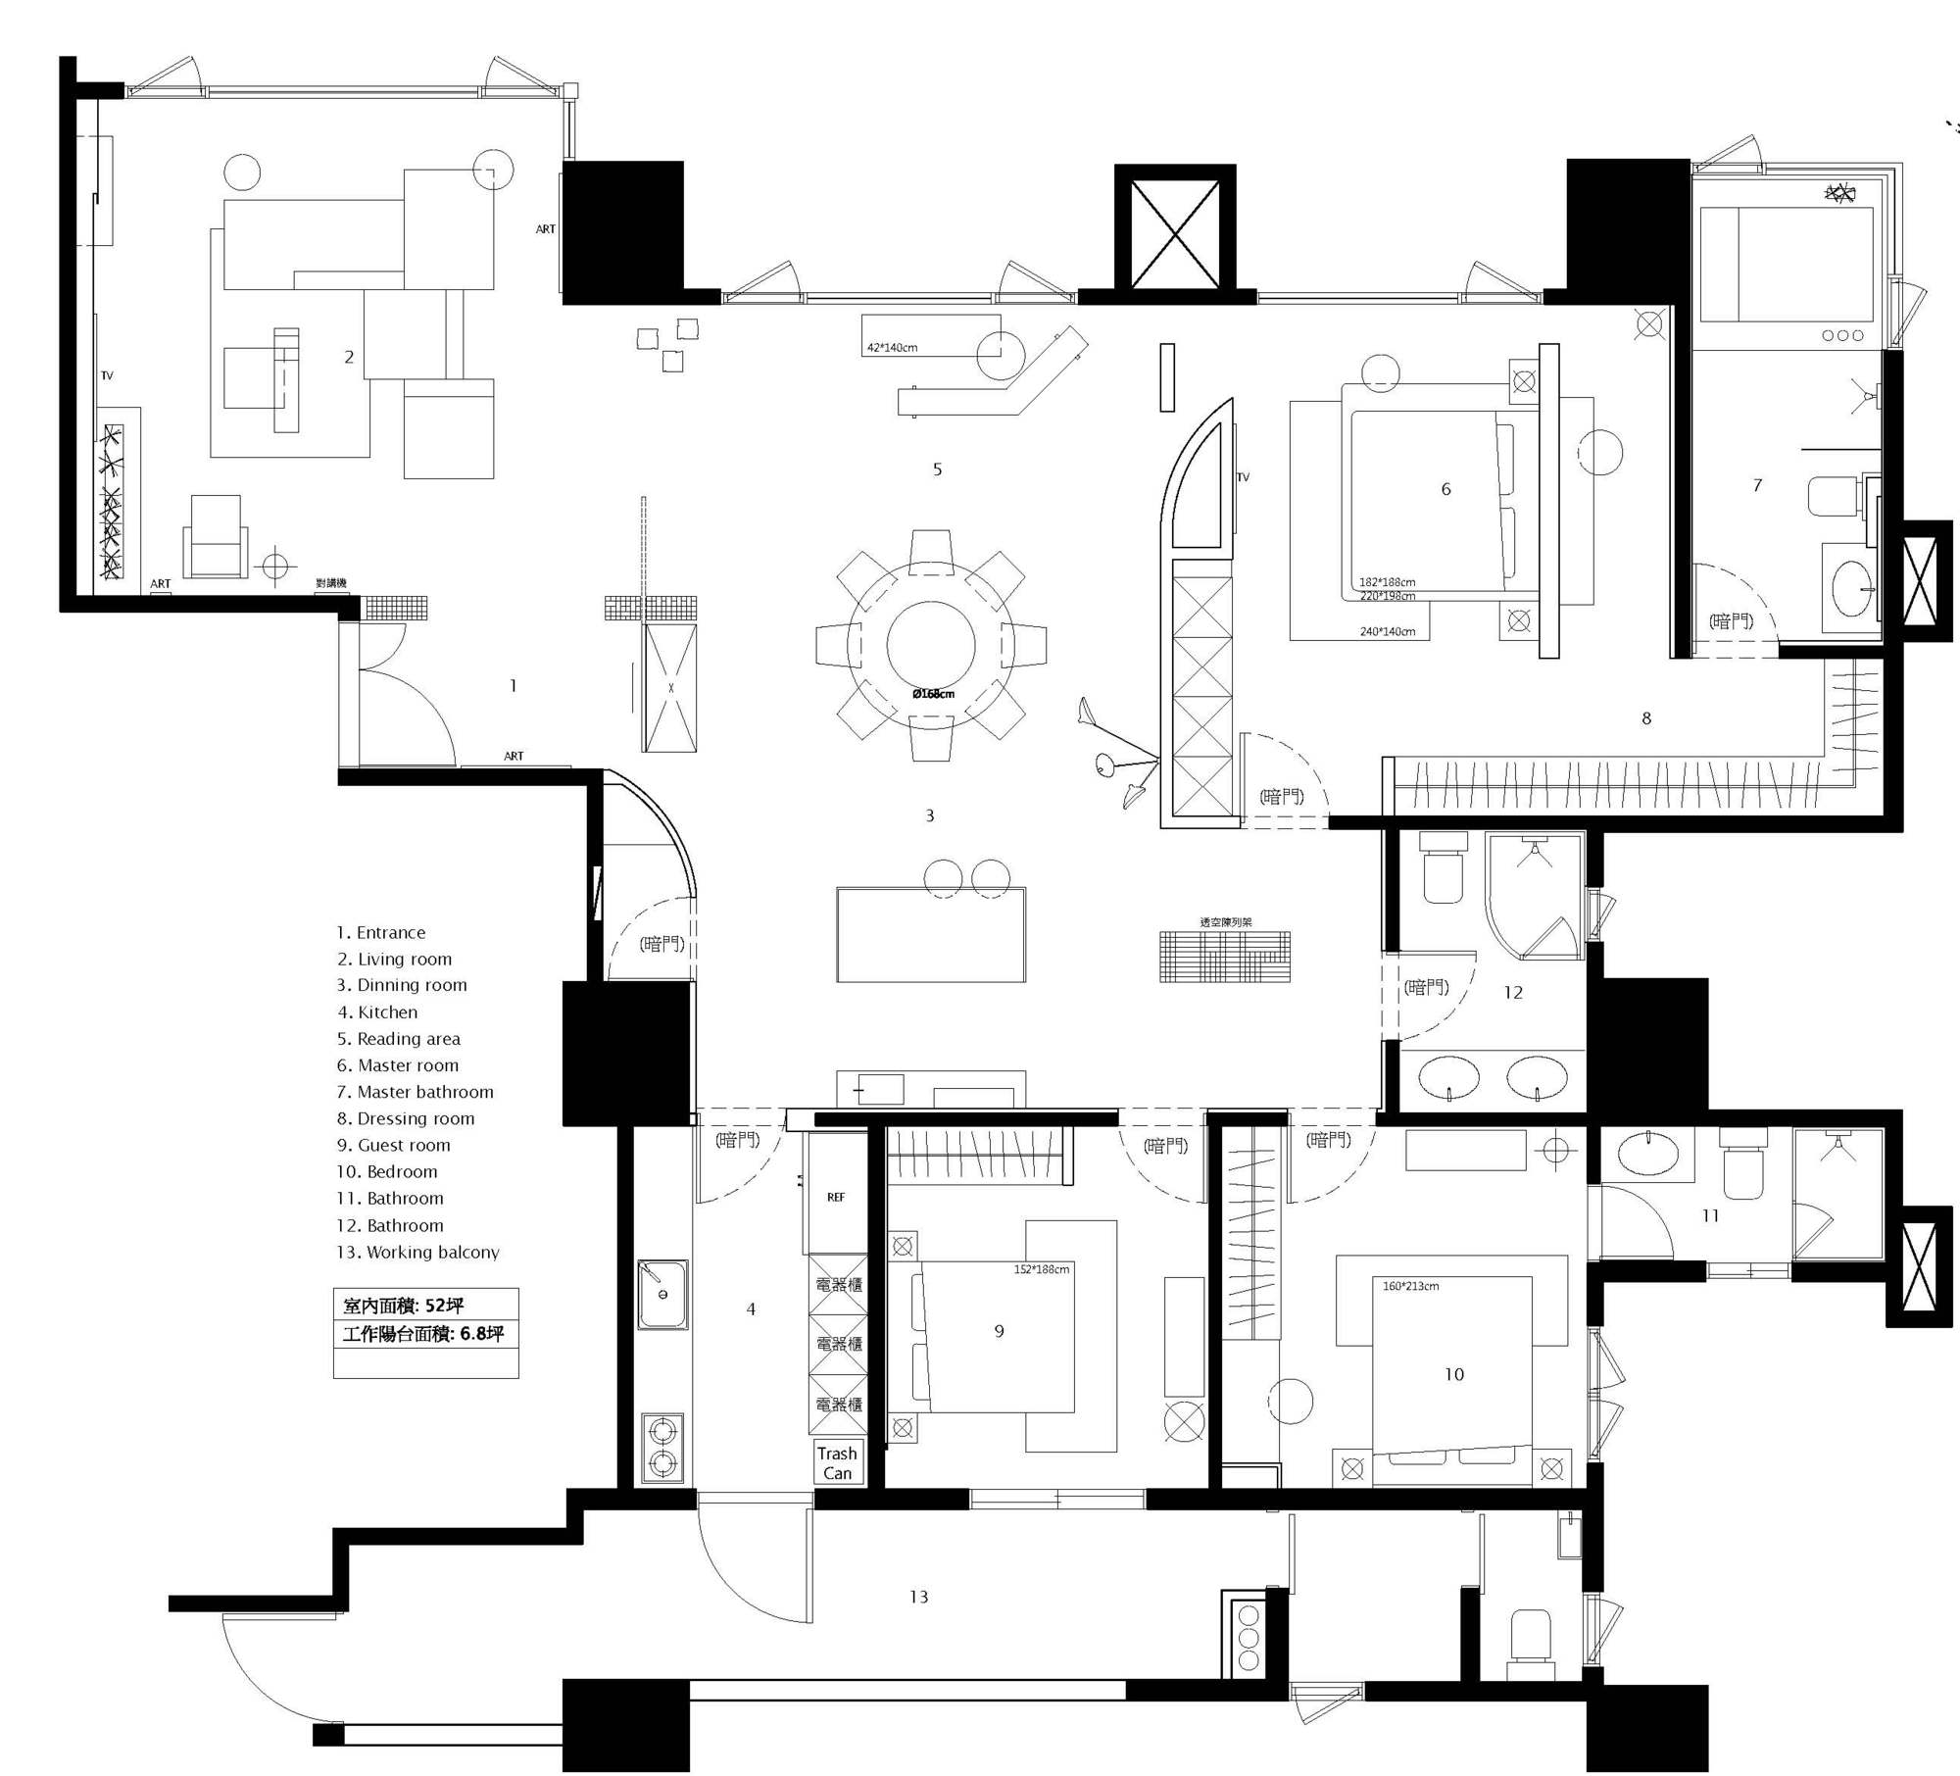
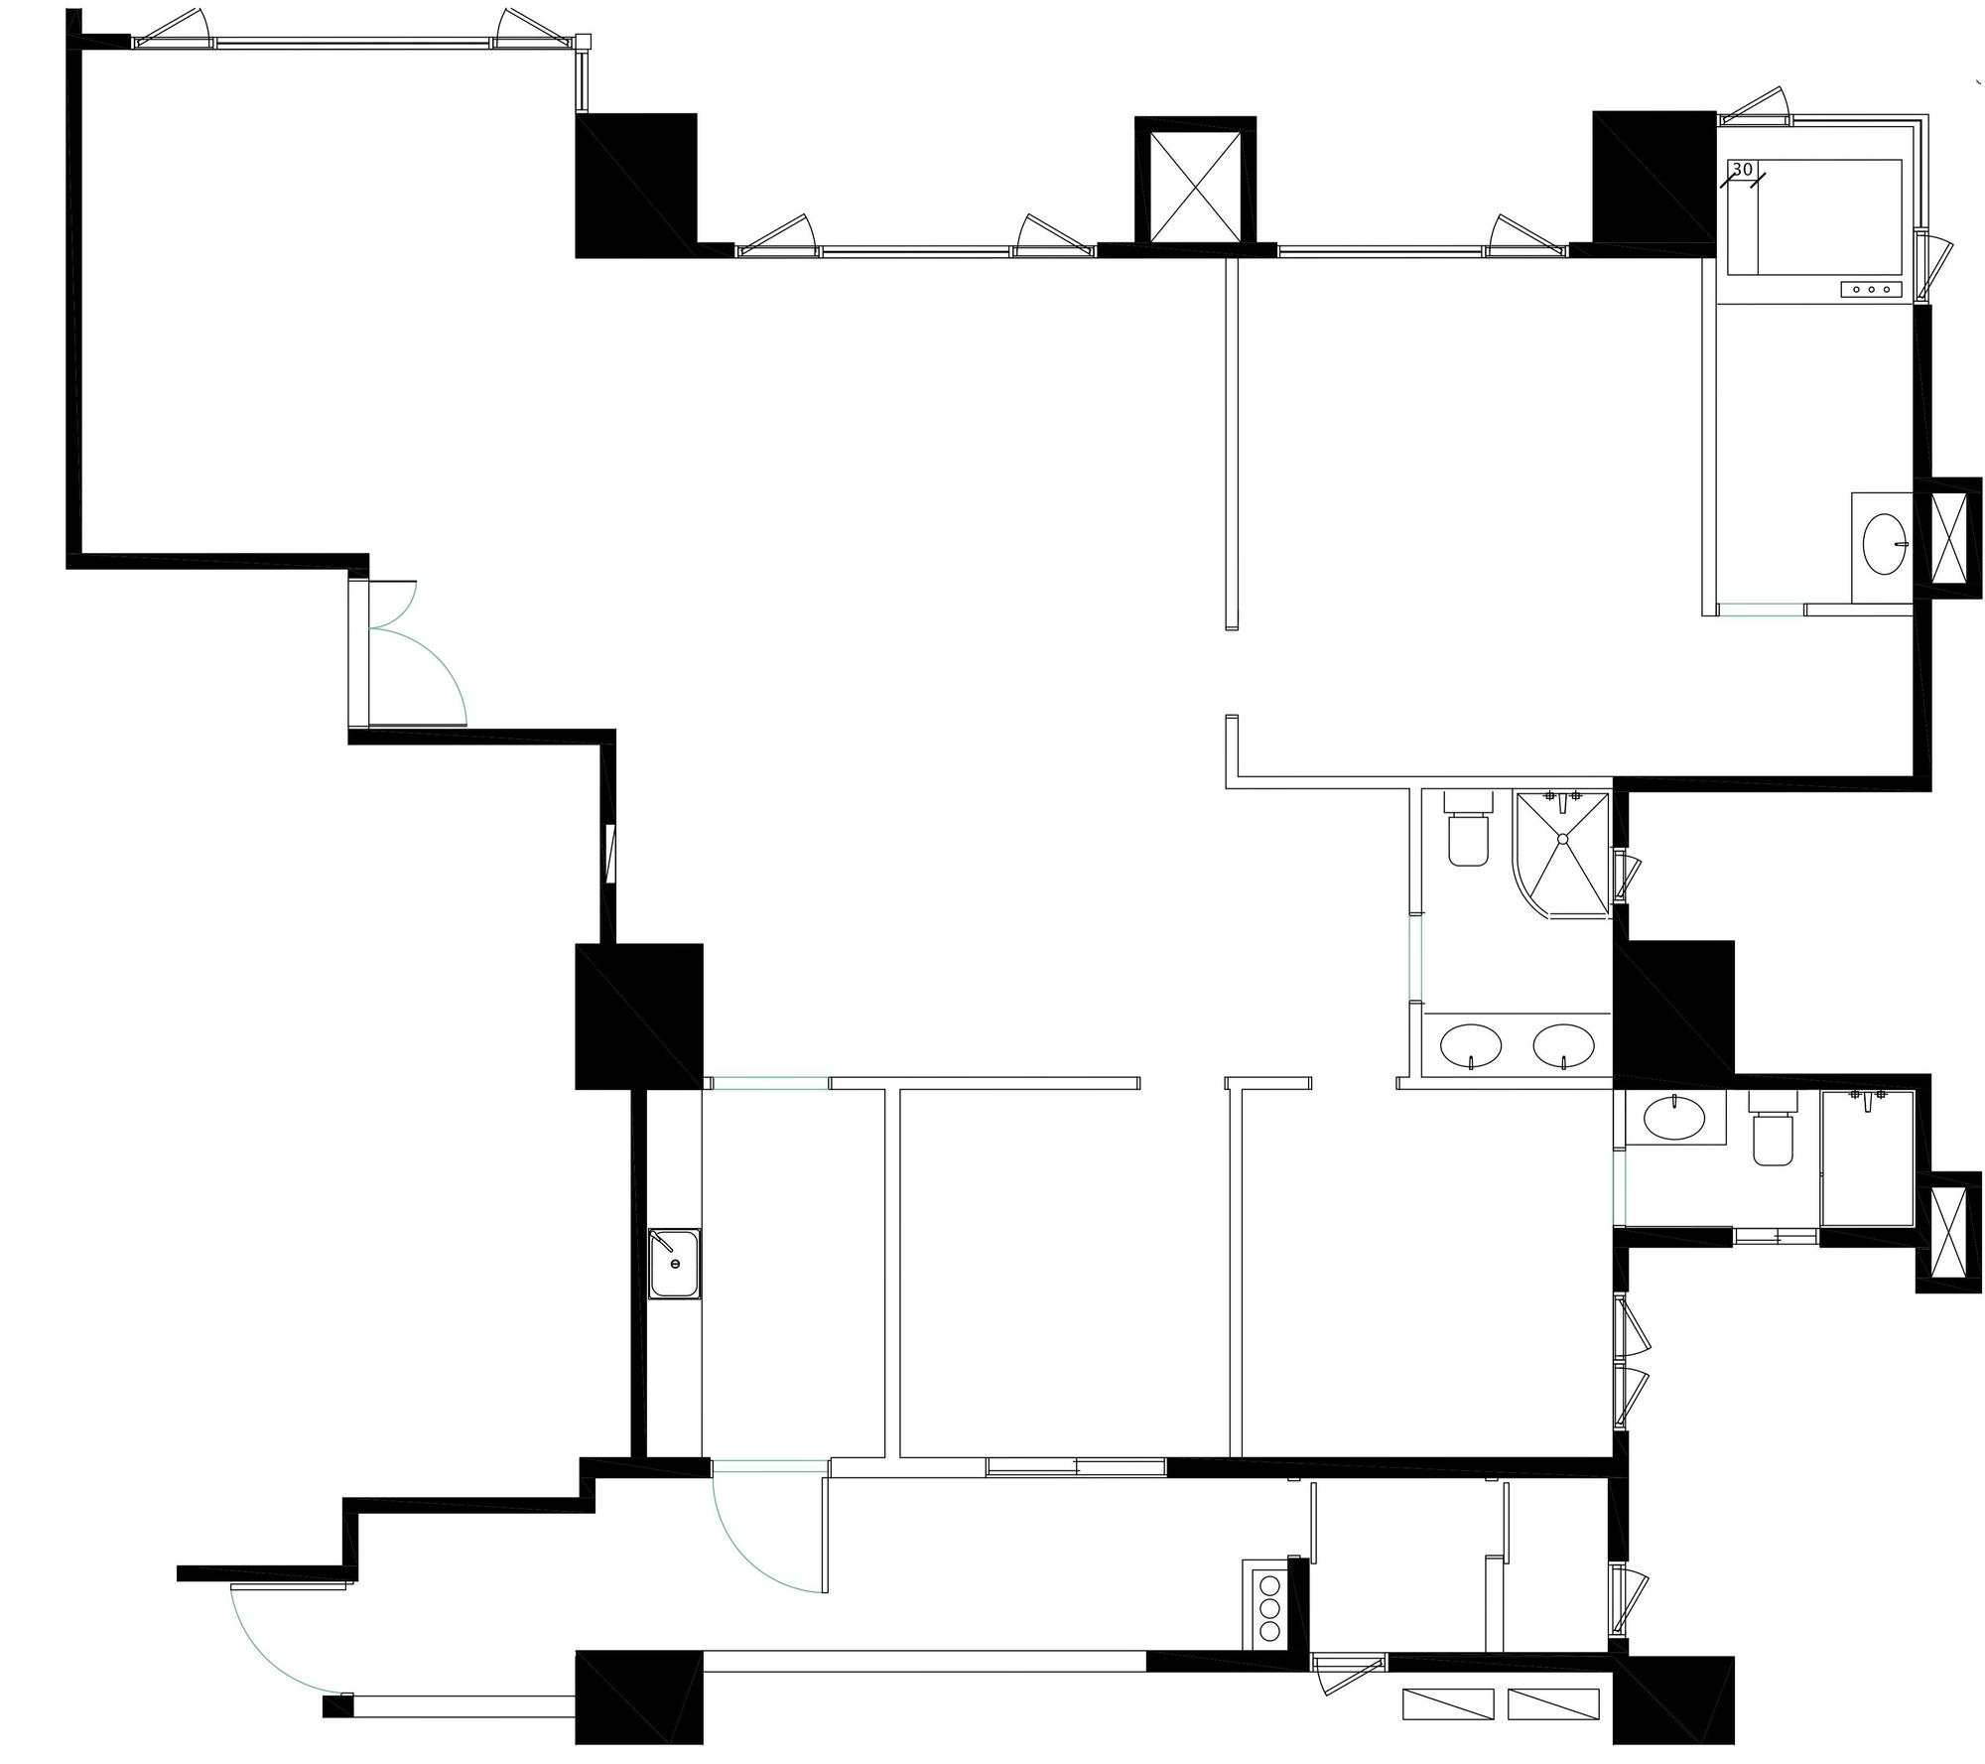
Blue Eye is a 270 square-meter sales gallery and show flat design located in Zhuwei, Taipei, Taiwan. The project faces the mouth of the Tamsui River and backs onto Datun Mountain, surrounded by precious mangrove wetland conservation areas, with the landmark Guandu Bridge nearby. These geographical and cultural advantages led the designer to take an artistic approach as the core design value. The concept begins with a tiny idea, like a drop falling on the sea surface, gradually spreading and accumulating into a vast ocean. Two walls are treated with paper-cut-style fractal cracks so that light and shadow shift across floors and walls as time flows, giving the space a sense of living tension. The design uses sculpted clay to form undulating ridge lines reminiscent of wetland forest terrain, combining multiple composite materials to evoke unseen geological layers and textures. Blue signifies both the ocean and the earth's tears, conveying the preciousness of nature: if we do not actively protect it, future generations may only understand wetlands through data. The spatial structure uses linear mesh networks in alternating regular and irregular patterns. The resulting volumes provide semi-transparent room division and display surfaces, while the visual changes created by intersections give occupants an otherworldly sensation as they move through. Among the overall grey palette, a single jujube-red pendant lamp stands out in harmonious contrast, inspired by the local landmark Guandu Bridge. Steel plates form elegant curves, redefining steel as something other than cold and hard. The entrance features a hundred-year-old woven carpet from Uzbekistan, paired with original Taiwanese cypress wood. Copper and iron appear subtly throughout, adding rich variation to the tranquility. Wood and stone introduce warmth and delicacy. The master bathroom uses mineral cement and waterproof Marmorino plaster to express the resident's pursuit of pure stillness.






 Editor's Pick
 Latest Design