Text description provided by the architects
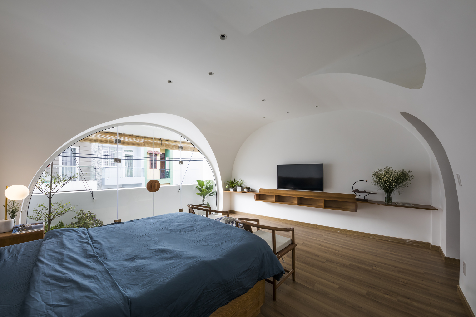
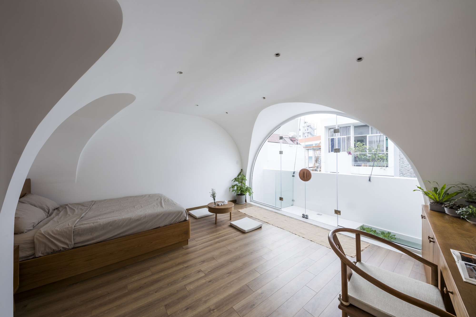
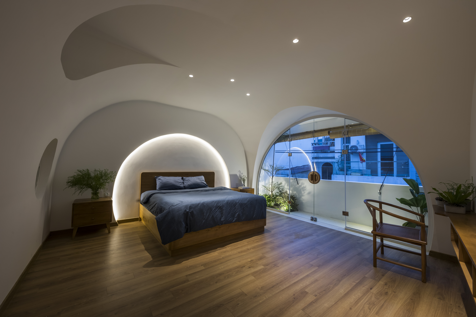
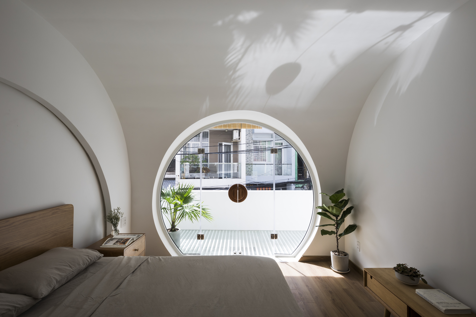
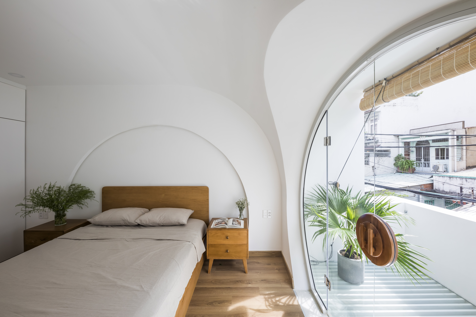
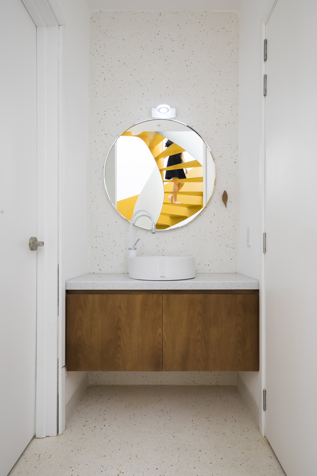
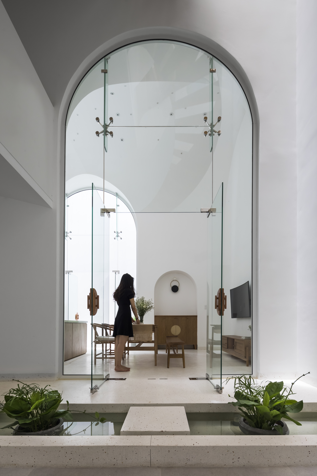
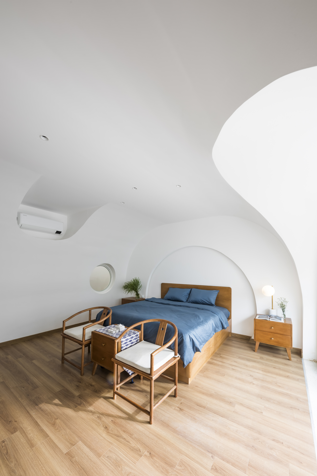
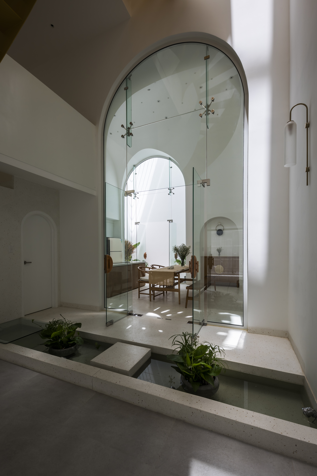
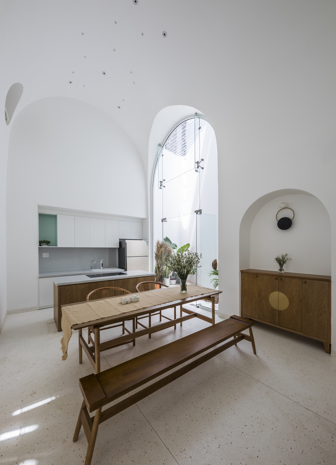
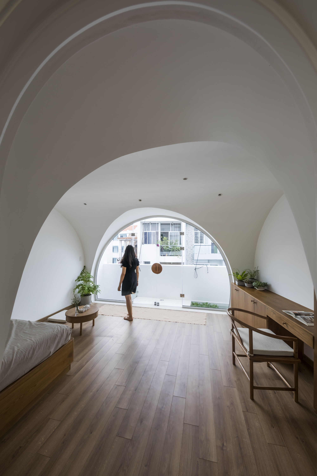
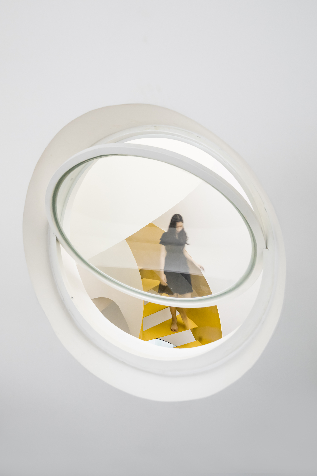
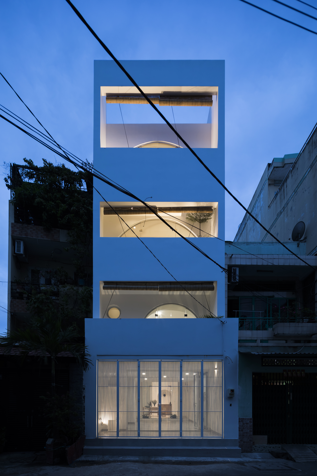
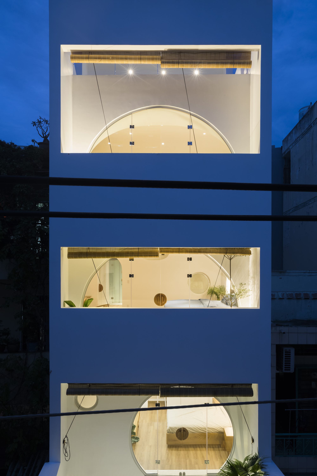
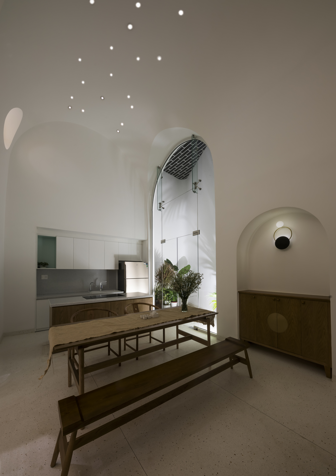
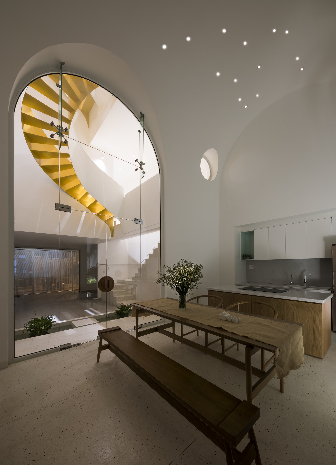
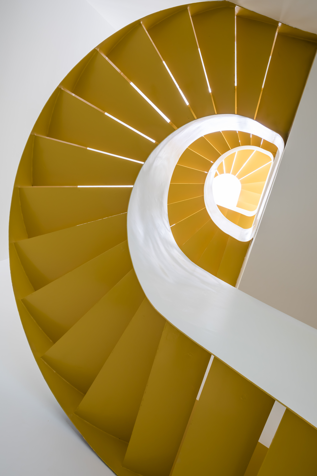
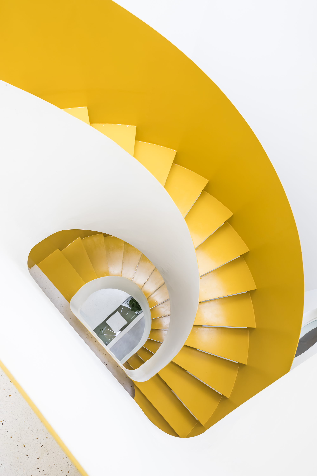
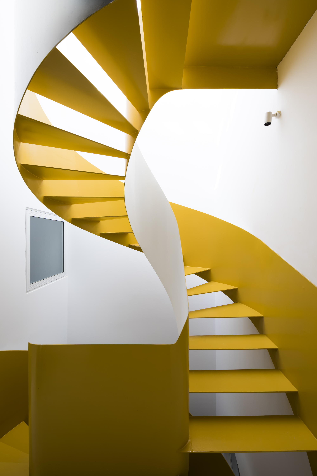
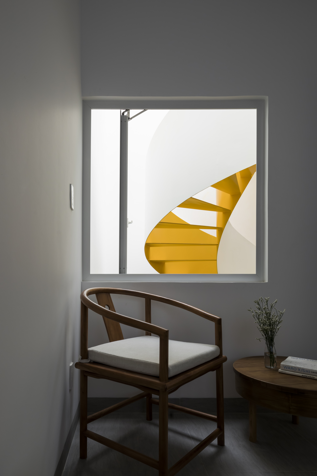
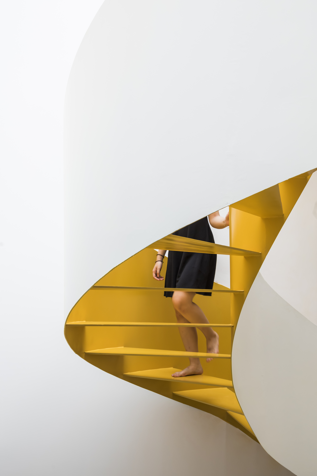
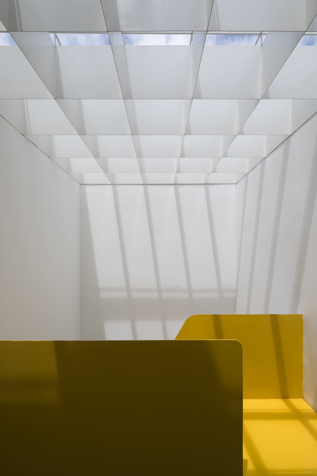
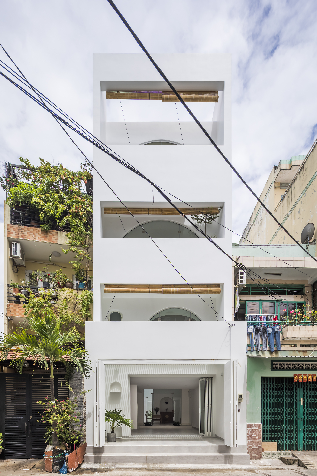
The project lies in a dense Chinese-Vietnamese residential district, surrounded by rows of three- to four-story shophouses. The layout is based on analysis of the site's microclimate, ensuring adequate ventilation and light for interior activities. On a limited plot, the challenge is creating a building that meets functional needs while having character. Considering reasonable and convenient resident circulation, the architects carefully use transparency and minimalism, reusing some furniture with Chinese resonance and the soft curves of arches to shape spatial atmosphere. Lighting is designed by zone, molding spaces into bright, plain, quiet and warm characters, giving a friendly, peaceful feeling typical of traditional Asian homes. The silence of the space also helps people settle their minds. A central light well and cross-ventilated rooms keep the narrow house cool and bright, while a restrained material palette of white, wood and stone gives the compact dwelling a calm, ordered dignity. The result is a calm, ordered dwelling that proves a narrow urban plot can still deliver natural light, cross ventilation and a strong sense of home.












 Editor's Pick
 Latest Design
 Best Idea