Text description provided by the architects
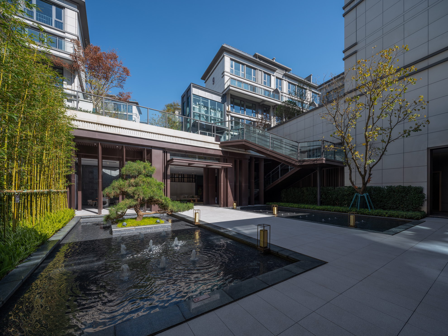
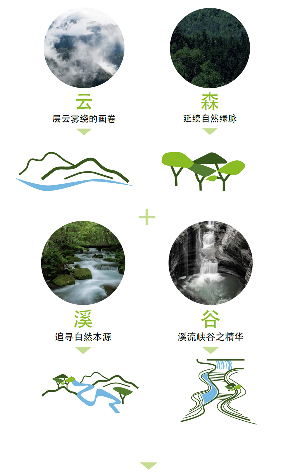
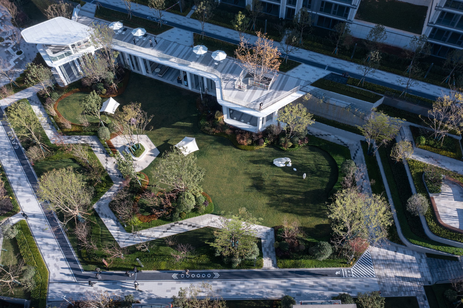
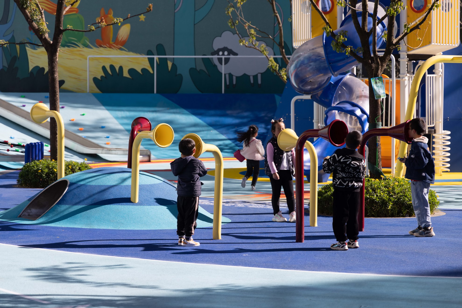
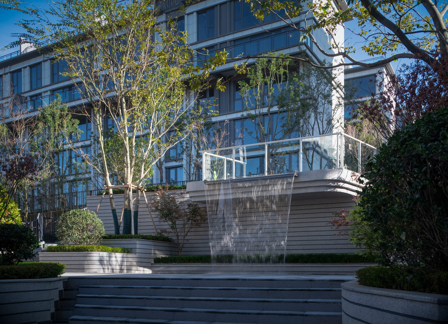
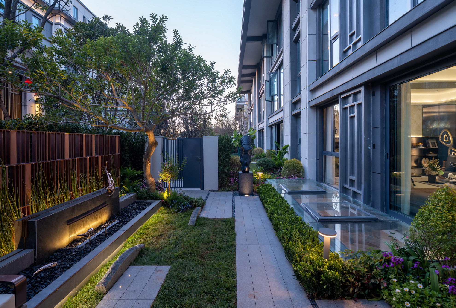
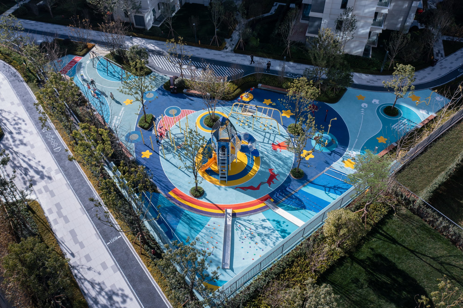
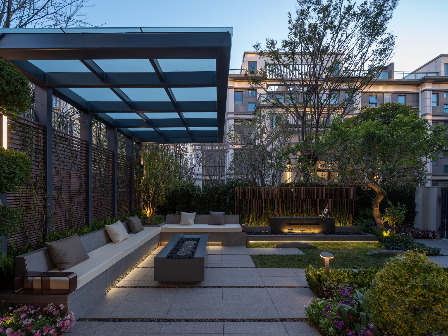
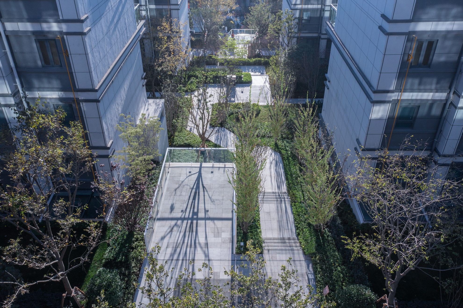
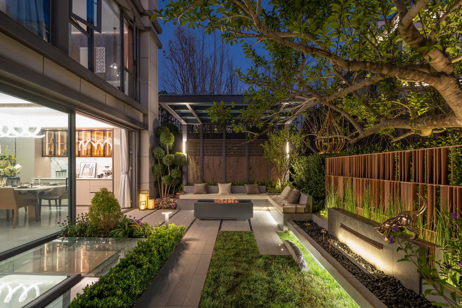
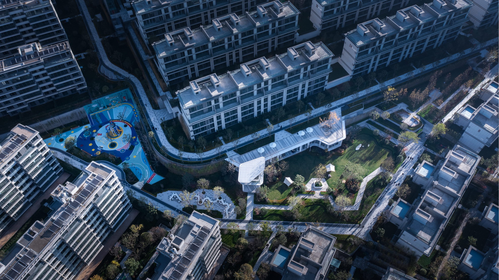
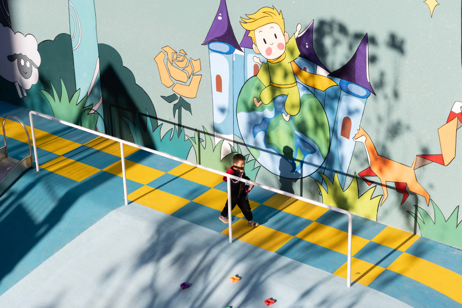
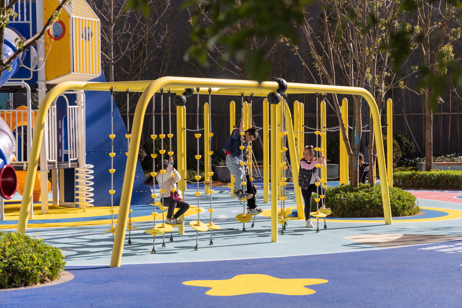
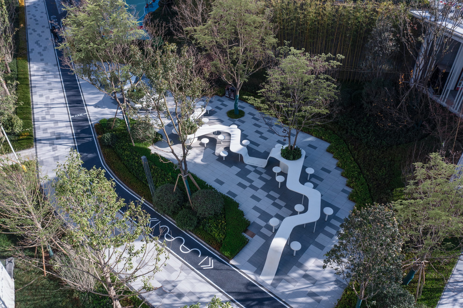
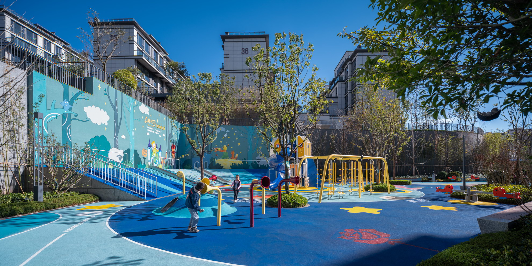
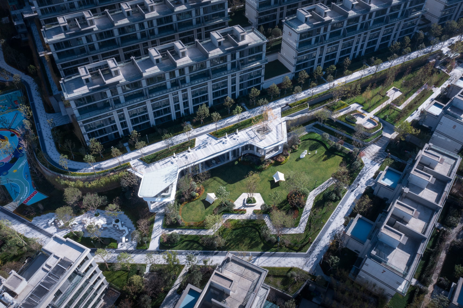
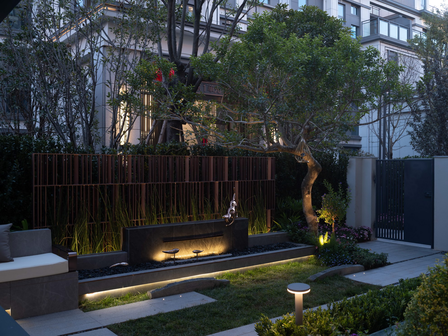
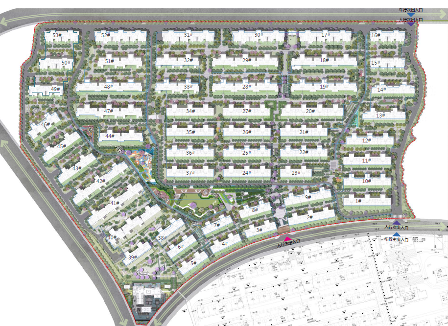
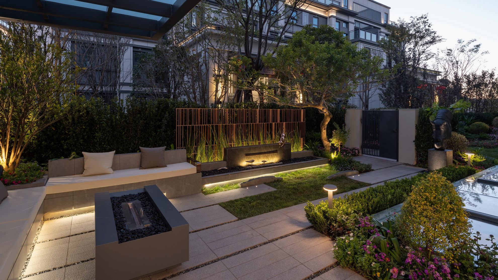
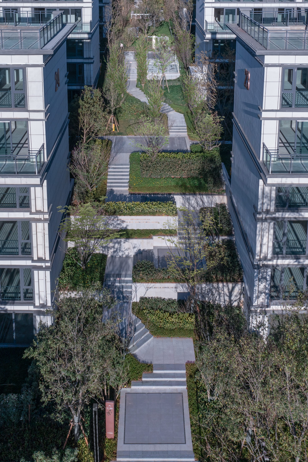
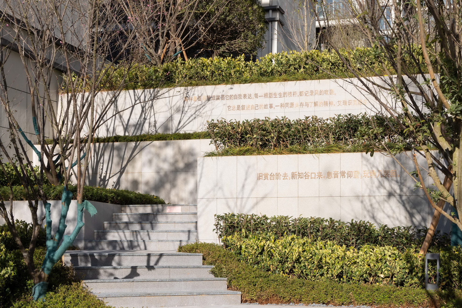
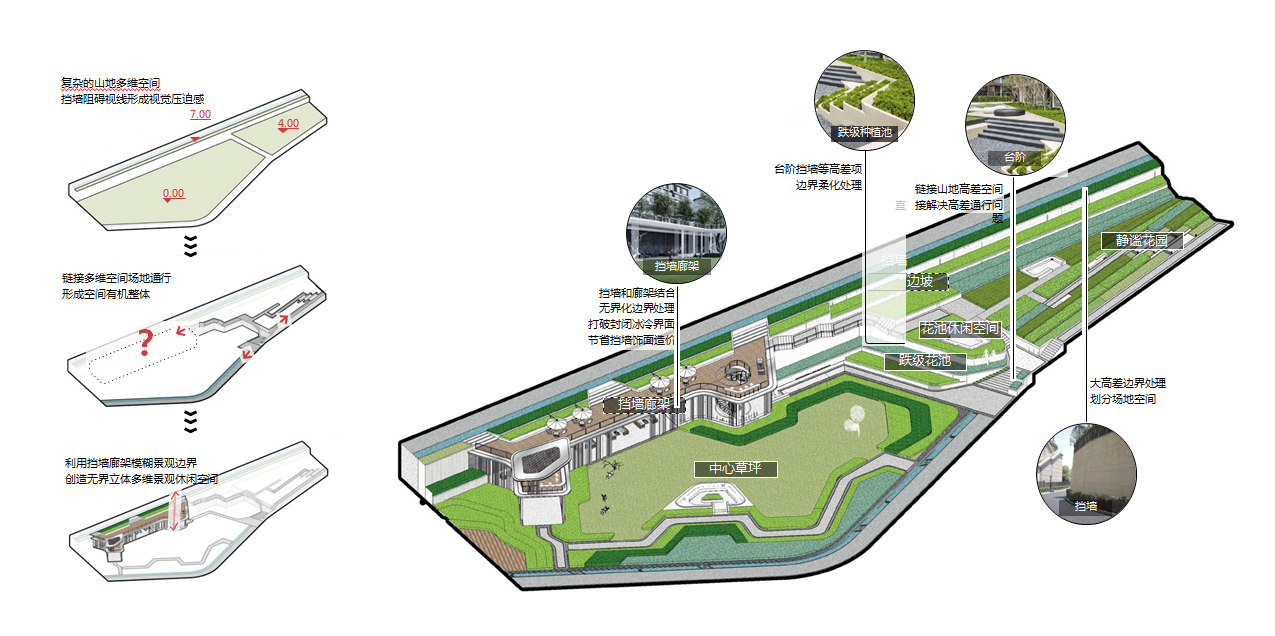
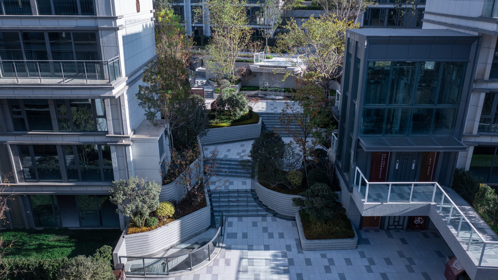
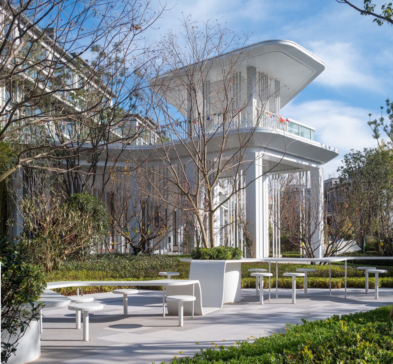
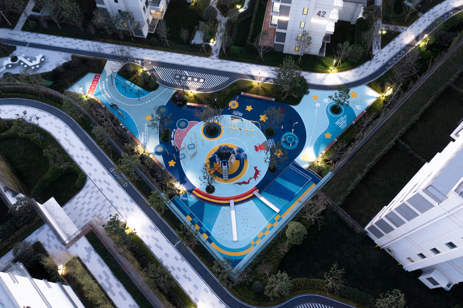
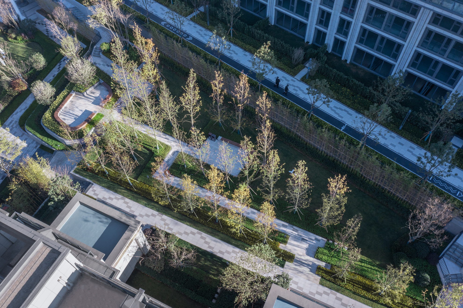
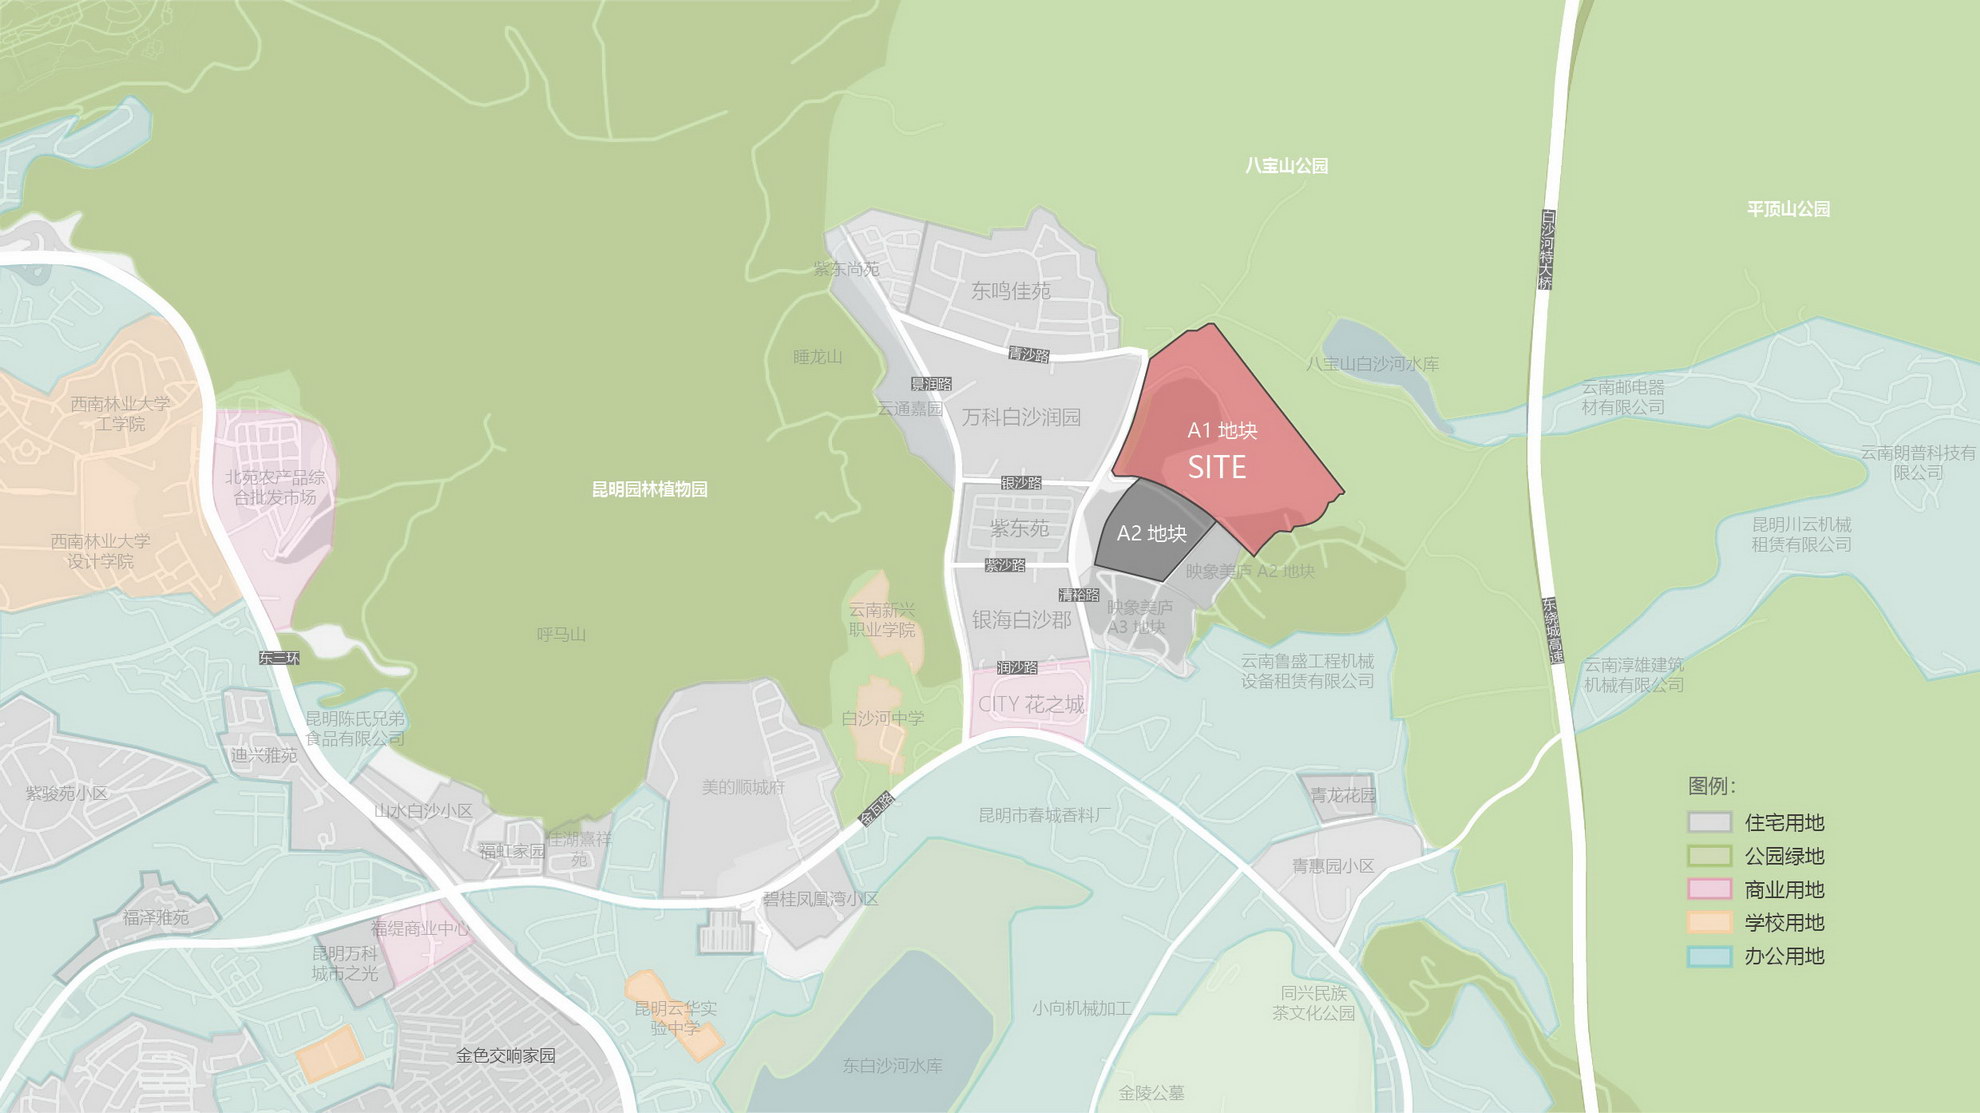
One should dwell poetically on earth. Following this principle, Kunming Yunlong No.9 is based on residents' daily habits and takes Shen Fu's Qing-dynasty autobiographical six records of a floating life as its prototype, fusing nature, art, culture, and space to offer residents the Seven Floating Dreams of Yunlong and a rich 24-hour daily life in southern Yunnan. The site lies in the core of eastern Kunming, surrounded on three sides by mountains and facing south, planned along the hills and bordered by the Kunming Forest Art Museum and botanical garden. The design follows the original gentle slope, bringing forest into the landscape and continuing nature's original state to reconstruct the human-nature relationship. Through ongoing reflection on local culture, the team translates cloud, forest, canyon, and stream into the landscape, letting landscape and site interpenetrate to create natural, ecological, refined, and light-luxury courtyard spaces. The first scene is the Canyon Entrance: climbing upward, visitors encounter a stream surrounded by green trees, water like a mirror, clear and bright, reflecting sky and mountain. The main entrance carries a dignified homecoming ritual with welcoming pines, and draws on Kunming's characteristic local courtyard typology, extending entrance and patio spatial forms into the doorway and introducing stream and skylight underground to form a four-water-returning-to-hall courtyard with curved wall surfaces. Beyond lies a canyon walkway inspired by forest river valleys, with streams flowing down and light waterfalls tumbling. The exploration zone uses the closed stepped space formed by architecture to create a multi-functional central clubhouse; across a 7-meter elevation difference, retaining walls combine with leisure pergolas, a spiral stair, and terraced gardens to turn a cold enclosing wall into a boundless multi-dimensional art leisure space. A forest living room, children's adventure playground, elderly fitness area, neighborhood exchange space, and healthy walking paths are integrated, and a forest book bar keeps Yunnan's natural character. The Little Prince-inspired children's world places diverse play scenarios in nature, tracing playful routes through natural elements. The final wandering zone opens onto a viewing axis with ceremonial walls and lines, as if walking above the clouds. Private courtyards blend green and grey as a natural substrate, combining outer and inner planting to create rich leisure scenes against white architecture, returning to nature and simplicity. The 99,538-square-meter project offers residents a poetic mountain-forest dwelling.



 Editor's Pick










