Text description provided by the architects
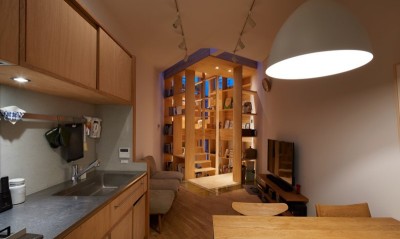
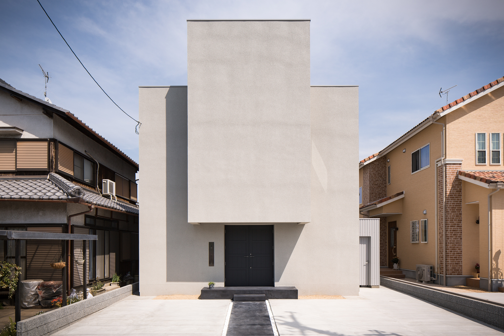
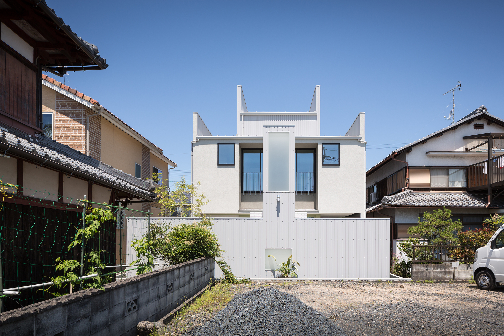
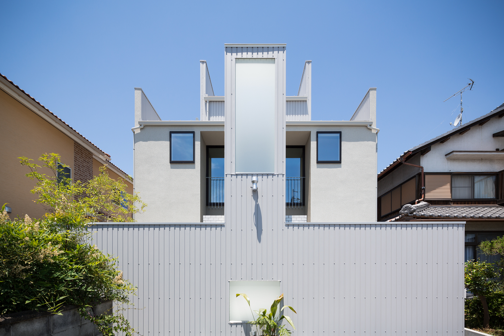
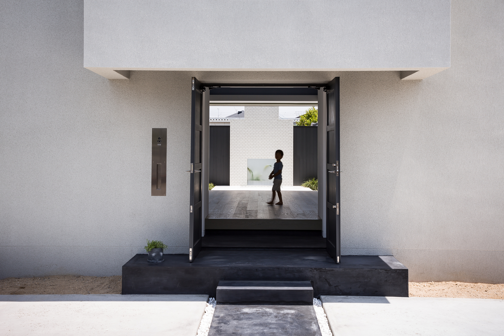
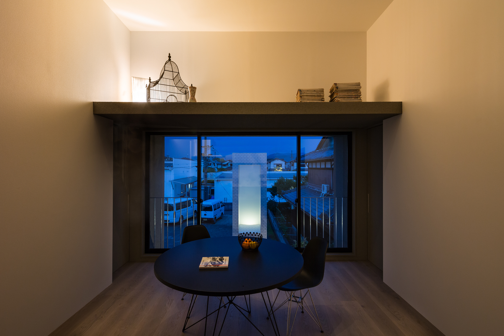
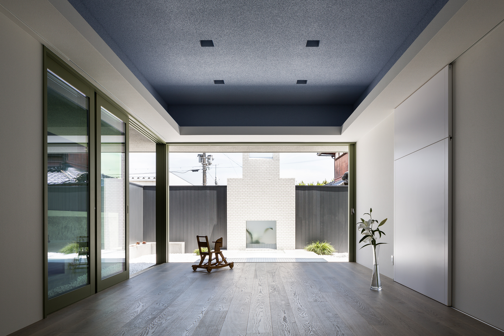
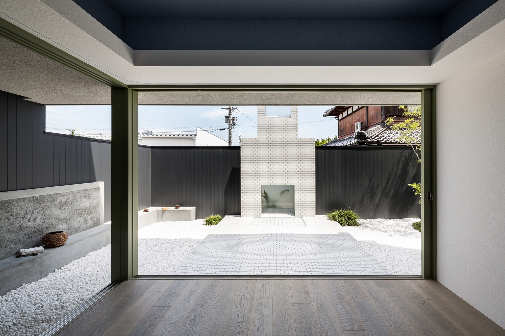
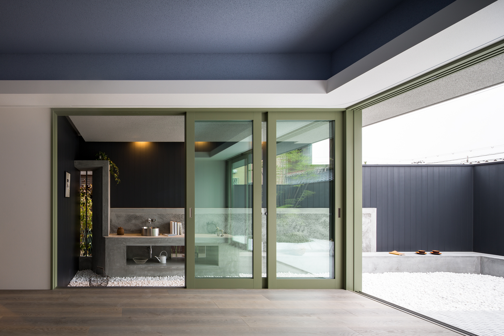
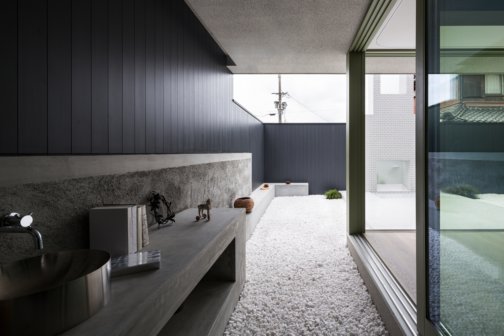
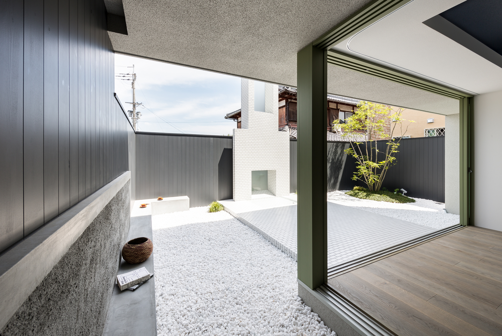
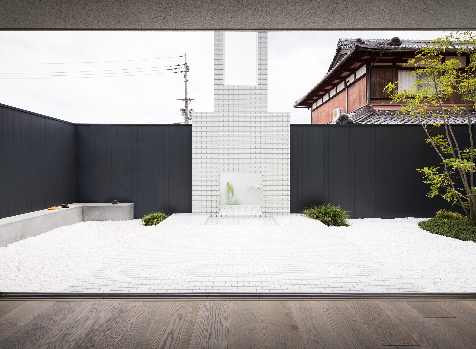
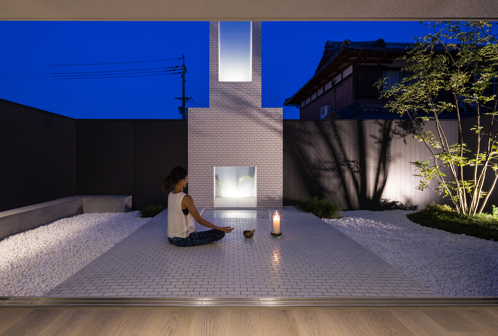
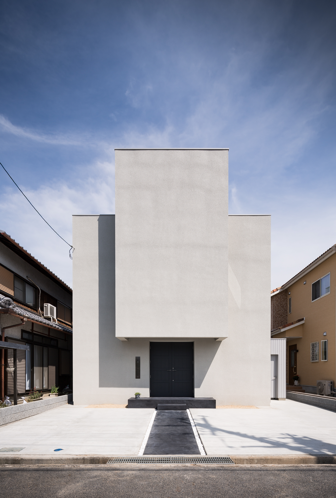
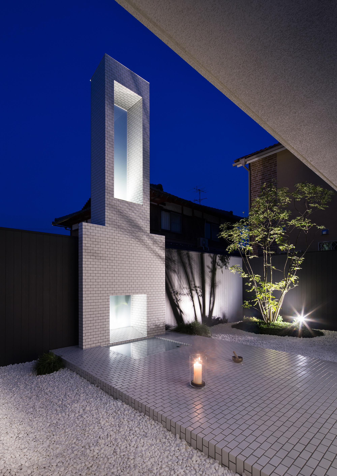
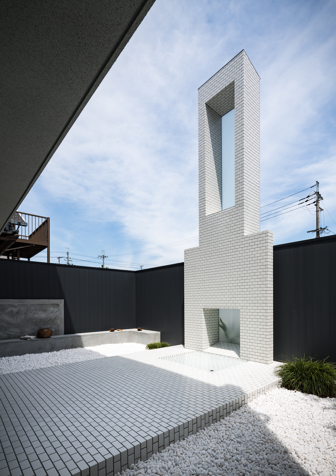
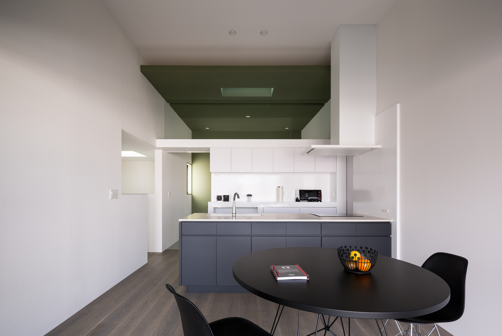
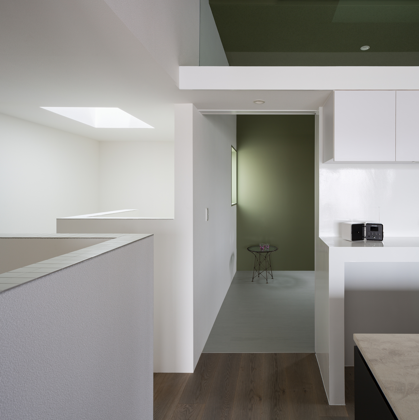
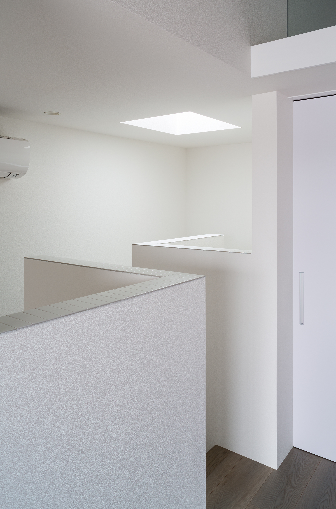
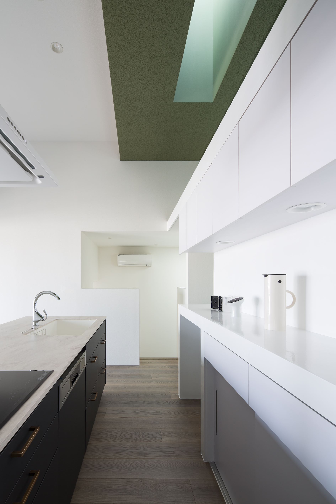
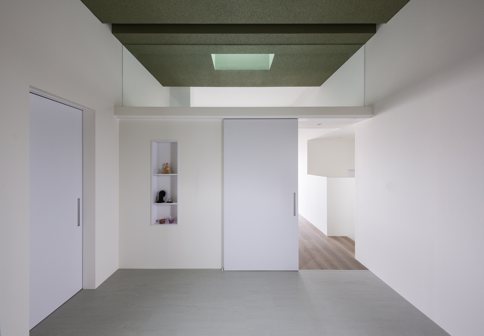
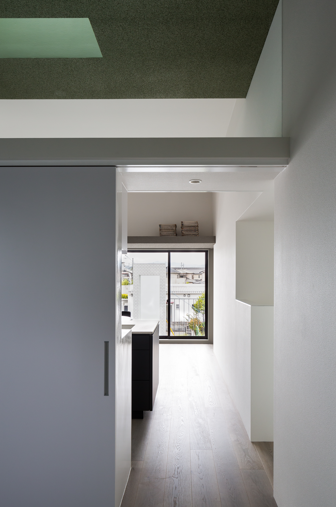
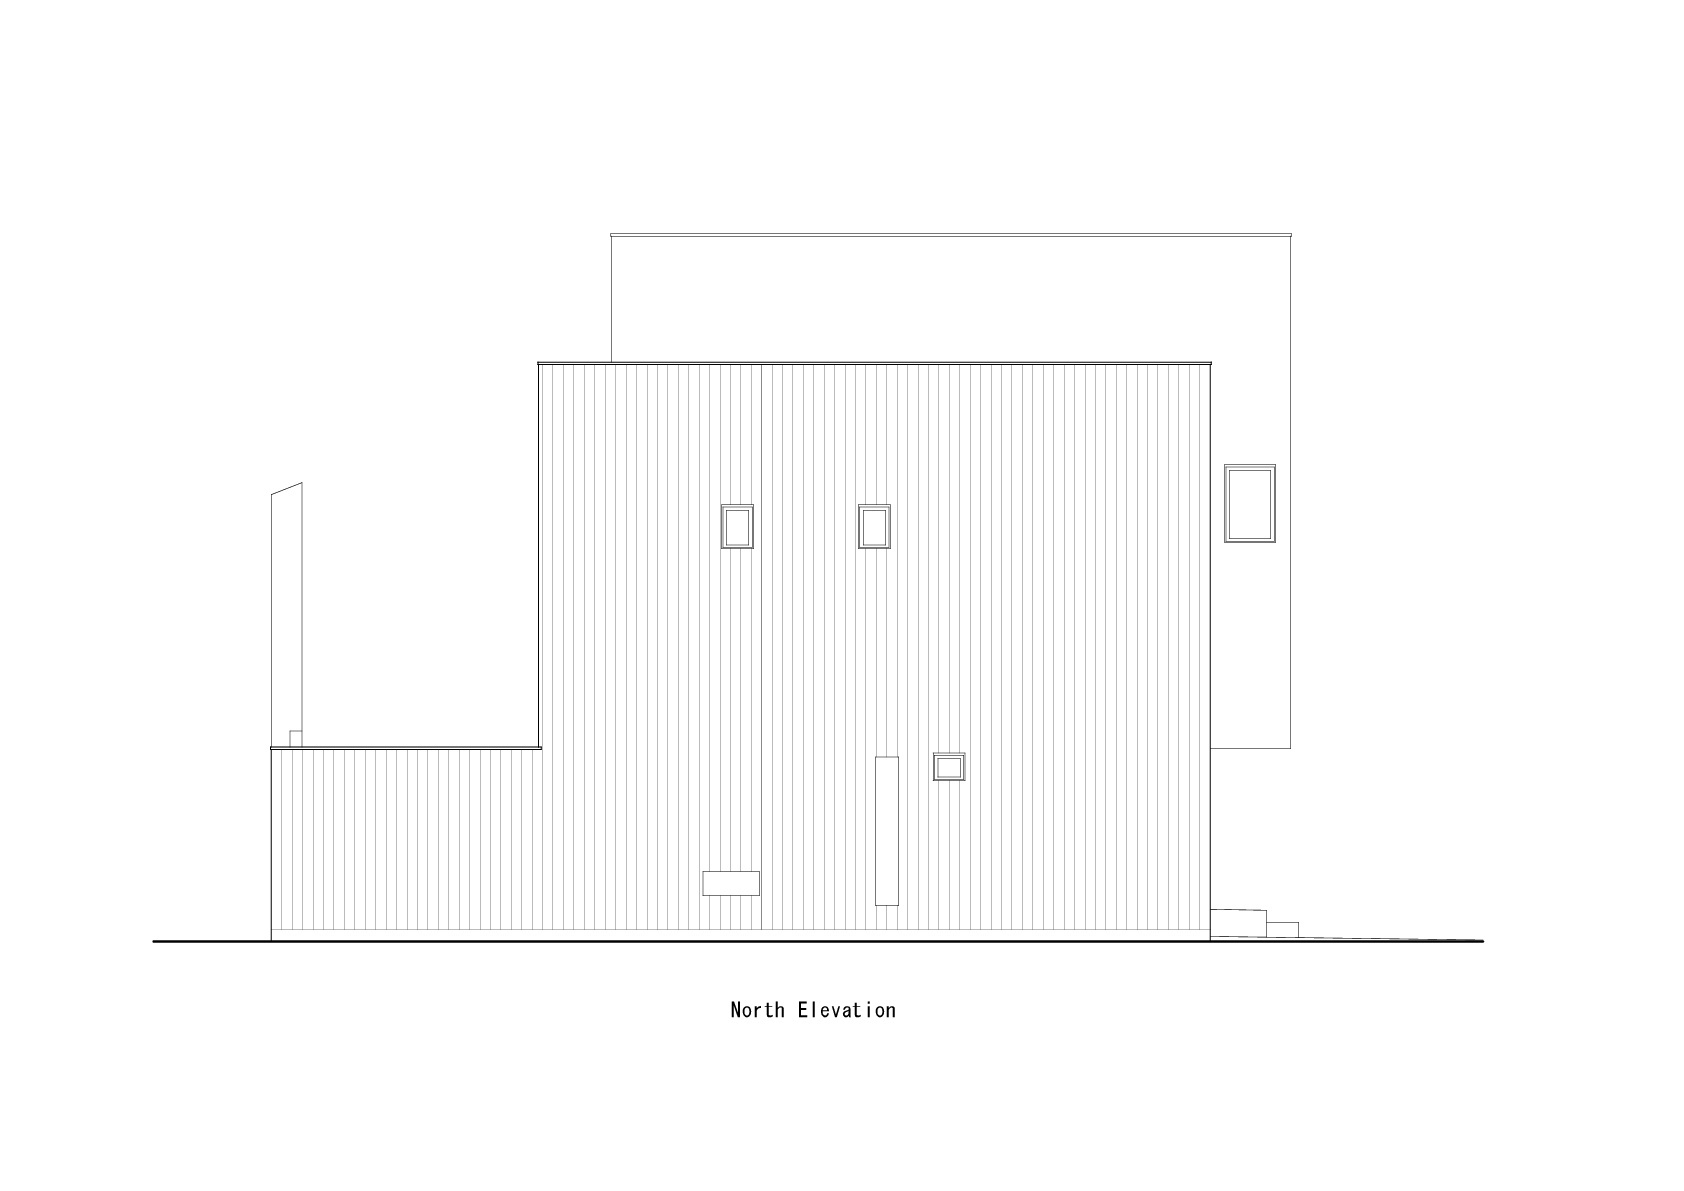
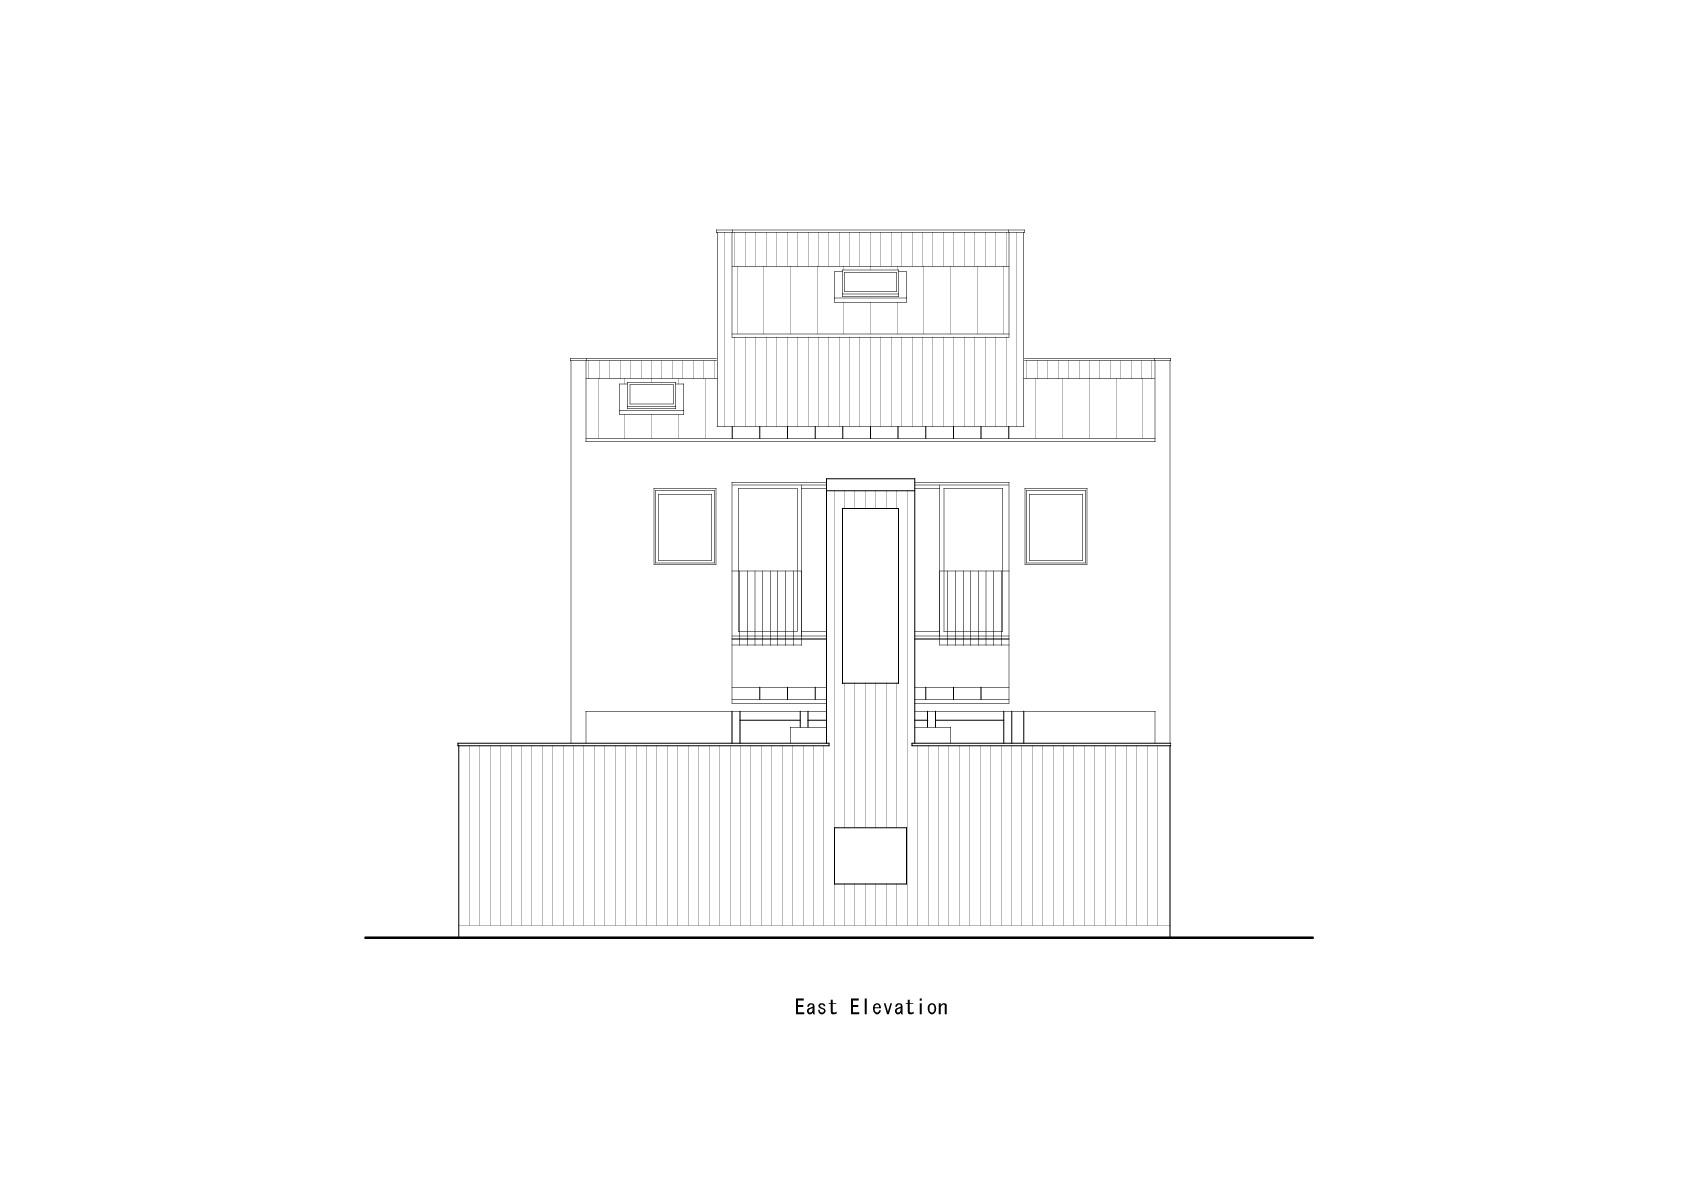
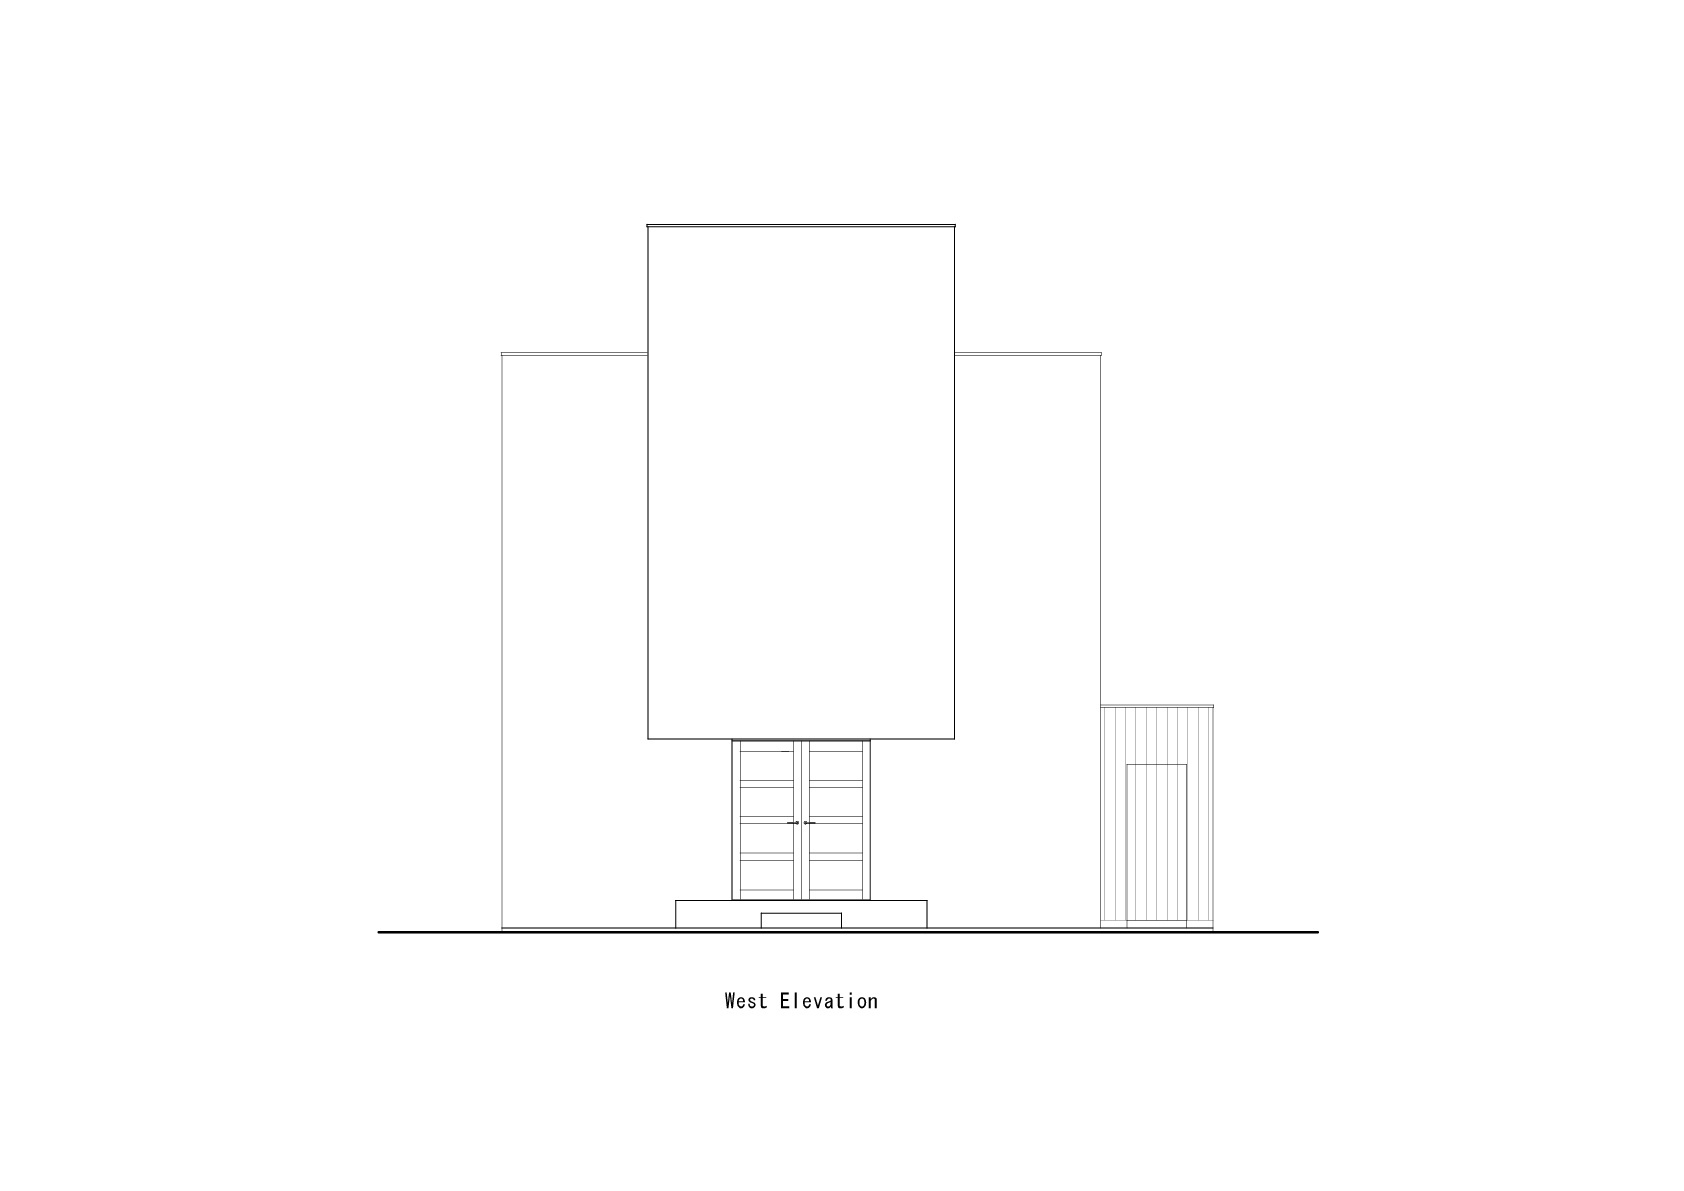
The site lies in a residential neighbourhood set back from the noise of the street. The client wanted a comfortable house that could also host private yoga classes. To meet both functional and spiritual needs, the transition between outer and inner space had to be handled with particular care, with the aim of extending the living quarters both visually and sensually. When the door of the symmetrically planned house opens, the transparent living room unfolds, surrounded on all sides by a courtyard. The living room, which also serves as the yoga studio, has two approaches; when the sliding doors are fully open, it becomes one continuous space together with the courtyard. The terrace extending from the living room is also used for yoga practice. The light reflected from a shallow pool and the movement of a breeze activate the five senses and release the body and mind. A wall extending from the terrace merges with a tower-like feature element in the house; frosted glass set into this feature, cut into a distinctive shape, softens the light projected into the interior and indirectly illuminates the courtyard at night. The fence surrounding the courtyard not only blocks outside views but also composes with the building into a semi-outdoor space that can be used as an inner veranda. A plastered bar counter and bench manufactured on site extend into the outer living area, reinforcing the thematic effect that begins in the living room. On the second floor, each room is arranged around the dining room, and the spaces are divided by varying ceiling heights. Natural light filtering through coloured ceiling lamps gradually introduces a sense of joy. A window set between wall and built-in seating in the dining room frames a quiet view. The project is a meditation on domestic architecture as a place of retreat, combining everyday comfort with the bodily discipline of yoga.













 Editor's Pick
 Latest Design