Text description provided by the architects
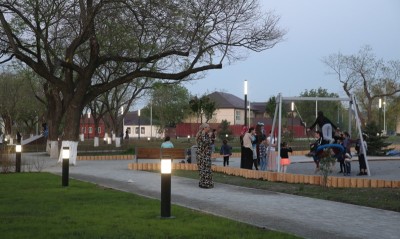
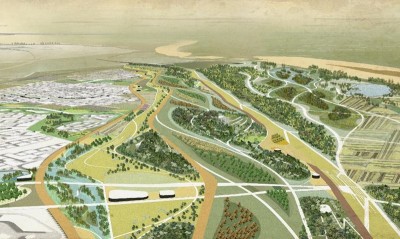
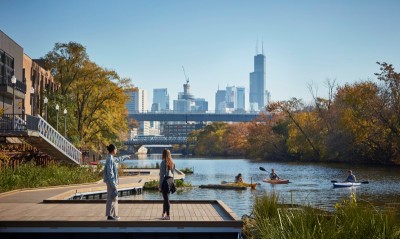
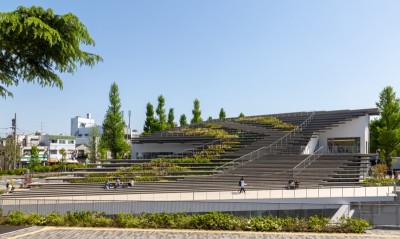
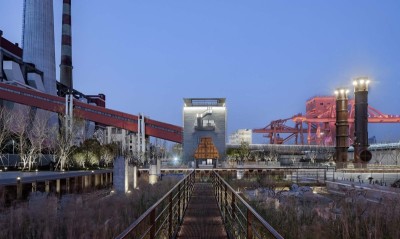
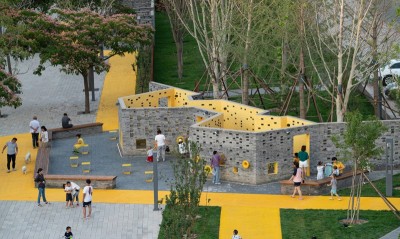
Suzhou Industrial Park (SIP) recently celebrated its 30th anniversary, with Jinji Lake serving as its "heart" and a key driver of the park's development. For over 20 years, AECOM has played a crucial role in shaping Jinji Lake and its surrounding areas. From the outset, our visionary planning went beyond creating an open urban lake park; we redefined the relationship between water, the city and its residents, setting new standards for waterfront development. Now, as SIP enters a new chapter, we bring fresh insights into emerging trends, environmental shifts and evolving needs, positioning SIP as a new city center. Our goal is to continue designing exceptional waterfront spaces that inject lasting vitality and innovation into the park, ensuring its continued success. A new model to drive the "re-evolution" of waterfront spaces As the city continues to grow and its population evolves, new demands for public spaces have emerged. By carefully analyzing the needs of clients, service providers and users, AECOM proposed a forward-looking model for public spaces around Jinji Lake. This model is designed to lead the park into its next phase of development, setting the stage for its evolution over the next 30 years. Our governance model is built on four key principles: Entering a phase of continuous renewal focused on enhancing long-term value for the emerging urban center Unlocking value increments within existing developments, refining design and operations for the new center Shifting from capital-driven to operations-driven growth for the new center Drawing on local development experience to create a Chinese benchmark with international relevance With this model, we aim to transform Jinji Lake from a commercial area into a vibrant urban center, offering a high-quality living environment and significant growth potential for Suzhou. Implementation path: A forward-looking approach with a focus on the present Building on AECOM's innovative framework and commitment to ESG principles, we aim to upgrade the public spaces around Jinji Lake to create an "always-on economy" that prioritizes people-centered environments. Our design strategy emphasizes user-oriented, low-carbon pedestrian spaces and reimagines the integrated green loop. Additionally, we aim to enhance three core centers along the waterfront while fostering a sense of belonging through welcoming spaces, supplemented by strategically developed multiple nodes to further enrich connectivity and community engagement. Guided by these strategies, we’ve outlined 11 concrete action plans to ensure the long-term success various projects around Jinji Lake. 1) Green Ring reconstruction: Accessible, inclusive waterfront spaces for all ages In the initial planning of Jinji Lake, ample open space and greenery were allocated for future development. Building on the existing lakeside walkway system, we’ve enhanced accessibility by bridging gaps and integrating landscape resources to create a comprehensive and seamless pedestrian waterfront space. This effort links key open waterfront areas and scenic spots, meeting the needs of a diverse range of users. Additionally, the updated waterfront space serves as an ideal venue for commercial ventures, art installations and large-scale events. Since its launch in 2009, the East Lake CBD has set trends for the city with features like Yuanrong Times Square (home to the world’s longest canopy) and an open-air waterfront commercial area. However, challenges such as increased competition and dispersed foot traffic have emerged. To address these, we revitalized key spaces, including Moon Harbor, Yuanrong Times Square and the Central River waterfront, connecting them with a cultural water corridor that enhances accessibility and continuity while integrating commercial and cultural elements. Times Square: A friendlier, more vibrant waterfront area The design transforms the existing three-level terraced space along the Central River into a two-tier layout with expanded commercial and waterfront platforms. Outdoor commercial spaces were expanded from five to 10 meters, creating more opportunities for outdoor activities. The redesigned promenade features upgraded materials and clear zoning between commercial and pedestrian areas, significantly improving usability and vibrancy. Yuanrong Bridge: Illuminating the underpass and creating new spaces Once dimly lit, the underpass beneath Yuanrong Bridge now features LED screens and corrugated metal ceilings, creating a brightly lit, visually engaging space. This transformation enhances the pedestrian experience and supports nighttime commercial activities, establishing Yuanrong Bridge as a stunning highlight in Suzhou’s nightscape. Moon Harbor: Revitalizing commercial spaces with a dynamic water corridor Enhancements to Moon Harbor include optimizing artificial water features, introducing an active water corridor and expanding the waterfront’s outer platform to better connect with outdoor commercial spaces. Standardized façades and improved interior courtyards enhance visual appeal and comfort. The integration of courtyard spaces across the site has created four unique scenic streets, enriching the experience for visitors and residents alike. Cultural water corridor: Maximizing sunset views and creating seasonal, forested spaces The renovation of the cultural water corridor focuses on improving movement flow and shaded areas where people can linger. A new lake path enhances accessibility to the water, while careful planting preserves mature trees and relocates smaller shrubs to open up lake views. The design maximizes public viewing spaces for sunsets and vistas of landmarks like the Gate to the East, creating a tranquil, year-round retreat. 2) Three-center enhancement: The Right Bank – A cultural and artistic space reflecting global artistic excellence The City Plaza on the South, the Right Bank on the East, and the Li Gong Di Vitality Center are key traditional nodes around Jinji Lake. To meet the evolving demands of modern life, we have launched a comprehensive series of upgrades aimed at revitalizing these lakeside areas, restoring them as vibrant hubs of community activity. These carefully planned enhancements aim to reinvigorate these spaces and position them as integral parts of local life. The Right Bank, with its rich cultural, commercial and tourism resources, has been reimagined with an “art” theme, transforming it into a dynamic space known as the “Dynamic Artistic Waterfront and Vibrant Urban Living Room. ” This revitalized area now serves as a premier destination for high-quality art exhibitions and immersive lakeside experiences. By blending culture, art and ecology, the space not only showcases Suzhou’s unique cultural heritage but also serves as a global platform for artistic excellence. This transformation has, in turn, stimulated economic development and cultural growth in the surrounding areas. The area’s design celebrates Suzhou’s cultural legacy by integrating traditional elements with modern principles. Drawing inspiration from Suzhou’s iconic classical gardens, the design features “meandering paths that lead to hidden wonders” and “gradually opening views that surprise visitors. ” These elements create a poetic and dynamic vertical walking environment. The Art Plaza’s layout is flexible, designed to inspire public engagement with art. Visitors and residents can wander freely through the space, pausing to take in the sunset over West Lake and the urban skyline of East Lake, providing a dual scenic experience. In the near future, the Art Plaza will connect seamlessly with the Commercial Plaza, enhancing interaction between the lakeside and commercial areas and unlocking the space’s full potential. The interconnected network of the Suzhou Cultural and Art Center, Moon Harbor, Cultural Water Corridor, Right Bank Art Plaza and South Waterfront is unified by lush green landscapes, pedestrian walkways, cycling paths and redesigned rest areas. Together, these elements create a seamless experience along the Right Bank of Jinji Lake. This integrated environment fosters a welcoming, sustainable urban lifestyle, offering breathtaking views alongside eco-conscious design for visitors to enjoy. Since its opening, the Right Bank Art Plaza has become a hub for public performances and outdoor exhibitions by contemporary art galleries. Going forward, it will host seasonal events and align with major cultural, sports and tourism activities, including outdoor symphonic concerts, art exhibitions and New Year’s Eve celebrations. These activities will provide visitors with diverse experiences throughout the year. Additionally, the area will function as an extension of nearby commercial spaces, creating versatile consumer scenarios that cater to the varied needs of both residents and tourists. The South Bank is designed to enhance pedestrian flow and establish multifunctional open spaces that encourage both locals and visitors to engage with the waterfront. Redesigned pathways support smooth pedestrian and cycling traffic, ensuring better connectivity between functional zones. Strategic layout and design expand lake views, offering scenic vistas from multiple angles and enriching the visual experience for visitors. The inclusion of diverse vegetation and child-friendly activity zones further elevates the area, creating a safe and interactive environment ideal for family outings. 3) Supplemented by multiple nodes: Wind Garden – a more diverse waterfront experience and greater sense of belonging Recognizing the dispersed nature of the three centers around Jinji lake, the planning phase introduced the concept of empowering multiple nodes. This approach seeks to create a vibrant, eco-friendly and accessible waterfront space that fosters a strong sense of community for people of all ages. One standout example is the Wind Garden, located on the west side of Jinji Lake. The Wind Garden reimagines leisure by transforming a previously single-use greenbelt into a multifaceted community space. With features such as the Wind Showcase, Wind Stage and a family-friendly playground, it has become a dynamic hub where the city and nature coexist in harmony. Residents can connect with the waterfront, enjoying the tranquility and vibrancy these spaces provide. Building on the concept of a watersports station, the Wind Showcase introduces a new sailing center, extending activities onto the water. This initiative diversifies the range of waterfront experiences, infusing new energy into the area through enhanced management and operations. By exploring new consumer experiences such as “sports + culture,” the Wind Showcase boosts the charm and value of the waterfront. Connected to the lake via a waterfront promenade, the Wind Stage serves as a symbol of China-Singapore friendship and cooperation. The multifunctional lawn offers endless possibilities for year-round activities, from community events and family gatherings to cultural celebrations. The landscape design incorporates low-carbon, low-maintenance plants along the lakeside, creating habitats for diverse species. Once a dedicated children’s playground, the Family Garden has been transformed into the largest all-age, family-friendly park around the lake. This natural garden provides a space where children can run freely, explore, and interact with their parents, blending recreation with nature in a safe and engaging environment. As more people choose to walk, jog, cycle or simply retreat from the city’s hustle and bustle to reconnect with nature, the city’s vitality continues to flourish. Enhancements to the Jinji Lake waterfront not only promote the harmonious coexistence of people and nature but also support sustainable economic and environmental development. AECOM, in collaboration with Suzhou Industrial Park, is committed to shaping a vibrant, eco-friendly and sustainable future for Jinji Lake. We believe that, like the ever-flowing waters of the lake, the future of Jinji Lake holds infinite possibilities and is destined to thrive endlessly.




 Editor's Pick
 Hottest of Week
 Best Idea
 Best of Year
 Latest Design
 Award work