Text description provided by the architects
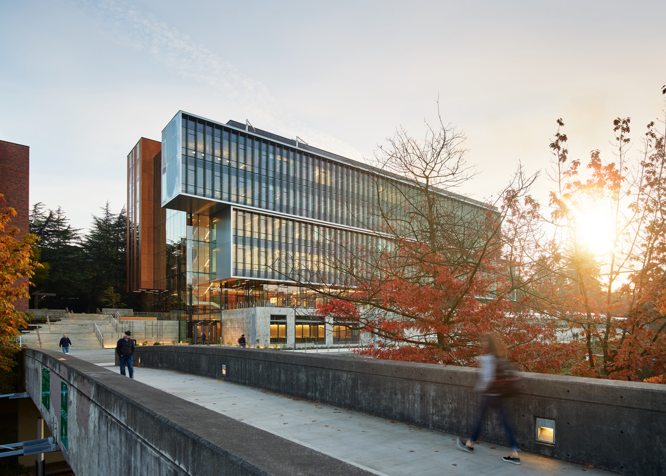
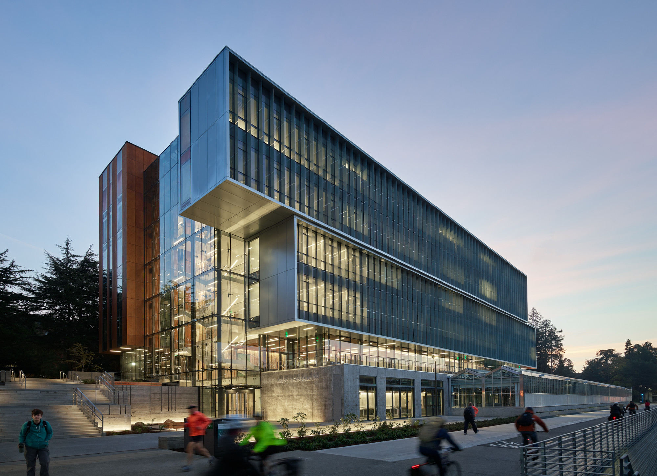
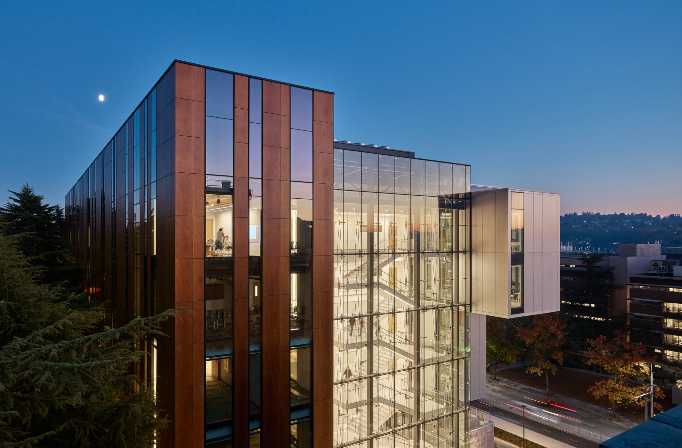
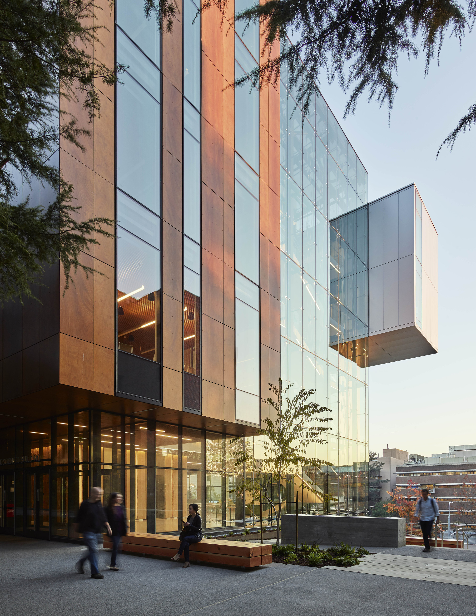
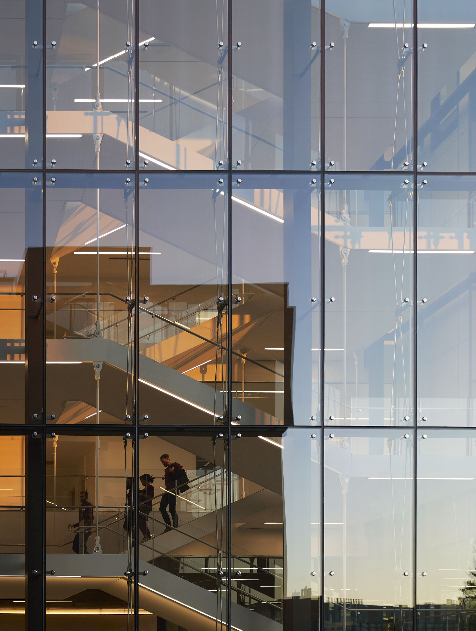
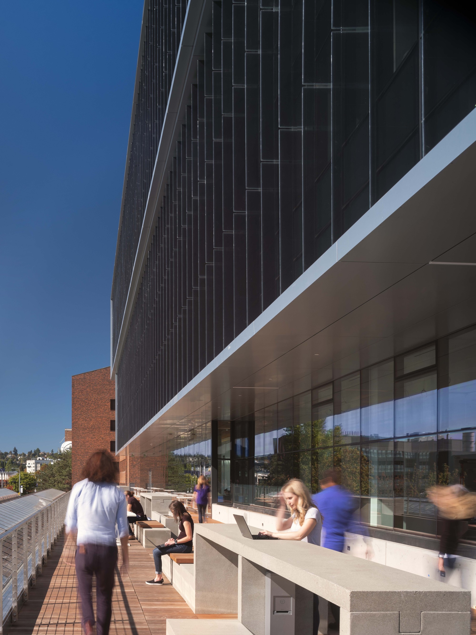
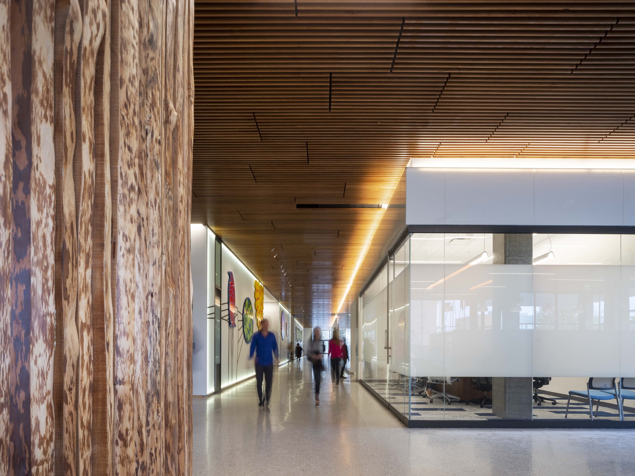
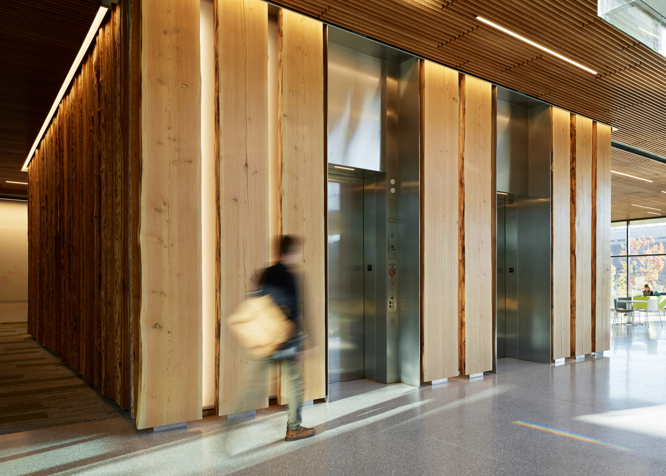
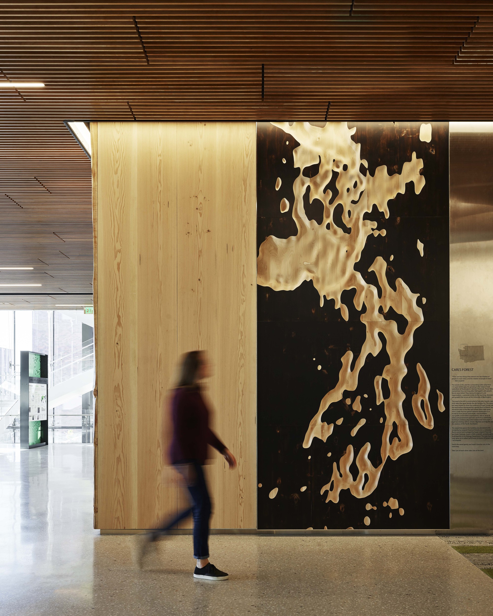
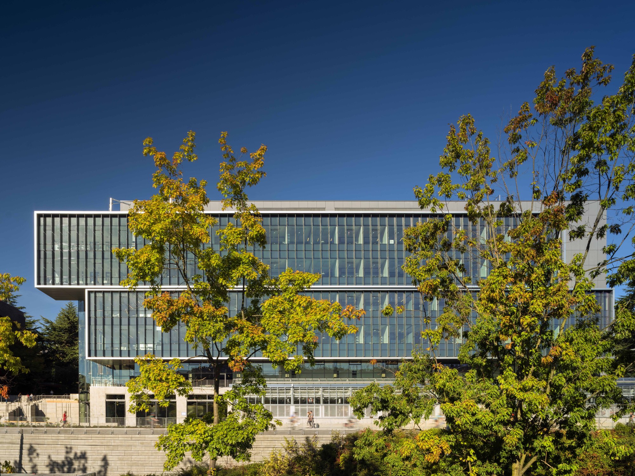
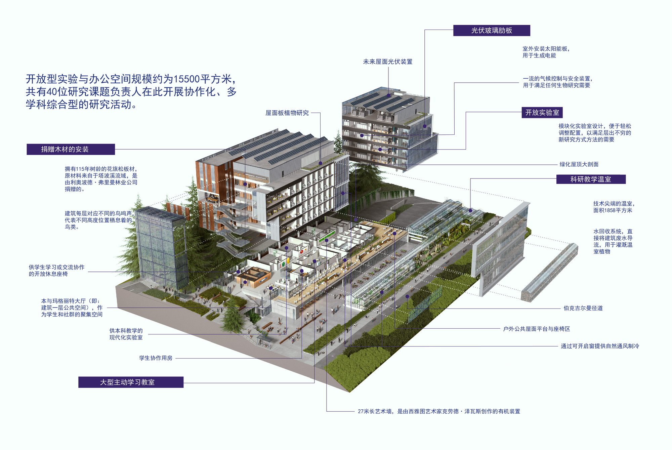
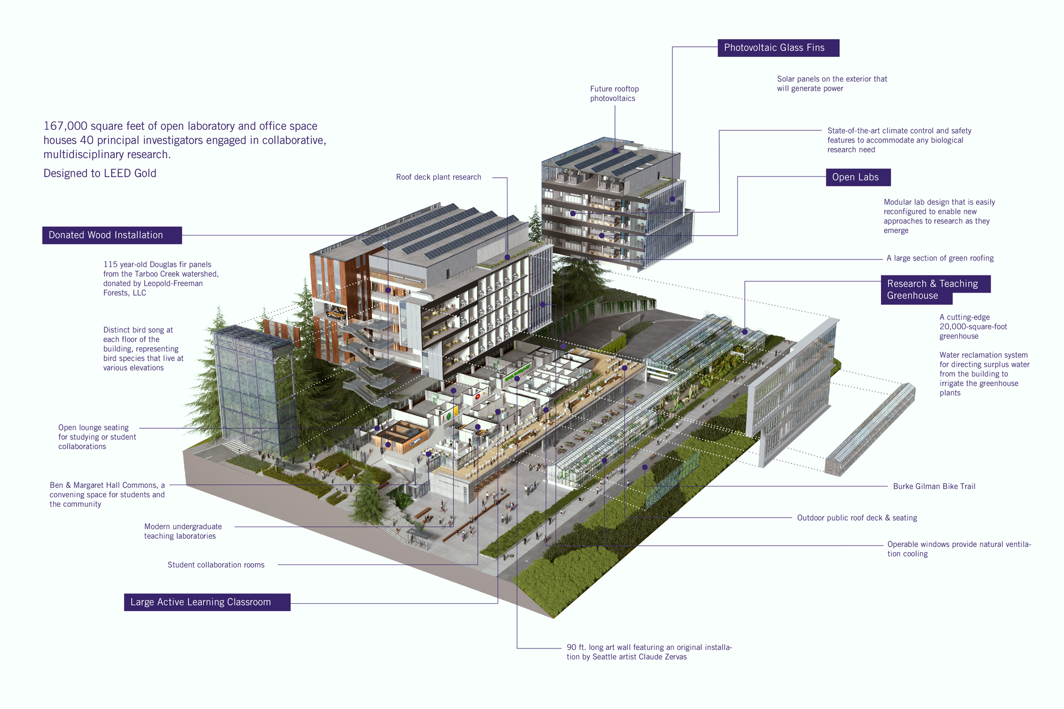
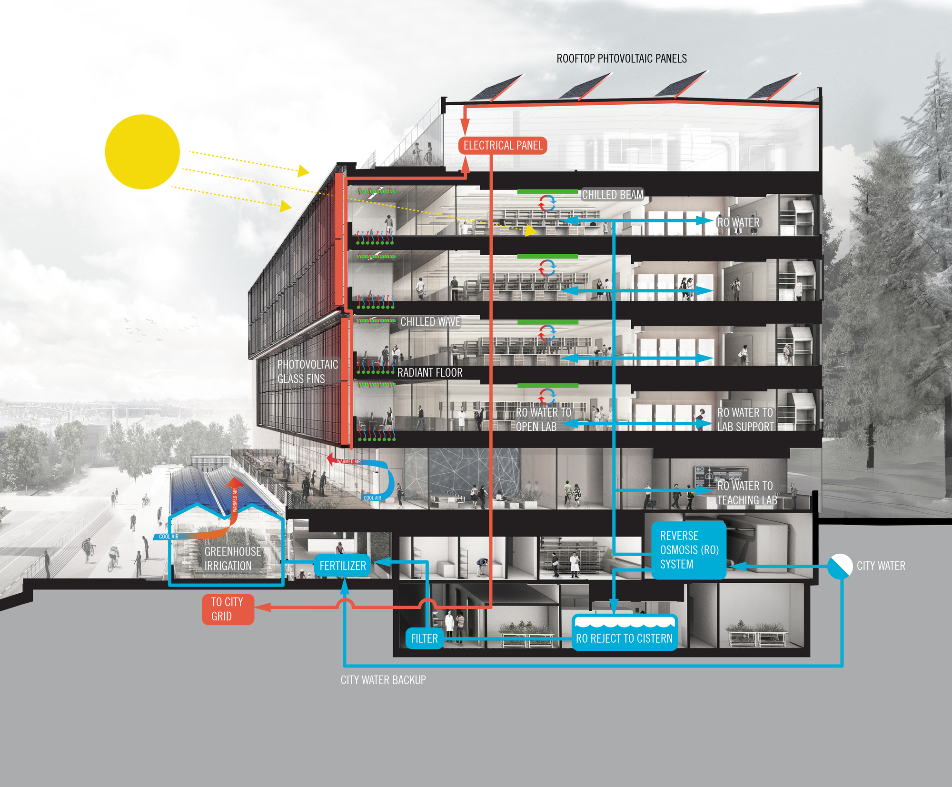
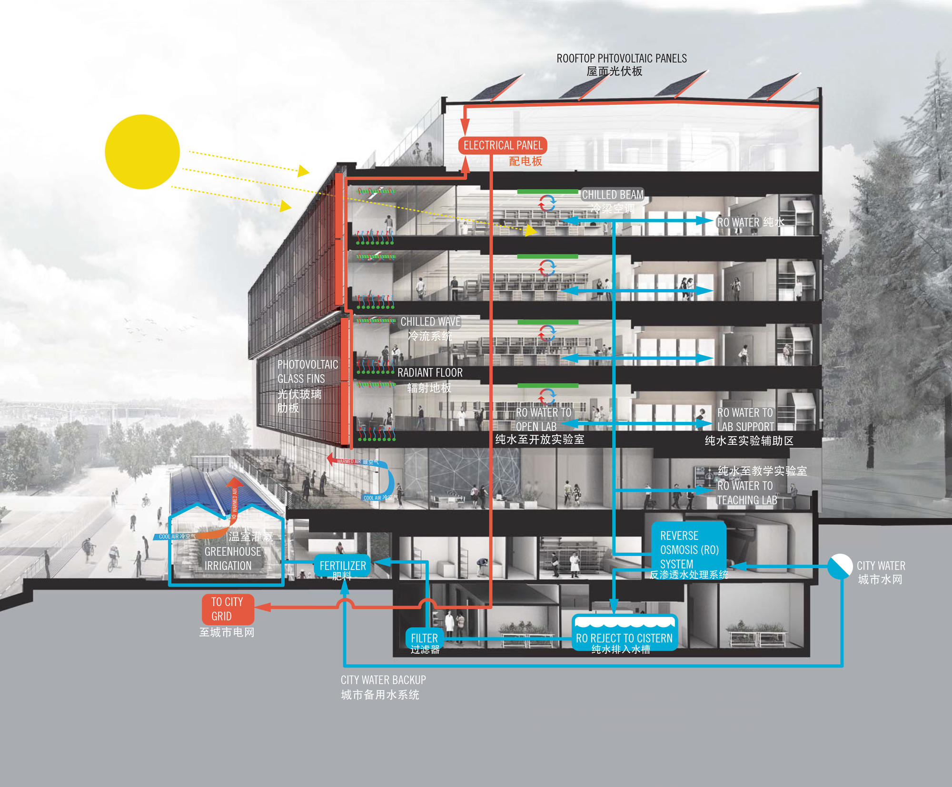
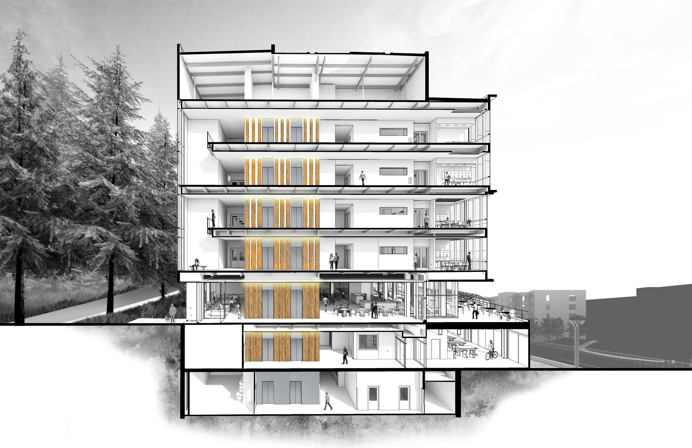
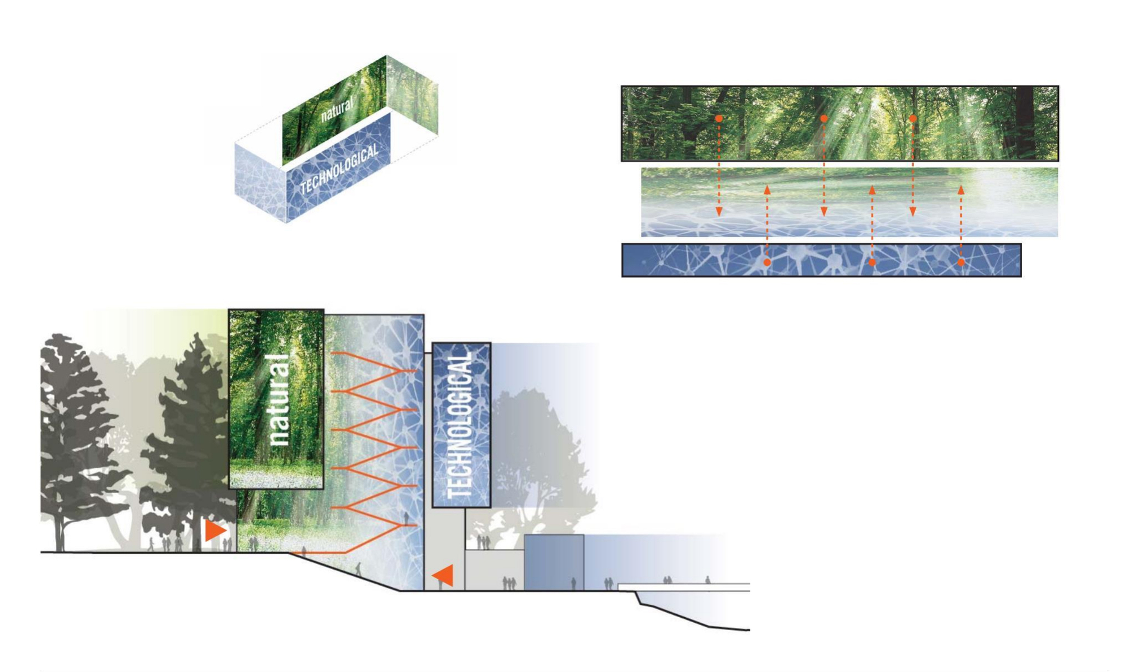
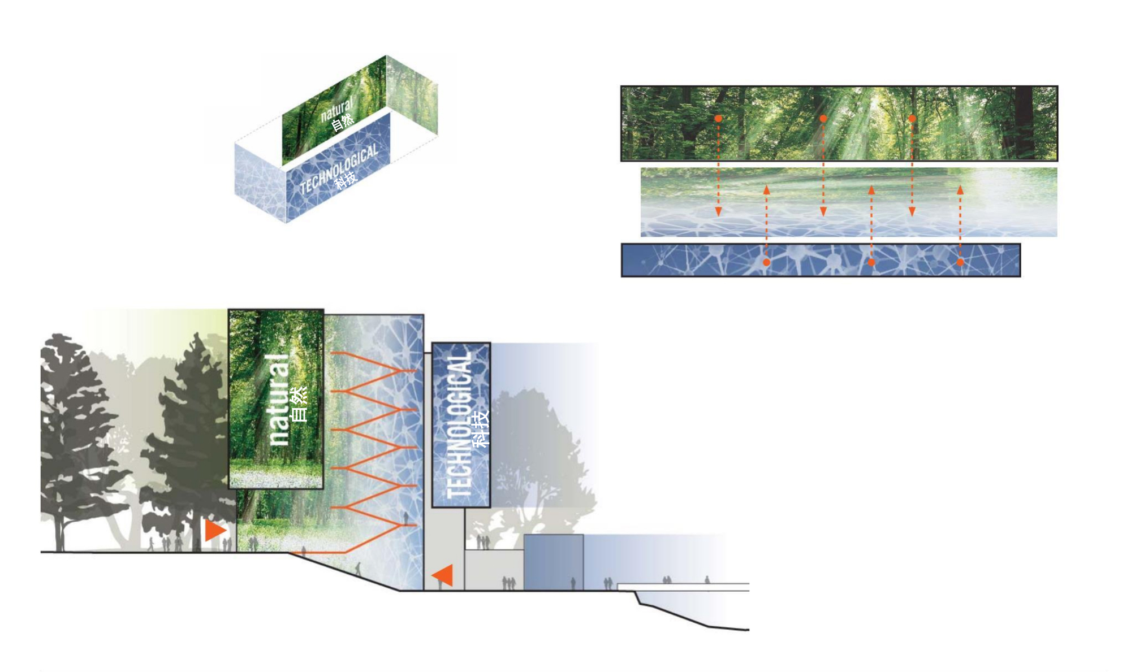
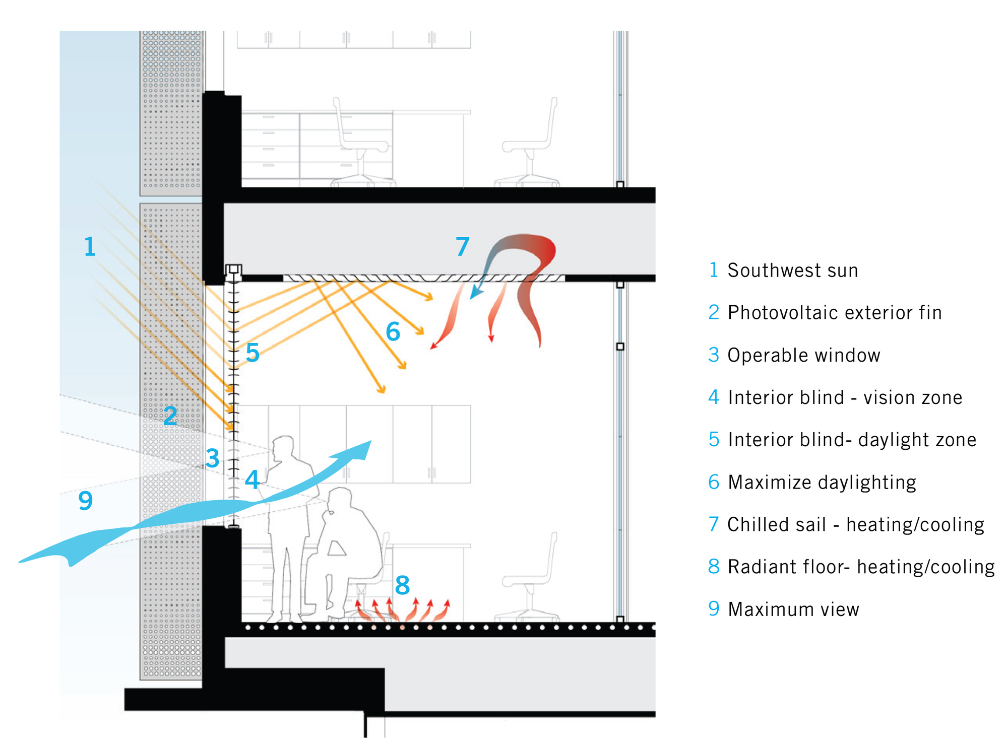
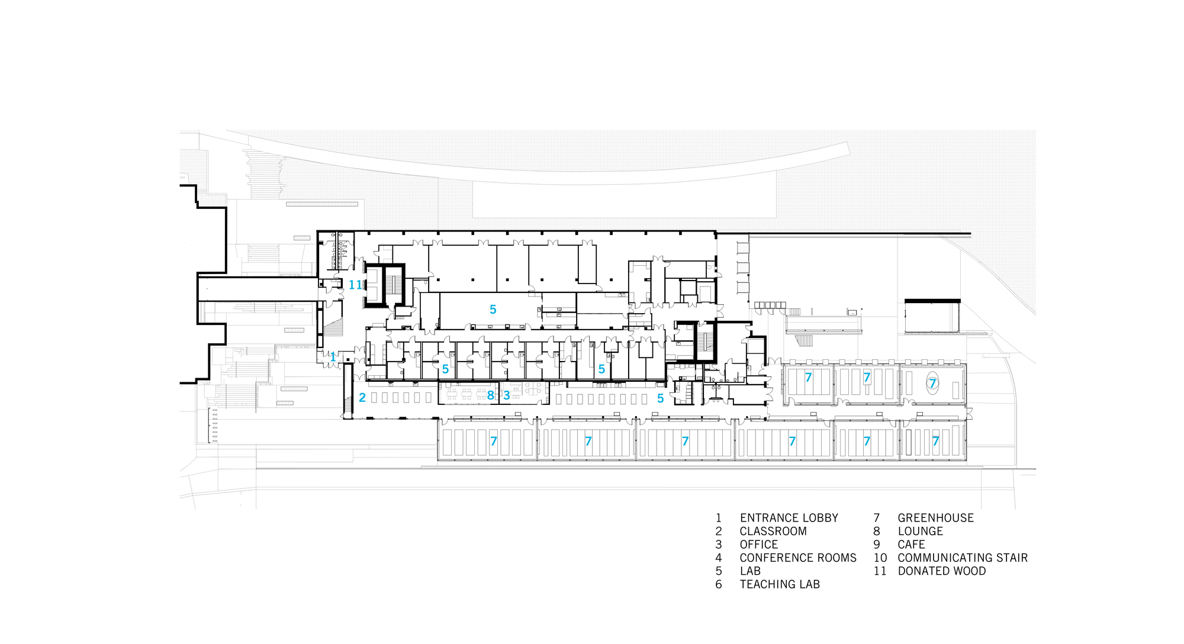
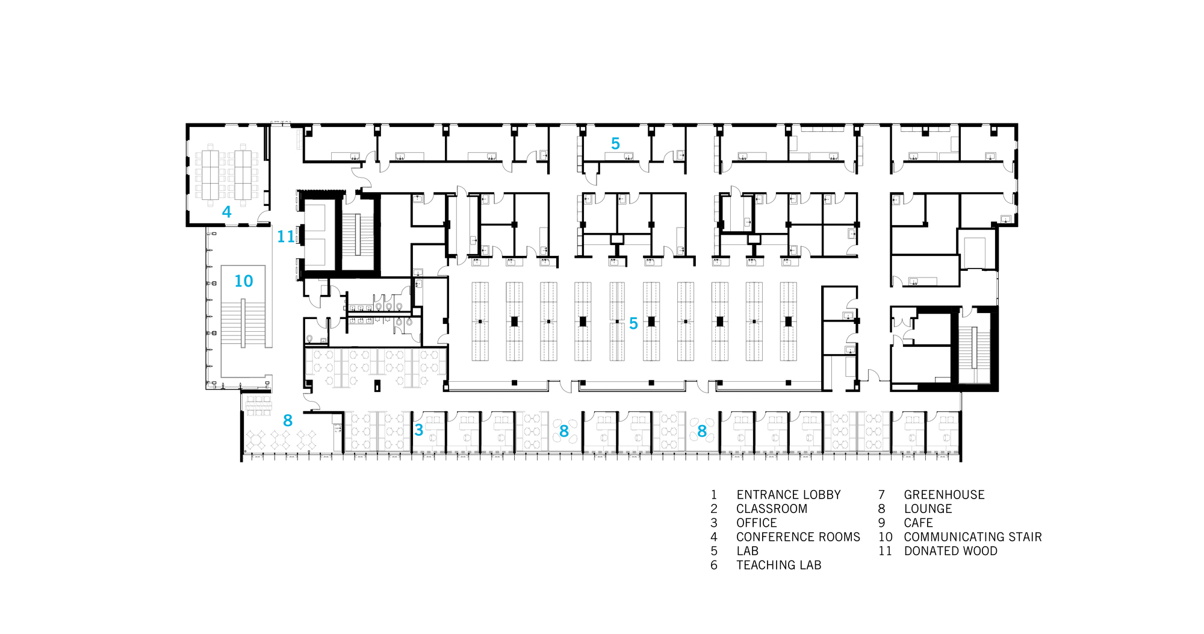
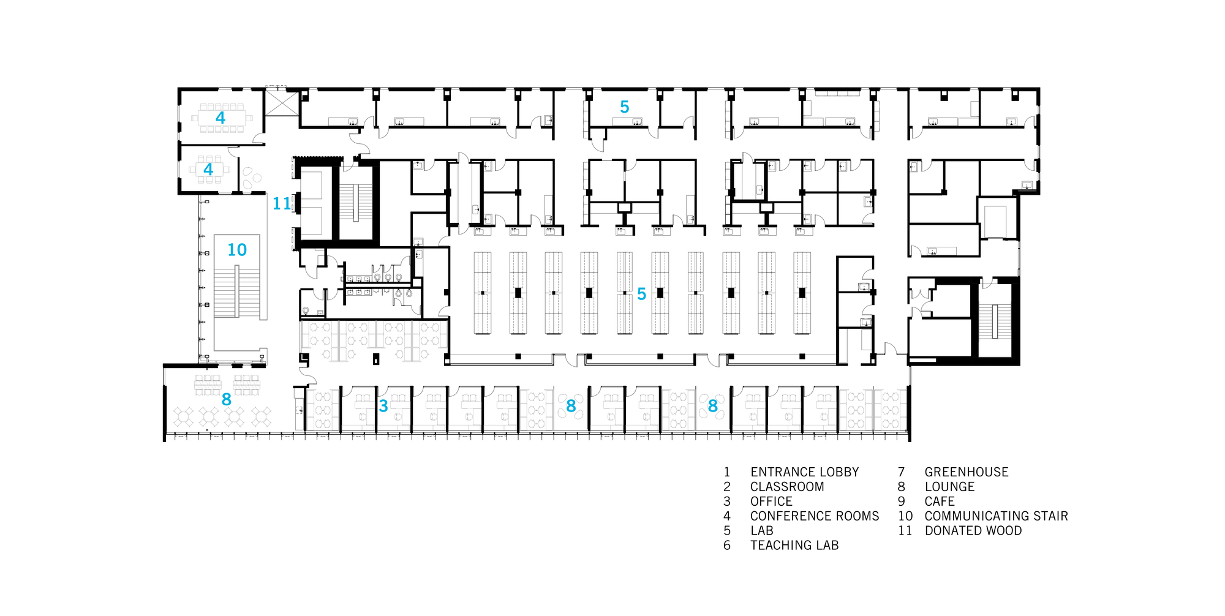
The University of Washington Seattle campus recently welcomed a new life sciences teaching building, an international-caliber facility created for the next generation of research, teaching, and public outreach. Designed by Perkins and Will, the building includes a 1,858-square-meter greenhouse and features an innovative, sustainable architectural image that has quickly become the gateway and centerpiece of the biology department. The University of Washington biology program has the largest number of undergraduate majors on campus and produces more STEM talent than any other program in the state. The design emphasizes team-oriented communication and collaboration, with offices, laboratories, and teaching spaces arranged to encourage interaction between faculty and students. The building houses state-of-the-art teaching laboratories, research spaces, and a vivarium, as well as the greenhouse that supports both research and teaching. The architecture prioritizes natural light, views, and connection to the surrounding landscape, creating a healthy and inspiring environment for learning and discovery. Sustainable design strategies include energy-efficient systems, rainwater harvesting, and materials selected for low environmental impact. The Life Sciences Building serves as a hub for the biology department, bringing together students, faculty, and researchers in a facility that supports both cutting-edge science and high-quality education. Its design reflects the university's commitment to training the next generation of scientists in a way that is environmentally responsible and pedagogically innovative.














 Editor's Pick
 Latest Design
 Best Idea






