Text description provided by the architects
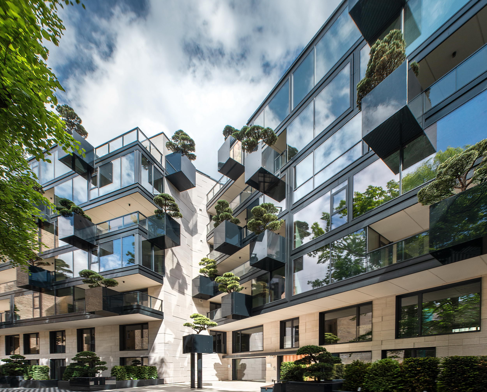
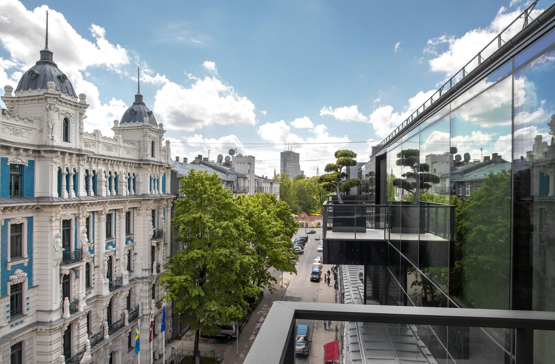
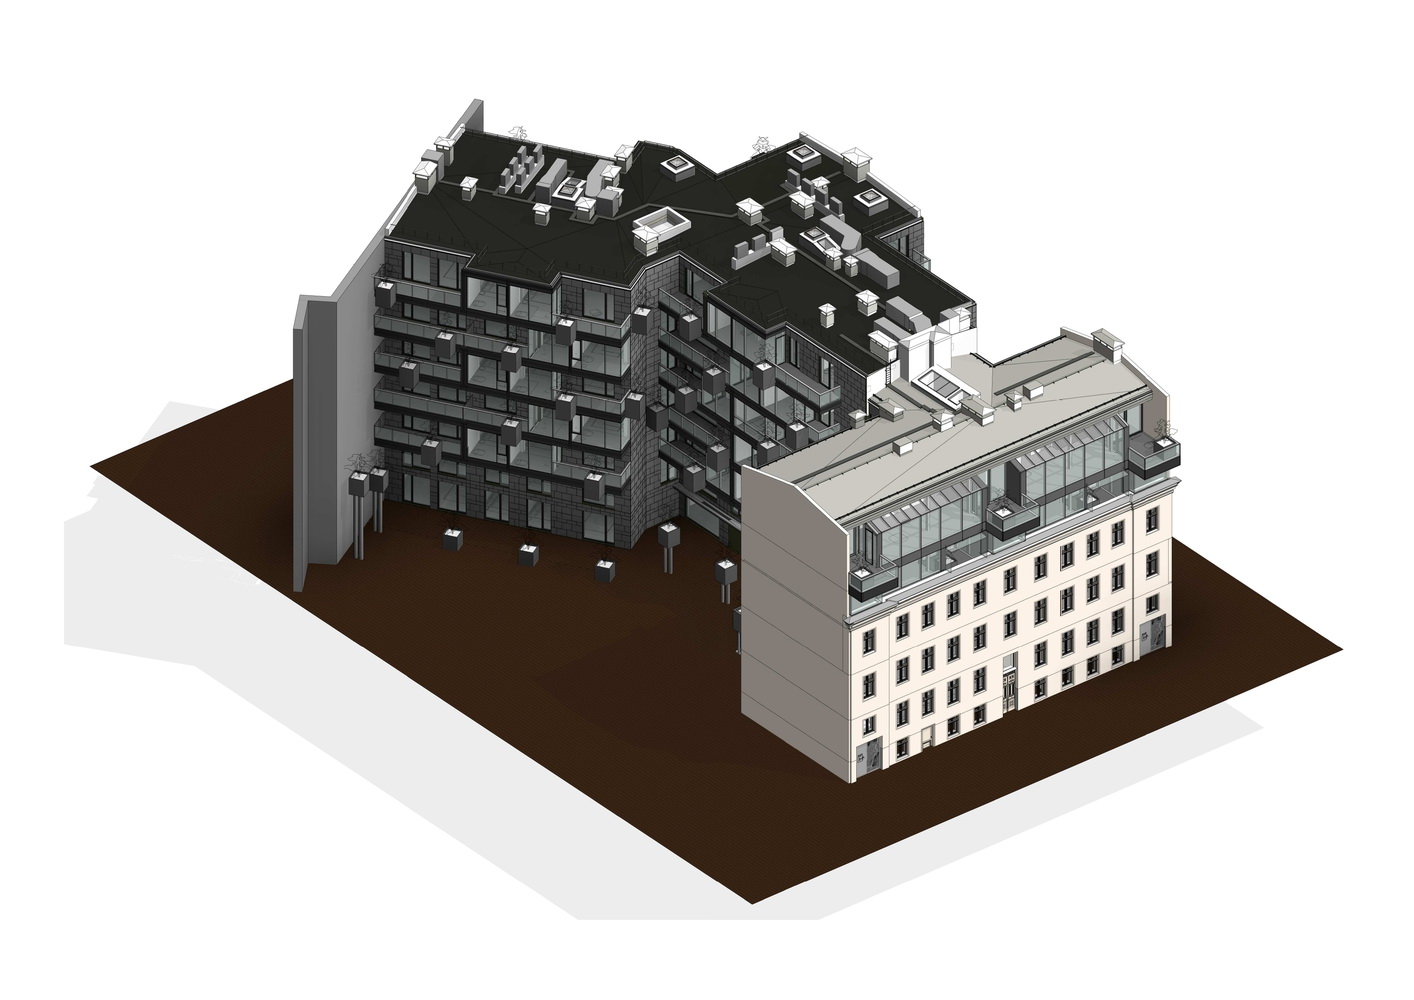
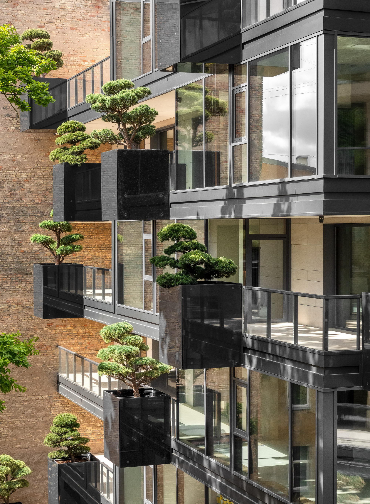
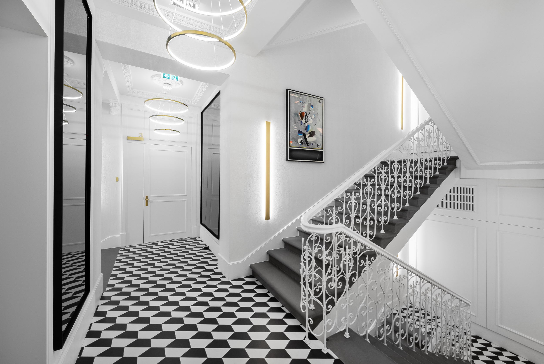
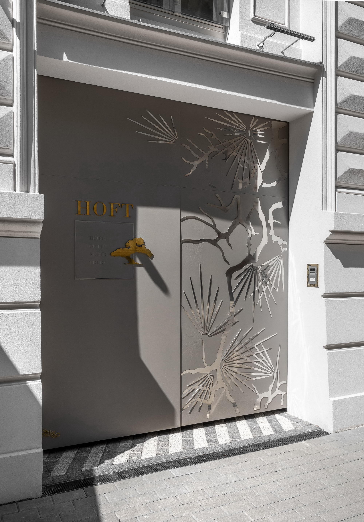
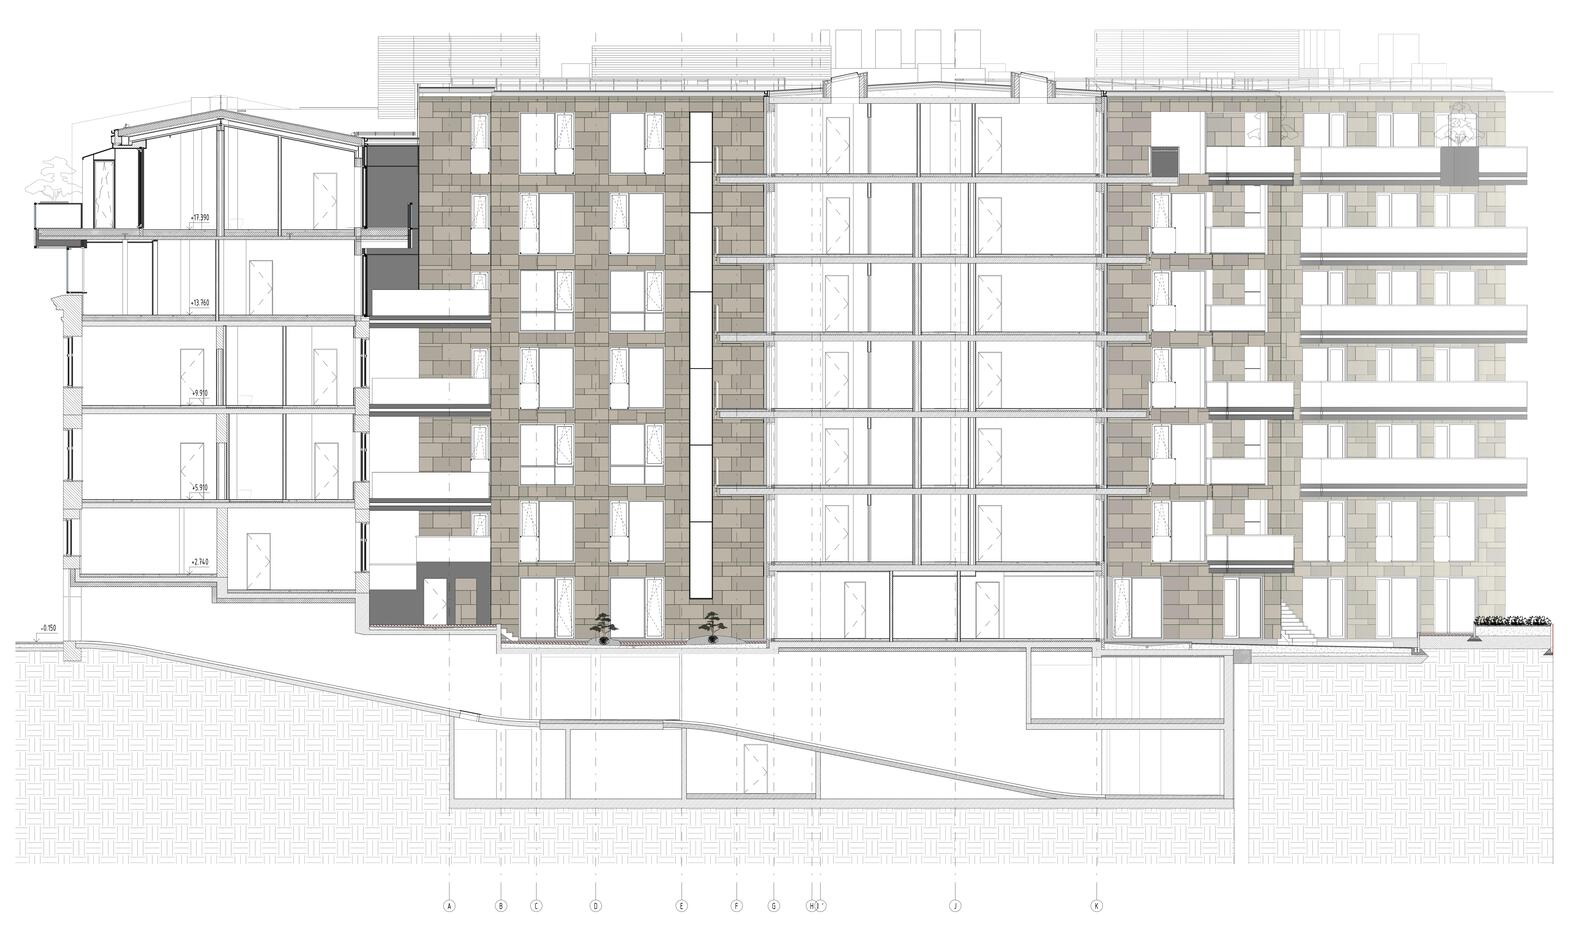
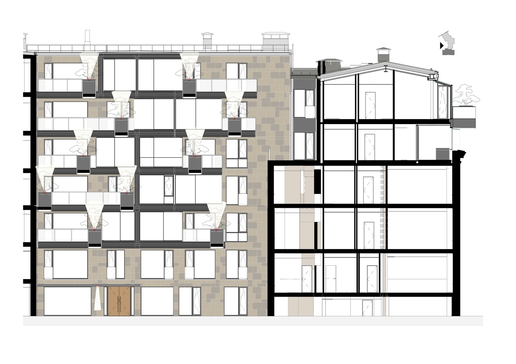
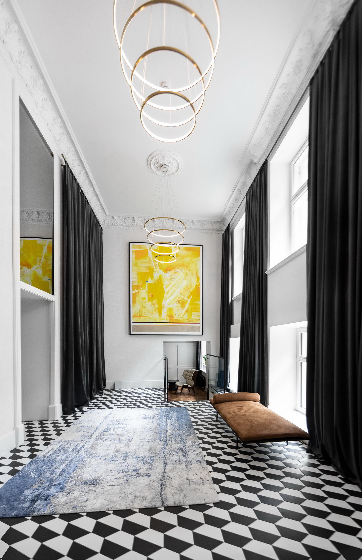
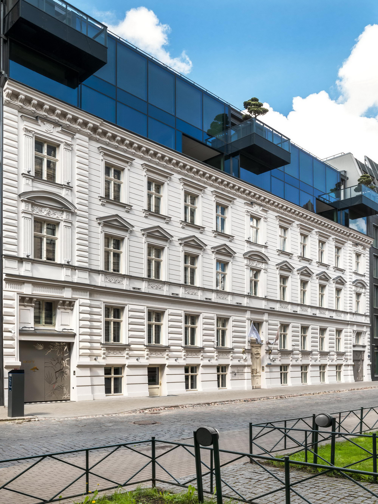
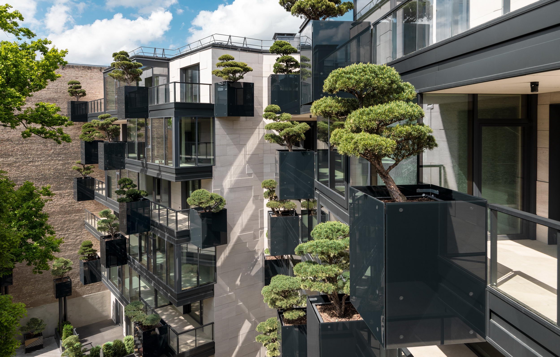
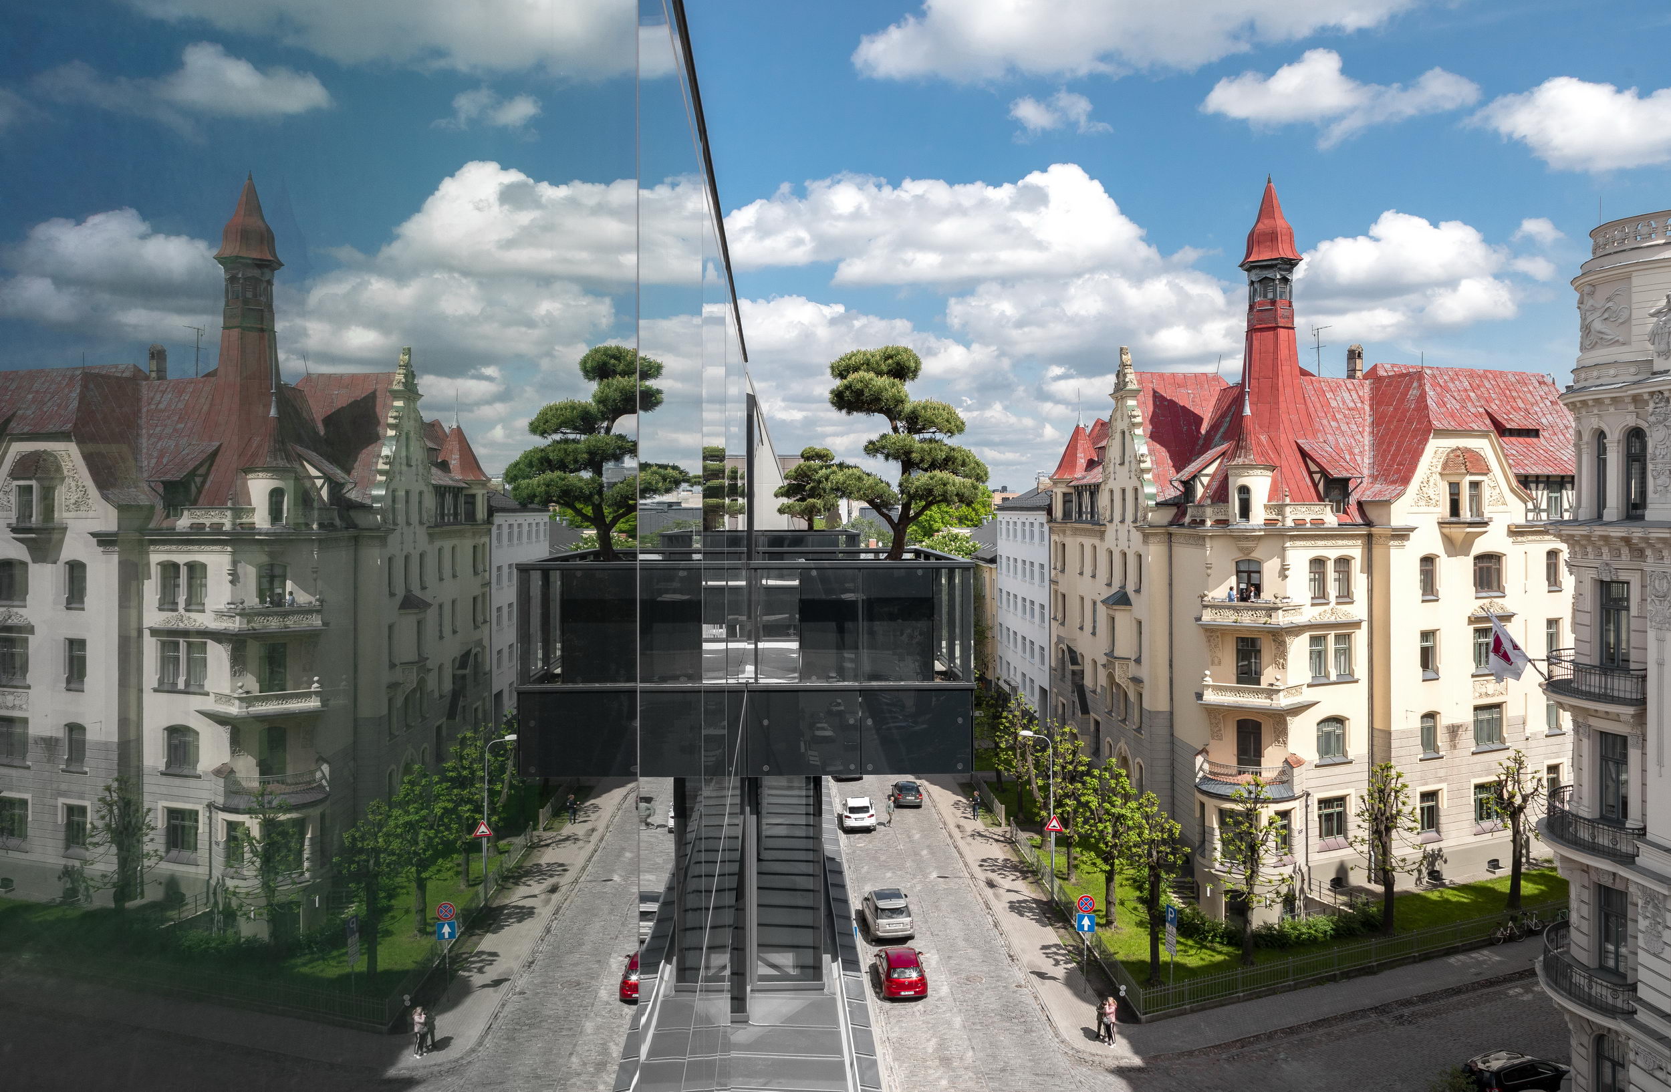
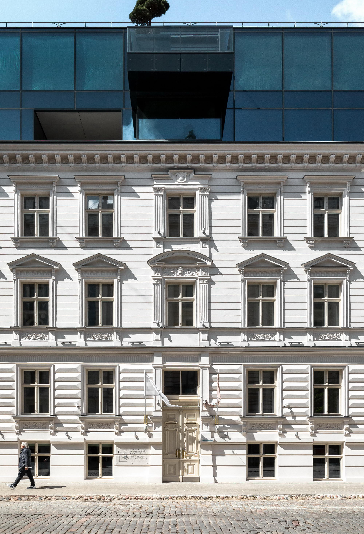
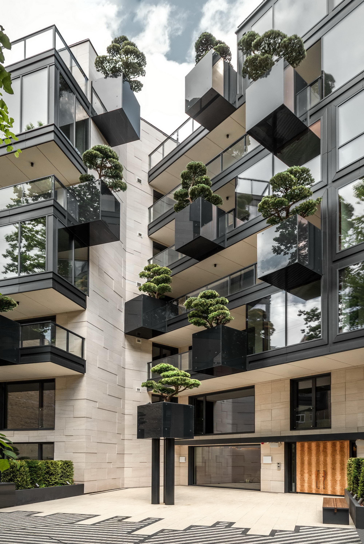
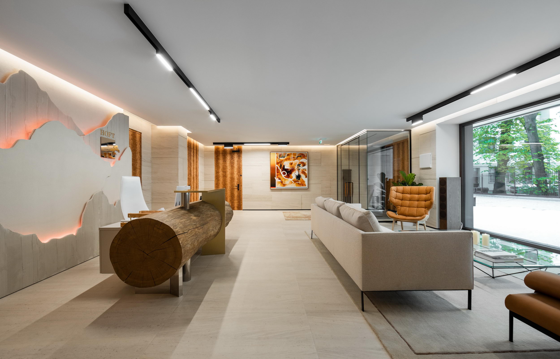
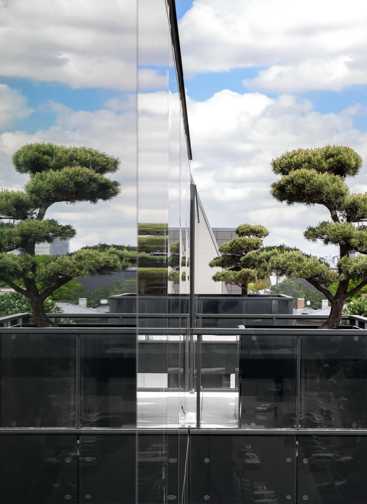
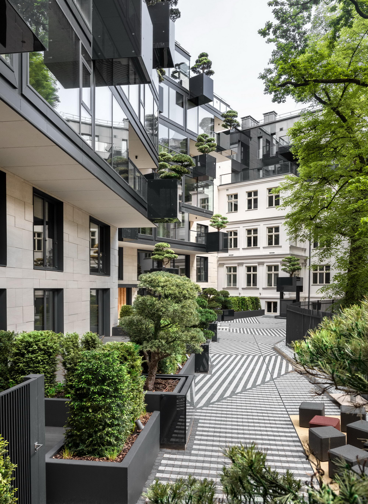
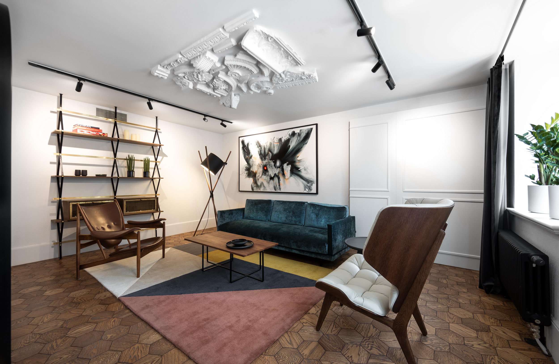
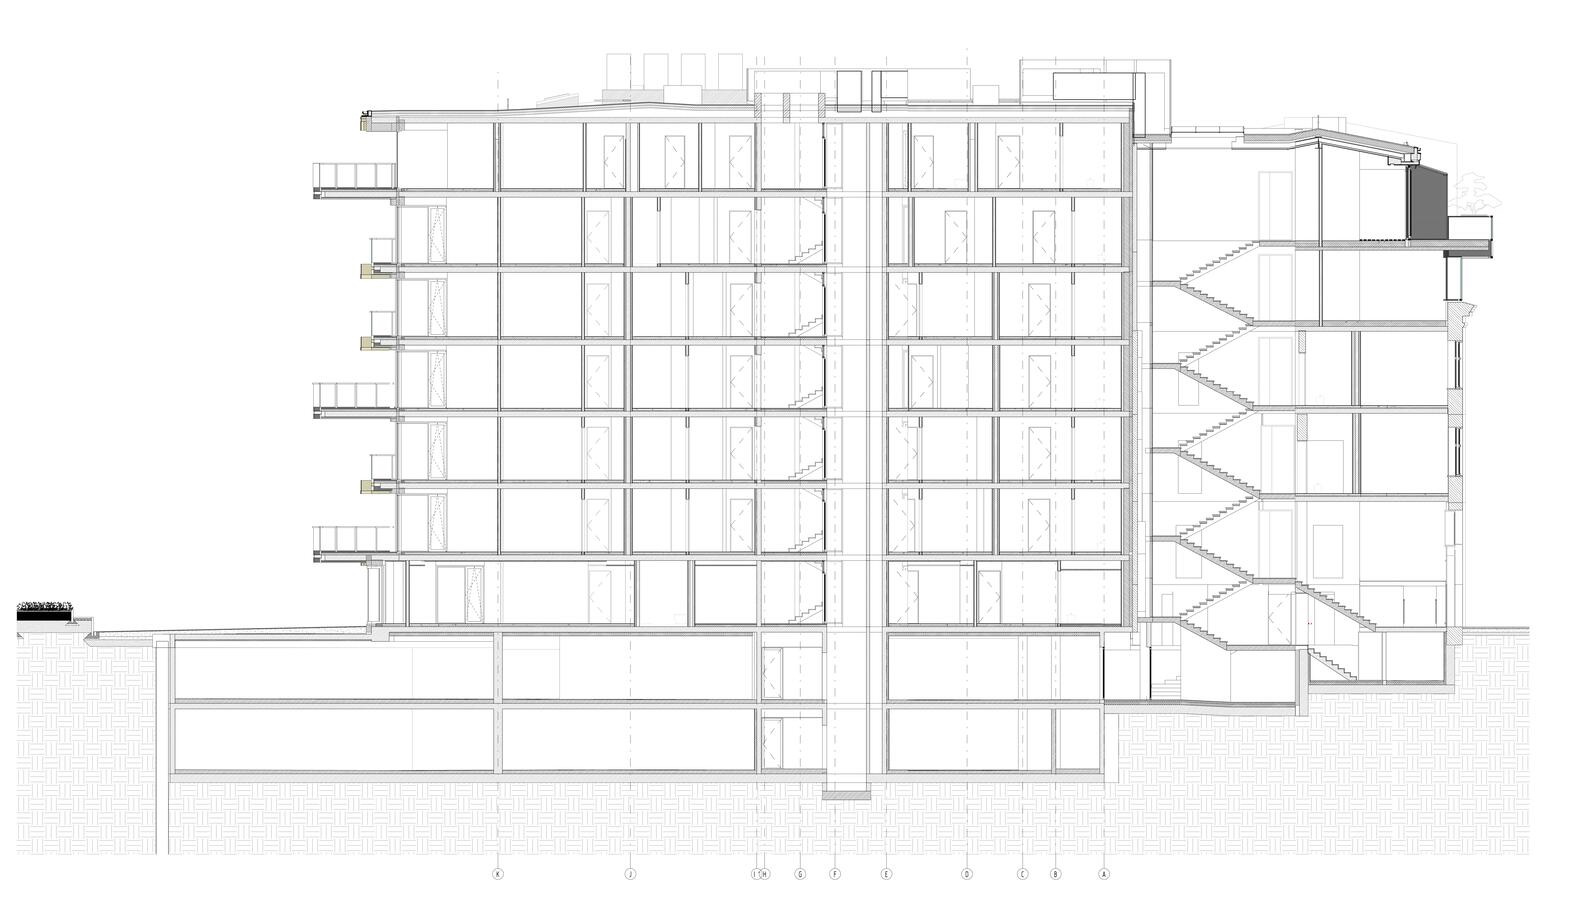
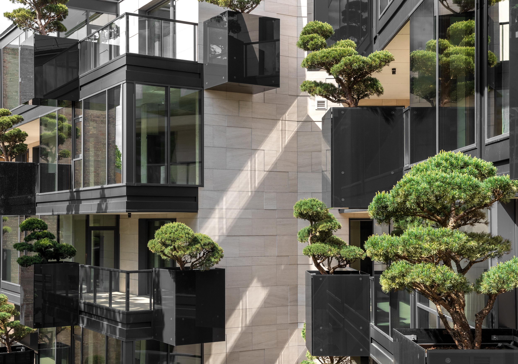
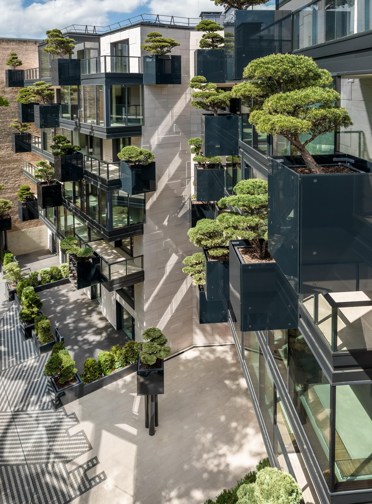
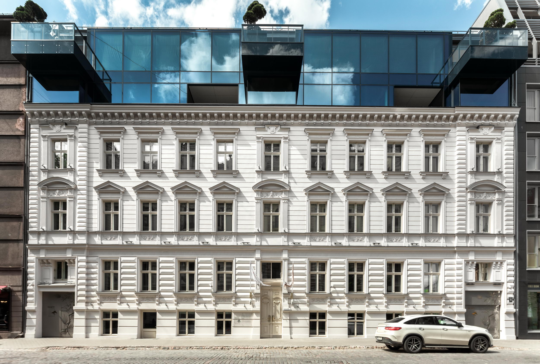
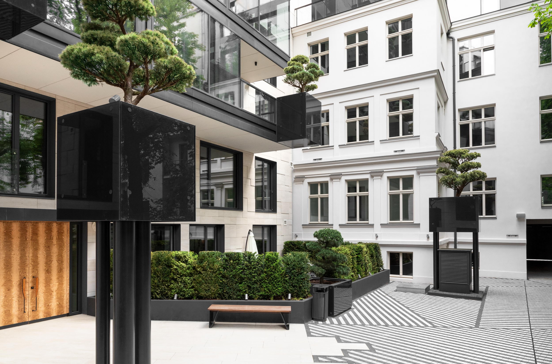
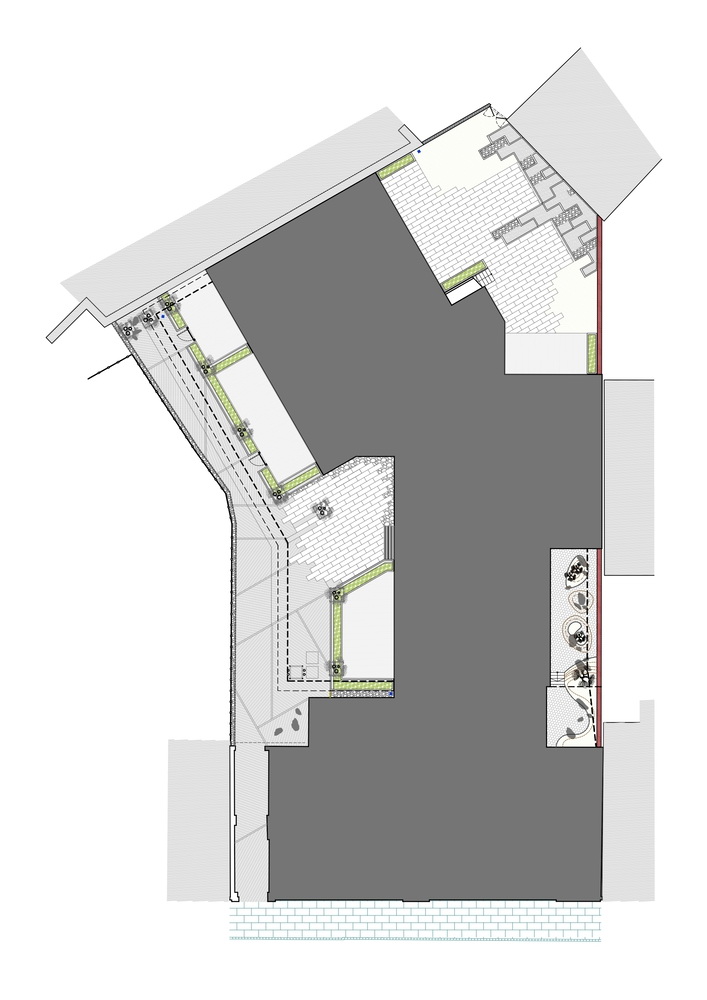
The idea behind the House of the Flying Trees(HOFT) is based around three central pillars: -respect for the history of Riga and its uniquebuilt environment, -an appreciation for contemporary architecture, -bringing nature back into the city. An apartment complex in the historical centre ofRiga, HOFT comprises there maining 19th century Art Nouveau facade building (byarchitect Karl JohannFelsko) with two additional floors, and a seven-storey travertine-cladnew volume. Everyone of the 42 apartments (ranging in size from76 m2 to 232 m2)has its own balcony overlooking a central courtyard. While today it’s not uncommon for courtyardsto function as car parks, at HOFT the architects directed traffic into afreshly constructed underground parking lot. The outdoor haven is thereforereserved for residents to enjoy and connect with each other. The lobbies andcommon rooms reflect this idea and provide space to meet and mingle on sharedground. The ‘flying’ bonsai trees are both an homageto Art Nouveau with its nature-inspired motifs and an innovative way to enhancethe presence of greenery in the city. They ‘fly’ at many levels in speciallydesigned boxes to be visible at all times, and provide comfort and inspirationto residents and their guests. The trees are at the heart of the building’sidentity and are reflected in the logo, graphic design, and the entrance gatesinto the courtyard. Thanks to its location, HOFT is lucky to facesome ofRiga’s most striking examples of Art Nouveau, and the architectsmade sure to embrace this. All front-facing rooms benefit from large windows,so the facades across the street contribute to the atmosphere, becoming anintegral part of the interior. In the indoor communal areas, Art Nouveau isinterpreted in the choice of shapes, materials, and the overall flow of thespace. Where possible, interior features were kept intact. Interiors arecompleted with original artwork by local artist Klavs Loris. HOFT illustrates that city centers can stillbe very liveable in the 21st century and that living in an urban apartment canbe combined with having access to the outdoors and community. Gross built area: 1212m2 Lead architects: ZaneTetere – Sulce, Kristaps Sulcs (Open AD), Dita Lapina (KROKS architecturestudio) Architects: DinsVecans, Undine Linde, Zane Legzdina (Open AD), Edmunds Slavinskis, IlzeRudzate,RitvarsKrastins (KROKS architecture studio) Developer: R. EvolutionCity Construction: Velve Constructionsupervisor: P. M. G. Tree installation:Labie Koki Engineering:InženierubirojsBūve un forma





 Editor's Pick
 Latest Design










