Text description provided by the architects
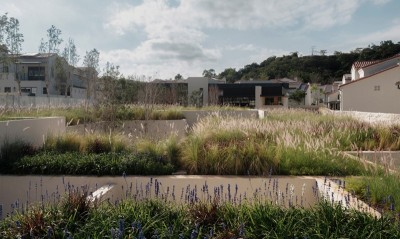
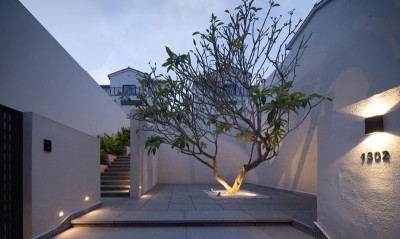
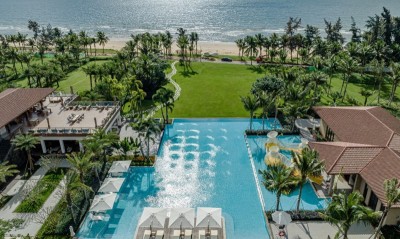
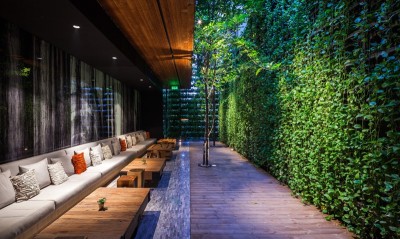
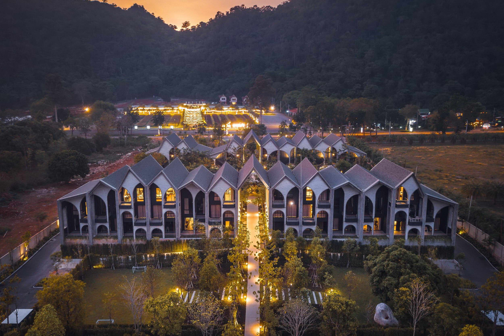
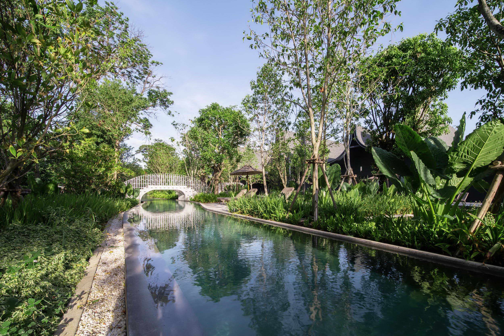
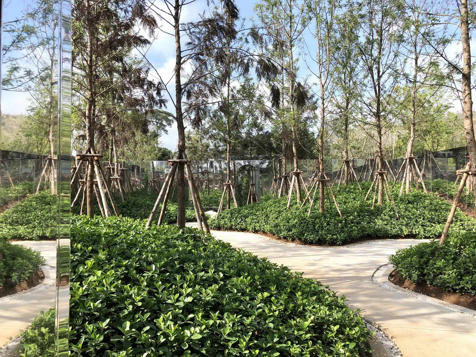
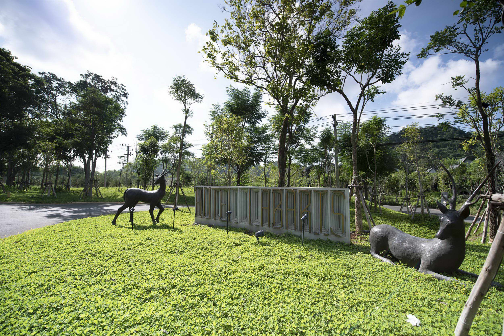
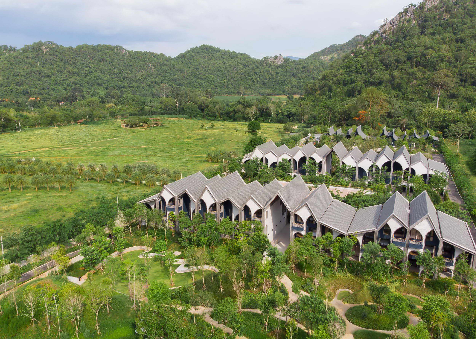
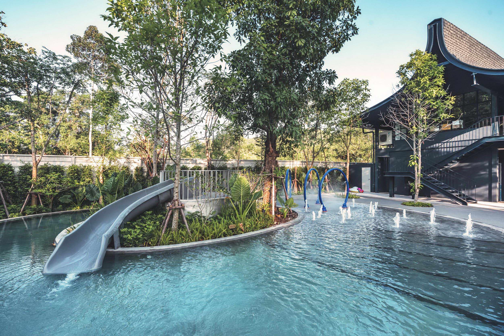
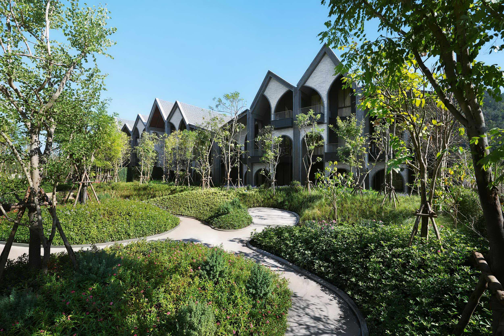
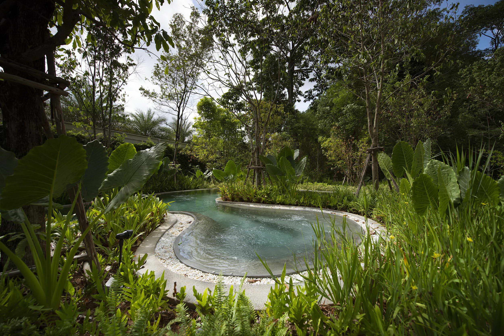
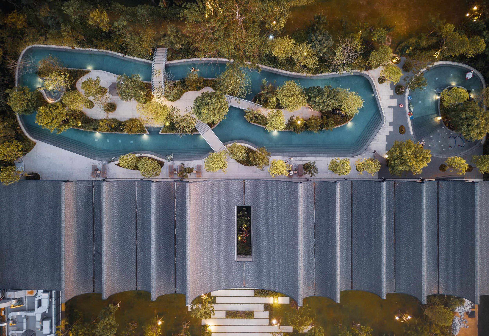
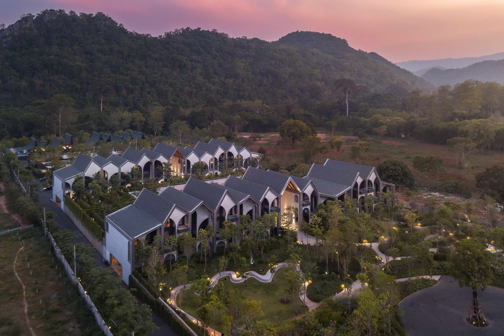
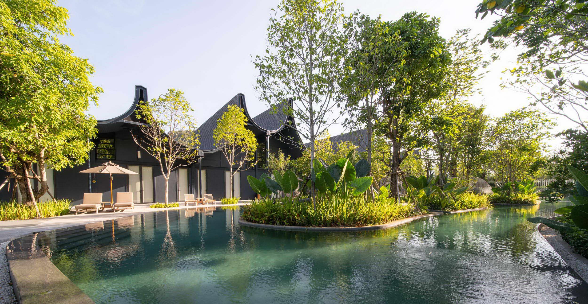
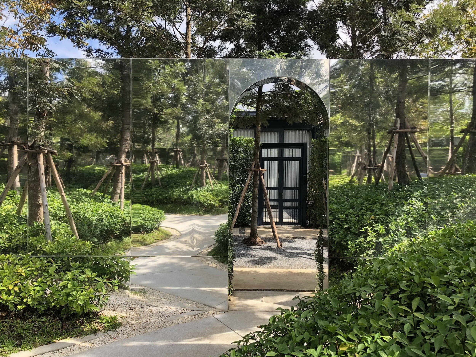
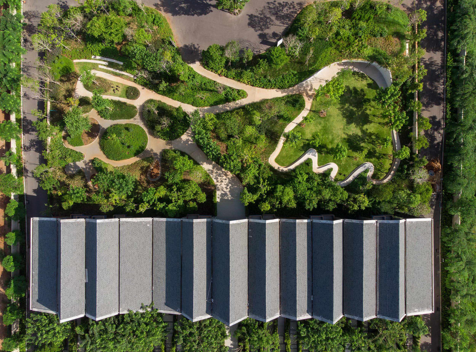
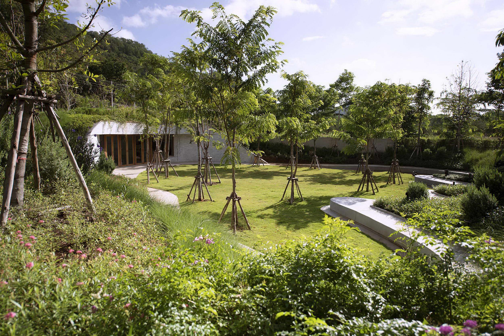
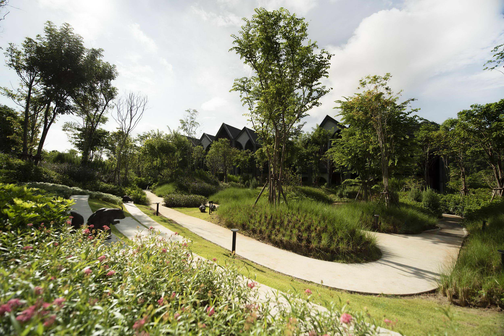
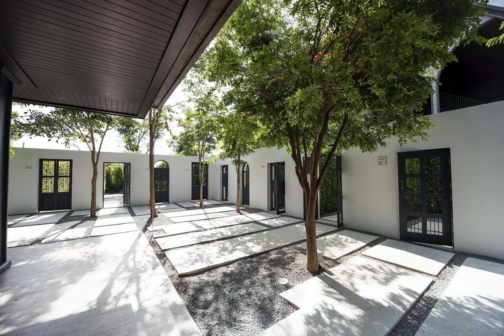
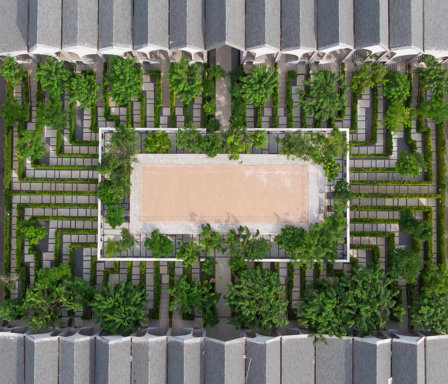
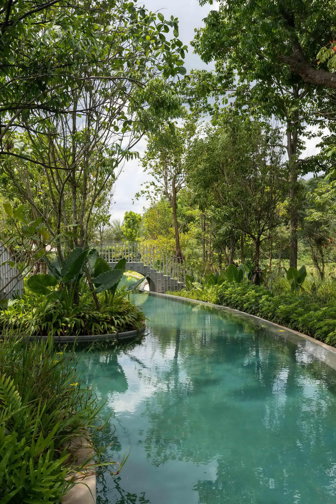
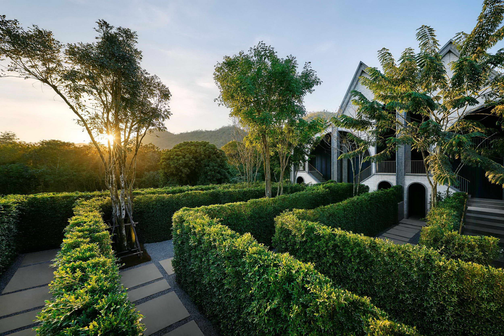
Hotel Labaris is a resort project situated on a narrow land plot that is embraced by fascinating mountains of Nakhon Ratchasima. The enchanting and mysterious vibe of surrounding nature inspires a design concept of Fairy Forest which is a blend of Khao Yai lush nature, and an accent of magical English garden, resulting in an adventurous experience in a mysterious, stunning and wonderful magical land. The project area is divided into 4 zones. Each zone narrates a chapter of a fairytale through a unique conceptual feature of the project, a maze. A maze in each zone has different design that illustrates a concept of each fairytale chapter and weaves all chapters together into a whole one storyline. ▽ Aerial view of the project The first area, the "Valley of Flowers", is a large garden with a variety of plants, allowing guests to relax and enjoy in an immersive way. The second zone, the lush "Labyrinth Corridor", in the middle of which is the location of the main lobby of the project. The third area, "Endless Labyrinth", is lost in a myriad of mirrors to surprise guests. The fourth zone, the endless pool, "Labaris" offers a full range of pool equipment. Project name: Hotel Labaris Khaoyai Landscape Architect: Shma Company Limited Design Director:Prapan Napawongdee Landscape architect: Thitiwat Chintanavitch,Anongnard Jungmongkolsawat Horticulturist: La-ongdao Intana Owner & Developer: Sun168 Corporation Co.,ltd. Architect: Chat Architect M&E: Thai Enger Holding PLC. C&S Engineering: Thai Enger Holding PLC. Project Type: Resort Hotel Site area: 25,644. 5 Sq. m. Design time: 2016 Completion time: 2019 Project location: 9 9 Mu Si, Pak Chong District, Nakhon Ratchasima 30130




 Editor's Pick
 Latest Design
 Best Idea