Text description provided by the architects
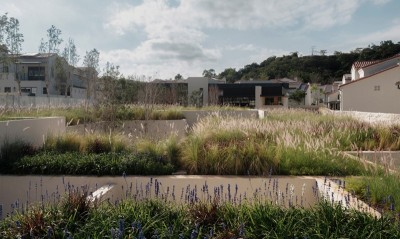
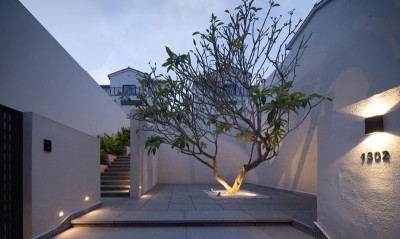
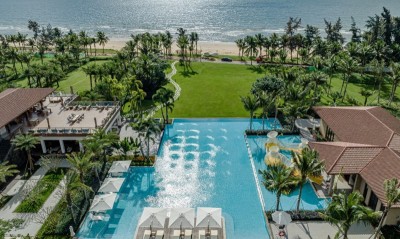
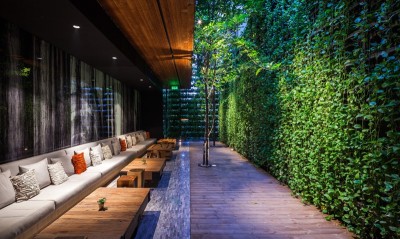
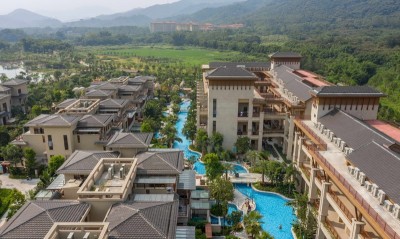
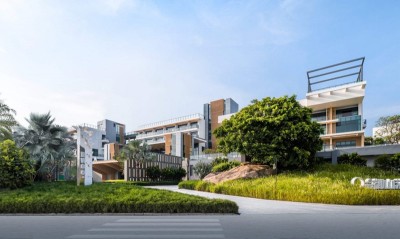
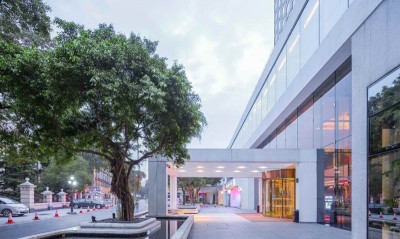
Hotel Labaris is a resort project situated on a narrowland plot that is embraced by fascinating mountains of Nakhon Ratchasima. Theenchanting and mysterious vibe of surrounding nature inspires a design conceptof ‘Fairy Forest’ which is a blend of Khao Yai’s lush nature, and an accent ofmagical English garden, resulting in an adventurous experience in a mysterious,stunning and wonderful magical land. The project area is divided into 4 zones. Each zonenarrates a chapter of a fairytale through a unique conceptual feature of theproject, a maze. A maze in each zone has different design that illustrates aconcept of each fairytale chapter, and also weaves all chapters together into awhole one storyline. The winding mazes also elongate visitors’ experiences inspaces that are actually limited. Anaxis goes from the project entrance and cut through the 4 zones forward the farback of the project, separating the whole area into 2 symmetrical sides. A road cuts through natural scenery and leads to theproject that has no border structure and seamlessly connects with surroundingnature. The project’s frontage area, The Flower Valley zone, consists offlowery mounds maze with winding walkways go in-between. The maze is a naturalborder separating the frontage zone that is open for public and the inner zonesreserved for resort guests. The 2-3 meters high mounds also visually shield theproject area from outsiders. A café is hidden under a mound like a fairyunderground house. In front of the café, lies a lawn catering for events oractivities, such as concert or wedding party. At a corner of the zone, aplayground is hidden among the mounds maze, surrounded by seating area forparents to get relaxed while watching over their kids. Next to the Flower Valley zone is the 2nd zone, TheGreen Maze that consists of a reception building, hotel buildings, and a greenmaze. The vegetation maze invites guests from the reception to their rooms,adding dimensions and stories to the walkways, like a journey to a castle. Furthermore, the maze walkways that separately lead to each room provide moreprivacy for guests. In the 3rd zone, The Infinite Forest, a narrow walkwaywith high bush wall on both sides cutting through the groups of villas beforeopening up to a mirror maze in the middle of the zone. The area has symmetricalwinding walkways and enclosed with reflective walls, creating an illusion ofinfinite walkways and space. The maze will amaze visitors and offer themexperience of discovering a secret place amongst a deep mysterious forest. A restaurant that is open for the resort’s guests andpublic customer is located in the 4th zone, The Endless Pool. A parking lot isprovided for the restaurant customers. Next to the restaurant, there is a poolthat is designed as an endless maze surrounded with various trees, creating arefreshing experience of swimming in a stream amongst deep green forest. 2islands with seating areas are in the middle of the pool. Next to the infinitepool is a kid’s pool catering for family activities. The green space around theswimming pools expands and seamlessly continues to natural area with a streamand forest at the back of the project. A walkway is provided for guests toapproach the area and indulge in beautiful nature. Hotel Labaris project beautifully blends in withmesmerizing nature of Khao Yai. With influence from surrounding forests andmountains, the landscape design plays with a concept of ‘Fairy Forest’,inviting visitors to soak in the wonderful nature, and get adventurous in themagical land. Name ofProject: Hotel Labaris Khaoyai LandscapeArchitect: Shma Company Limited ( Facebook: ProjectTeam: DesignDirector – Prapan Napawongdee LandscapeArchitect – Thitiwat Chintanavitch,Anongnard Jungmongkolsawat Horticulturist– La-ongdao Intana Client& Developer: Sun168 CorporationCo.,ltd. Architect: Chat Architect M&E: Thai Enger Holding PLC. C&SEngineering: Thai Enger Holding PLC. ProjectType: Resort Site Area: 25,644. 5 Sq. m. Completion Year: 2019 Location: 9 9 Mu Si, Pak Chong District, Nakhon Ratchasima 30130 LandscapeBudget: 60 million LightingBudget: 2 million




 Editor's Pick
 Latest Design
 Best Idea
 Hottest of Week