Text description provided by the architects
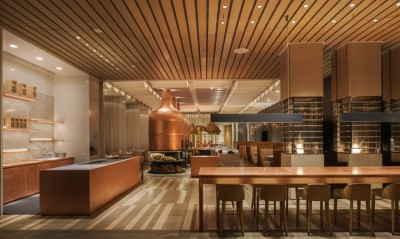
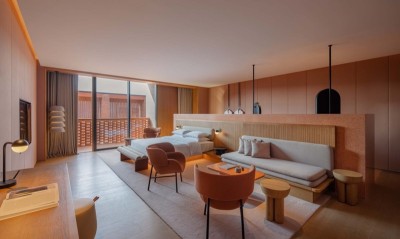
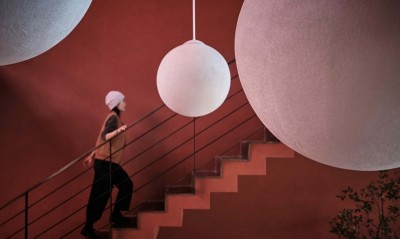
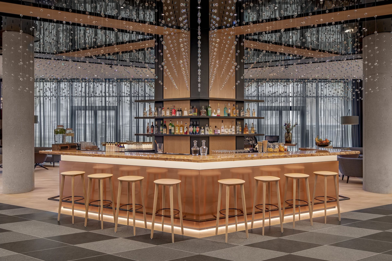
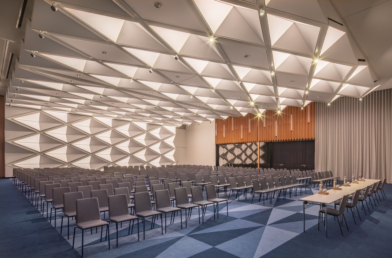
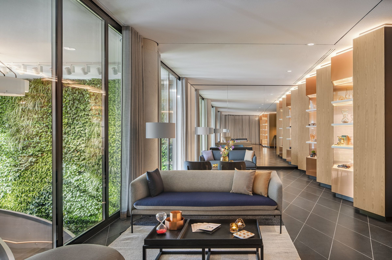
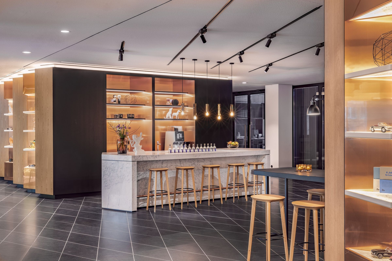
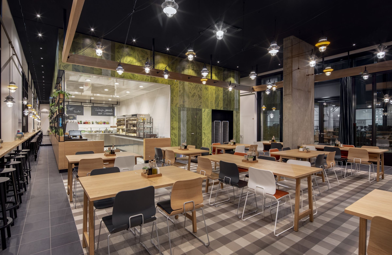
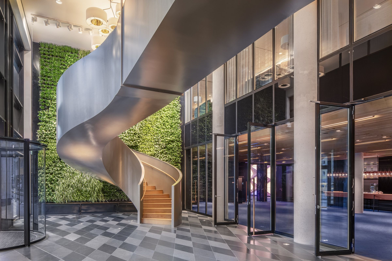
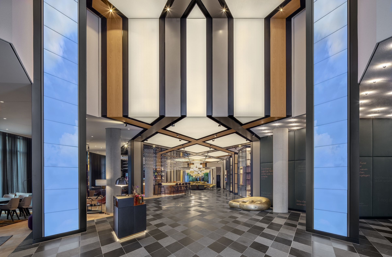
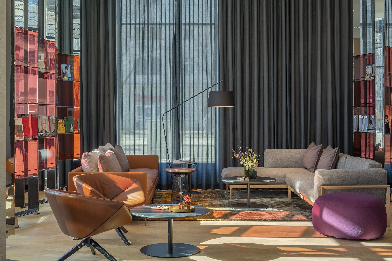
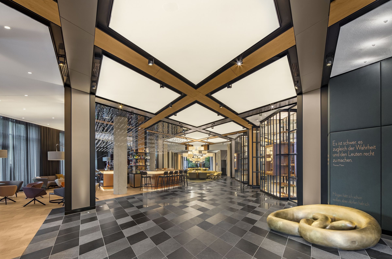
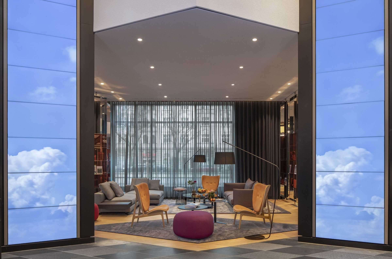
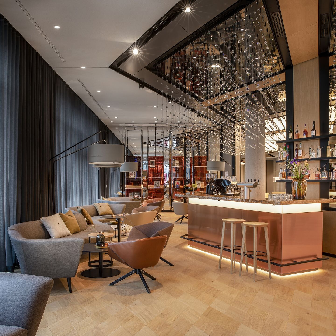
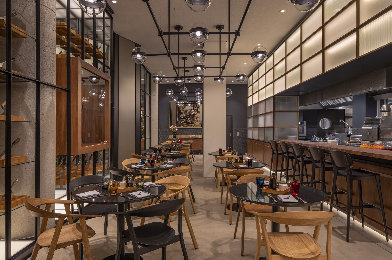
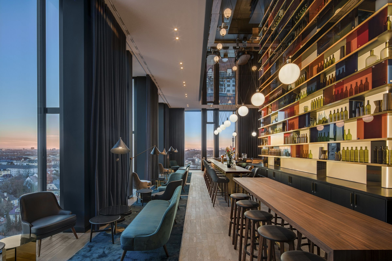
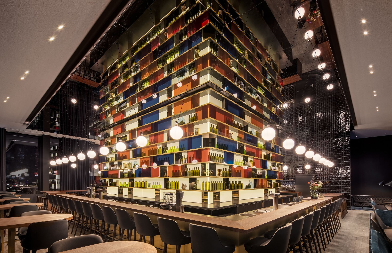
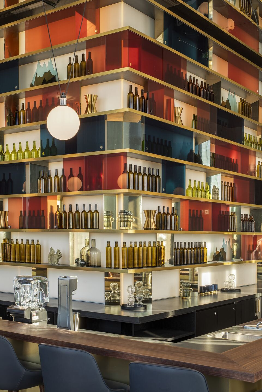
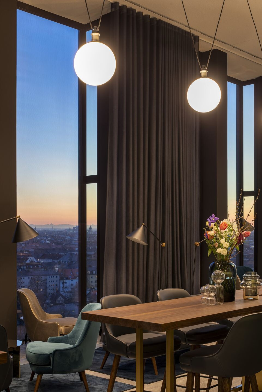
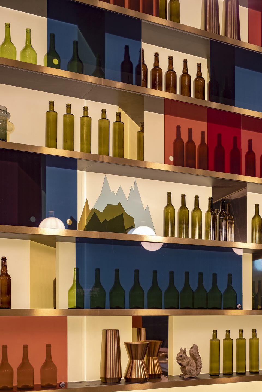
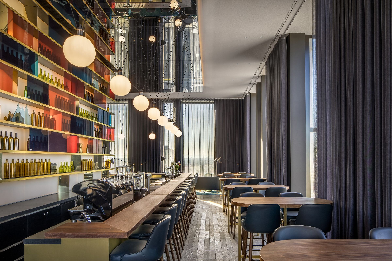
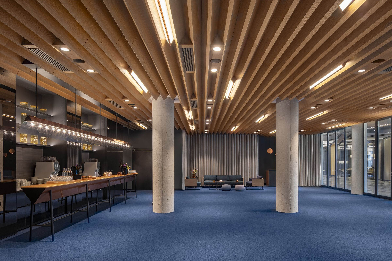
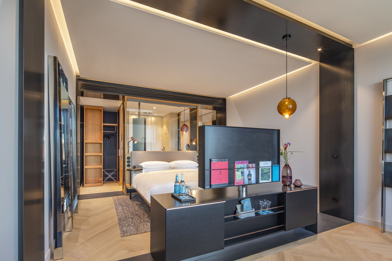
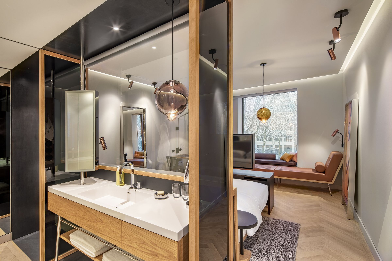
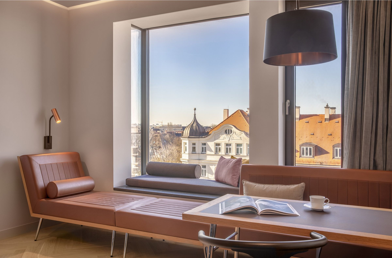
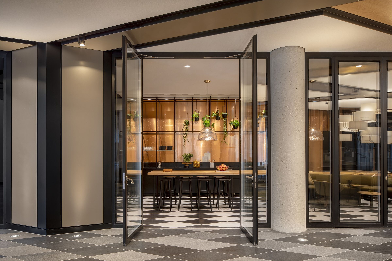
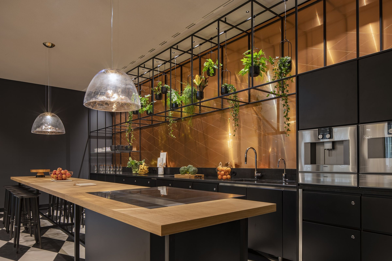
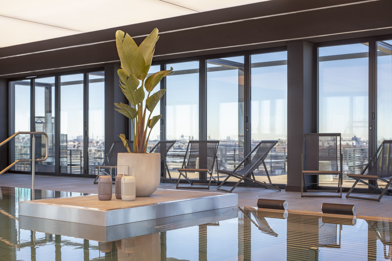
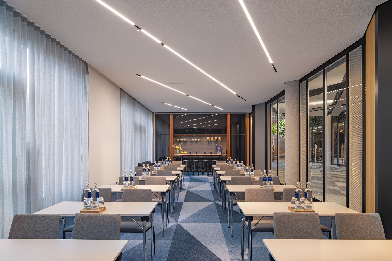
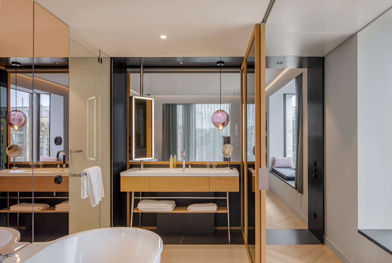
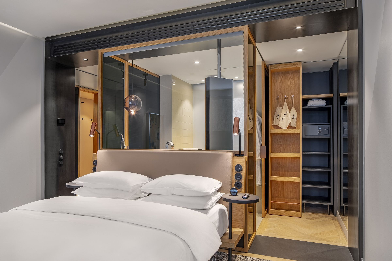
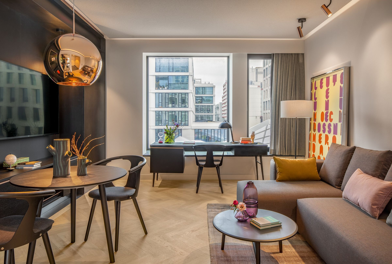
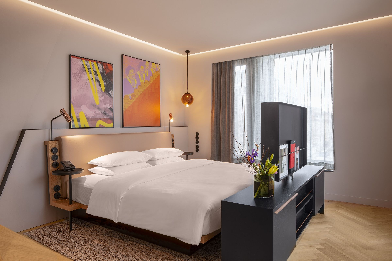
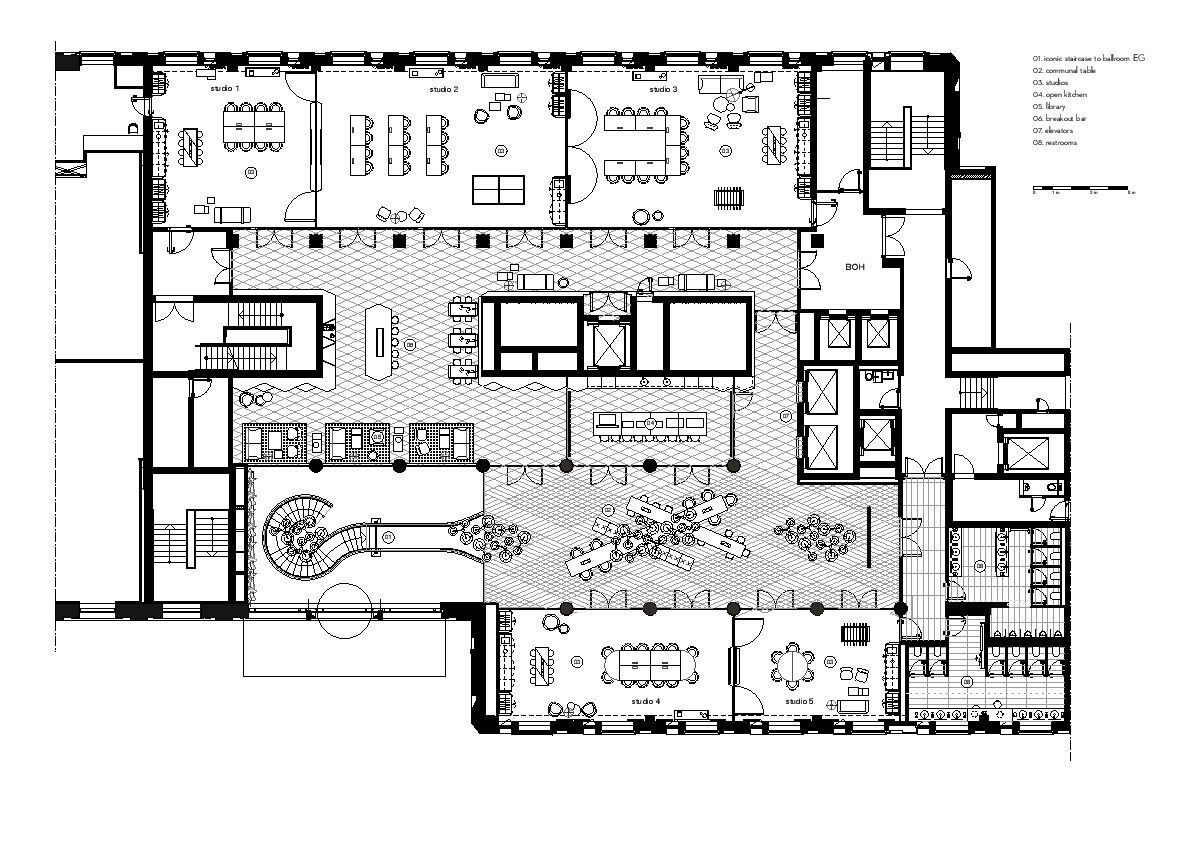
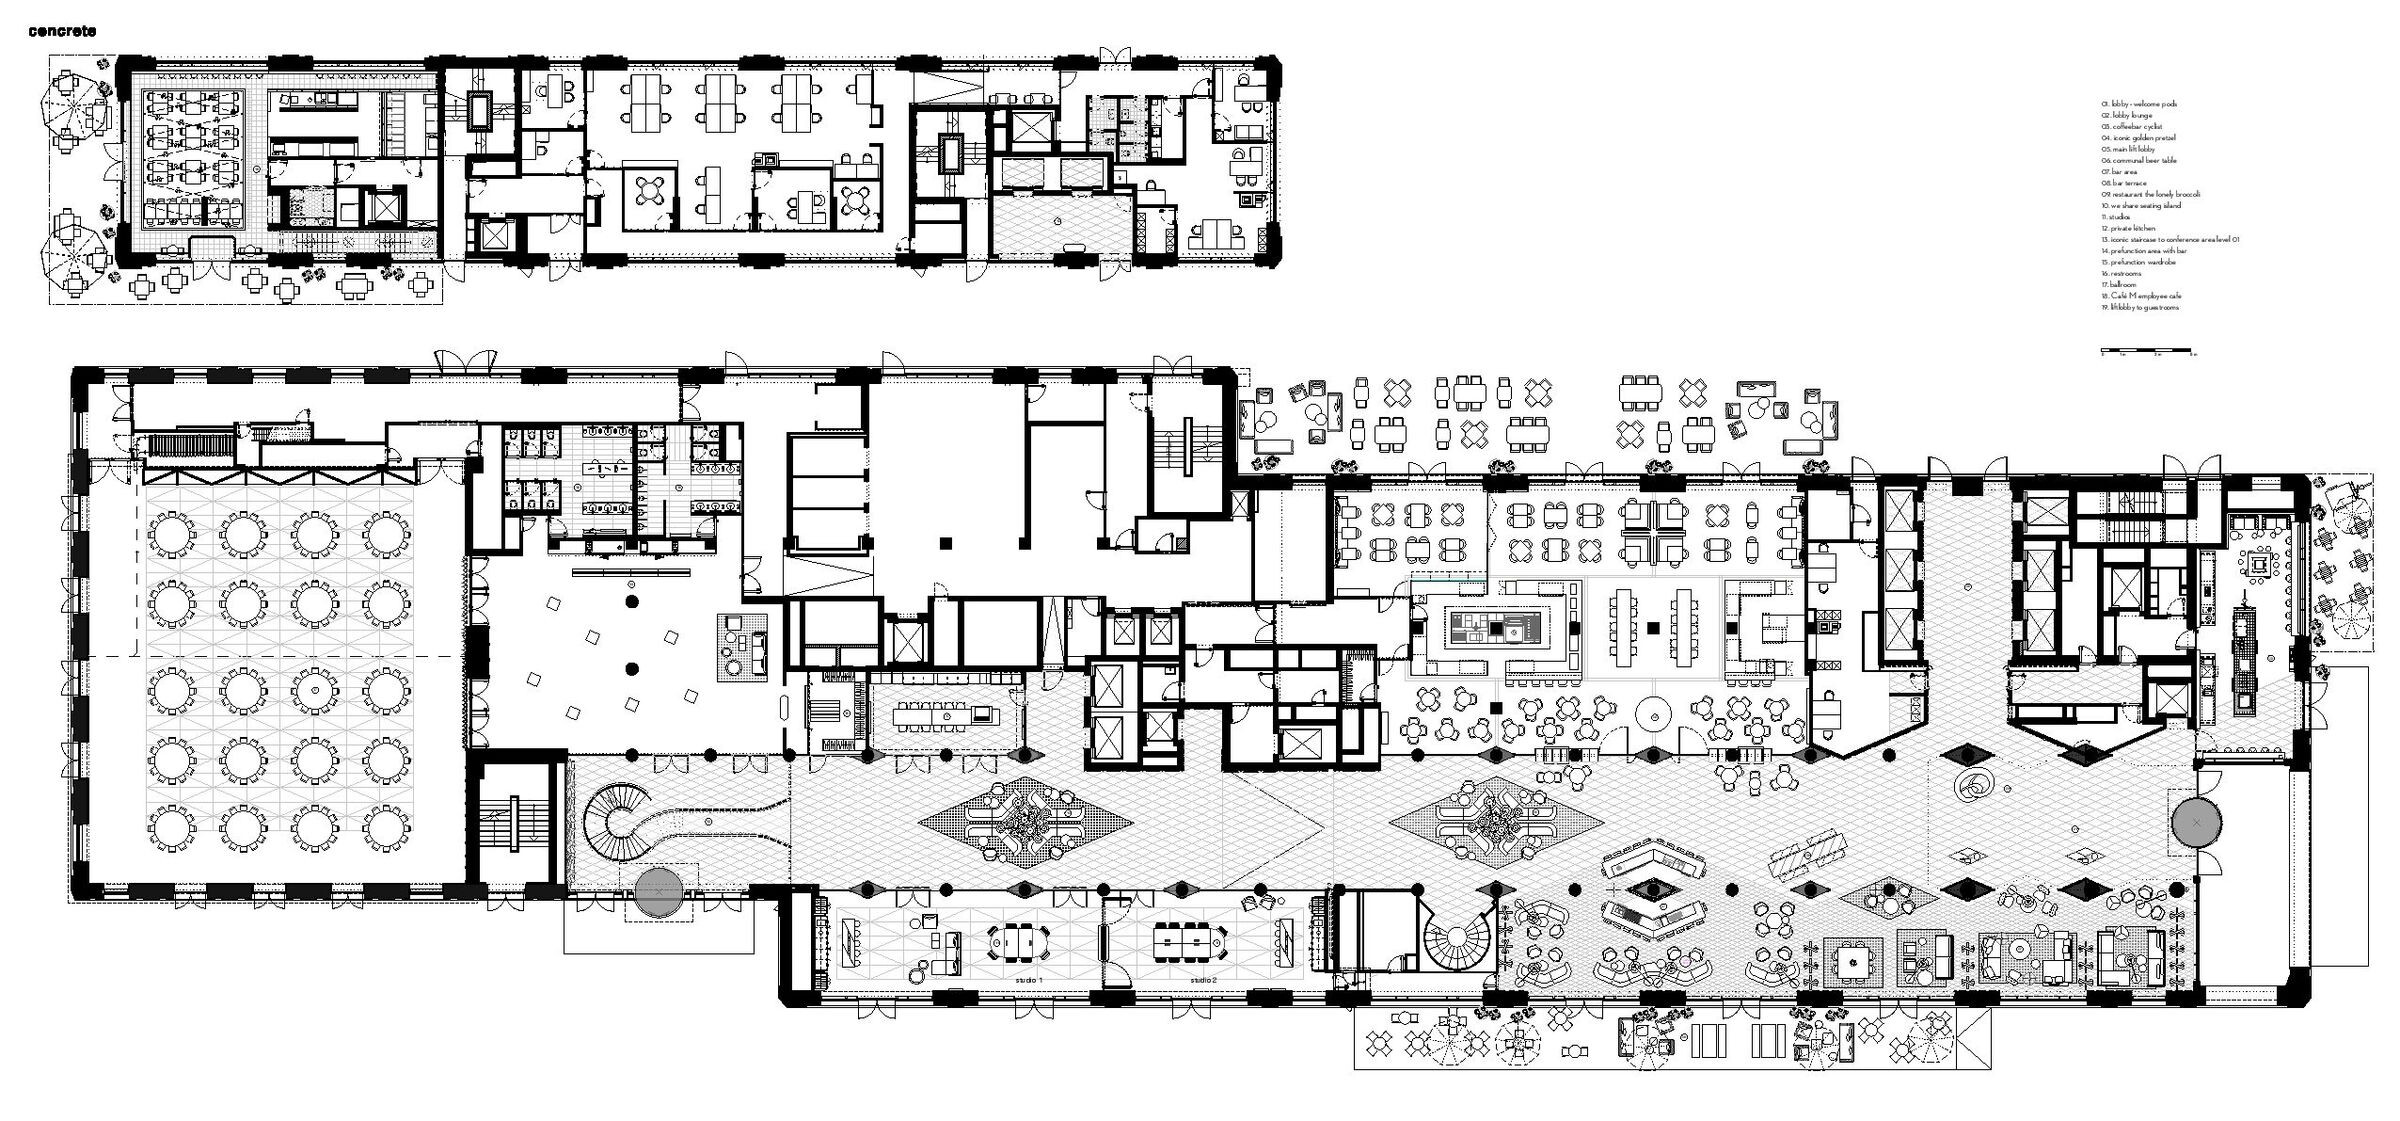
ANDAZ MUNICH – DESIGN STORY concrete proudly presents the opening of its latest hotel project, Andaz Munich in Schwabing. Like a kaleidoscope, the Andaz hotel reflects the culture and tradition of the neighbourhood, creating a stimulating and inspiring atmosphere where guests and locals can feel at home. The combination of state-of-the-art technology and old traditions that makes Munich so unique forms a sense of tension that can be found throughout the hotel design. The ceiling structure illustrates this contrast via a literally interwoven network of rough wood and high-gloss anodised metal. The connecting axis between the different areas which brings all functions together in a single hybrid space ('we share') is a lively place to meet and mingle. The many facets of Bavarian culture run like a leitmotif through the design. This is reflected from the largest scale to the smallest details; for example, the diamond shape (the Bavarian flag) is placed over the whole layout like a matrix, while details like deer horn buttons on the cushions remind of Bavarian fashion. Many icons associated with the city of Munich have been reinterpreted or abstracted as small highlights drizzled throughout the hotel, while traditional materials have been given a modern interpretation via a contemporary design language. Lounge & Bar The lounge immediately has an impressive effect on the guests with the oversized diamond pattern of the natural stone floor mirrored on the ceiling by back-lit diamond shapes. The diamond-shaped columns in the entrance area are two storeys high and feature several nearly seven-metre high video screens that stream the Munich skies while guests informally check in. Along the facade is a cosy seating area, where cosmopolitan travellers and the original Munich residents will feel equally at home. Casual seating arrangements create a laid-back yet luxurious atmosphere that invites visitors to linger here all day, from the first breakfast pretzel to the late-night cocktail hour. The entrance to the elevator lobby exudes glamour: under a sky of hundreds of mirror bulbs guests will feel like they are in a Bohemian Cabaret in the Schwabing of the 1920s. The floor-to-ceiling leather panels on the walls are embroidered with quotes from Bavaria and local artists from that time. A predestined selfie spot is the enormous abstracted golden pretzel in between, a nod towards the popular pastry. Like a lively street, the central 'we share' common area runs through the lounge, blending the different areas together. Its modern interpretation of a Stammtisch and giant green islands with tree-like inspired lampshade sculptures bring the area to life. The diamond-shaped bar, situated in the heart of the lounge, is its focal point: it is crowned by a light sculpture with more than 3000 faceted crystal balls that disseminate radiant light. Restaurant ‘The Lonely Broccoli’ An iconic glass display wall connects the lounge to 'The Lonely Broccoli' restaurant. It features a meat-oriented menu that is likely to attract guests and locals alike. The heart of the restaurant is its open kitchen. Under an enormous hood made of steel and glass, it offers guests a great view of the meat being prepared on the impressive charcoal grill. Opposite to the kitchen is the open bar, where charcuterie is prepared with the iconic Berkel ham slicer. Also open for breakfast, the restaurant has a warm atmosphere. Bistro tables and bar seating in deli style are combined with two long chef's tables in the front area, while more formal seating groups in the back area form the backdrop for this upscale culinary experience. The private dining area can be closed off with translucent glass doors, and double doors in the rear facade lead to the inviting restaurant terrace. Pre-function & Ballroom A two-storey green wall is the eye-catcher in the conference entrance of the hotel, providing a leafy frame for the iconic curved steel staircase that leads to the upstairs studios. The intimate pre-function area is spanned by a wooden ceiling that simulates the zigzag of extruded diamonds. Black glass surfaces create an exclusive ambience, while the bar behind the oversized sliding doors is ideal for serving events. Two large double doors open up to reveal the imposing five-metre high ballroom with its illuminated diamond-shaped ceiling. This absolute showstopper spans the space in a threedimensional fold and folds down to the floor at one side. Via countless programmable lighting moods, the brightlycoloured back-lit ceiling can be turned into a huge object of light and transformed into an atmospheric setting for any occasion.









 Editor's Pick
 Latest Design