Text description provided by the architects
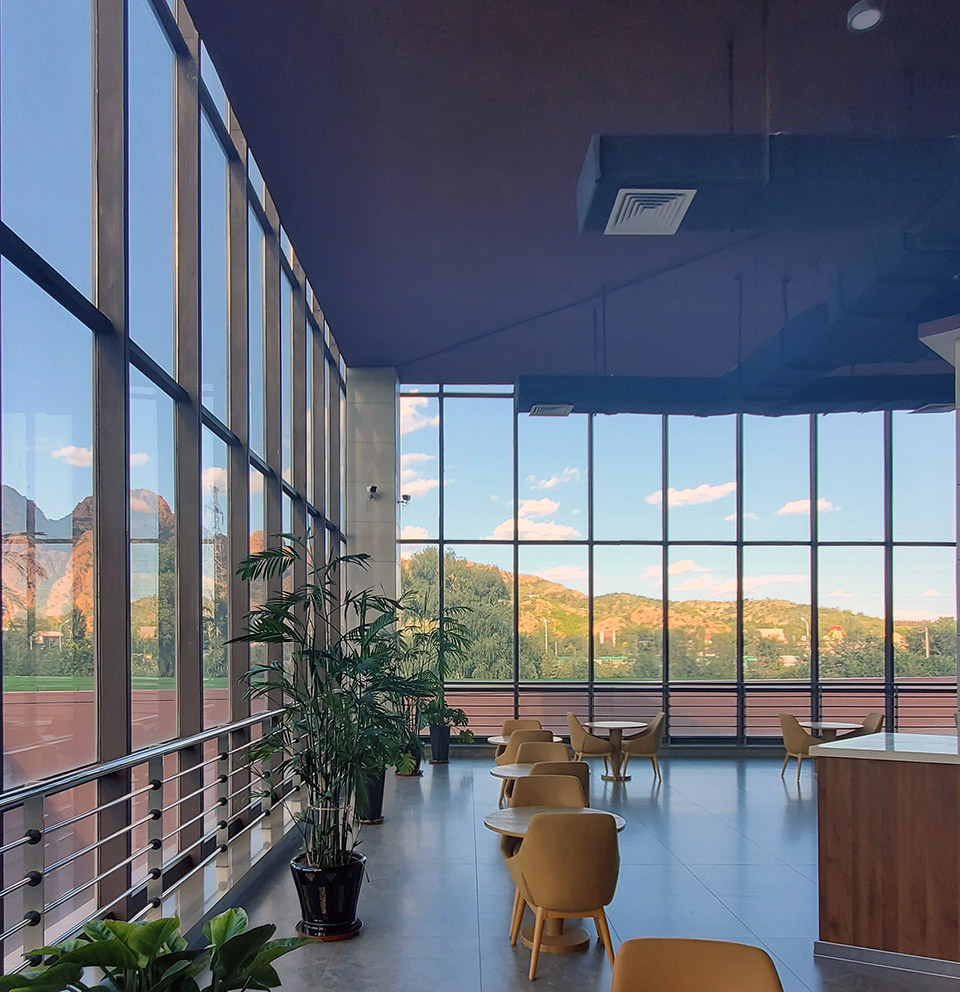
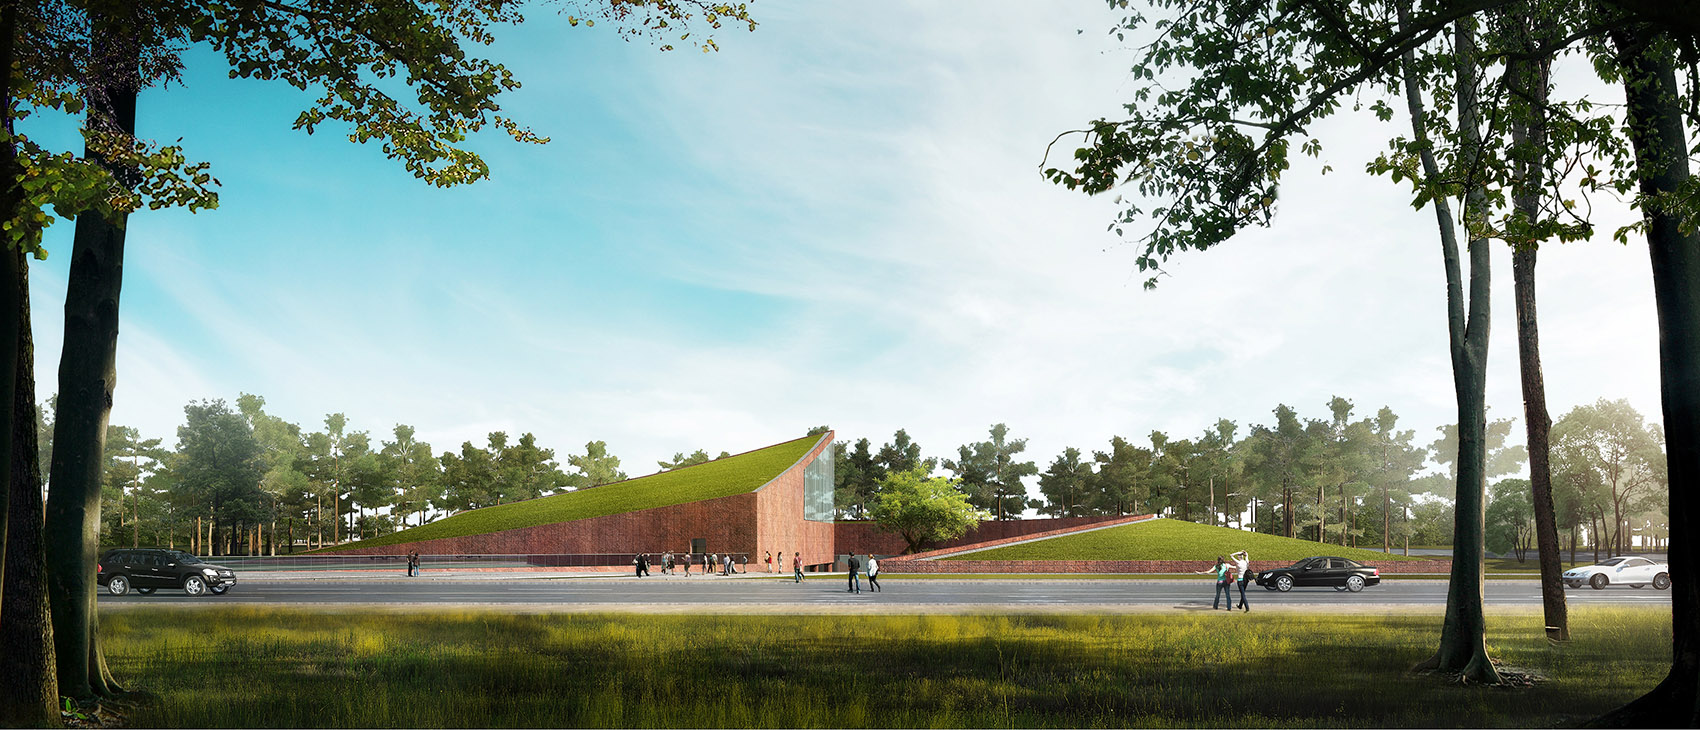
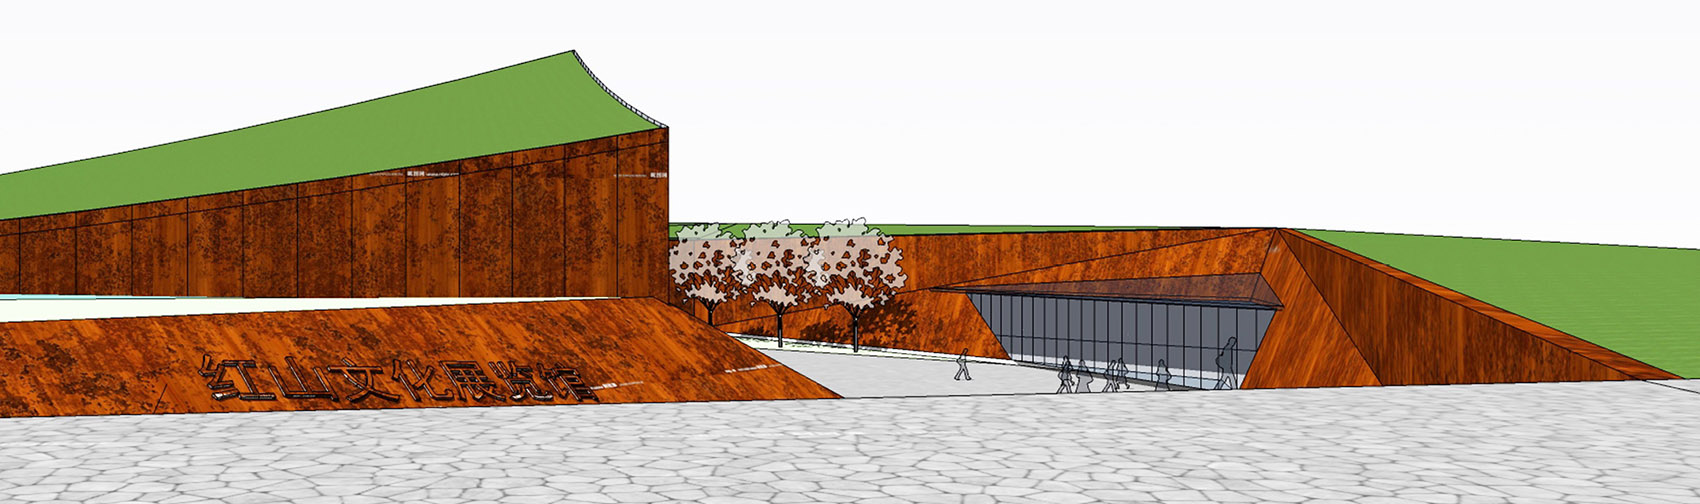
Red Mountain Scenic Spot is located on the southwest of Red Mountain in Chifeng City, covering an area of 3. 3 square kilometers. Hongshan Scenic Spot is the protection area of Hongshan Site Group and the fringe area of Hongshan National Forest Park. “ongshan Culture” is rich in connotation, and the most representative is the Hongshan Jade Dragon, known as “the first dragon in China”, which is one of the earliest dragon-shaped jade shapes in Chinese history. To further promote the application of Hongshan culture as a world heritage site and enhance the cultural landscape and tourism value of the scenic area, it is considered to build a Hongshan Culture Exhibition center in Hongshan Park. The design area of the exhibition center is about 30100 square meters, and the total building area is about 8000 square meters. ▼,Ariel view of the project Meaning of form “Yuanqi” — “Hongshan Culture” is an agricultural culture that has been active in the upper reaches of the Daling River and Xiliao River in the north of Yanshan Mountain for five or six thousand years, which fully reflects the cultural characteristics and connotation of the neolithic culture in northern China. The discovery and real recognition of Hongshan culture is an epoch-making event in the history of Chinese civilization. The discovery of Hongshan culture effectively proves that as early as 5000 years ago, there was indeed an ancient civilized society in the northeast of Liaoning and the eastern part of Inner Mongolia, which premised the history of China’s ancient civilized society for more than 1000 years. It opened a new chapter of Chinese civilization. ▼,Ariel view from south-west ▼,Ariel view from the west Exploring historical sites and setting off a new chapter of civilization “Archaeological Site”: Hongshan culture and archaeological culture have unique historical and regionalism. The design considers this historical and cultural metaphor in the building. The construction of architectural space, it provides a place to feel history and recognize civilization, establishes a bond that interacts with history, and expands the public participation of the exhibition center. ▼,Ariel view from the south west The architectural design follows this idea, designing a cracked and overlapping square space in the middle of the building. Through the downward slope, visitors are guided into the underground square to create an archaeological scene feature, like an archaeological journey. On both sides of the red rust steel wall through some continuous vivid wall relief and other display means, visitors begin to enjoy the Hongshan culture before entering the exhibition hall. ▼,Ariel view from the north east ▼,Ariel view from the south east “Civilization chapter”:The slope roof forms a continuous grassy slope shape, which is naturally connected with the surrounding environment so that it is hidden into the natural environment. The arcs of the roof on both sides are upturned, like opening a page of a history book, implying that Hongshan culture has set off a new chapter in the long history of Chinese civilization. Hongshan Culture Exhibition Center stands for “Exploring historical sites and setting off a new chapter of civilization”, which not only points out the site characteristics of Chifeng, the location of the exhibition center, but also abstractly summarizes and highlights the historical status of Chifeng Hongshan culture as one of the important birthplaces of Chinese civilization. 2. Refining Hongshan culture and reproducing real scenes of Hongshan Mountain Hongshan culture : Using abstraction and refinement, the architectural form metaphorizes the form of a Chinese jade dragon with a concise semi-enclosed geometric form, reflecting a rational, realistic and simple construction spirit. The real and virtual changes of the internal and external interfaces also make the building reflect a strong physical tension. The design selects a red rust steel plate on the facade of the building, which reflects the local color culture of Chifeng. On the other hand, it extracts the cultural elements through abstract techniques, the unique Chinese jade dragon pattern of Chifeng and other Hongshan culture are applied to the building surface, forming a texture rich in local culture, reflecting the deep heritage of Hongshan culture. Real scenes of Hongshan Mountain:Hongshan Mountain is the core of the exhibition, so the exhibition hall is best in a “hidden” state, to create a good atmosphere for visitors. The architectural design is considered to be integrated into the landscape of earth, the main exhibition space is placed on the underground floor, and the whole building roof is planted with green soil cover, which is integrated with the overall environment. The highlight of the exhibition is a viewing platform. Visitors arrive at the viewing platform to view the Hongshan Mountain and feel the strong impact of the Mountain. The theme of the visit is sublimated to the Hongshan Mountain itself. 3. Integrate traditional cultural factors to show the charm of civilization of The Times Traditional culture:Hongshan Cultural Exhibition Center has followed the traditional Chinese view of nature and construction, seized the introverted characteristics of Chinese culture, and took the place and artistic conception as the main body of the design of the exhibition center, so that the building appears in a relatively low profile attitude in the scenic spot. This low profile simple form, containing the courtyard, rich and open, self-made world. Through this treatment, the traditional and virtual space of the courtyard is reflected in the building, and the building resonates in a broader context, thus reflecting a strong regional spiritual inheritance. Epoch culture:As a landscape public building, the exhibition hall is a powerful practice of modern and contemporary “experiential exhibition hall” and “cultural living room”. The general preservation of collections and public display as the focus and then developed to pay attention to the direction of the audience’s participation and experience, to carry out workshops, increase some coffee and tea sets, and viewing platform, so that the audience can stay in the museum, and building the museum into a public living room for two-way communication. The design provides the possibility of high adaptability for exhibition furnishing through large opening rooms, the exhibition space can be divided and combined, which is conducive to improving the choice and freedom of visitors to visit, and the traffic space with natural lighting and external vision is more humanized. The outdoor courtyard provides a place for the viewer to relax and think, which is an important innovation and supplement to the building type of the exhibition center. 4. Symbiosis of landscape,architecture and culture Integrated design of landscape architecture, the entire roof of the building is covered with soil greening and planting, which makes a natural transition with the landscape. The external greening of the exhibition center mainly relies on the configuration of the exhibition center. As the external background of the exhibition center, the greening of the square is mainly dominated by a large area of lawn, which is organically combined with the grassy slope roof to better hide the entire building into the environment. The internal courtyard is relatively introverted, the design is introverted, and the appropriate configuration of green vegetation is to seek its tranquility. The building is not only a set of earth landscapes to be seen, but also a viewing place to watch the red mountain. For the display content and Hongshan Mountain, the exhibition center is best in a “hidden” state, to create a good atmosphere for visitors. The architectural design is considered to integrate into the landscape. The main exhibition space is placed on the ground floor, and the guiding space of the entrance creates a trench shape. The entire roof is planted with green soil cover, which is organically integrated with the overall environment. Thoughts : Although architectural creation is a subjective design activity, it inevitably has its methodology. Generally, the familiar architectural creation methods can be summarized into three kinds: the “form” oriented scheme creation, the “form” oriented scheme creation and the “form” oriented scheme creation. “Form”: “Form” is the final external performance of architectural creation. It represents the originality of the design. The formation of form runs through the whole creation process, which is the most active factor in architectural creation. “Meaning”: “Meaning” refers to a kind of appropriate and persuasive creative conception based on the deep excavation of the theme of the scheme creation and the related cultural connotation, thus forming the main form basis of the scheme creation: “Reason”: “Reason” is based on analytical reasoning, and makes a scientific and rational analysis of architectural creation according to the thinking mode of rational reasoning. Among them, the most influential ones are semiotics, typology, Alexander pattern language parametric design, etc. In recent years, especially the graphical analysis represented by BIG has been sought after by a large number of practitioners. The main logical basis for scheme creation is through graphical analysis of a large number of graphs, data and generation processes. In fact, in the whole creative process, there is no obvious order and boundary between the three methods, especially “meaning” and “reason”, which is a complementary process of rational thinking and creative generation. As the most basic image expression of architectural creation, “form” is not so advanced in the hierarchical relationship of conception, but all “meaning” and “reason” must be expressed in the way of “form” in the end. Therefore, “form” is the final carrier of all creativity, so it is particularly important. “Form”, “meaning” and “reason” are the design factors that architects must face in the scheme creation. The production of good work must be the combination of “form”, “meaning” and “reason”. Hongshan Cultural Exhibition Center is also a creative attempt based on this…










 Editor's Pick