Text description provided by the architects
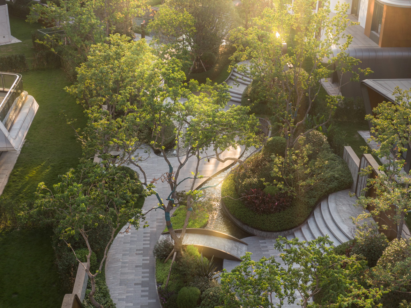
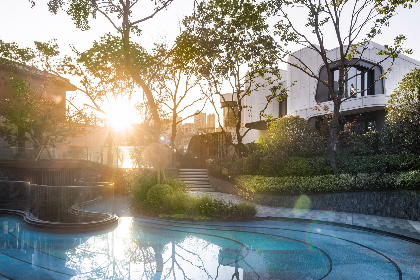
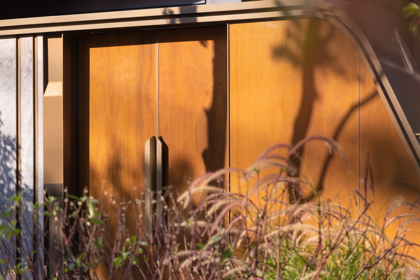
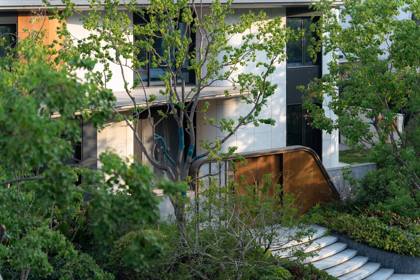
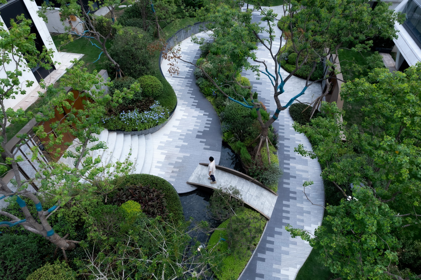
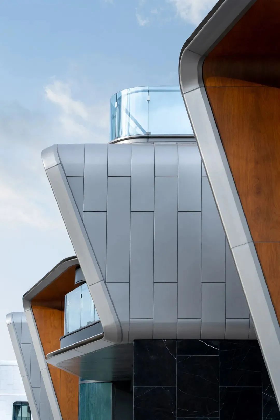
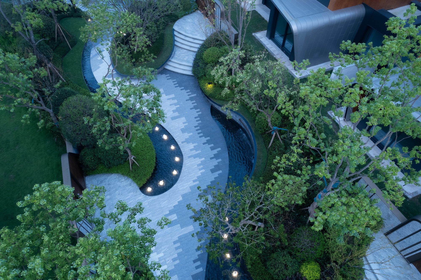
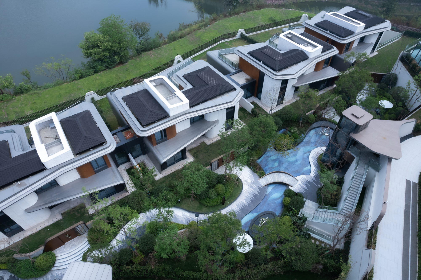
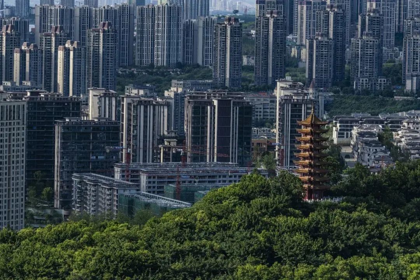
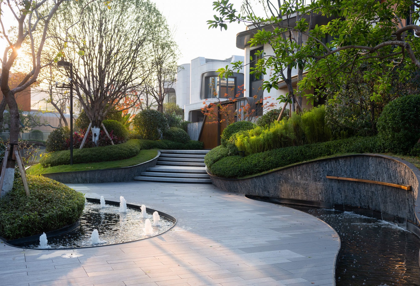
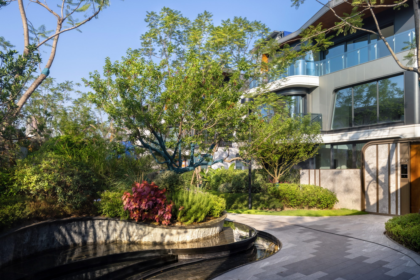
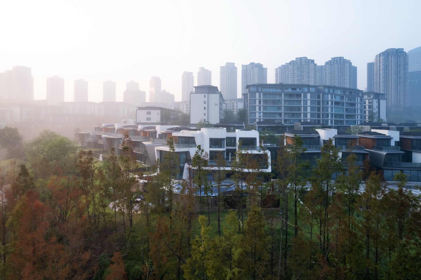
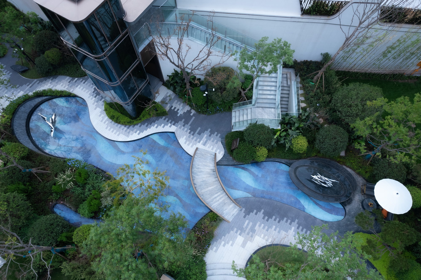
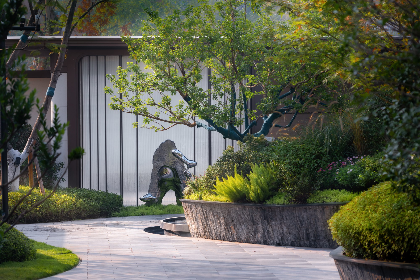
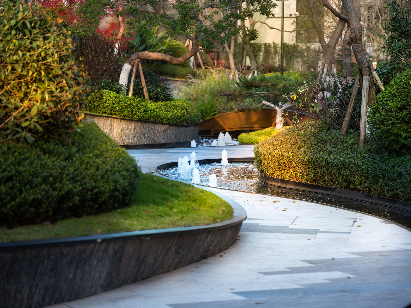
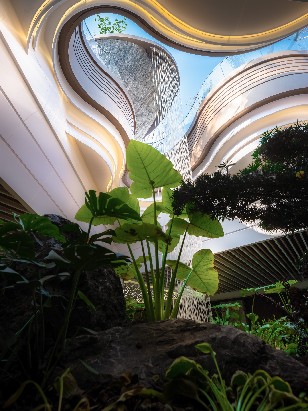
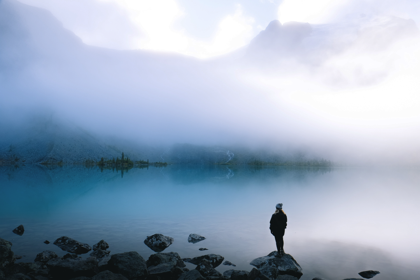
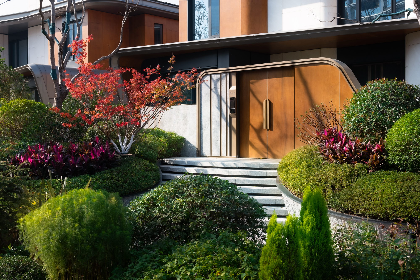
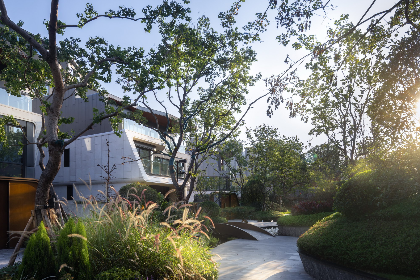
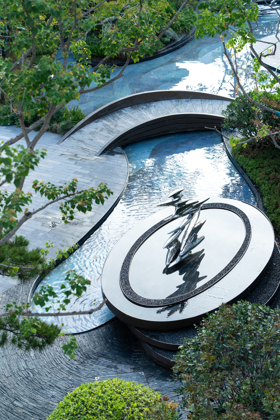
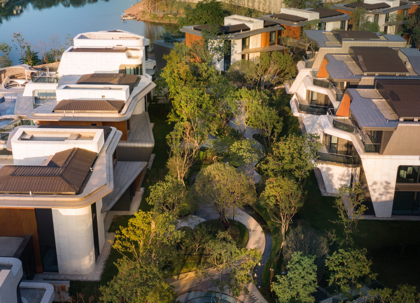
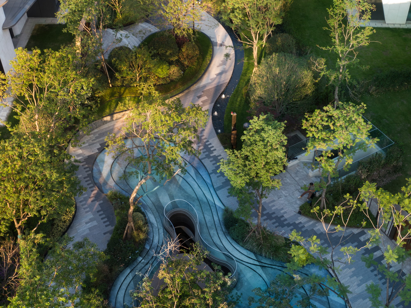
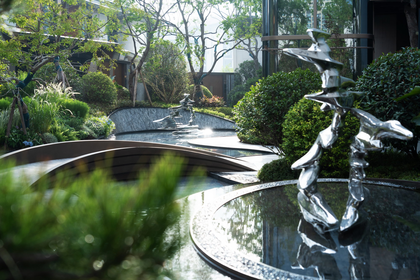
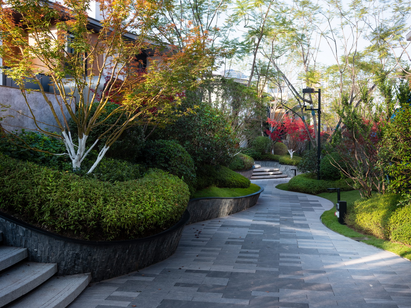
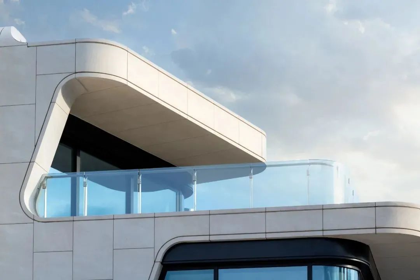
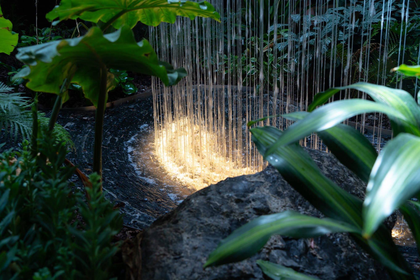
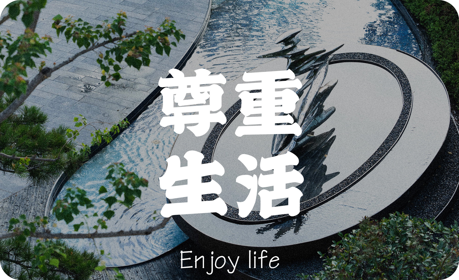
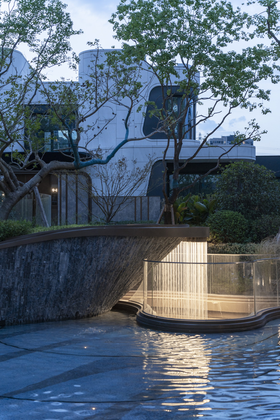
The Hongkong Land Tianhu Island in Chongqing is the final residential parcel on the shores of Huangjue Lake, a 70,000-square-metre urban water body with a 2.4-kilometre shoreline that has already witnessed the birth of the York North Jun development. The Tianhu Island site sits in the Zhaomushan area, which has risen in ten years from obscure farmland to one of Chongqing's most desirable addresses, ringed by nearly two million square metres of commercial floor area, over 10,000 mu of urban forest park, the city's largest technology campus, dozens of schools, and several Grade-A hospitals. Within a two-kilometre radius of the site are six parks, five schools, a Grade-A hospital, two office towers, and two major shopping centres within 600 metres. The site itself is a peninsula in the lake, with shoreline park at its door. The design concept is seclusion: the parcel sits halfway down a slope, nested behind a water-forest belt that separates it from the lake and from the 80,000-square-metre One-miao Peninsula development above. Autumn mist over the lake and golden dawn-redwood forest first convinced the architects that the site should be treated with the greatest restraint. Twenty-three yacht villas break the conventional typology of detached housing, each a streamlined sculptural object on the shoreline. The cladding uses milky-white stone from Croatia's oldest quarry, honey-toned wood-grain panels sourced from North Africa and tested for 12,000 hours in a Spanish laboratory, and garage doors of faux-copper stainless steel with wire-laminated glass set between warm-grey marble columns. Whole white-marble handrails carved into white camellia blooms stand at the entrances. As many as sixty-six curved or double-curved surfaces appear on the buildings, including hyperbolic eaves and swallow-nest corners that push fabrication to its limit. The landscape continues the yacht metaphor: all level changes and distances are resolved by sinuous curves, with no repeated paving line and water-pool floor patterns distilled from traditional ink-wash painting, as if the lake itself were creeping up into the site. Each villa's private garden is customized to its irregular lakeside edge, and each entry follows its own curve. Sculptures draw on two motifs, rock and light: rock for the stillness of home, light for the eternal shimmer of time on water. A waterfall links ground level to the underground garage through a dramatic curved light well, turning the garage's secret garden into a sunlit grove. Nearly 10,000 paving tiles were individually judged for size and tone and hand-laid over fifteen months of weekly site supervision to reproduce the ink-wash diffusion effect.




 Editor's Pick
 Latest Design










