Text description provided by the architects
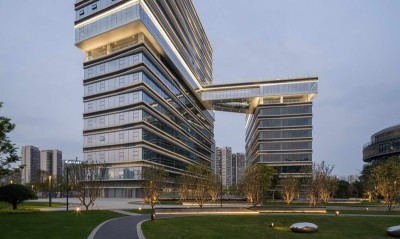
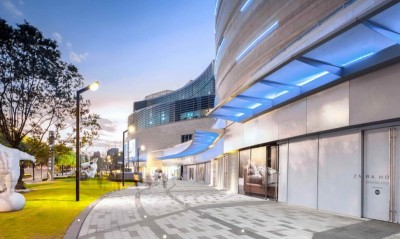
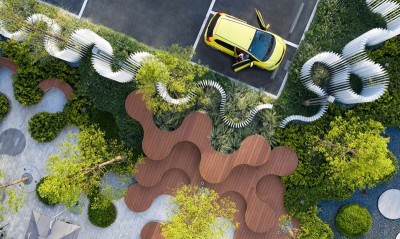
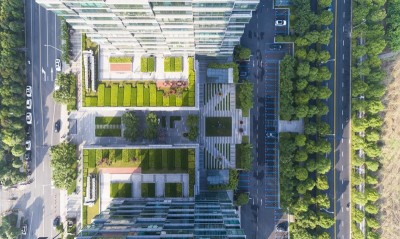
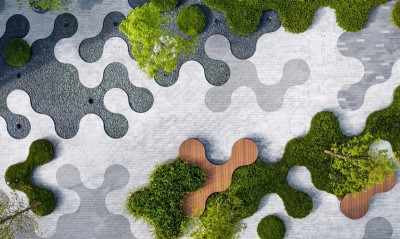
Poly Dreamworks, the Guangdong-Hong Kong-Macao Greater Bay Area E-Sports and Cultural Creative Industry Center, is located in the Sanshan area of Nanhai, Foshan, Guangdong, designed by ACA Meking Landscape, Department One, for client Poly Group, with interior design by Langsheng Design. The project is Poly South China's response to the culture-led development strategy and aims to establish a benchmark for the Bay Area's e-sports industry, including a national Grade-A e-sports arena that fills a gap in professional competition venues in southern China. The program combines an e-sports industrial park, office space, retail, LOFT apartments, youth apartments, and long-rental housing. The design theme, The Duel of Red and Blue, expresses the industry's character: half explosive, half calm; half intense, half rational; half water, half forest; half confrontation, half fusion. The main challenge was that e-sports is a young industry with almost no comparable precedents, and the owner required architecture, interior, and landscape all to convey e-sports elements while connecting the contrasting themes of competition and office work into an inclusive landscape. The marketing display area sits between the e-sports arena and the industrial offices. The original municipal road opening of 26 meters was widened to 58 meters in combination with the adjacent plazas, creating a large event space that maximizes the facade of both buildings. A sculptural surfing elephant by artist Ye Zhenghua anchors the E-sports Gate, while the sales gallery, conceived as a space capsule, is reflected in a large mirror pool that becomes the site's largest sculptural ensemble. The E-sports Plaza features a blue competitive elephant symbolizing confrontation, with speaking tubes at its trunk and tail for playful interaction, linked to the HIGH PARK zone by yellow ribbons. The Star Tower, the building's signature photo spot, is wrapped in curved metal panels that reflect the tower and arena while shielding the messy adjacent road; mirrored stainless steel acts as a funhouse mirror, and ground-level star lights evoke a cosmos at night. By contrast, the industrial office zone is ecological, calm, and rational, pursuing an office-in-the-forest feeling through large matrix woodlands that soften the municipal road and create flexible under-canopy space, echoing the architecture's space-cube concept. Linear paving and strip benches reinforce circulation, and the ground-floor retail and standalone office pavilions support outdoor seating, outdoor work, business discussions, team meetings, and informal gaming. The HIGH PARK youth zone balances competition and fusion, offering outdoor fitness, under-canopy hammocks, and interactive mist; game totems from World of Warcraft are embedded in the paving, and the space also welcomes teenagers and children. The design aims to shape the Bay Area's trendiest, most interactive youth cultural circle in fashion e-sports, creative e-sports, and lifestyle e-sports.




 Editor's Pick