Text description provided by the architects
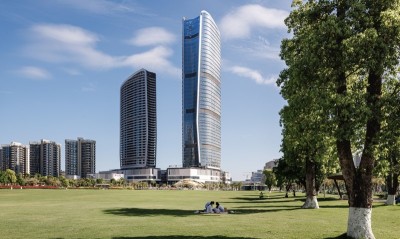
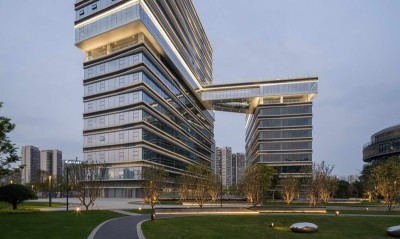
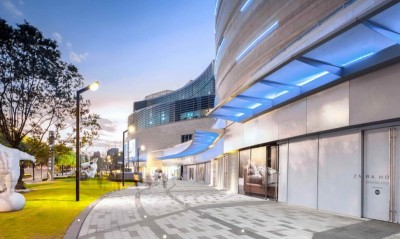
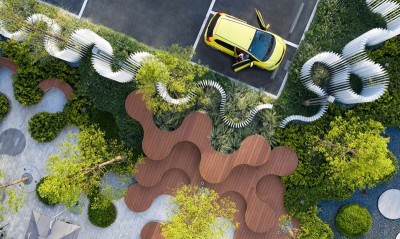
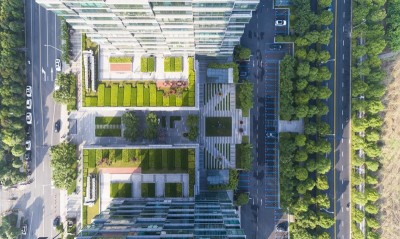
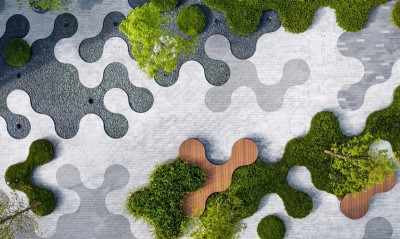
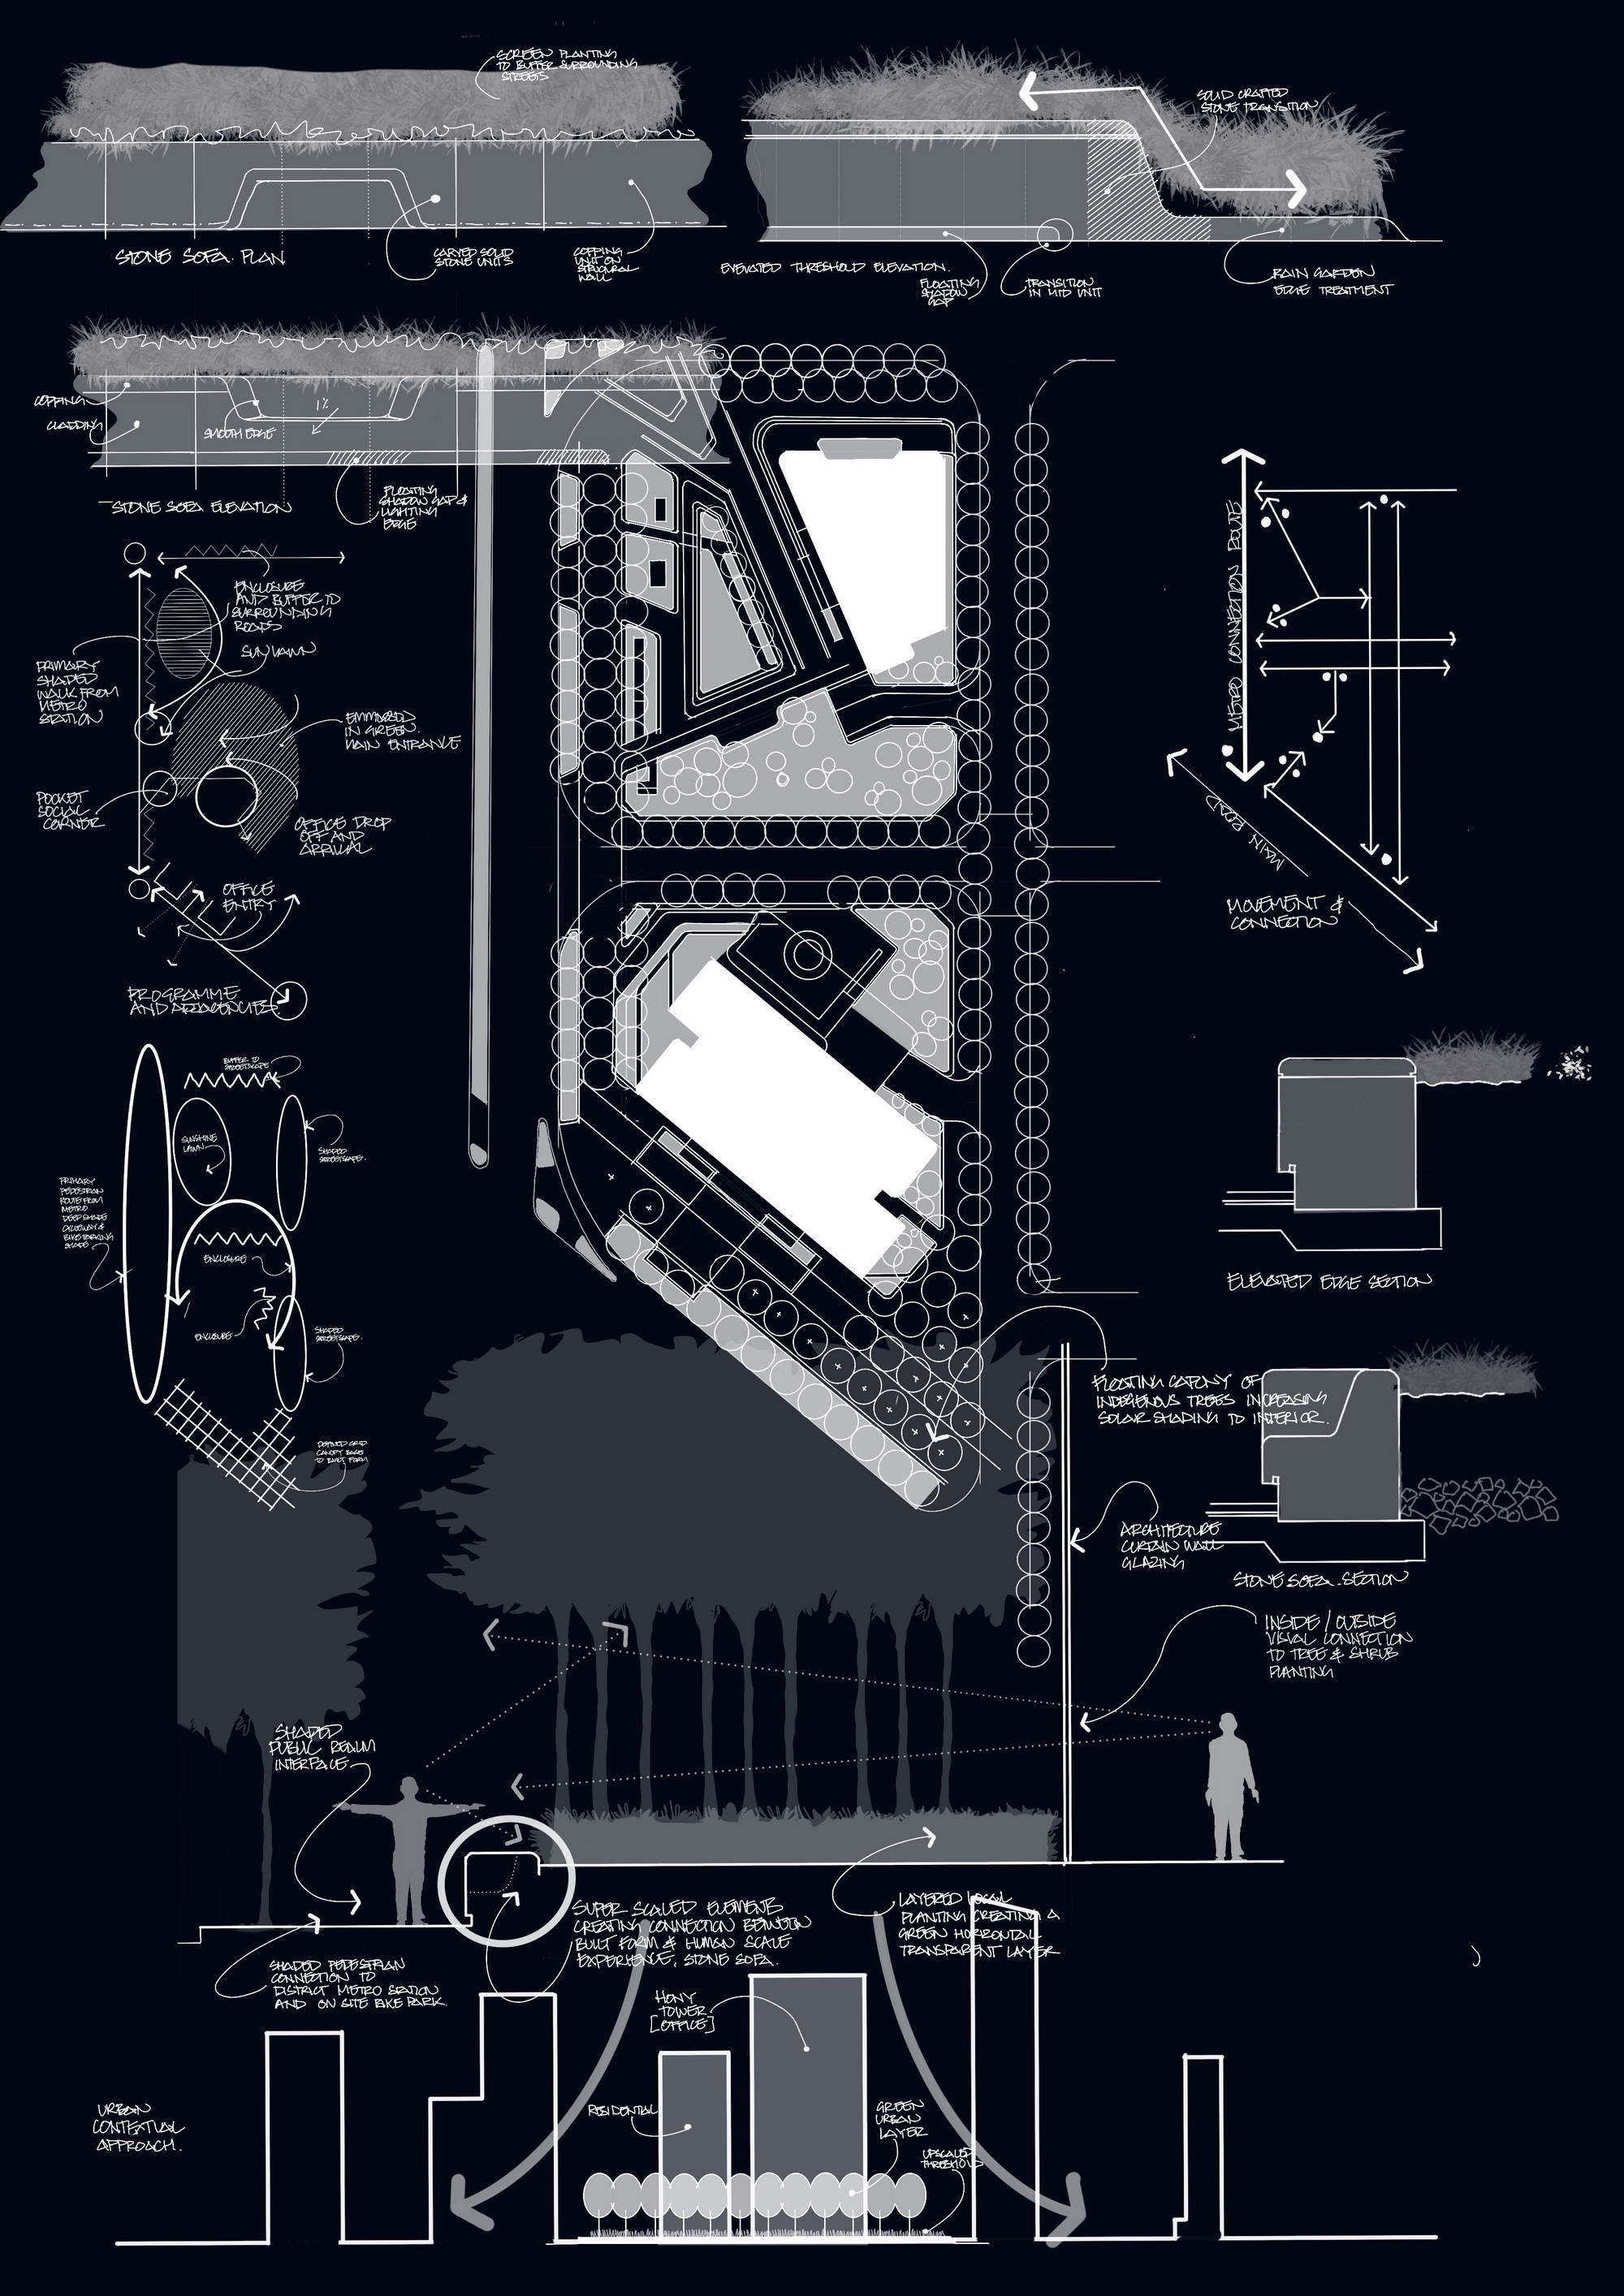
ASPECT Studios has created a biophilic urban retreat as the heart of a new urban office and community development in Qianhai District of Shenzhen. A KPF and ASPECT Studios collaboration, the Hony Capital Tower development offers a unique mix of urban life, combining the Hony headquarters, an urban park community space, a place of unity, retreat for everyone. The landscape design aims to create a new landmark office landscape and an international condominium community in Qianhai. It provides a garden-like ecological office environment for the office workers, residents and public to retreat, relax and interact with each other away from the busy and intense urban surroundings. An overall goal for the design team was the creation of an environment for lifestyle and brand through defining a landscape with a calming and elegant character, bursting with fine-grain details, materiality and textures. image courtesy of design architect KPF,© arch-exist photography Where the tower meets the ground, it passes the baton to the landscape, converting the scale of the built experience into a more human one; a place where people engage with the project’s tactile modernity. The brief was to create a meaningful and accessible urban public space that created a unique and identifiable people orientated setting for the Hony community. ASPECT Studios responded with a vision of a peaceful biophilic retreat in the midst of the city’s noise and chaos. The basis of the design thinking is the idea that the landscape is the green foundation to the Kohn Pedersen Fox Associates (KPF-designed HONY Tower. The landscape design creates a human scale experience that responds to the local microclimate, the intensity of city life and creates human scale connection to the two high rise towers and their urban scale and proportions. Through manipulation of scale, material and planting the landscape becomes a green base for the imposing tower, creating an enjoyable and intimate spatial experience. By using the same materials as the building, the ground space echoes the building’s color, tone and texture. Located in Shenzhen's vibrant Qianhai area, adjacent to the Guiwan River, Hony Capital Tower is about 650 metres from the metro. It is the core business area of Qianhai Shenzhen-Hong Kong Modern Service Industry Cooperation Zone representing the city image, which attracts many financial and technological headquarters to gather here. Shenzhen is one of the fastest-growing cities in the world, with very little quality outdoor space open to the public in a bustling metropolis of 17. 56 million people. The project aims to create a vibrant biophilic urban oasis in the heart of a densely populated new development district, a place for people where residents, office workers, young families and the wider public have the opportunity to escape from the stress of urban life in a quiet, open space emersed by thriving green plants and tree shaded cool stone sofas. The landscape design of Hony Tower is defined by a unified design expression of stone, form and planting. Through deep analysis of site in terms of view, circulation, microclimate and privacy, the landscape framework and approach bring together the two separate plots, yet created two defined urban places for the office and condominium, the entire development is unified with an active urban boundary that combines a municipal road with a multifunctional shared community space. The generously proportioned landscape elements help to create a defined unique identity of place and to connect the open spaces to the dominant architectural forms, whilst being suitable and sensitive to human scale, interaction and use. The materials were carefully selected to perform over the long-term, and to mitigate the urban heat island effect through the use of lighter tones of materiality, while also paying attention to texture, both in terms of colour, texture and touch, to present a refined and elegant quality of place that harmonizes the architectural character, understated yet, elegant, refined and strong. A common material palette echoes and extends from landscape to the architecture. A unified palette transitioning from the active planting edges and stone sofas up onto the building facades. The design team studied the ergonomic interactions to develop an active edge boundary which optimized the depth and loading constrains of the podium and create places for people to come gather and connect. The bespoke “stone sofas” are set into the elevation of the edge thresholds. Each are hand crafted by local stonemasons from solid granite. The light tonal qualities reflect the solar radiation and the thermal mass of the stone results in a cooling effect. Positioned in the dappled tree shade, the “Stone Sofas” provide people with a cool and comfortable place to relax and connect in the hot local microclimate. The condominium area in the north of the site consists of a distinctive paved entrance plaza, raised community lawn and private garden for residents to engage and relax. The space is designed with abundant subtropical plants to create a unique and immersive biophilic experience. The combination of plants and the raised community lawn offer privacy to the residents and urban users. The introduction of various species of flowering plants presents a seasonally changing scenery and an injection of vitality to the space. The dense planting of trees on the southside of the park merge and hide the underground car park entrance within the landscape. Entrance and arriving space of Hony towers is defined by clean elegant simplicity, a circular central water feature with the mirror reflection and cascading sides creates a refined urban atmosphere while the scale of the space, unified materiality and refined creates the sense of calm dignity. The planting wall, shrubs and densely planted trees, combine to provide a sense of enclosure, offering a glimpse of greenery from within the lobby. The tree plaza at the southeast corner serves as an arrival area with a full row of trees to create a sense of formality in the office space; the water features at the two north and south entrances define a sense of ceremony to visitors and office workers alike. The three rows of street trees linking the north and south plots provide a clear spatial orientation, directing many people to the southern main entrance, while the tree canopy provides shade for pedestrians on hot summer days, helping to passively cool the streetscape. In addition to the rows of planted trees and distinctive paving to guide pedestrian flow, the north side of the boulevard is combined with the public spillout and to form a comfortable space for pedestrians to linger and stay. The signature stone sofas along the boulevard provide internal resting space for people to take a break, contributing to a highly engaging public urban boundary. Specific tree species were selected to for their resilience and ability thrive in the typhoon prone challenging subtropical monsoon climate. They have been developed to maximize shade and help create a cooler pleasant environment all year around. Native and adaptive species with lush foliage have been used extensively throughout the project. The site is subdivided into six types of planting effects based on the functional properties of the different plots: the open lawn of the urban retreat combined with shade is used as a multi-functional activity area by the community and residents. For the lawn golf course grass was used which offered good resistance to trampling and improves the drainage efficiency of the grass base to ensure the rate of survival of the lawn. The planting boundary around the perimeter is a combination of subtropical seasonal plants used to reflect the characteristics of the area whilst creating a dense biophilic contrast to the open lawn. Feature trees planted in clusters define the offices tower and entrances. The street trees around the site have an elevated canopy that creates a defined green wall to the perimeter and provides a coherent urban image, that is low maintenance.






 Editor's Pick