Text description provided by the architects
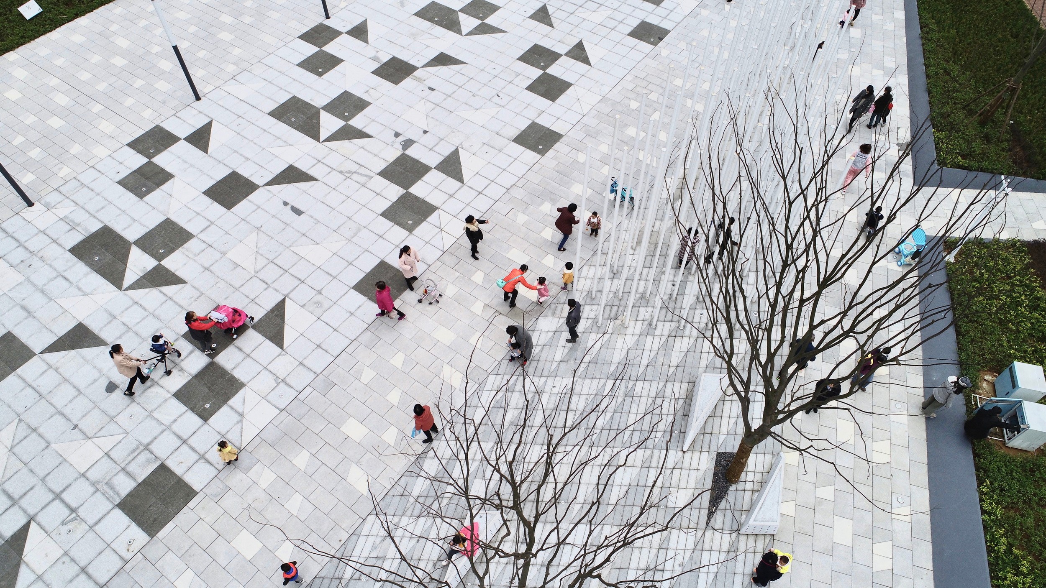
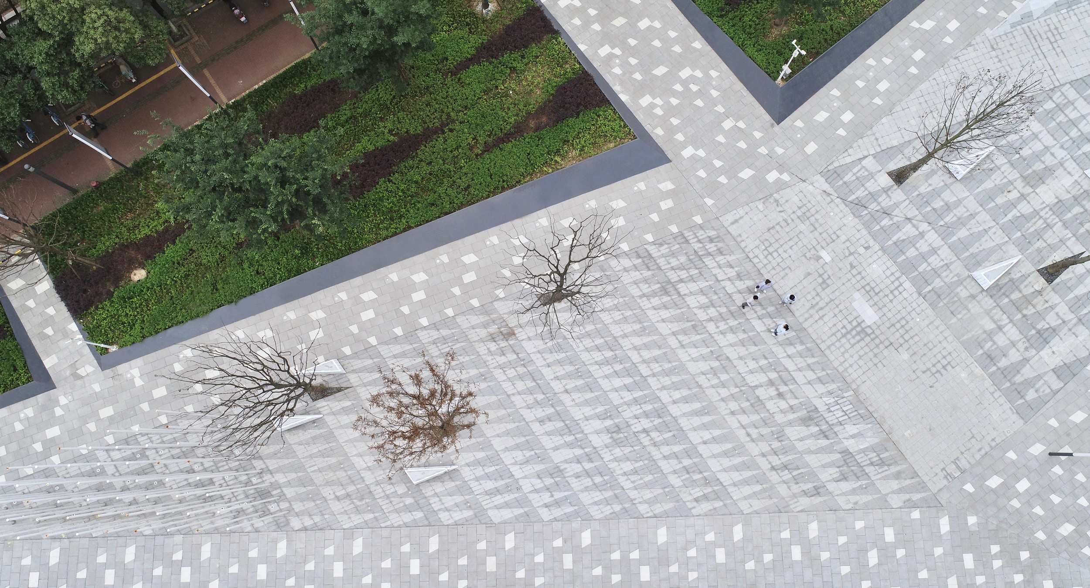
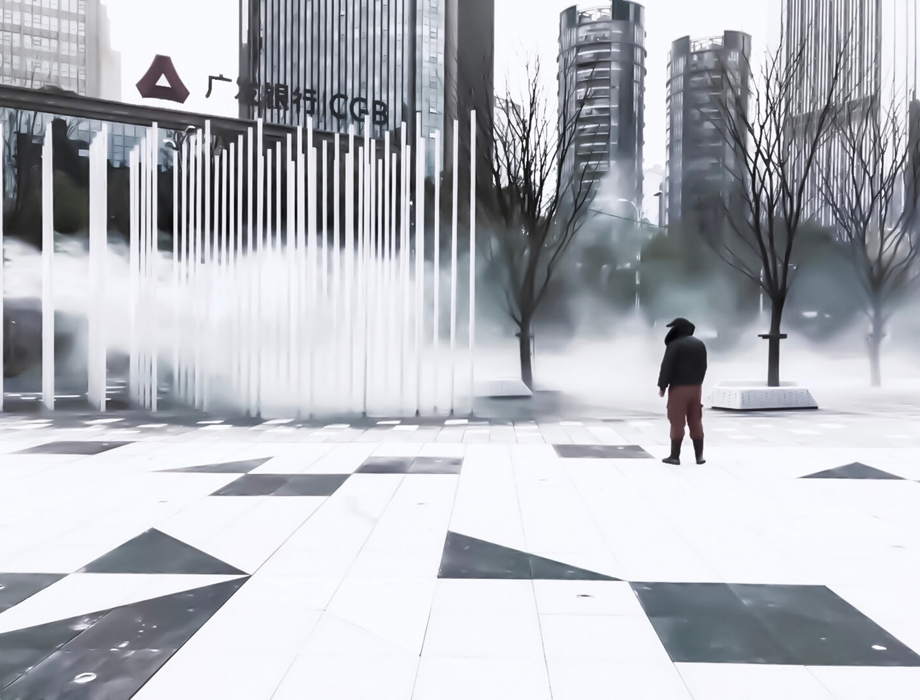
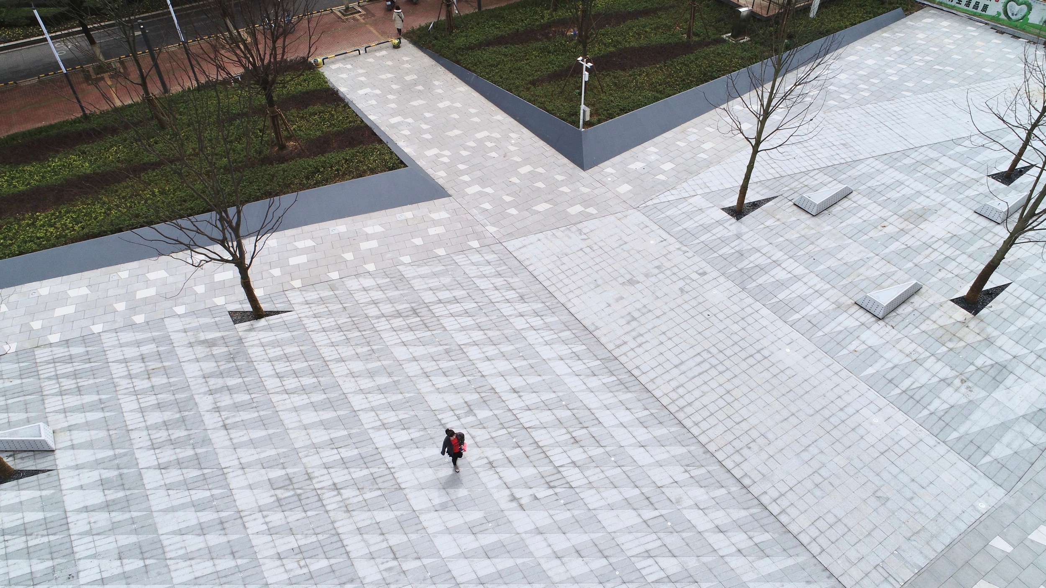
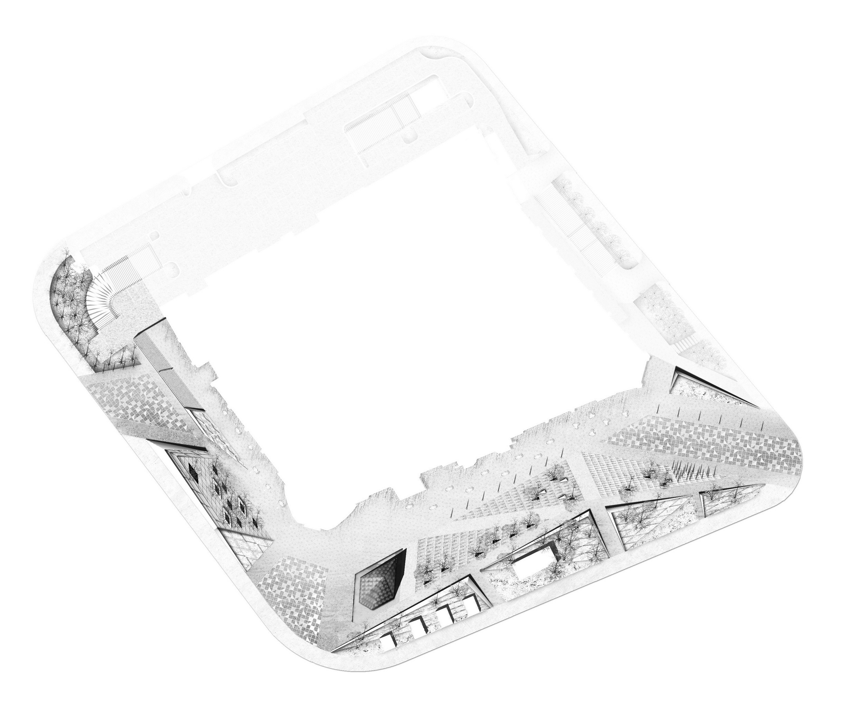
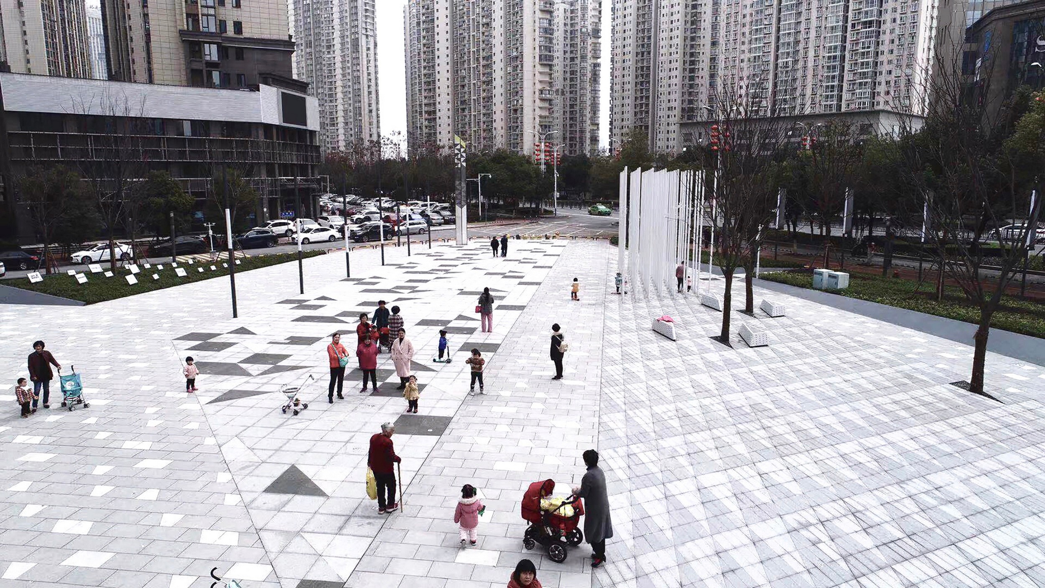
Shimao Plaza is a reconstruction commercial project located in Hong Gu Tan commercial hub in the center of Nan Chang city, China. It is positioned as a significant local node in the heart commercial region and is aimed to be a remarkable landmark in the future. Shimao Plaza reconstruction is not merely regenerating the shopping experience, yet and more importantly, it diversifies the program to merge in lifestyle. The design is transforming the outmoded and functionless mall square into modern open plaza with innovative program space as a commercial landmark. The highly interactive space leads itself to be a unique social magnet to different users throughout the time changes. Strong directional lines cutting in black and white are indicators of circulation network, connecting subway, mall and streets, and create a frame for the program to happen. Whenever walking along the path, one can be guided into places where activities happen. Encountering events and social interaction become the activator of the plaza. On top of black and white geometry, triangular seats and green triangles are inserted into the plaza, further diversifying the open space for multiple usage. Kid’s skating after school, social gathering at lunch time, plaza dancing at night and weekends, the activities are triggered and become the common memory for the neighborhood. Entrance is highlighted by special lighting features. The design guides the audience to get into the plaza by strong colorful ground lightings. Feature sculpture produces suspended mist and strengthen the dramatic lighting effect. At night, even on its own, in the absence of performers and visitors, it is highly theatrical by the fog and light shows. The project demonstrates a transformation of the commercial landscape in urban renewal planning. The new commercial landscape provides highly flexible base for future community engagement. In the long run, its high adaptability will drive the social sustainability.







 Editor's Pick