Text description provided by the architects
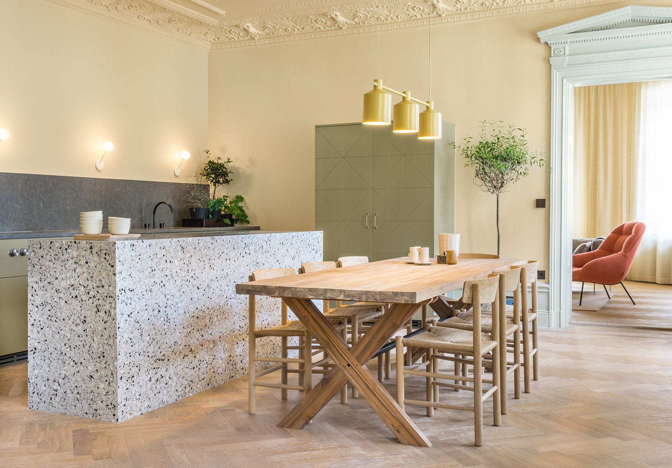
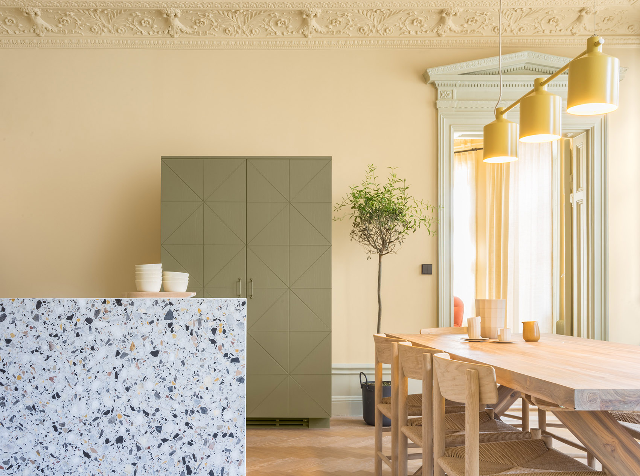
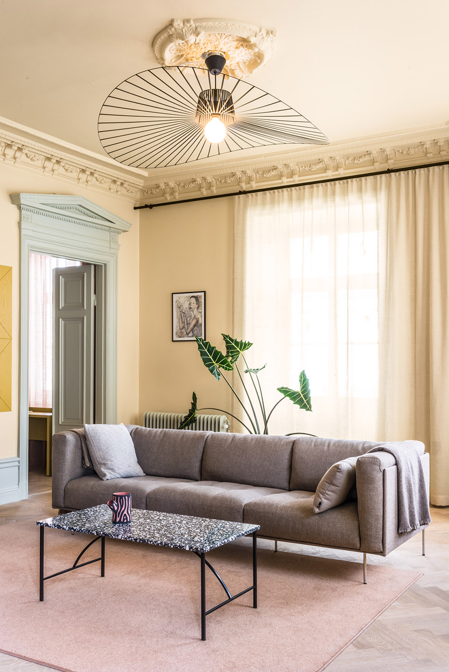
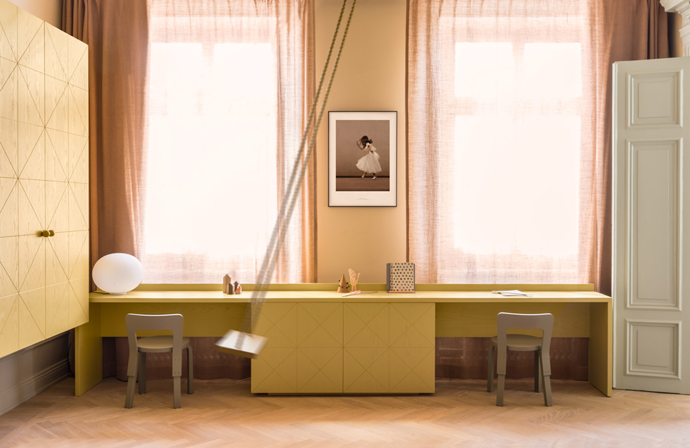
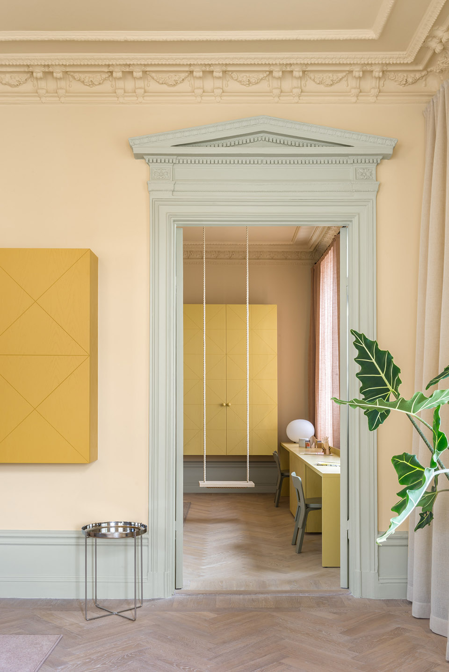
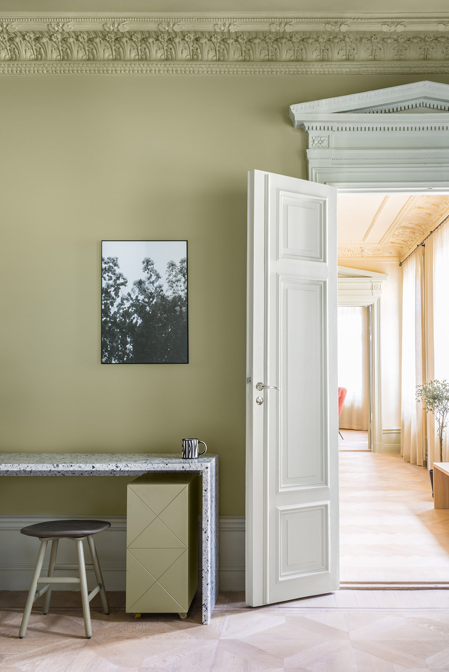
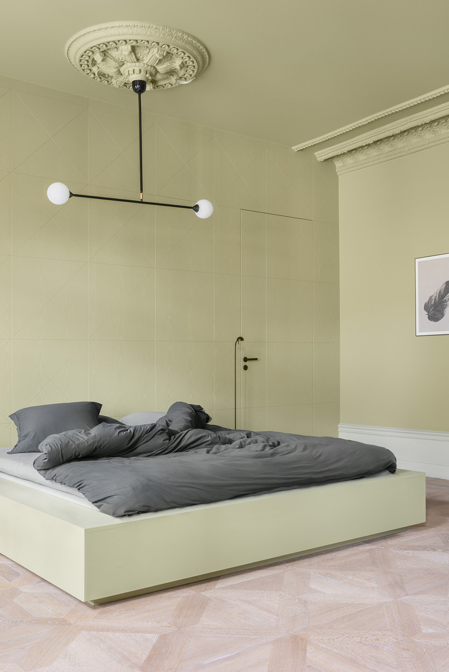
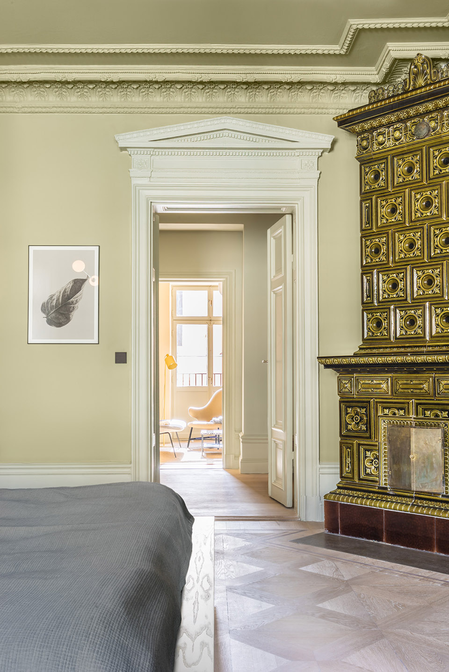
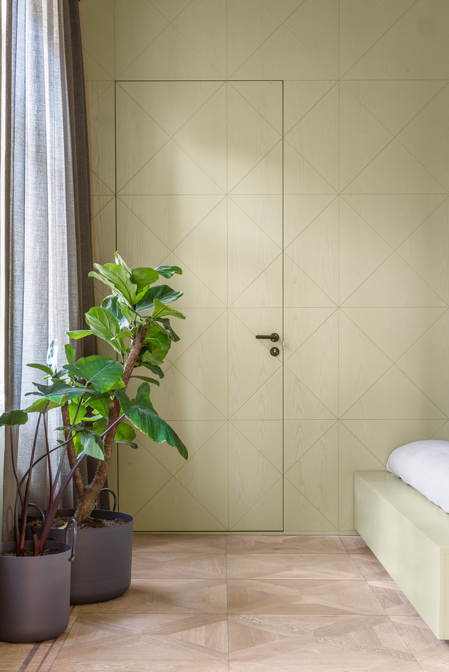
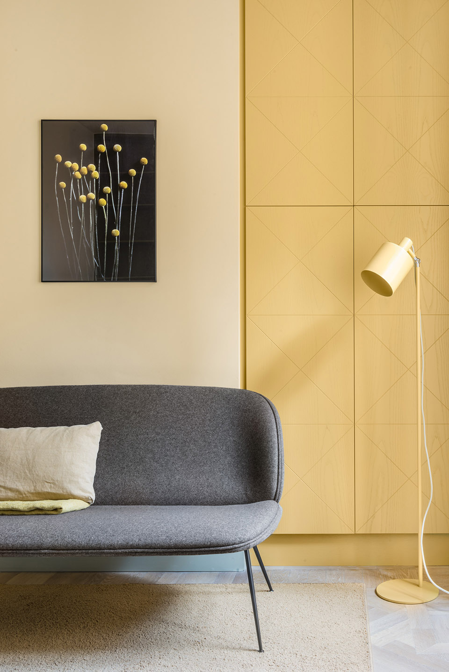
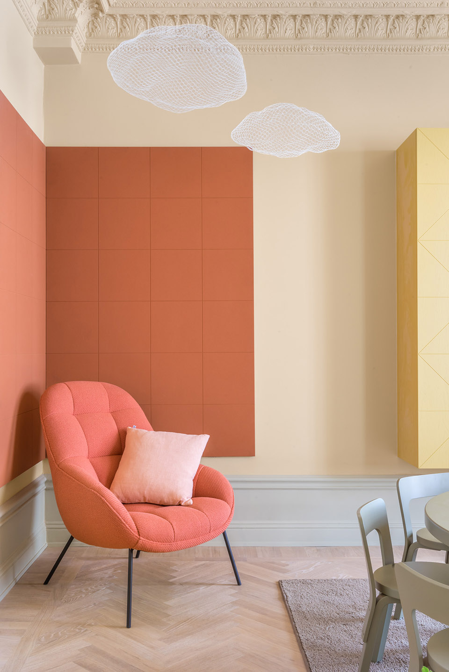
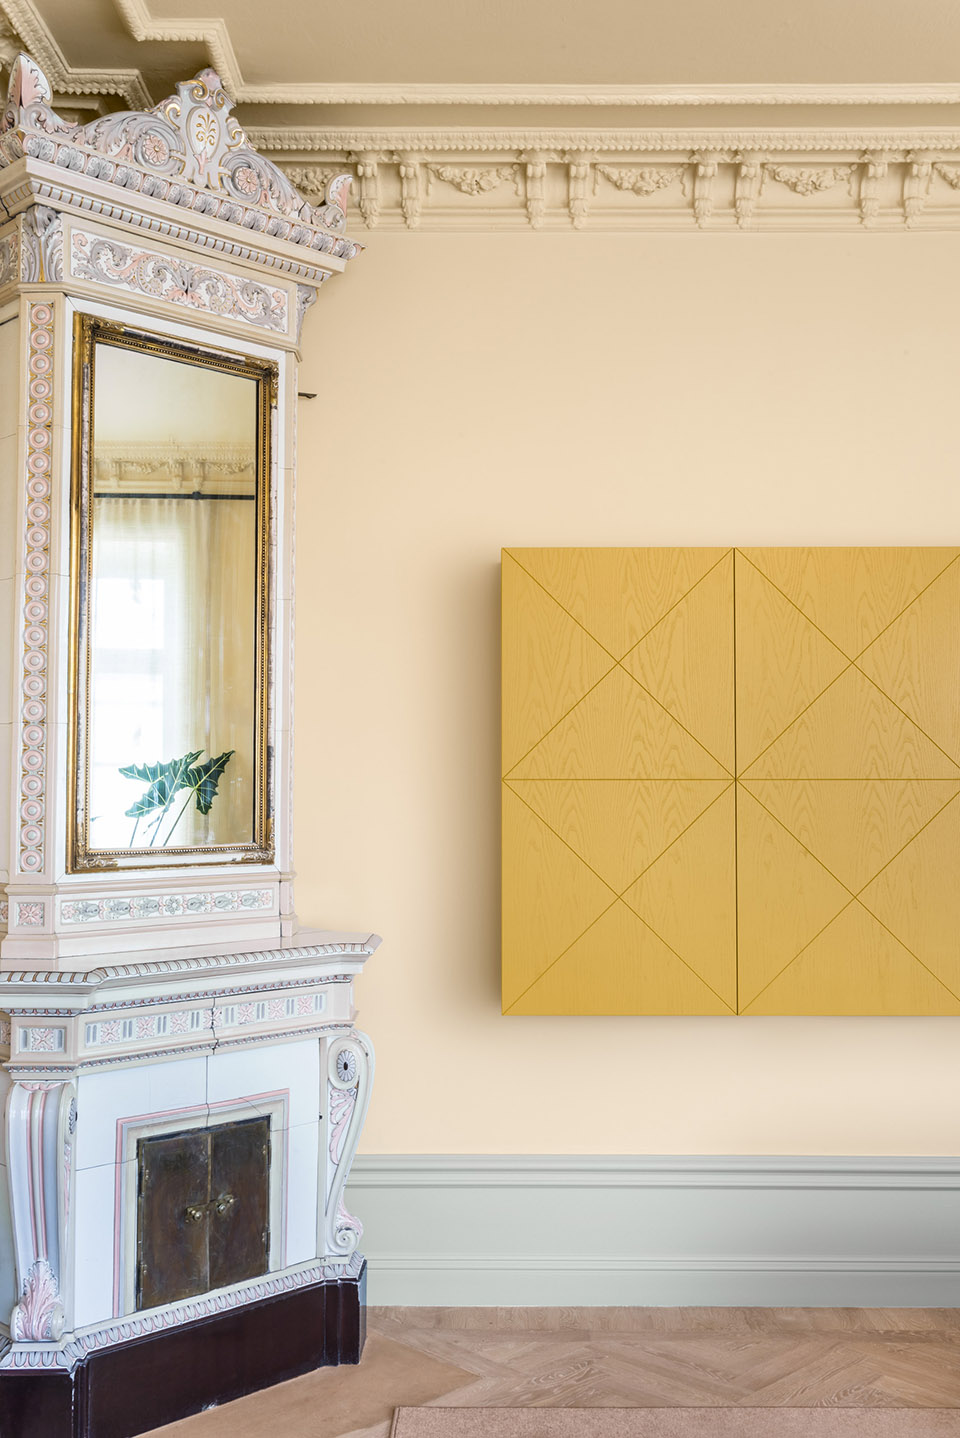
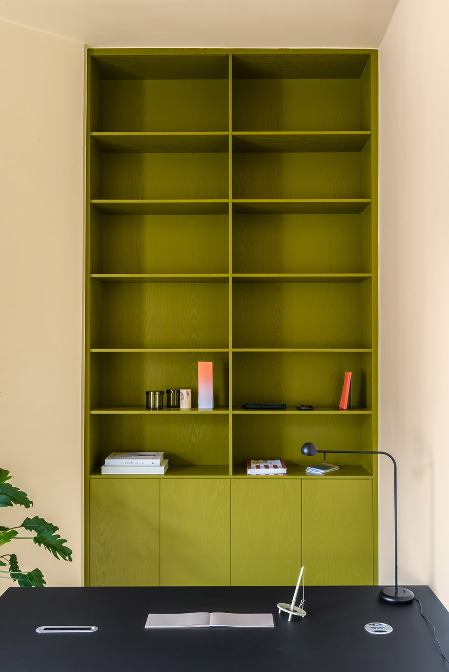
An office space – an apartmentwithout either bathrooms, kitchen or storage – theformer head office of a fashion brand in the center ofStockholm and a client that hoped to transform it into ahome. Traces of the old 19th century splendour werethere – worn wooden floors and ornaments in the form ofstucco and carpentry as well as three old tiled ovens –but all those beautiful, old characteristics werepainted in thick layers of white color with modernspotlights in all ceilings, which reinforced the feelingof an impersonal office. We noted the colours of thethree tiled ovens; green, pink and a yellowish white. Behind a wall that was torn down to access the oldpiping, we found original 19th century paint on a doorframe, suddenly illuminating the entire white space withits powerful mustard yellow tint. We added tones to theoriginal color scale, which worked as a bridge betweenthe powerful original hues, finally ending up with an8-tone palette that originated from the hidden traces ofthe old apartment. Since we aimed to disturb theoriginal features of the apartment as little aspossible, all new elements were placed in the spacesbetween the old ornaments. All cabinets designed for theapartment hover on the walls between base boards andstucco, or are free-standing on the floors. Two newwalls were added and they inherited the same markings asthe cabinets – a veneered surface with crossing lines insquares taken from the most beautiful pattern in theapartment; an original parquet in one of the cornerrooms. A color palette based onoriginal colours, three expressive tiled ovens,decorations in ceilings and carpentry and an originalpattern from a floor – these old traits andpeculiarities were the clues we needed to take a whiteoffice space into a contemporary direction. The resultis a harmonious but rich color experience – inspired bythe original splendour – and a new home for our clientand his children.




 Editor's Pick
 Latest Design