Text description provided by the architects
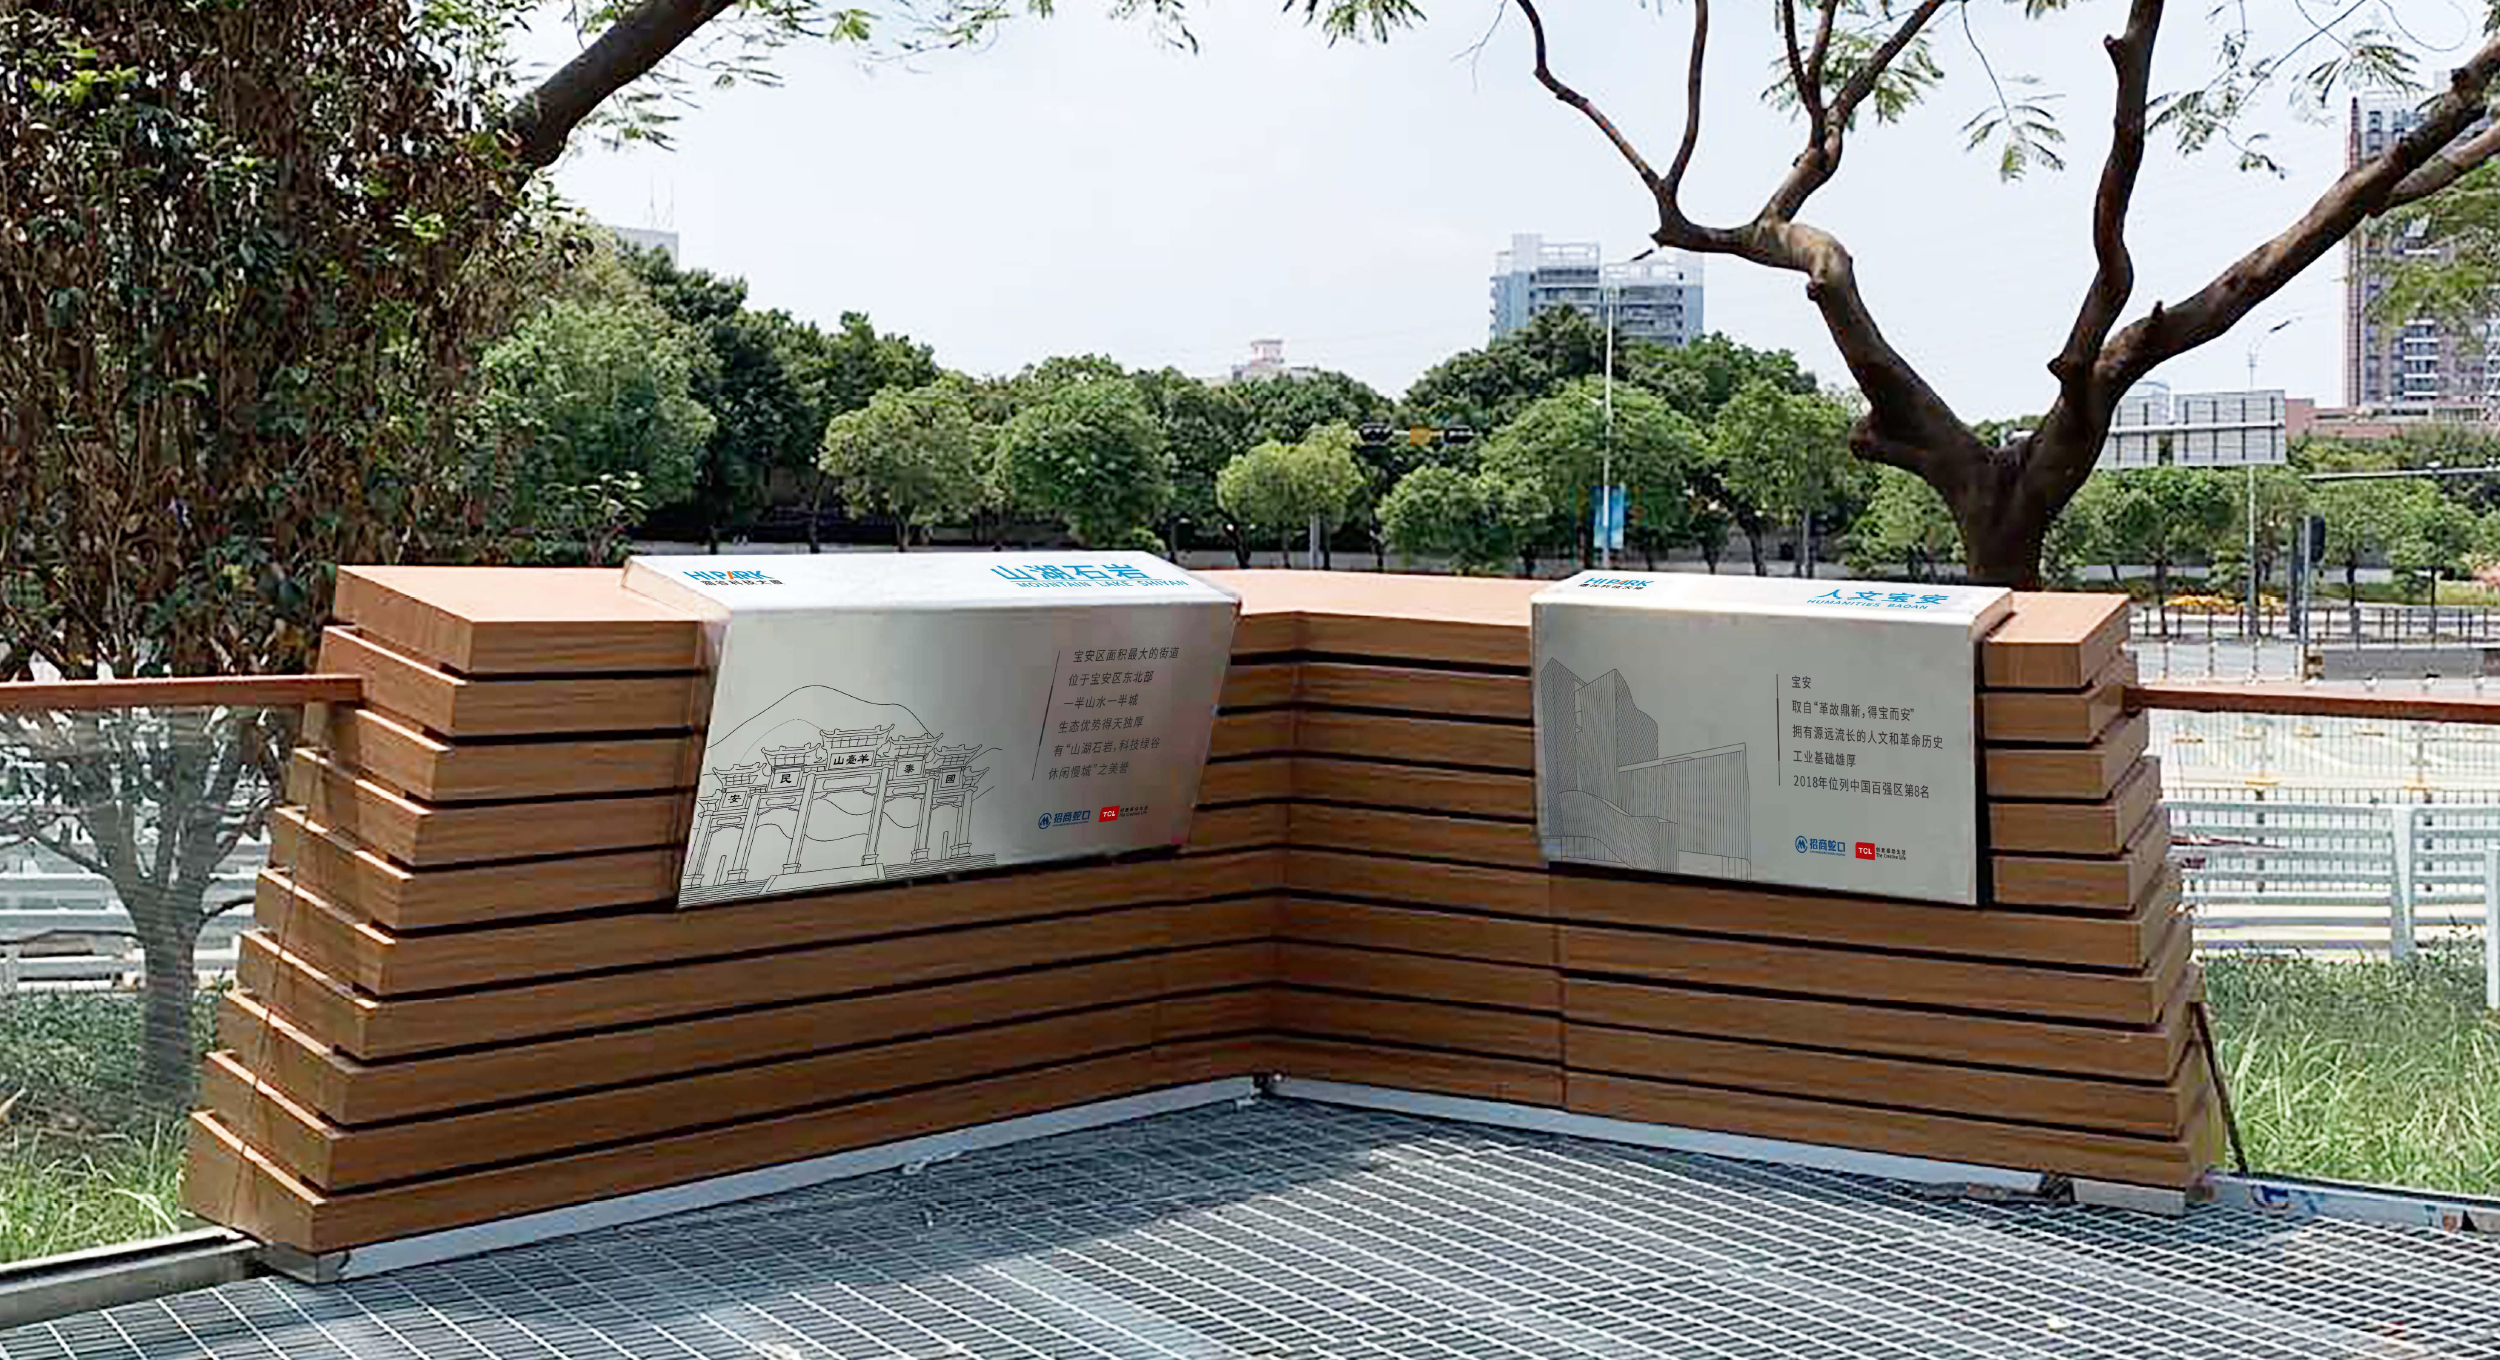
Carrying the memory of the venue, the graceful tree shadow with its whirling dance is integrated into the rhythmic space Shiyan Street is located in the northeast of Bao'an District, Shenzhen. It is the largest street in Bao'an District. Shiyan, half of the landscape and half of the city, has the reputation of "mountain and lake rock, green valley of science and technology, slow leisure city". In the past 40 years, Shiyan Street has become a gathering place for high-tech companies such as electronics, computers, and household appliances, and representative companies such as Airmate Electric (Shenzhen) Co., Ltd. With the help of the development of urban renewal M0 land, the formerly disorderly Airmate Park, located on the corner of the production area, was renamed Haigu Park, ushering in new development and returning to the life of the residents in the neighborhood. Entrusted by TCL Haigu Technology Park Development Co., Ltd., AECOM sought the best venue for the Airmate Park covering an area of approximately 5,000 square meters and the Haigu Technology Building exhibition area. The design vision is to create an open block space experience for Shiyan Street. With acupuncture-style design techniques, the site is activated to better connect with the Haigu Technology Building and the slow-moving system on the street, making it a flexible urban living room. By analyzing the opportunities and limitations of the site, the design team proposed four major design strategies: 1. 1. To break the isolation, eliminate boundary barriers between the site and the street, and provide a functional landscape. The height difference between Airmate Park and the newly built Haigu Technology Building is close to 3M. On the north side is an independent small park and the surrounding environment is semi-closed, with dense trees and unobvious entrances and exits. In the process of design, the team extended the activity platform on the first floor of the building to preserve the original topography of the park as much as possible. The height difference of the site was resolved through planting ponds, steps, overhead platforms, and ramps, and the spatial experience and visual quality were improved. Diversity, and reserved more flexible space for the commercial square of Haigu Building. 2. 2. The graceful tree shadows and the rhythmic green terraces are interactively whirling and dancing, creating an ornamental landscape. The petals swirling in the wind are as light and beautiful as a dancing wizard. Inspired by this, the design uses light ribbon-like steel to shape the spatial changes of the site and solve the three-dimensional height difference; use the mottled light and shadow of the current tree shadow as the ground texture; use the folding method of leaves to transform into a memory wall; and feature seats Design method to create facility design. A variety of spatial experiences such as green forest shadows, dream gardens, creeks and green trees, memory combing forests, and exploring hills are created in the site. 3. 3. Retain the original ecological background of the site to make the site ecology a virtuous circle. In order to make the design more ecological and borrow the unpretentious natural beauty, we retained the six poinciana trees in the site as an important design content of the overall space frame. The six preserved poinciana trees are the guide for the entrance of Haigu Technology Building and Haigu Park and have also become witnesses to the historical development of Shiyan District. 4. 4. Enhance spatial artistry and historical and cultural imprint and enhance the sense of belonging of the neighborhood. In order to commemorate the renewal and development of the industry and the city of Shiyan Street, the design team recorded the development with design elements such as corner memory walls and entrance signs, allowing the past and the modern to be perfectly combined, awakening people's memory of history, and giving the continuation of the place culture again. The combination of Haigu Park and Haigu Technology Building is a blend of continuity and regeneration. Our design respects the site, continues the context, closely integrates the space organization with the current situation of the site, and at the same time enhances the site's participation and sense of identity. The design provides a shared, open and flexible place by connecting the surrounding space, enhances the vitality of the neighborhood, and realizes the value demonstration of urban renewal.






 Editor's Pick
 Latest Design








