Text description provided by the architects
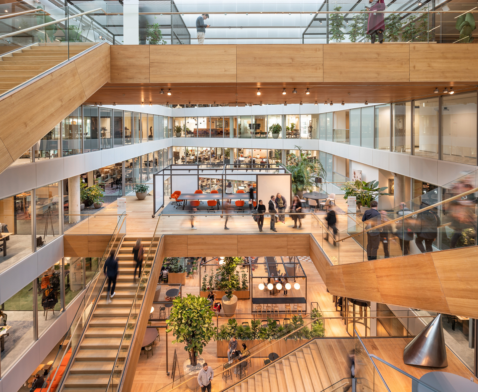
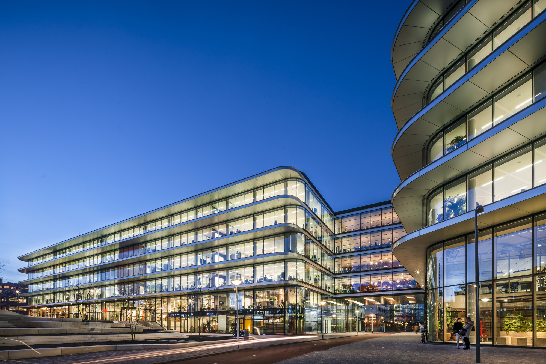
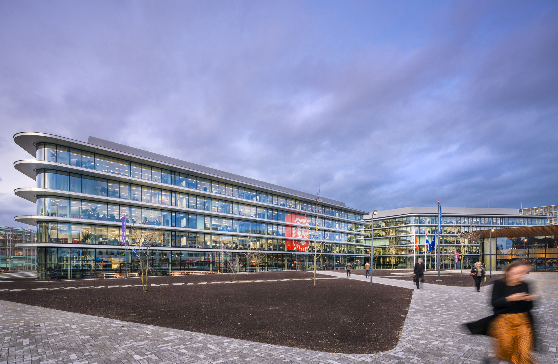
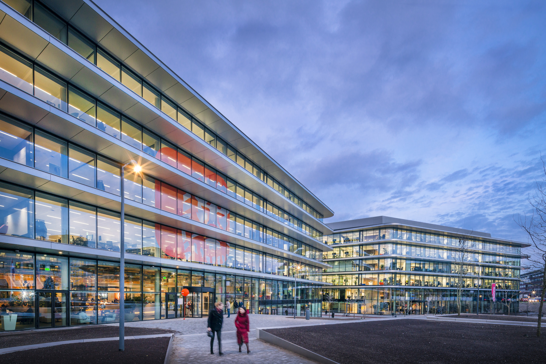
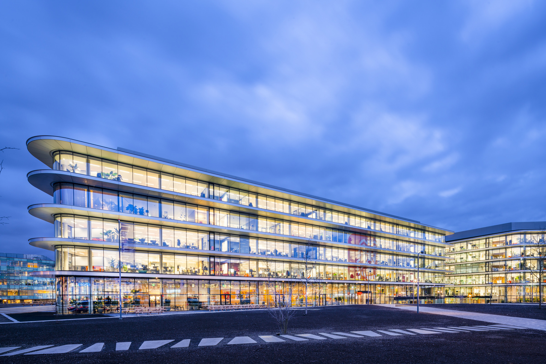
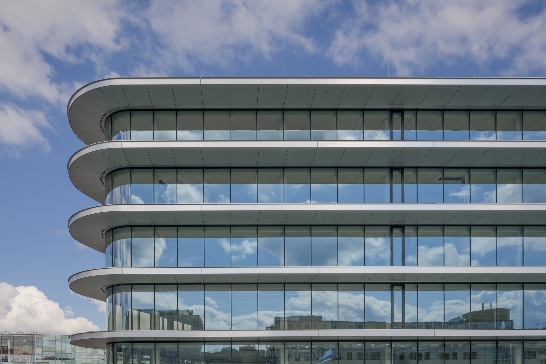
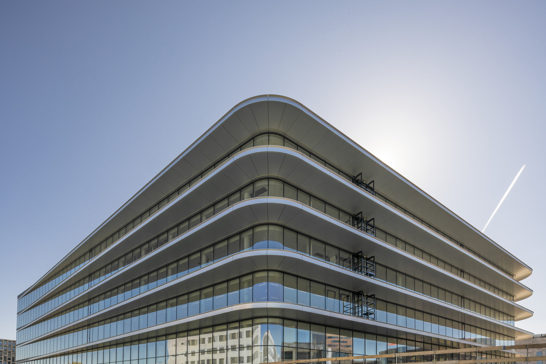
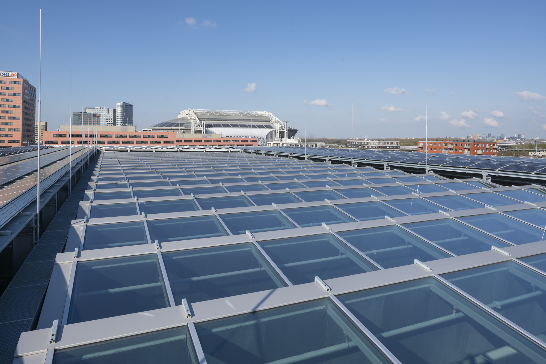
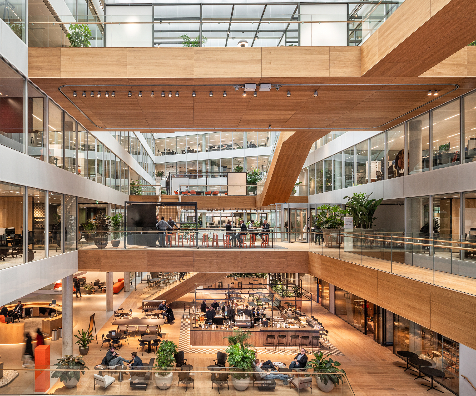
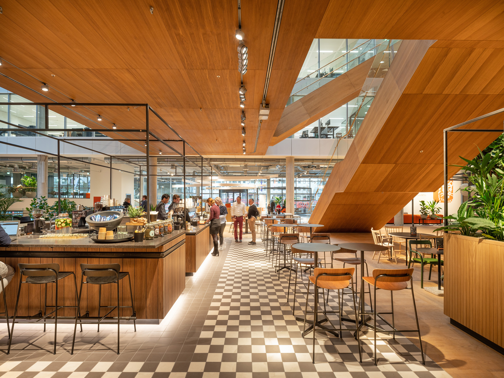
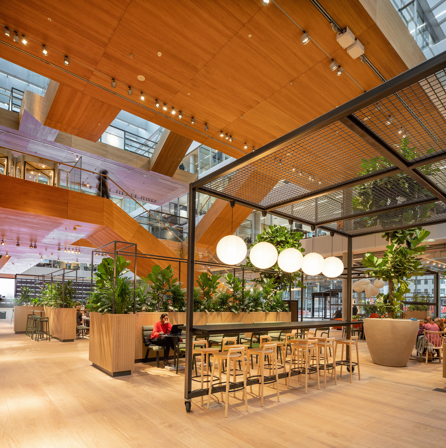
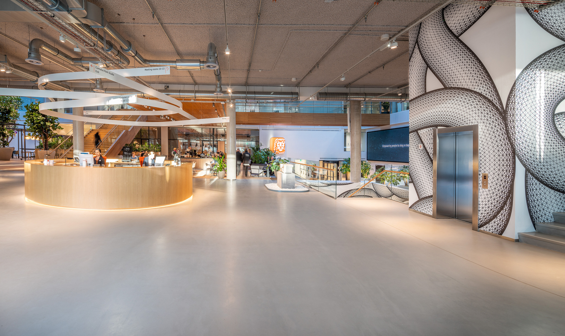
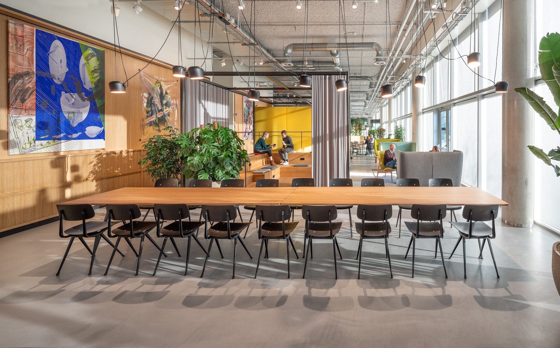
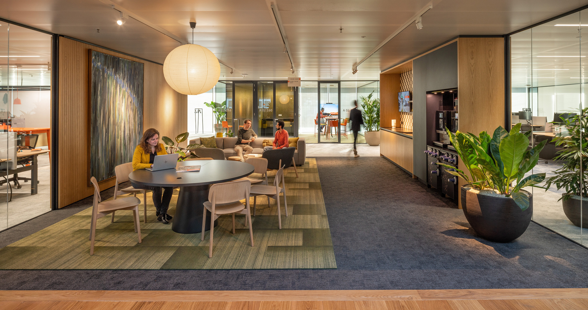
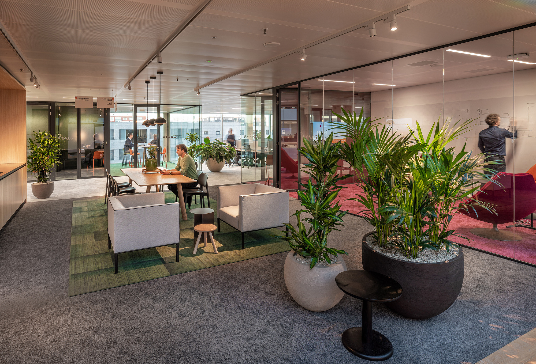
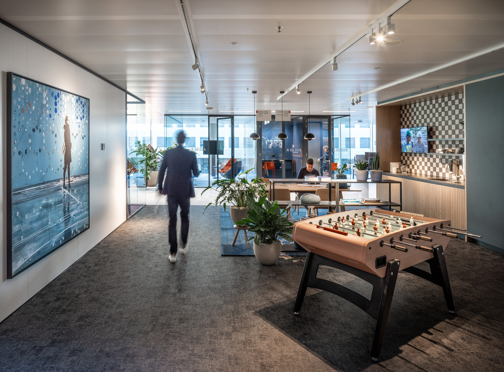
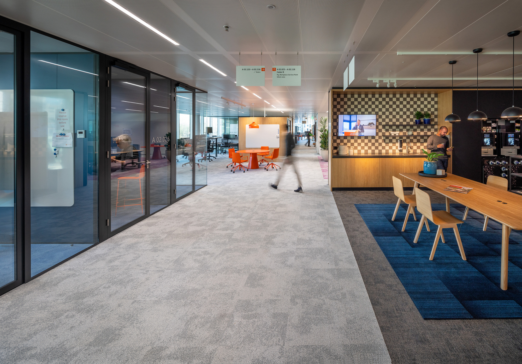
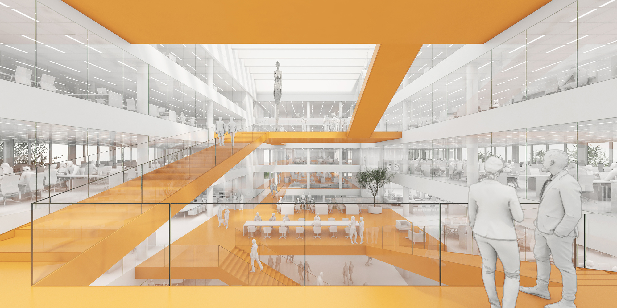
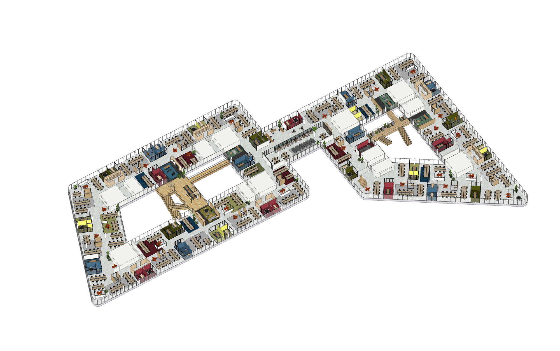
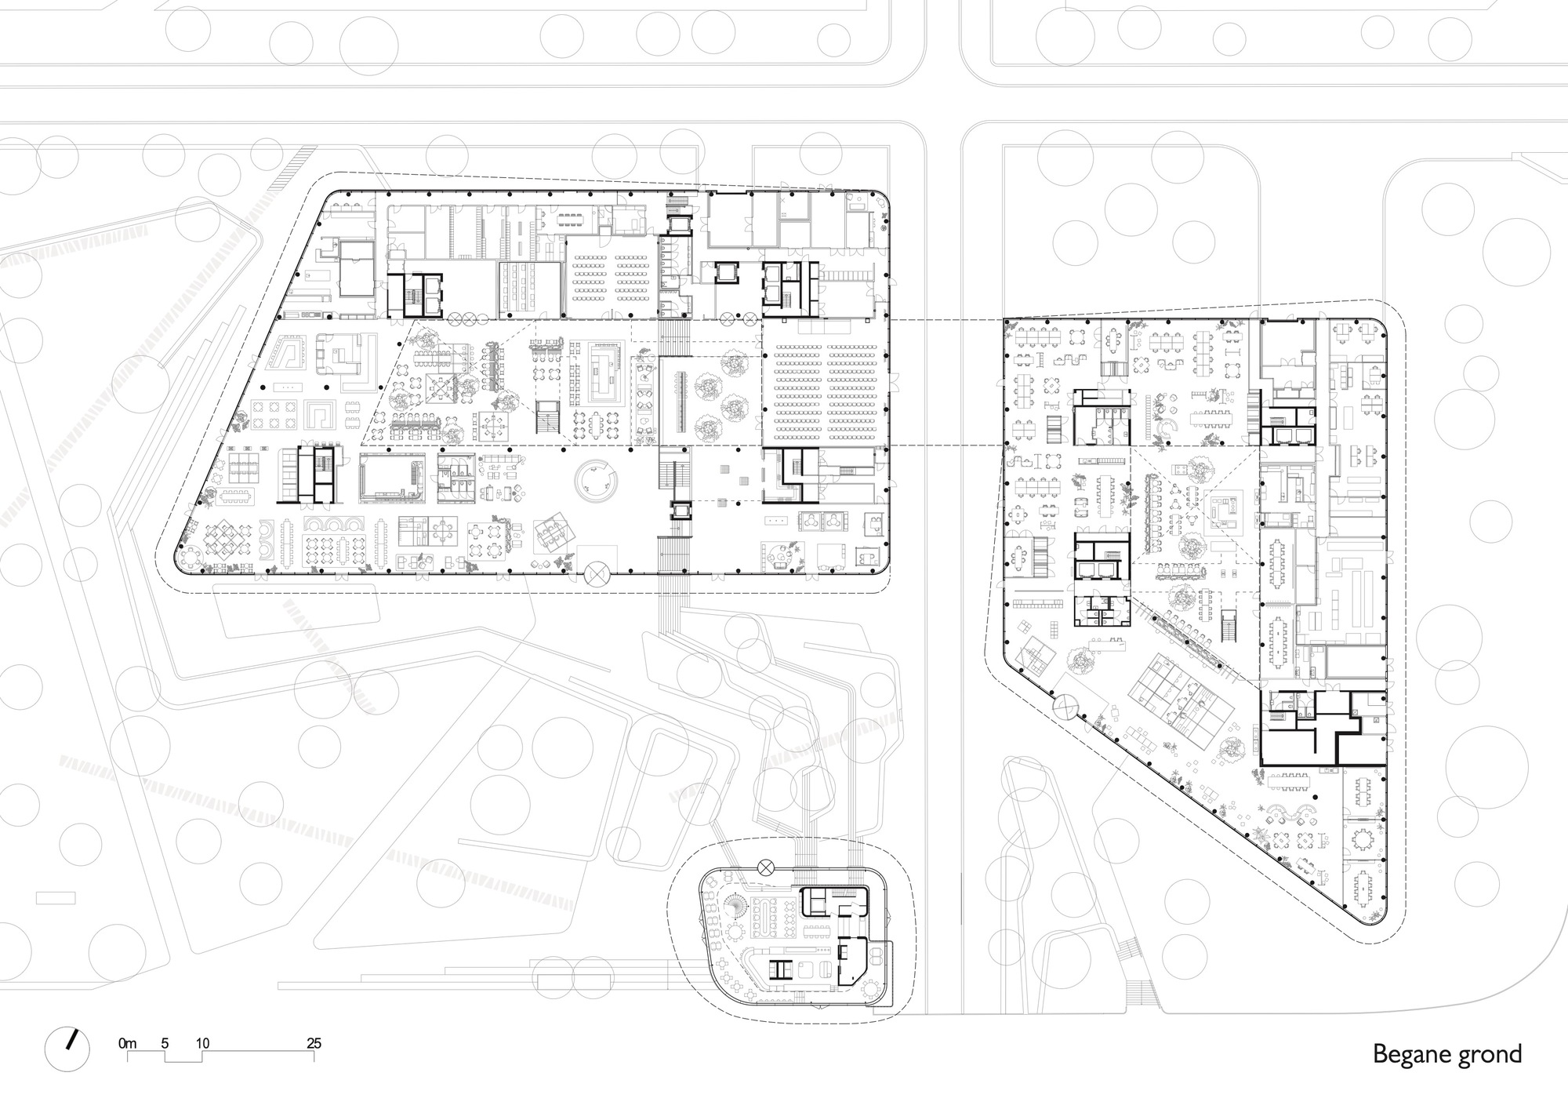
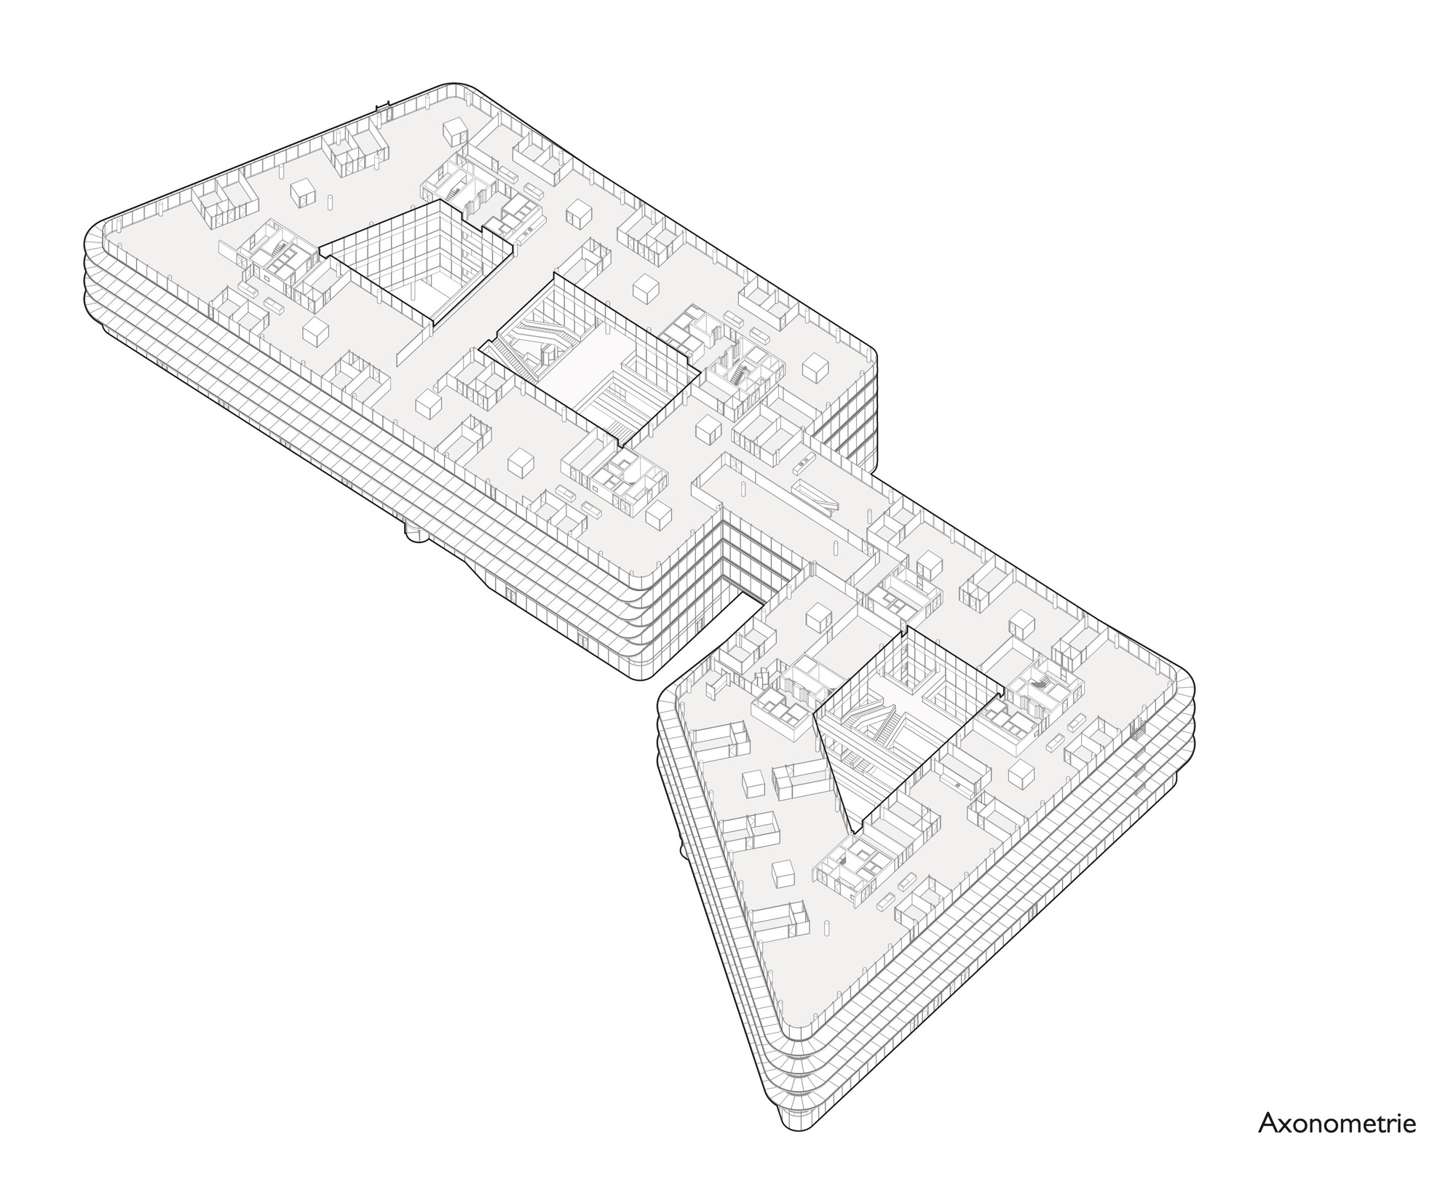
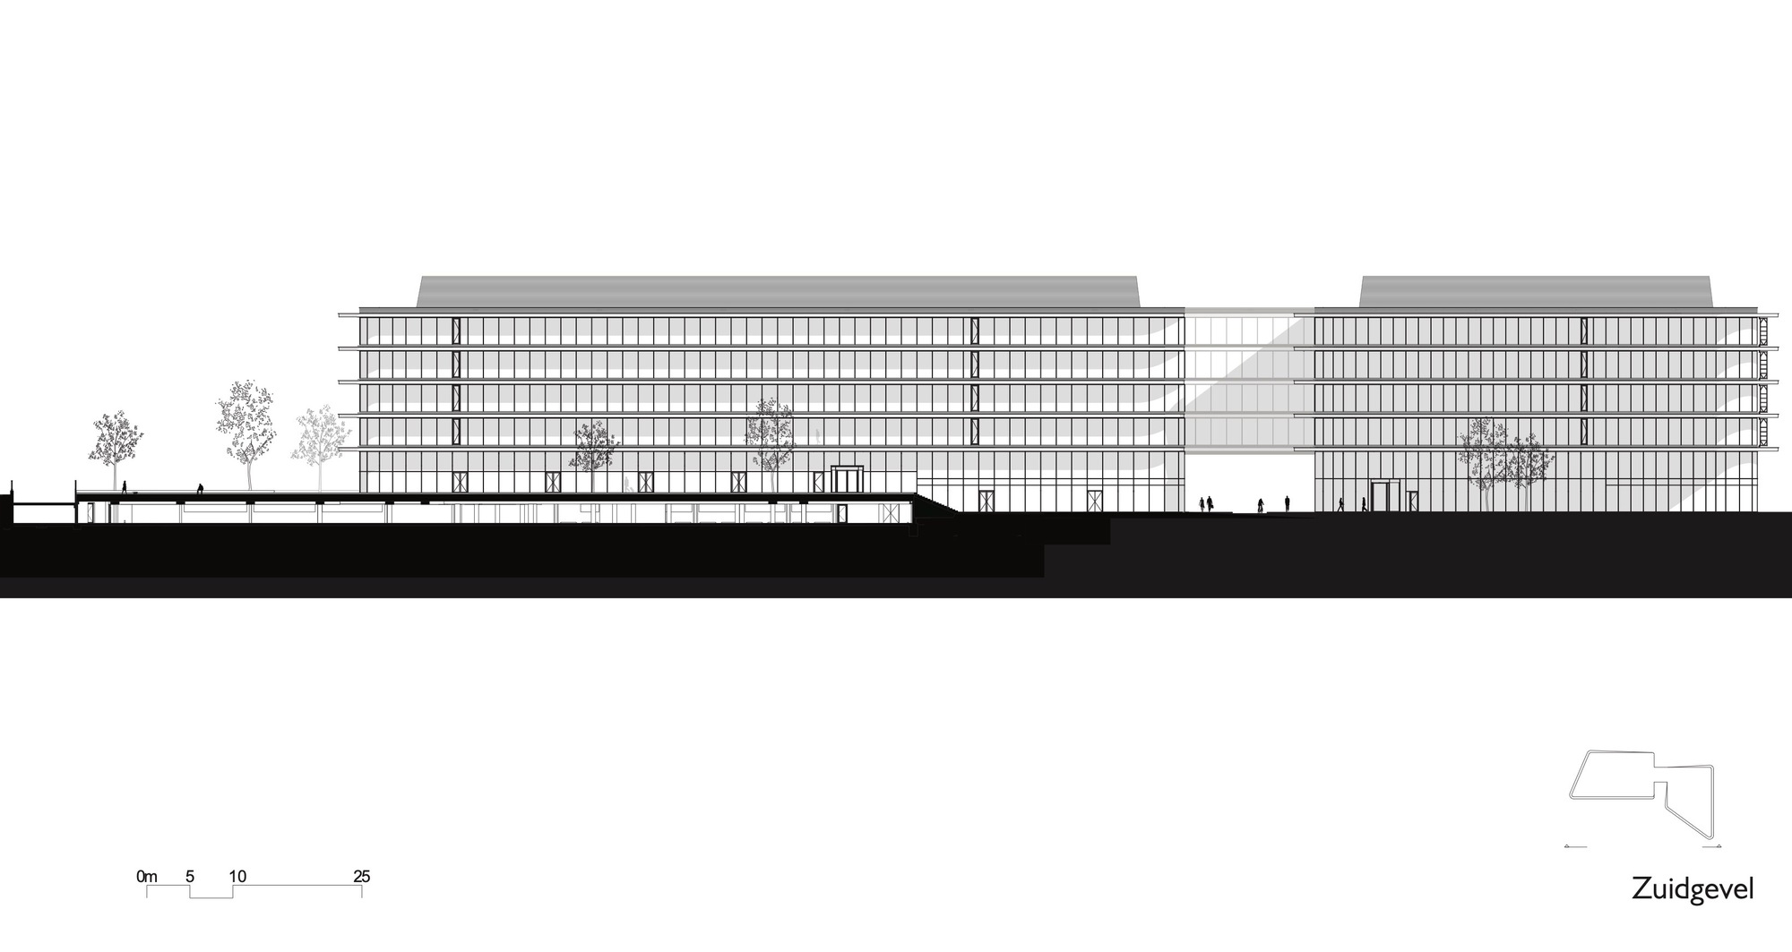
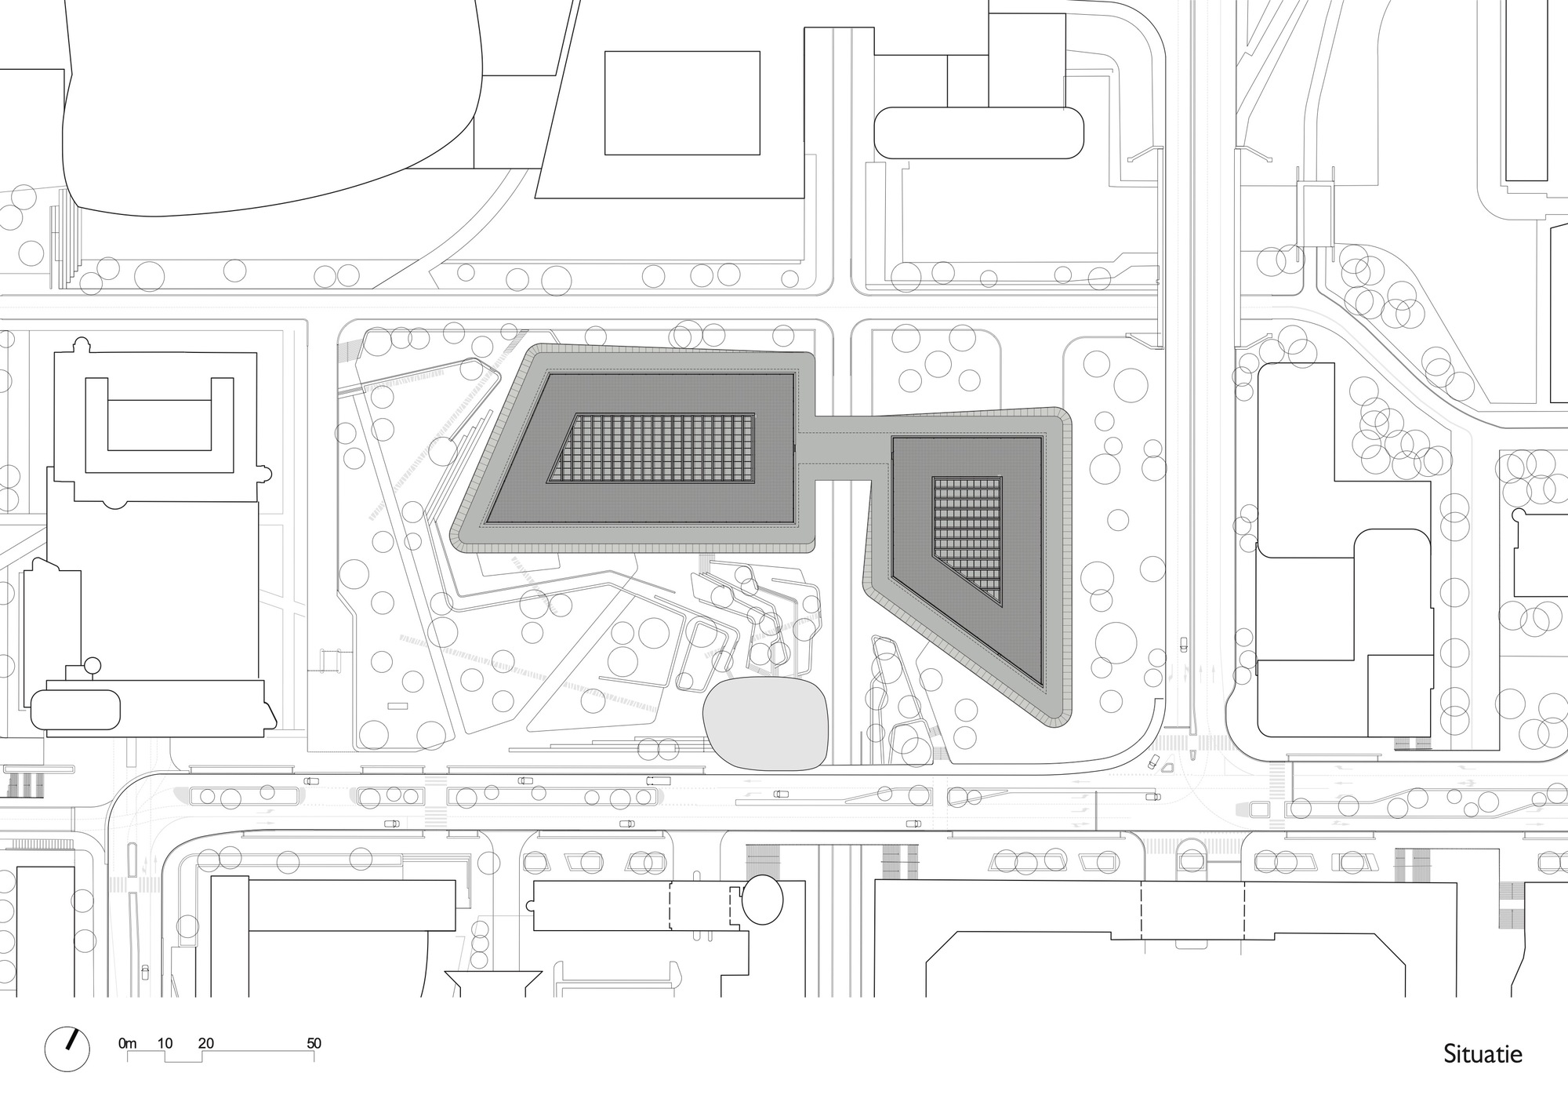
The new Cedar office consists of two five-story volumes connected by a glass footbridge that ensures rapid circulation between all floors. The building, interior, and surrounding park were designed as a single integrated whole, establishing a new typology for financial institutions: one that emphasizes transparency, connectivity, and collaboration rather than security and power. The highly sustainable, people-centered design is a remarkable example of how ING empowers people within a building that is open to society. The design achieved BREEAM-NL Outstanding certification for sustainable building. Green office: Cedar is located in the Cumulus Park innovation district in southeast Amsterdam, an innovation initiative launched by ING that now represents a collaboration between ING, the City of Amsterdam, the Amsterdam University of Applied Sciences, and the Amsterdam Community College. It is a dynamic environment for creative collaboration among entrepreneurs, scientists, students, medium-sized enterprises, researchers, and innovators. Cedar occupies a prominent position within the Cumulus Park innovation district. The building's open design reflects ING's cultural shift toward agile, collaborative work. The two volumes house different business units, connected by the bridge that encourages cross-team interaction. Ground-floor spaces are open to the public, including a restaurant and conference center, breaking down the traditional wall between financial institutions and the community. The project demonstrates that even a traditionally conservative industry can embrace transparency, sustainability, and workplace wellbeing.
















 Editor's Pick
 Latest Design
 Best Idea
 Hottest of Week






