Text description provided by the architects
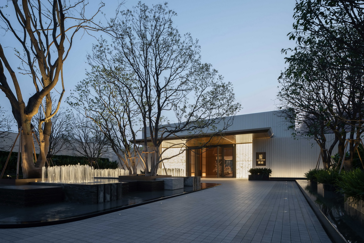
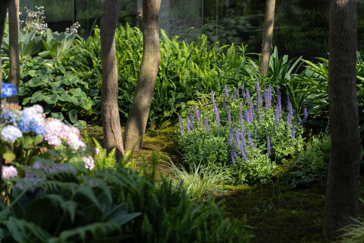
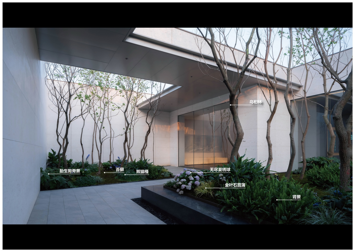
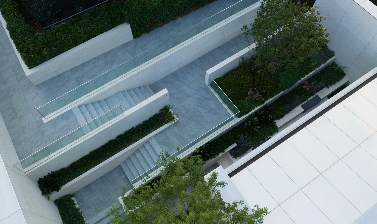
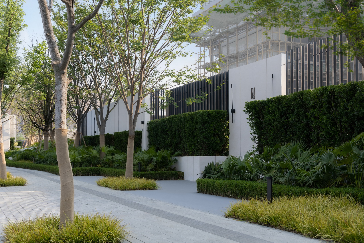
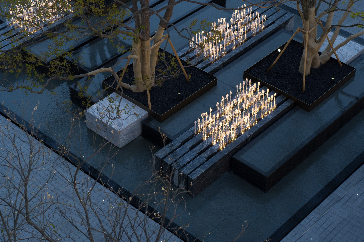
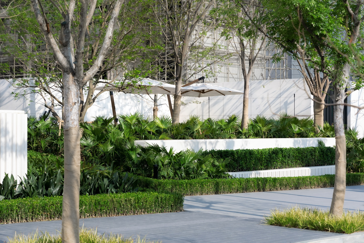
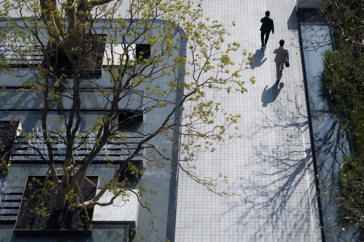
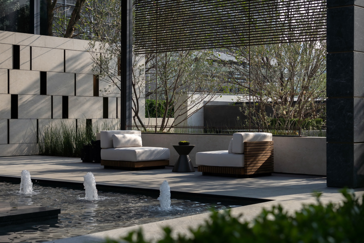
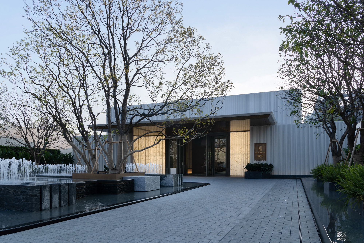
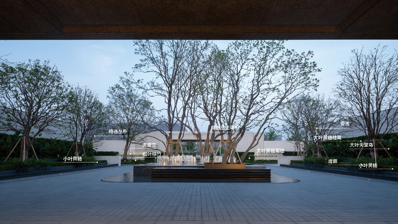
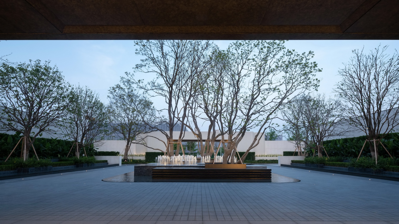
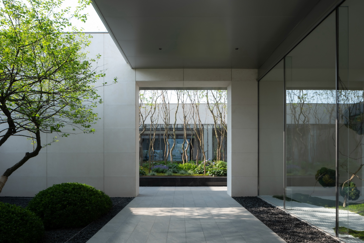
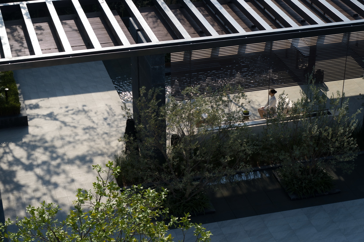
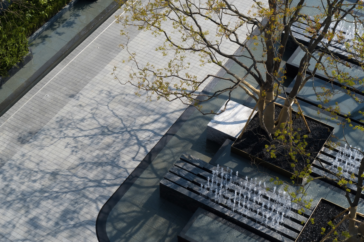
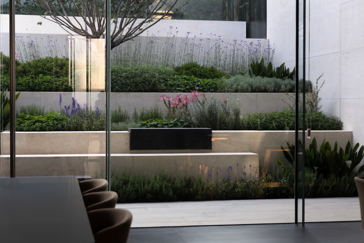
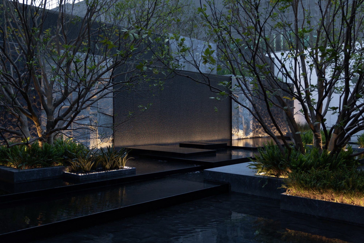
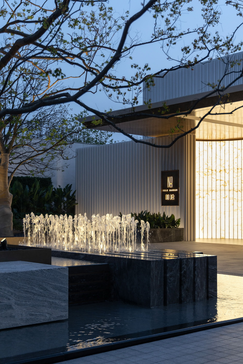
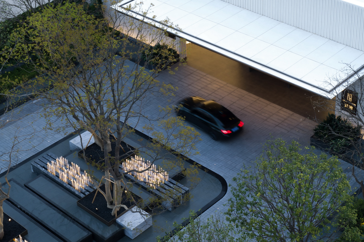
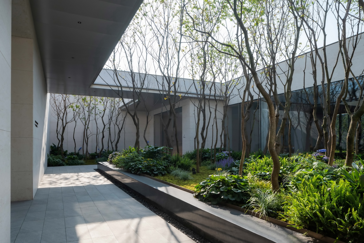
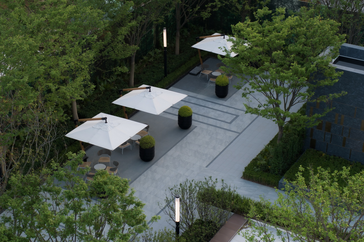
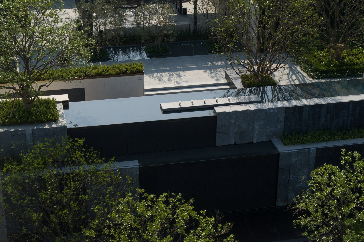
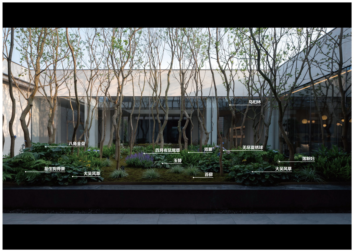
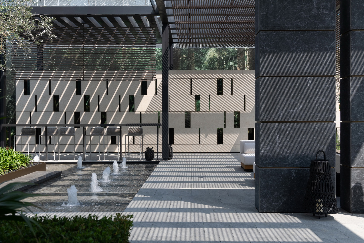
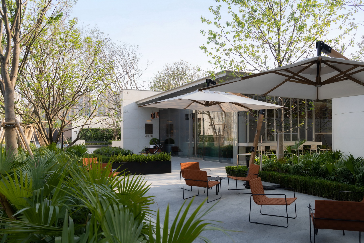
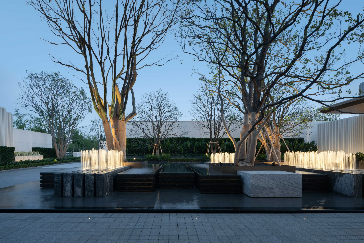
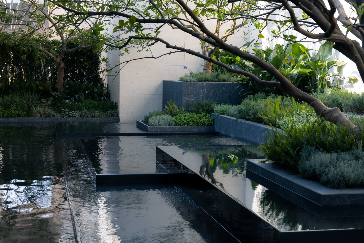
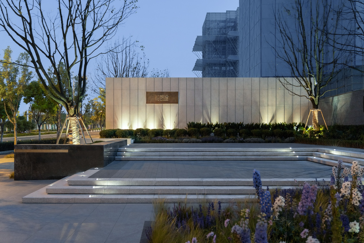
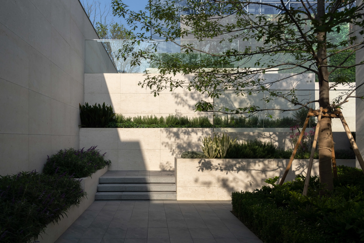
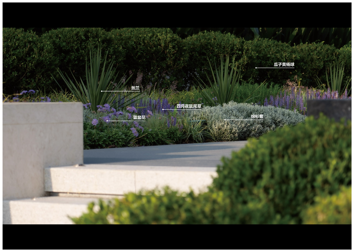
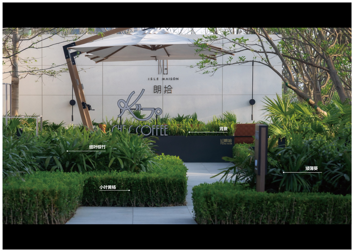
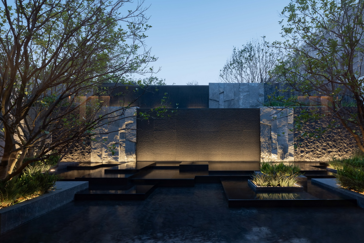
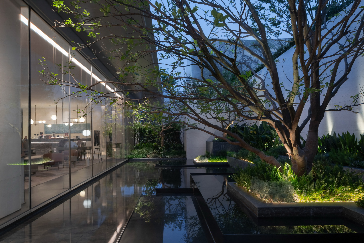
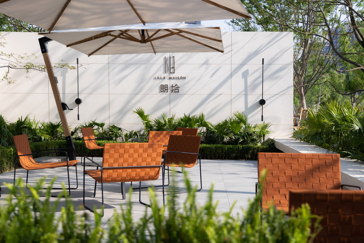
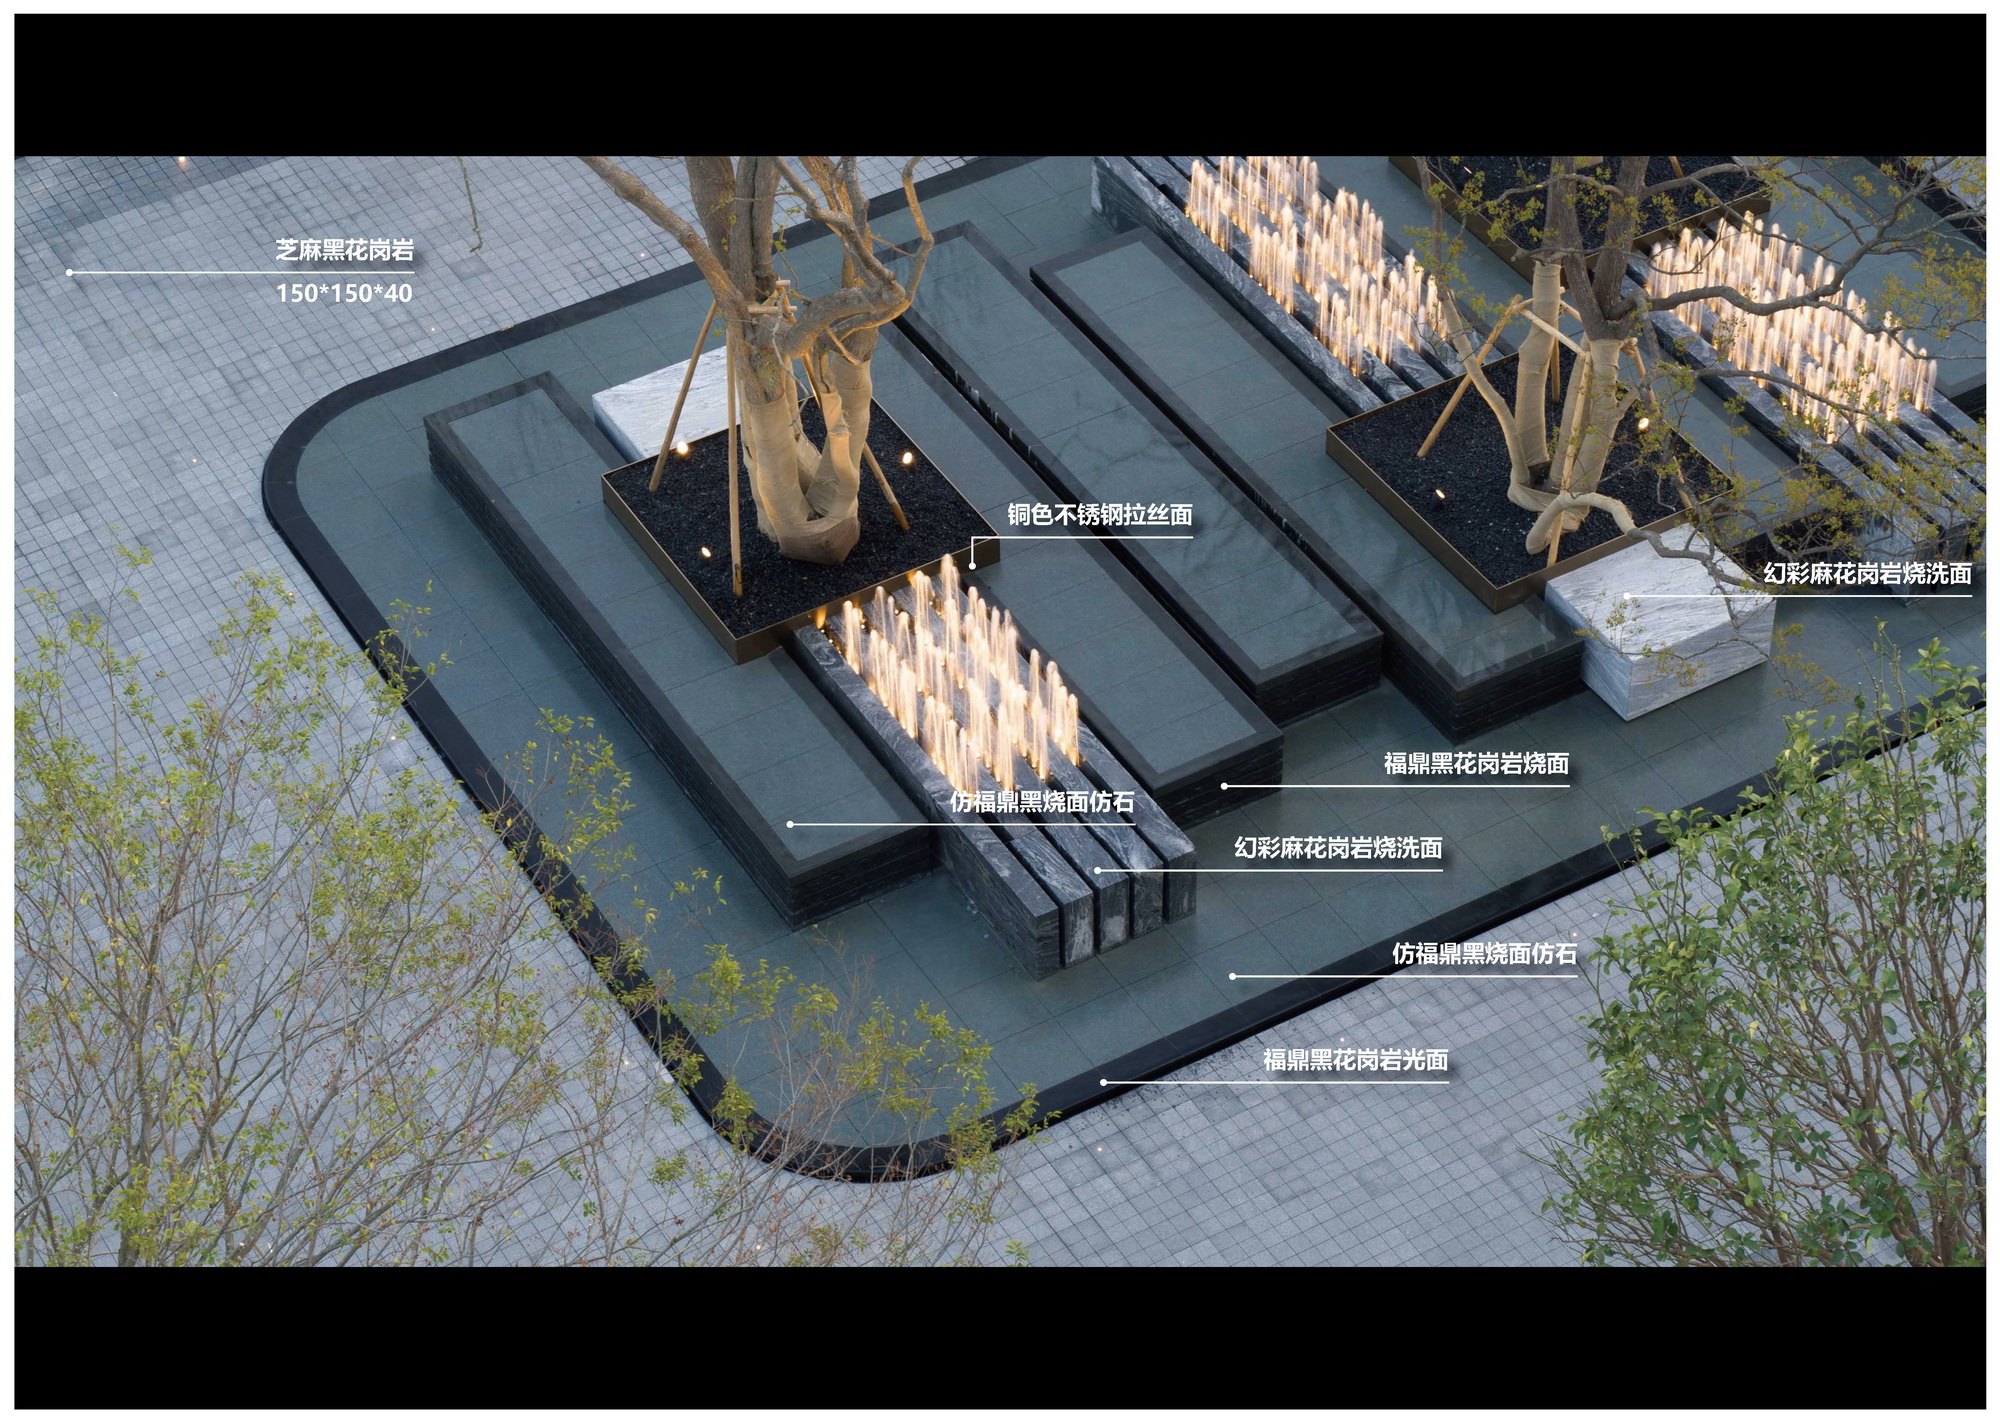
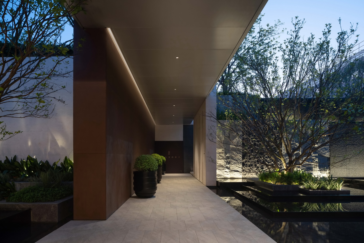
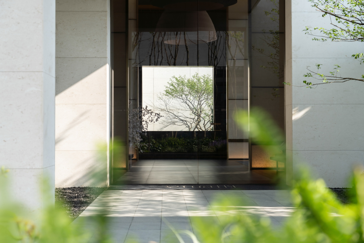
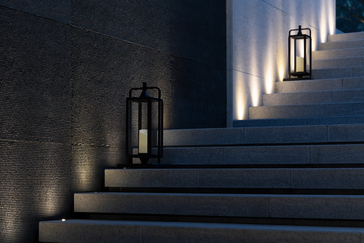
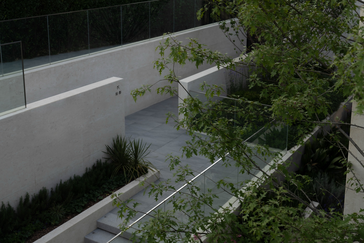
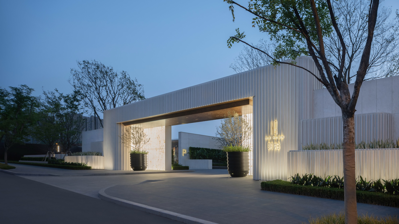
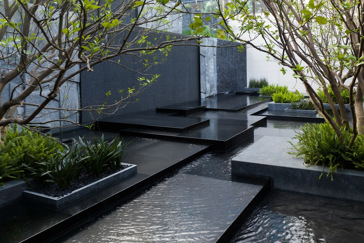
The project is located in Hefei, the capital of Anhui Province, which has the superior living conditions of the provincial capital and the international design heritage, as well as the long history and elegant beauty of the Huizhou style landscape. In the new section of Hefei River Plate, there were both high-level urban resources and a brand new urban interface. The project comes with a built-up area of about 1800 square meters of community business, adjacent to the built-up area of about 20,000 square meters of CO·life xuan set block commercial (under construction), Vientiane commercial (under construction), etc., strong commercial atmosphere, but also for the later residential use to add a lot of urban fireworks. On the basis of urban field and core, we split the huge reality of geographical culture and social life, hoping to lead the residents to feel the elimination of self and boundary, the bridging of real and false boundary, and the migration of outer image and texture boundary. An expression about the city, technology, aesthetics, structure and true meaning will be released here. We can either look back or reshape here, in order to explore the quiet "Si Yuan" that belongs to urbanism alone, to recast the urban super interface on the basis of sustainable development, and to enrich the "super interface" in the hearts of the masses. Derivative zone In terms of dealing with the urban perimeter, we redesigned the gardens and perimeter roads on the city corners to deal with "buffer retreat" for busy cities and quiet living. The verdure trees on the corner mark the site, and the linear pocket garden makes people walk around. While creating a stop for the passing road, the cultural atmosphere of urban life is also brought into the derivative zone of the project. In the selection of the hue of the entrance door, the warm and natural tone is integrated into the contemporary aesthetic of the city, outlining the unique architectural texture which represents the field of humanity and the integration and symbiosis with the architectural texture. The geometric facade of Beijin beige burst out dignified and orderly visual tension from the inside, and then matched with the aesthetic of plant green, derived into a permanent sense of identity, belonging and symbiosis with the field. Structuralism Due to the large retreat of the building from the street, the front field with a sense of domain is created and the scale of the front hall is met. In such a space that meets the needs of cars and pedestrians and has a relatively large sense of scale, we hope that the landscape can be used as the support of the structural form in the absence of architectural enclosure. Here, tall trees define the moving line of visitors, but also to avoid the sight and the building directly to wear the situation. Chinese Tallow trees are specially selected to raise the special shaped tree pool. Only when you are in it and listen to the "Qingcui" of the wind, you can only encounter the natural island of the city and lead the way forward with ease step by step. In addition to the plant parts, the details of the waterscape have also been carefully considered at the distance of the human line of sight. The slabs at the waterscape fountain in the center of the front field before the drop-off are made of whole stone slabs made of sea waves, and each piece of stone is individually processed and customized to reduce the split feeling of the stone joints and ensure the integrity of the overall line. Different materials and different surface materials are combined to create various landscape effects and make the front field have a stronger sense of sequence. Also in this unique decoration, it emphasizes the hidden delicacy. Complete Migration After entering the drop-in lobby, we echo and connect the functions of the interior through many different scales of the yard. Visitors can also experience the fun of the garden in this switch between indoor and outdoor space -- indoor, corridor, semi-indoor, garden, and then back to the indoor space. Such interaction with the hall blurred the boundaries of the architectural ontology, integration, diversity, artistic infiltration, virtual and real mutual reflection, twists and turns. The small forest yard composed of Tallow Tallow, no matter from the top down due to the elevation difference, in front of the connecting corridor, or surrounded by the glass curtain wall, has infinite freehand mood in all dimensions, showing the three-dimensional and ethereal sense. The lower layer combines micro-topography covered with moss, and with endless summer and other plants planting, forming a unique view. Similar to the function of the indoor learning classroom, we combined the height difference of the terrain to create a cognitive garden. These seemingly independent courtyards, large and small, are actually designed under the framework of the building clubhouse and the large terrain height difference. The existence of each courtyard is closely related to the surrounding functions. Due to the height difference of about 4 meters between the elevation of the future residential area and the municipal road - the overall elevation of the large area will be higher than outside, and the water yard will be submerged compared to the unbuilt residential area, but it is also the opposite view and extension space of the clubhouse. We will look at the view of the scene and make a cascading waterfall to give the interior a complete look, which is an extension of the club space and will not directly see the life of the future area, and also strengthens the feeling of more private gardens in the club. The color of the whole sunken space is relatively thick. As people walk up the steps, the plants also gradually change from the elegant green ground cover to the floating dark forest. With the plastic hedge as the foundation, various flowering plants grow. At the same time, in order to give tranquility and coziness to the space in the backyard, the cascading waterfall garden uses Hermes black imitation stone for the waterscape flower pool, black stainless steel side bands for the falling steps, and Fuding black granite micro-natural surface for the bottom of the pool, which is different from the waterscape in the front yard. The whole black system treatment forms a visual extension of the geometric texture as a whole. Connect the future The wall behind the water yard is the side wall of the garage in the future. After going through the homecoming ritual from the outside, it will complete the real traffic conversion. After coming back home, the mood changes the corridor space, and then connects the future community. In today's increasingly homogenized landscape, landscape consciousness is like a prisoner of a squished world, which is restricted by the appearance of landscape screen and touched by the release of the true meaning of landscape. We try to penetrate through naturalistic planting scenes, extending the value of the super-interface field spirit and planting aesthetics, natural growth and participatory interaction. In the plant construction of urban interface, we use "ancient tree field force" to break through the constraints of traditional architecture and show the spiritual field force of geography and humanity. At the same time, the meaning of "shimmering waves" of Henan Feihe River, the mother of Hefei, was used in the design of the "linear garden", showing the ancient length of the mother River with the steady hedge block and simulating the light of the Feihe River in blue and purple with overblown flowers. We hope to restore the vitality of the city with color in the design of long and narrow blocks, linear guidance, and then the surge of profound cultural deposits. In the drop-in courtyard, the theme of the space is "forest wild and secluded". As a miniature of Riverside forest park, we create a strong sense of deep mountains in this space, and place the drop-in area in the lush forest to provide a pleasant atmosphere of forest and oxygen. The poetry of Hui-style landscape is described between the turning points of the forest and the courtyard. The ancient piles are of plum blossom, the manicured cloud slices and balls, and the micro-topography is covered with moss. Interspersed with the vigorous wooden Huizhou gardenia rising from the paving ground, creating a unique Huizhou style landscape. A number of Chinese Tallow trees with different natural forms, like "giant" exquisite bonsai, stand in front of visitors, creating a scene of "Forest Garden Jingxiu". Looking down, you can see that the understory is surrounded by Huizhou's unique masts, mountain red, southern bamboo, Chinese sedum, etc., showing the simplicity gradually in the natural connotation. Central water fountain plate selection wave flower whole stone plate, each stone is "volume customization", like art engraved natural coherence. Waterscape pool with Fuding black imitation stone brick burning surface, pool top selection of Fuding black granite smooth stone, different texture combination material, combined with the four seasons of the sun and moon, infinite changes. With the side tufted Chinese tallow, Pu tree and surrounding tropical large leaf plant varieties tulip, crane orchid glow into the interest, the sequence is calm. In the layout and material selection of the landscape wall between the waterside pavilion and the forest, we have gone through multiple rounds of running-in, repeated tests, and arranged construction according to different numbers, and strive to ensure the final landing of the drawings. We adopt the form of light steel structure + copper texture metal frame + Bejin beige marble dry hanging, which is integrated with the building, permeated with nature, lined with the new green, light and shadow transformation, light extension, warm and smooth jade. In order to integrate with geography and symbiosis with space design, we carefully studied the joint mode of three-dimensional space, that is, the ground pavement, hard landscape and building curtain wall have the same joint in width, showing a state of mutual echo, forming a complete line visually. This typesetting construction method not only strengthens the sense of space order, but also endows the space with linear texture, simplicity and high luxury. Just like the main concept- pursue the nature of life. It is not only "the city hidden luxury of artistic conception, the oasis of soul immersion", but also should keep "Shenling above, such exquisite taste of Si Yuan". Let residents here reconstruct the territory of essential life, feel the richness of nature in the city, pursue sustainable development of the "super interface of the city", "super interface of the mind" under the rich impetuous life, and complete the "peaceful coexistence of space". PROJECT INFORMATION




 Editor's Pick
 Latest Design










