Text description provided by the architects
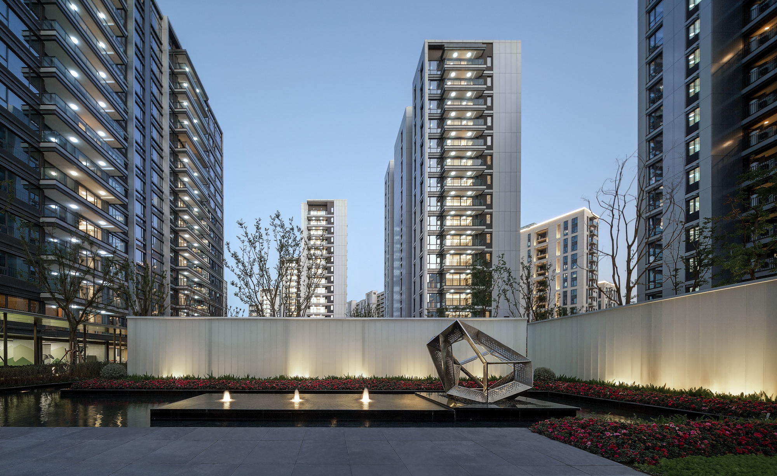
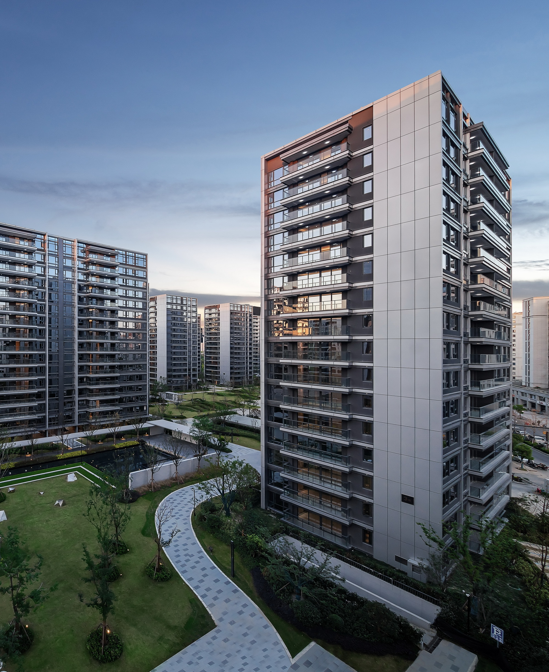
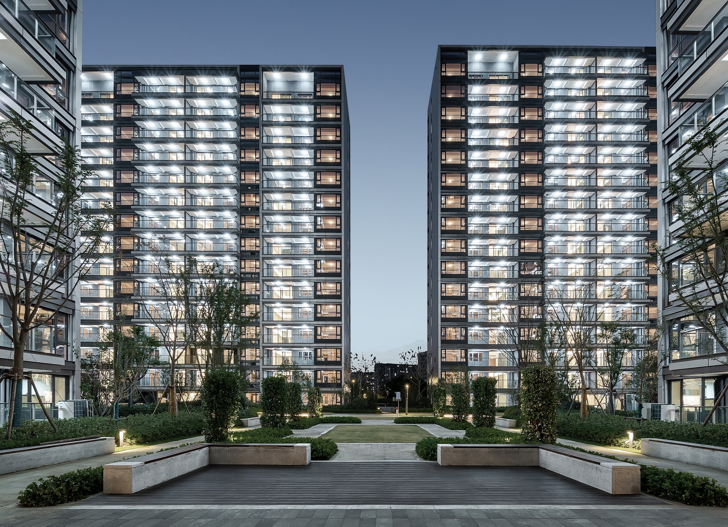
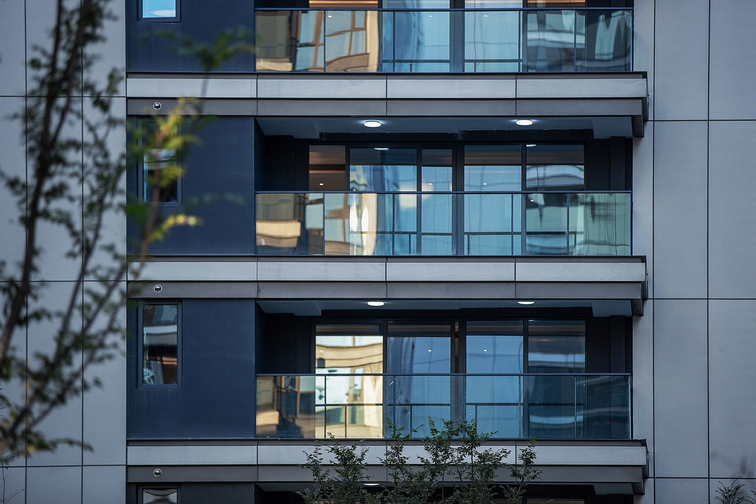
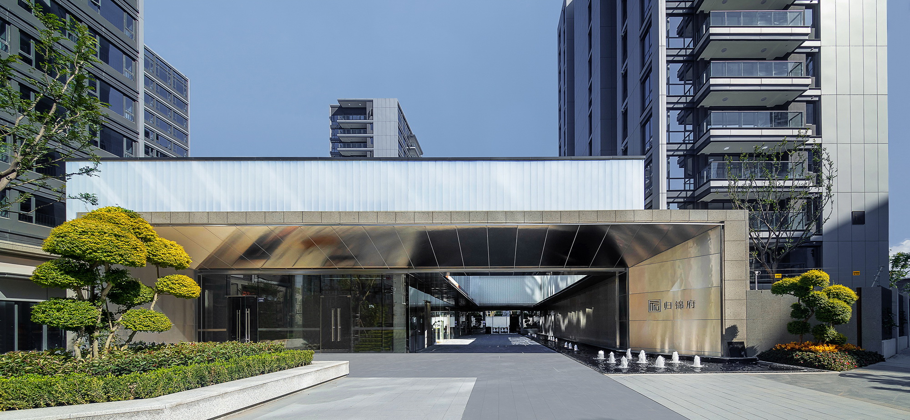
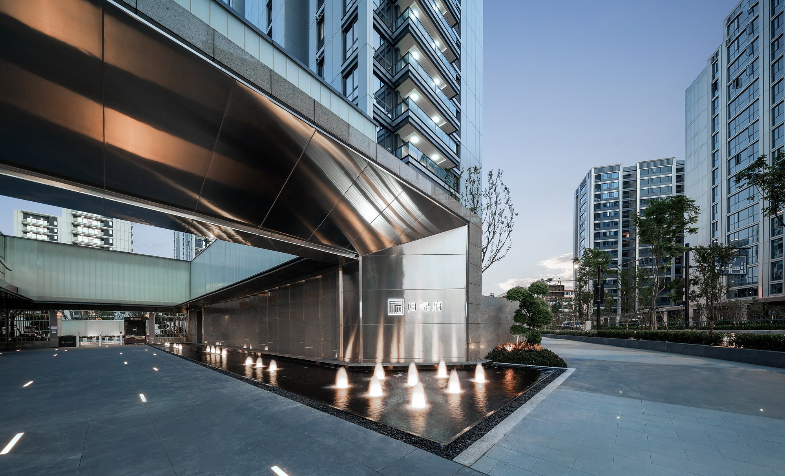
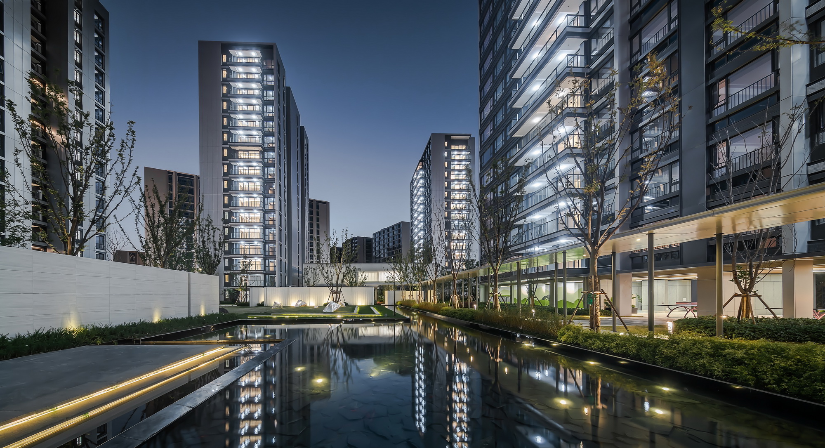
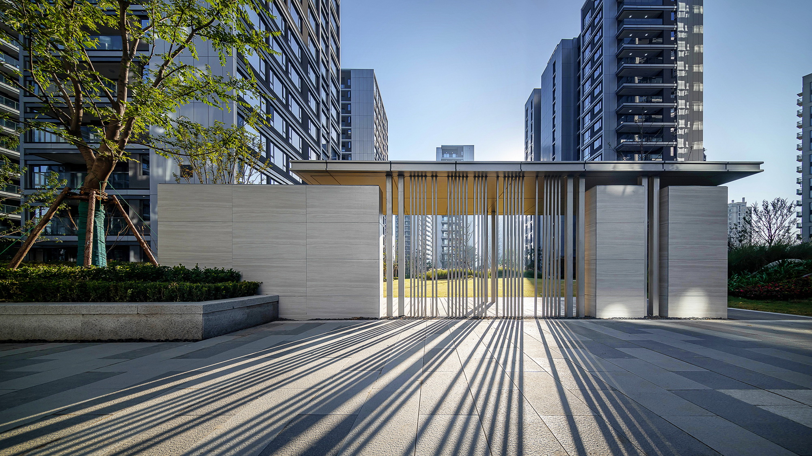
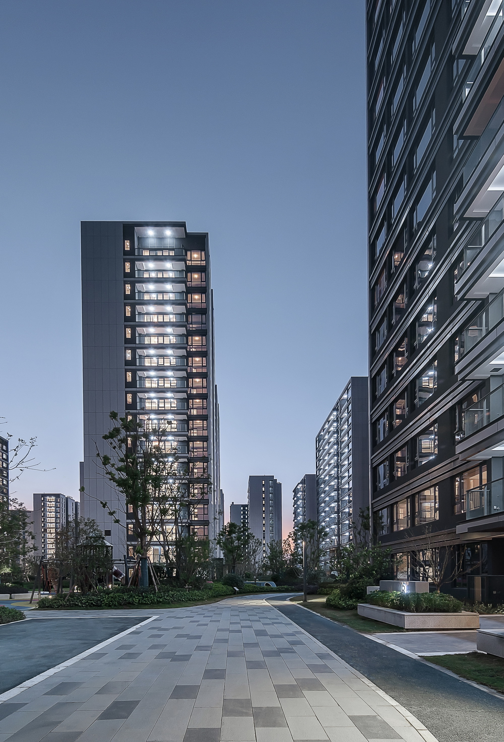
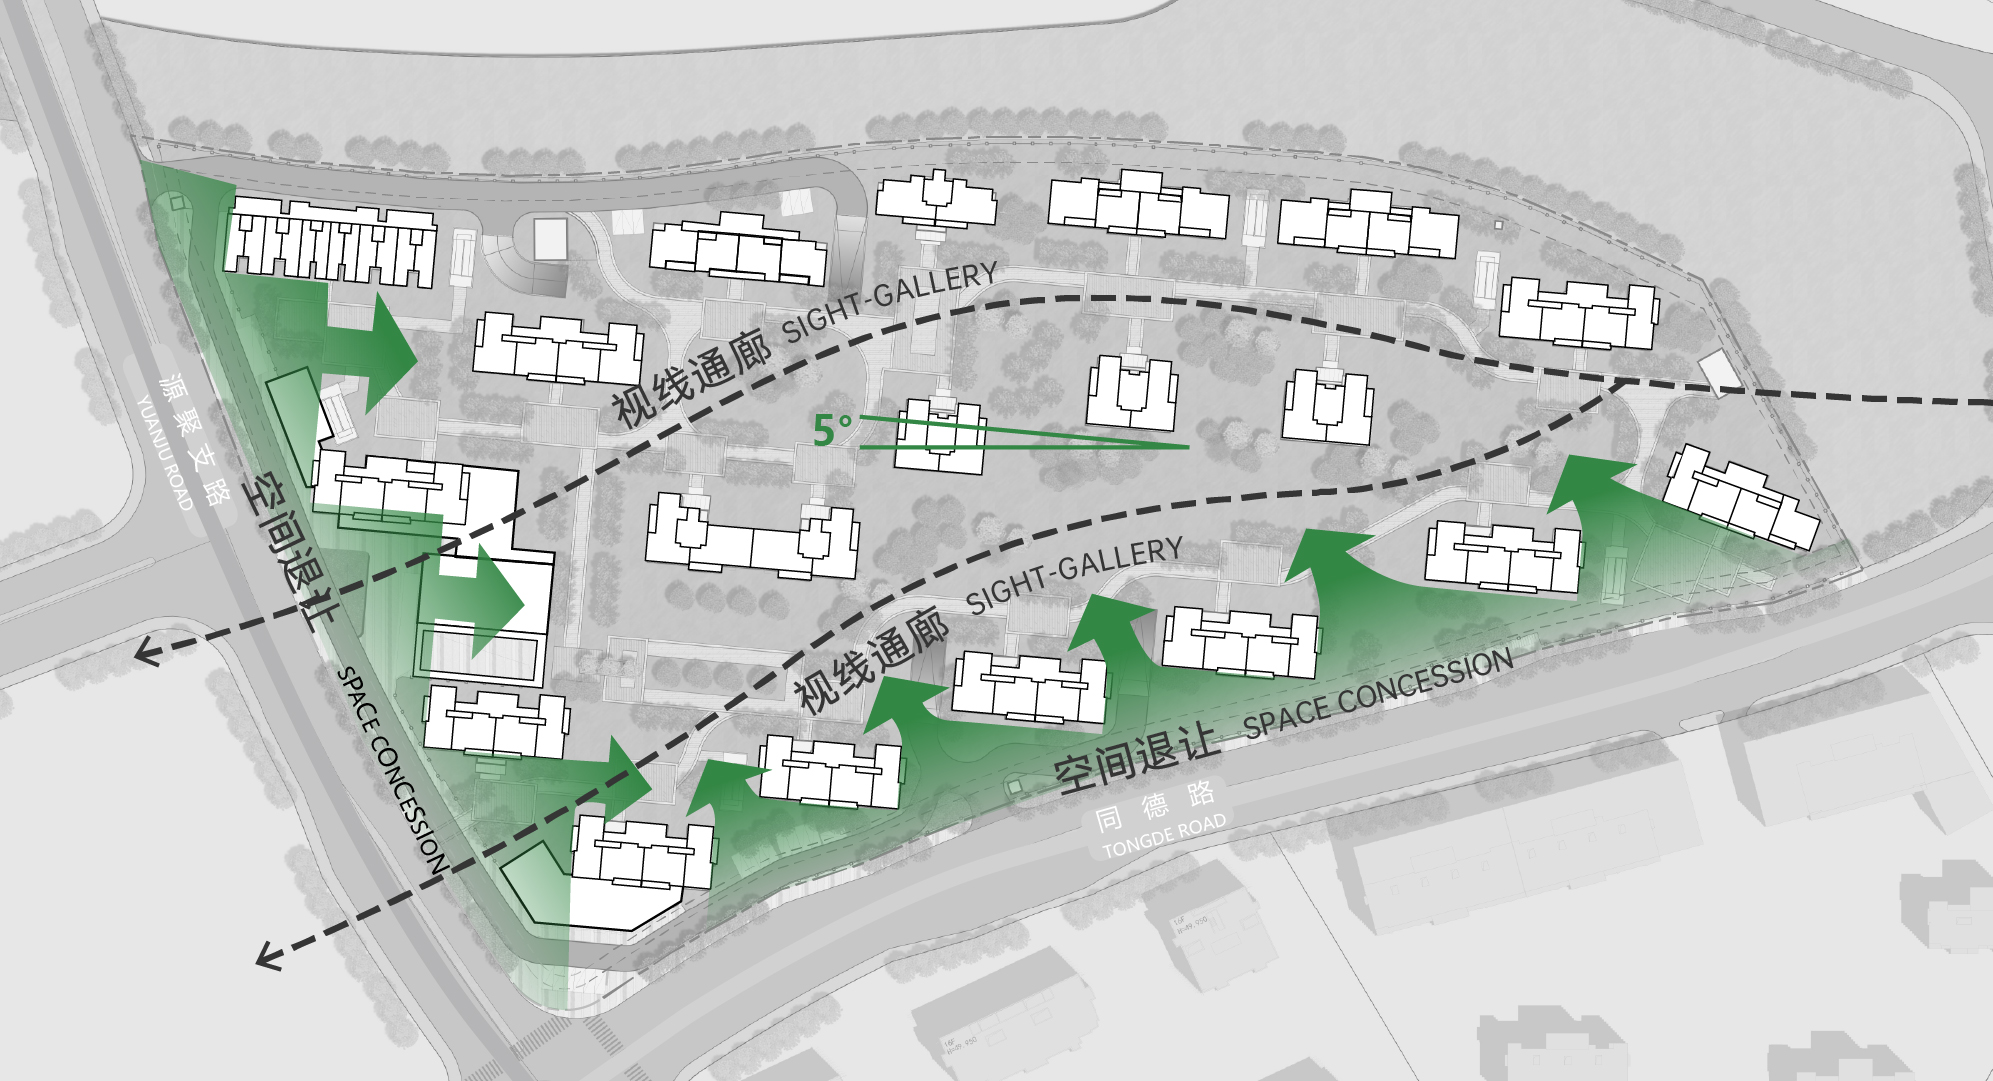
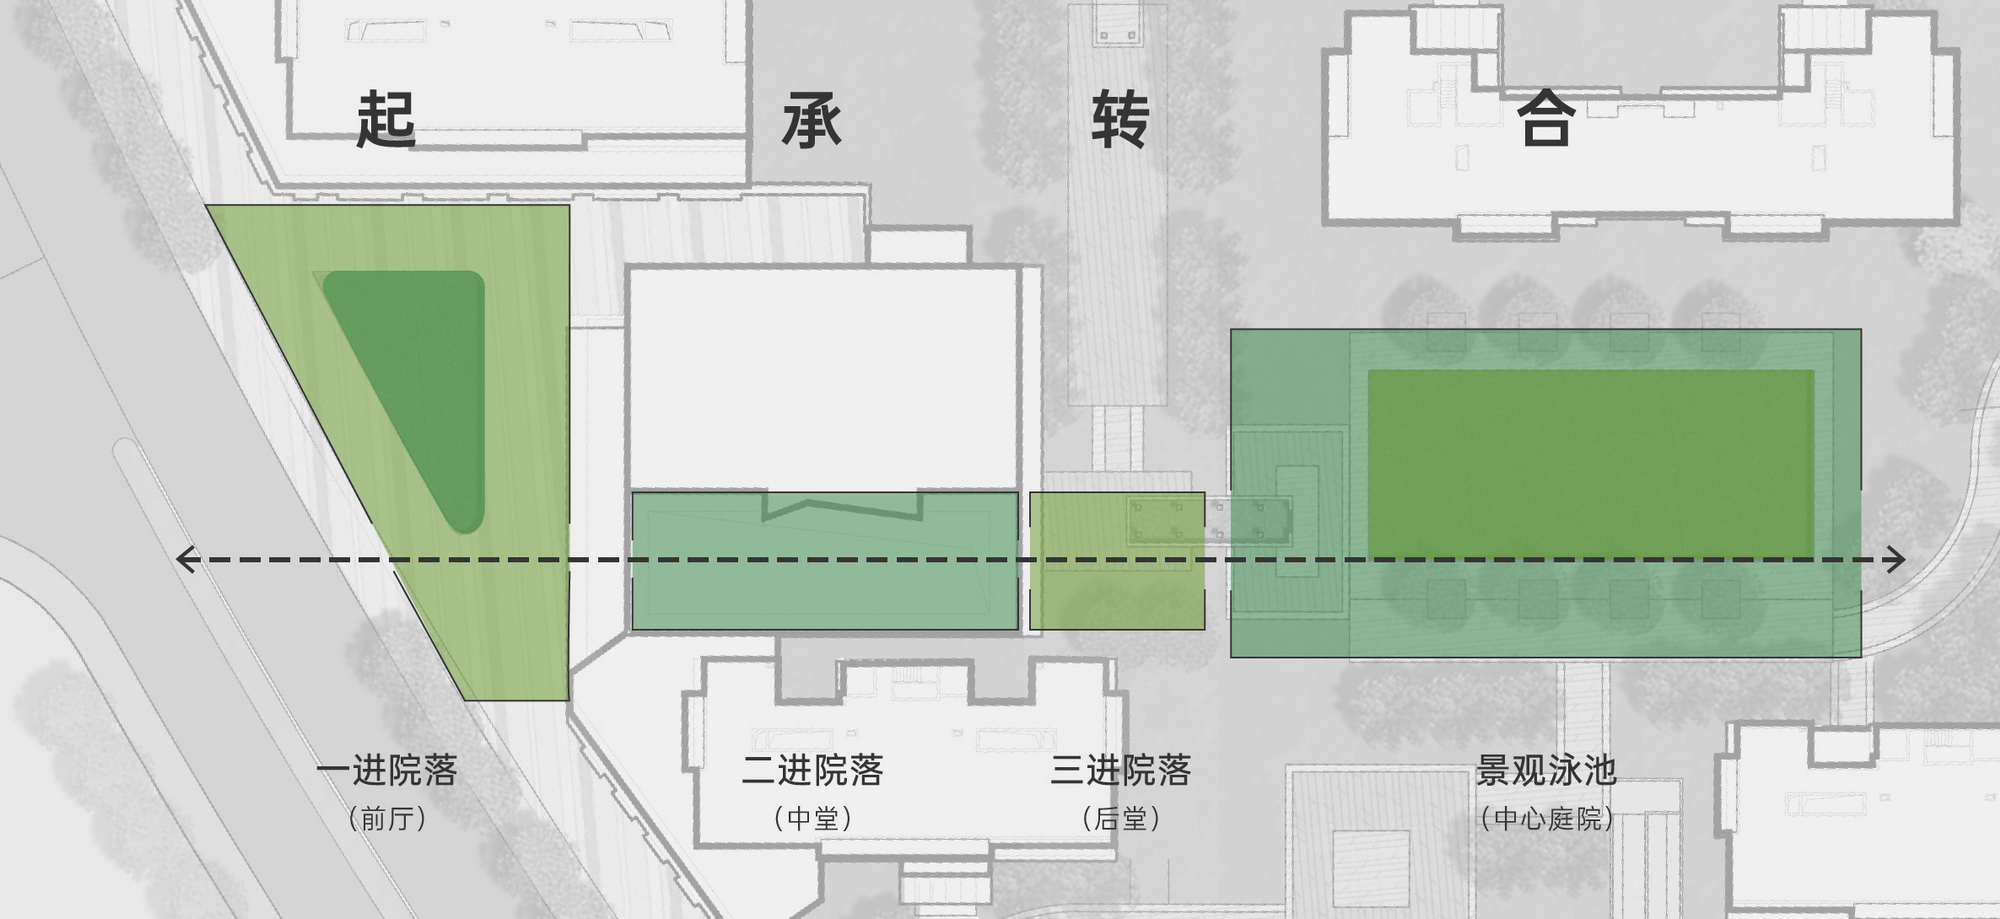
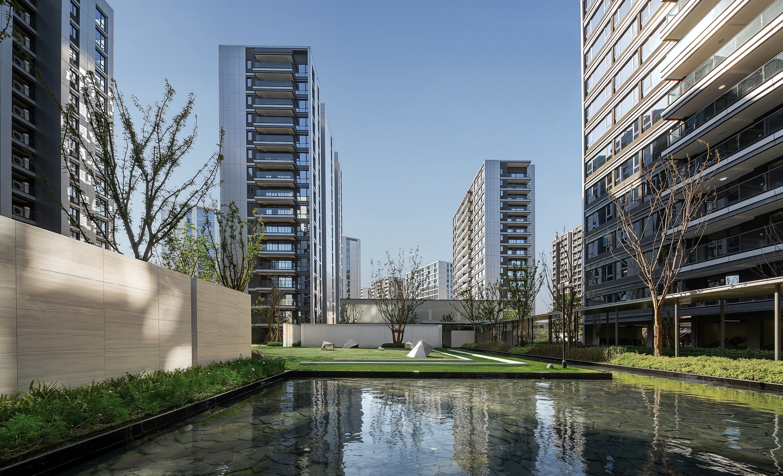
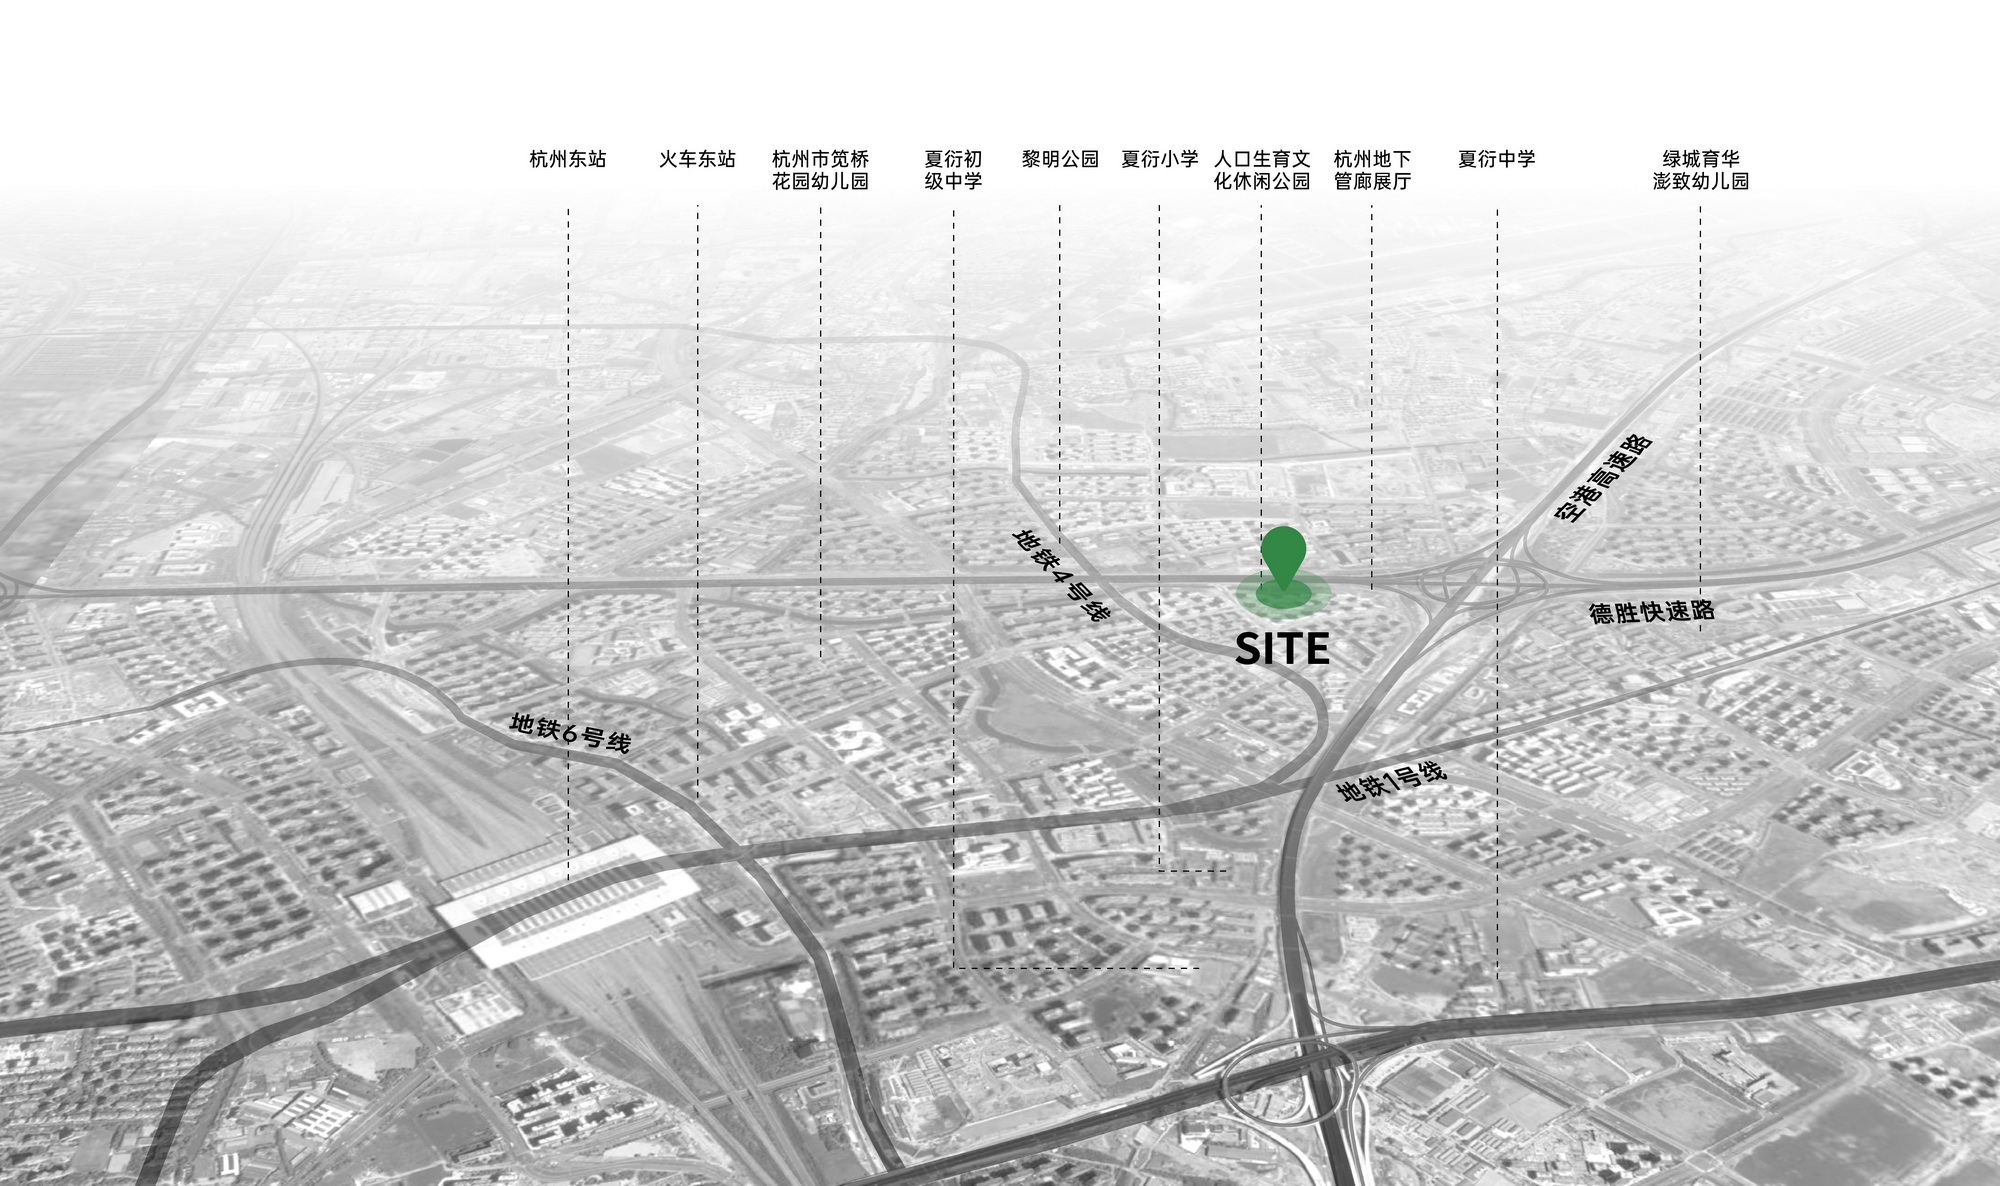
China Travel Guijin Mansion sits in Hangzhou's East New Town, adjacent to Hangzhou East Railway Station, on an irregular quadrilateral site of 52,530 square meters. The total building area is 191,711 square meters with a floor-area ratio of 2.5 and height limit of 50 meters. The plan uses a southward 5-degree staggered tower layout that maximizes ventilation, daylight and views for every unit. A continuous recessed green belt along the urban interface improves comfort and permeability. The north-side towers, lower in the center and higher at the sides, create a graceful skyline at the Desheng Road urban gateway. South towers use point-form staggered placement for unobstructed 360-degree views; north towers use slab forms to maximize south courtyard views while blocking highway noise; point towers in the courtyard center create interpenetrating central garden space. The community entry draws on academy-house typology, weakening the symbolic language of conventional gates and combining entry with community commerce to form a neighborhood center. The academy-style triple courtyard creates an innovative, ceremonial arrival sequence. Large white U-shaped glass and asymmetrical composition produce a dramatic, tension-filled entry image. Residential towers use modern, public-building-style facades with asymmetrical balance, virtual-solid interplay and horizontal lines. Apple-silver aluminum panels and glass are the primary facade materials, with precise detailing that conveys fashion and quality.




 Editor's Pick










