Text description provided by the architects
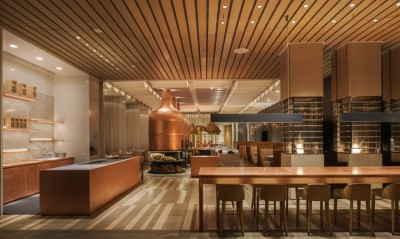
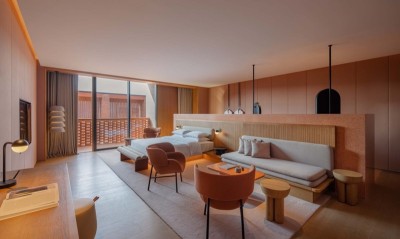
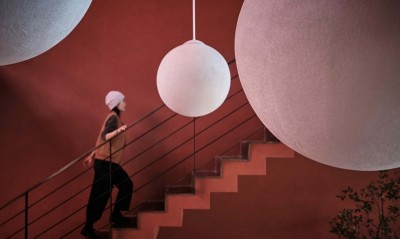
Bathing is a kind of spiritual life. In ancient Rome, bath design was comparable to the church. The incredible detail of the interior forms a contrast with the ideal bath now. The harmonious proportion, the concise geometry, and the different texture of the space accomplished a contemporary artwork. external view of the project Light Light can depict the edge and draw the silhouette of an object, it can also partition space to bring fluidity into an area. The design team of Hangzhou Qushui-Lanting (The Meandering Water at Lan Pavilion) explores the relationship between water and light with their exquisite design concept. The ultimate goal is to create a balanced environment to meet people’s physical and spiritual needs. With ‘light’ at its core, the design uses vertical skylights to partition space. When the light touches different materials in various shades and forms, it not only defines the boundaries but also conveys the logic of the space, creating a connection between the indoors and the outdoors. entrance of the hotel Water, a key element of the space, reflects the light at distinct angles at different times of a day, representing the interaction between the dynamic and static states of the space. Through the interplay of light and shadow, people can see the passage of time and experience a moment of tranquility. lobby, light shining done through the cuts reception Besides, the designer also organizes the spatial sequence through light. From the waterscape of the building, walking into the narrow and high space which is limited by the walls on both sides, then get into the open atrium with skylight. The experience of being such an alternating space between light and dark, narrow, and wide seems to awaken personal emotions. narrow passage connecting to the atrium Space Not only modernism, but geometry is also actually an on-going topic in the field of architecture, which is a logical thought more than a design element or language. The design team of Qushui-Lanting used geometry to partition the volume and implemented this logical thought into the interior and furniture design details. The total area of Qushui-Lanting is nearly 9000 square meters, the skylight is 11 meters high above the floor. The designer divides this huge volume into seven distinct and interconnected chunks, which are distributed side by side. atrium space defined by curved walls space illuminated by skylights combination The building uses the longitudinal visual language, which is emphasized by the continuous ribbon – brass and long vertical skylight, and the key point; atrium. It has been clearly pointed out the function zoning. The abundant visual effect in the atrium on account of the gentle and elegant brass sculpture. indoor pool divided by skylight view to the indoor pool from the steam room changing area When the light touches the different surface, the various texture makes the whole space seems to become a set of abstract sculpture. As the French sculptor Xavier Veilhan said, “I don’t want to put one or two pieces of art in the space, I want art to be part of the space. ” The thought of creating an artistic sculpture is used to the spatial design as well as the furniture in the space. The sofa in the entrance hall and atrium are actually miniature architectural models; geometric forms, delicate edges, and exquisite proportions. The design details are showing everywhere in space. passage under the skylight connecting to the restaurant corridor restaurant lounge Practical Art Brass is used as a material, its elegant and dramatic shape makes it become a piece of artwork. The goal is to break the boundaries and limitations of design. Brass is independent as a sculpture art but as a wall that connects with space. It drives the rhythm and arranges the guidance system for the entire gray tone of spatial design. Naturally, becoming a “compass” of the space. In a sense, the reflection of brass has the feature of natural light. The relationship between metal, light, and water is showing each personality, and playing a unique spiritual temperament in the space. details of the brass installations light and shadows in the space com




 Editor's Pick
 Latest Design