Text description provided by the architects
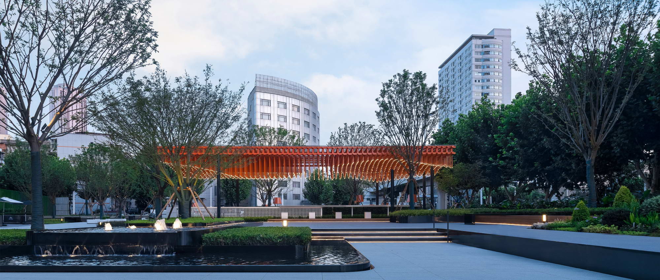
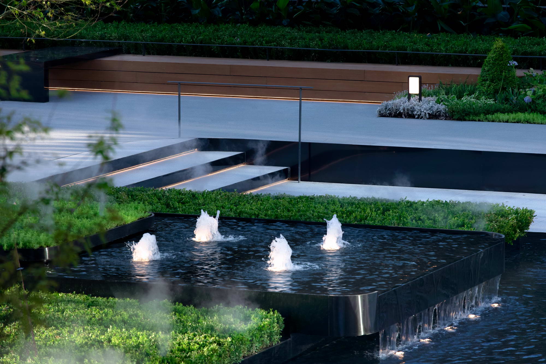
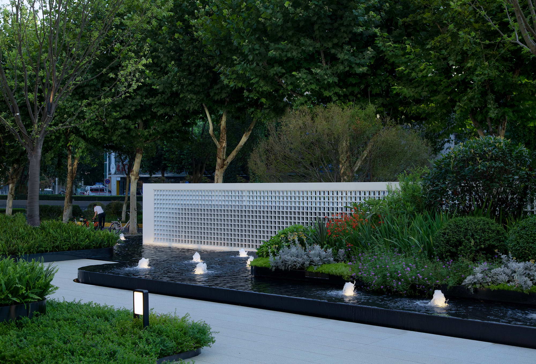
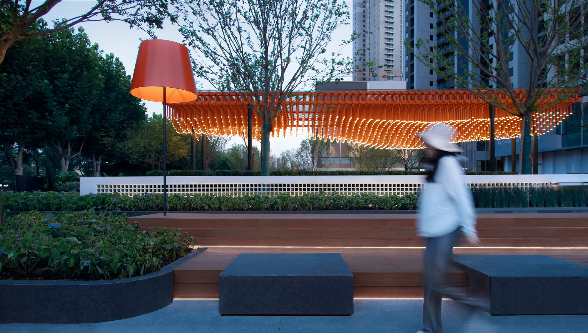
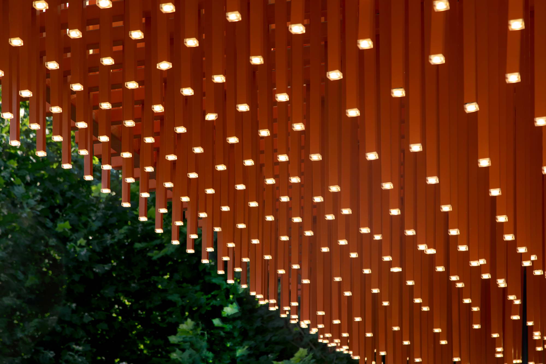
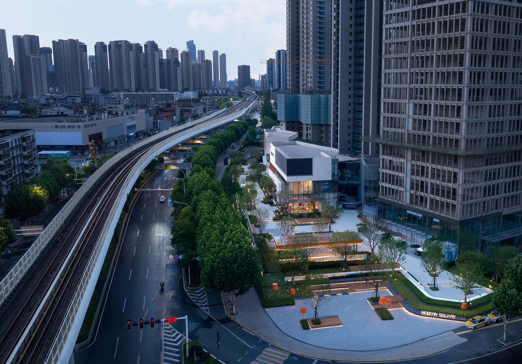
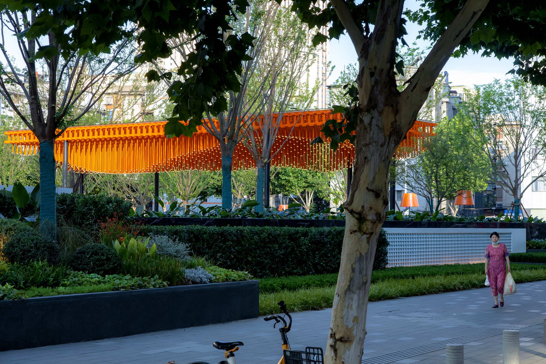
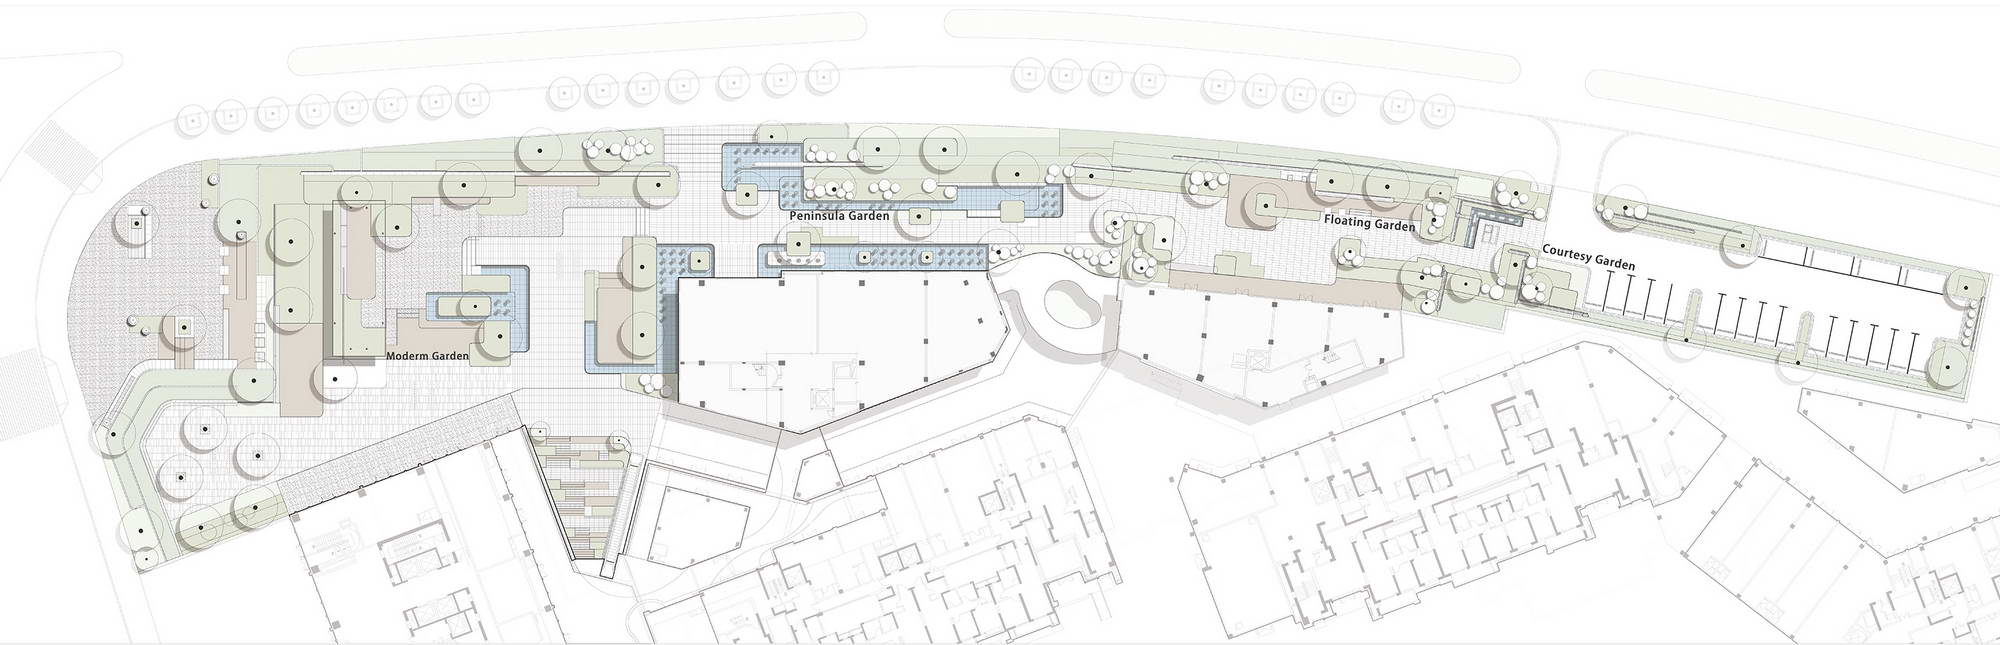
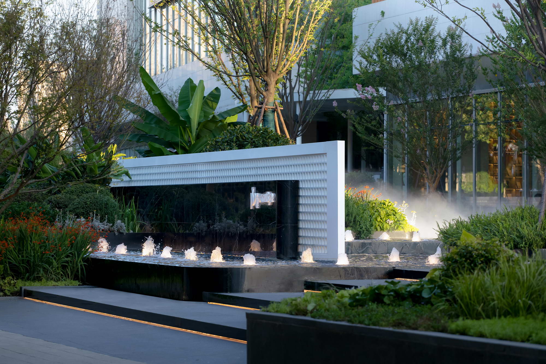
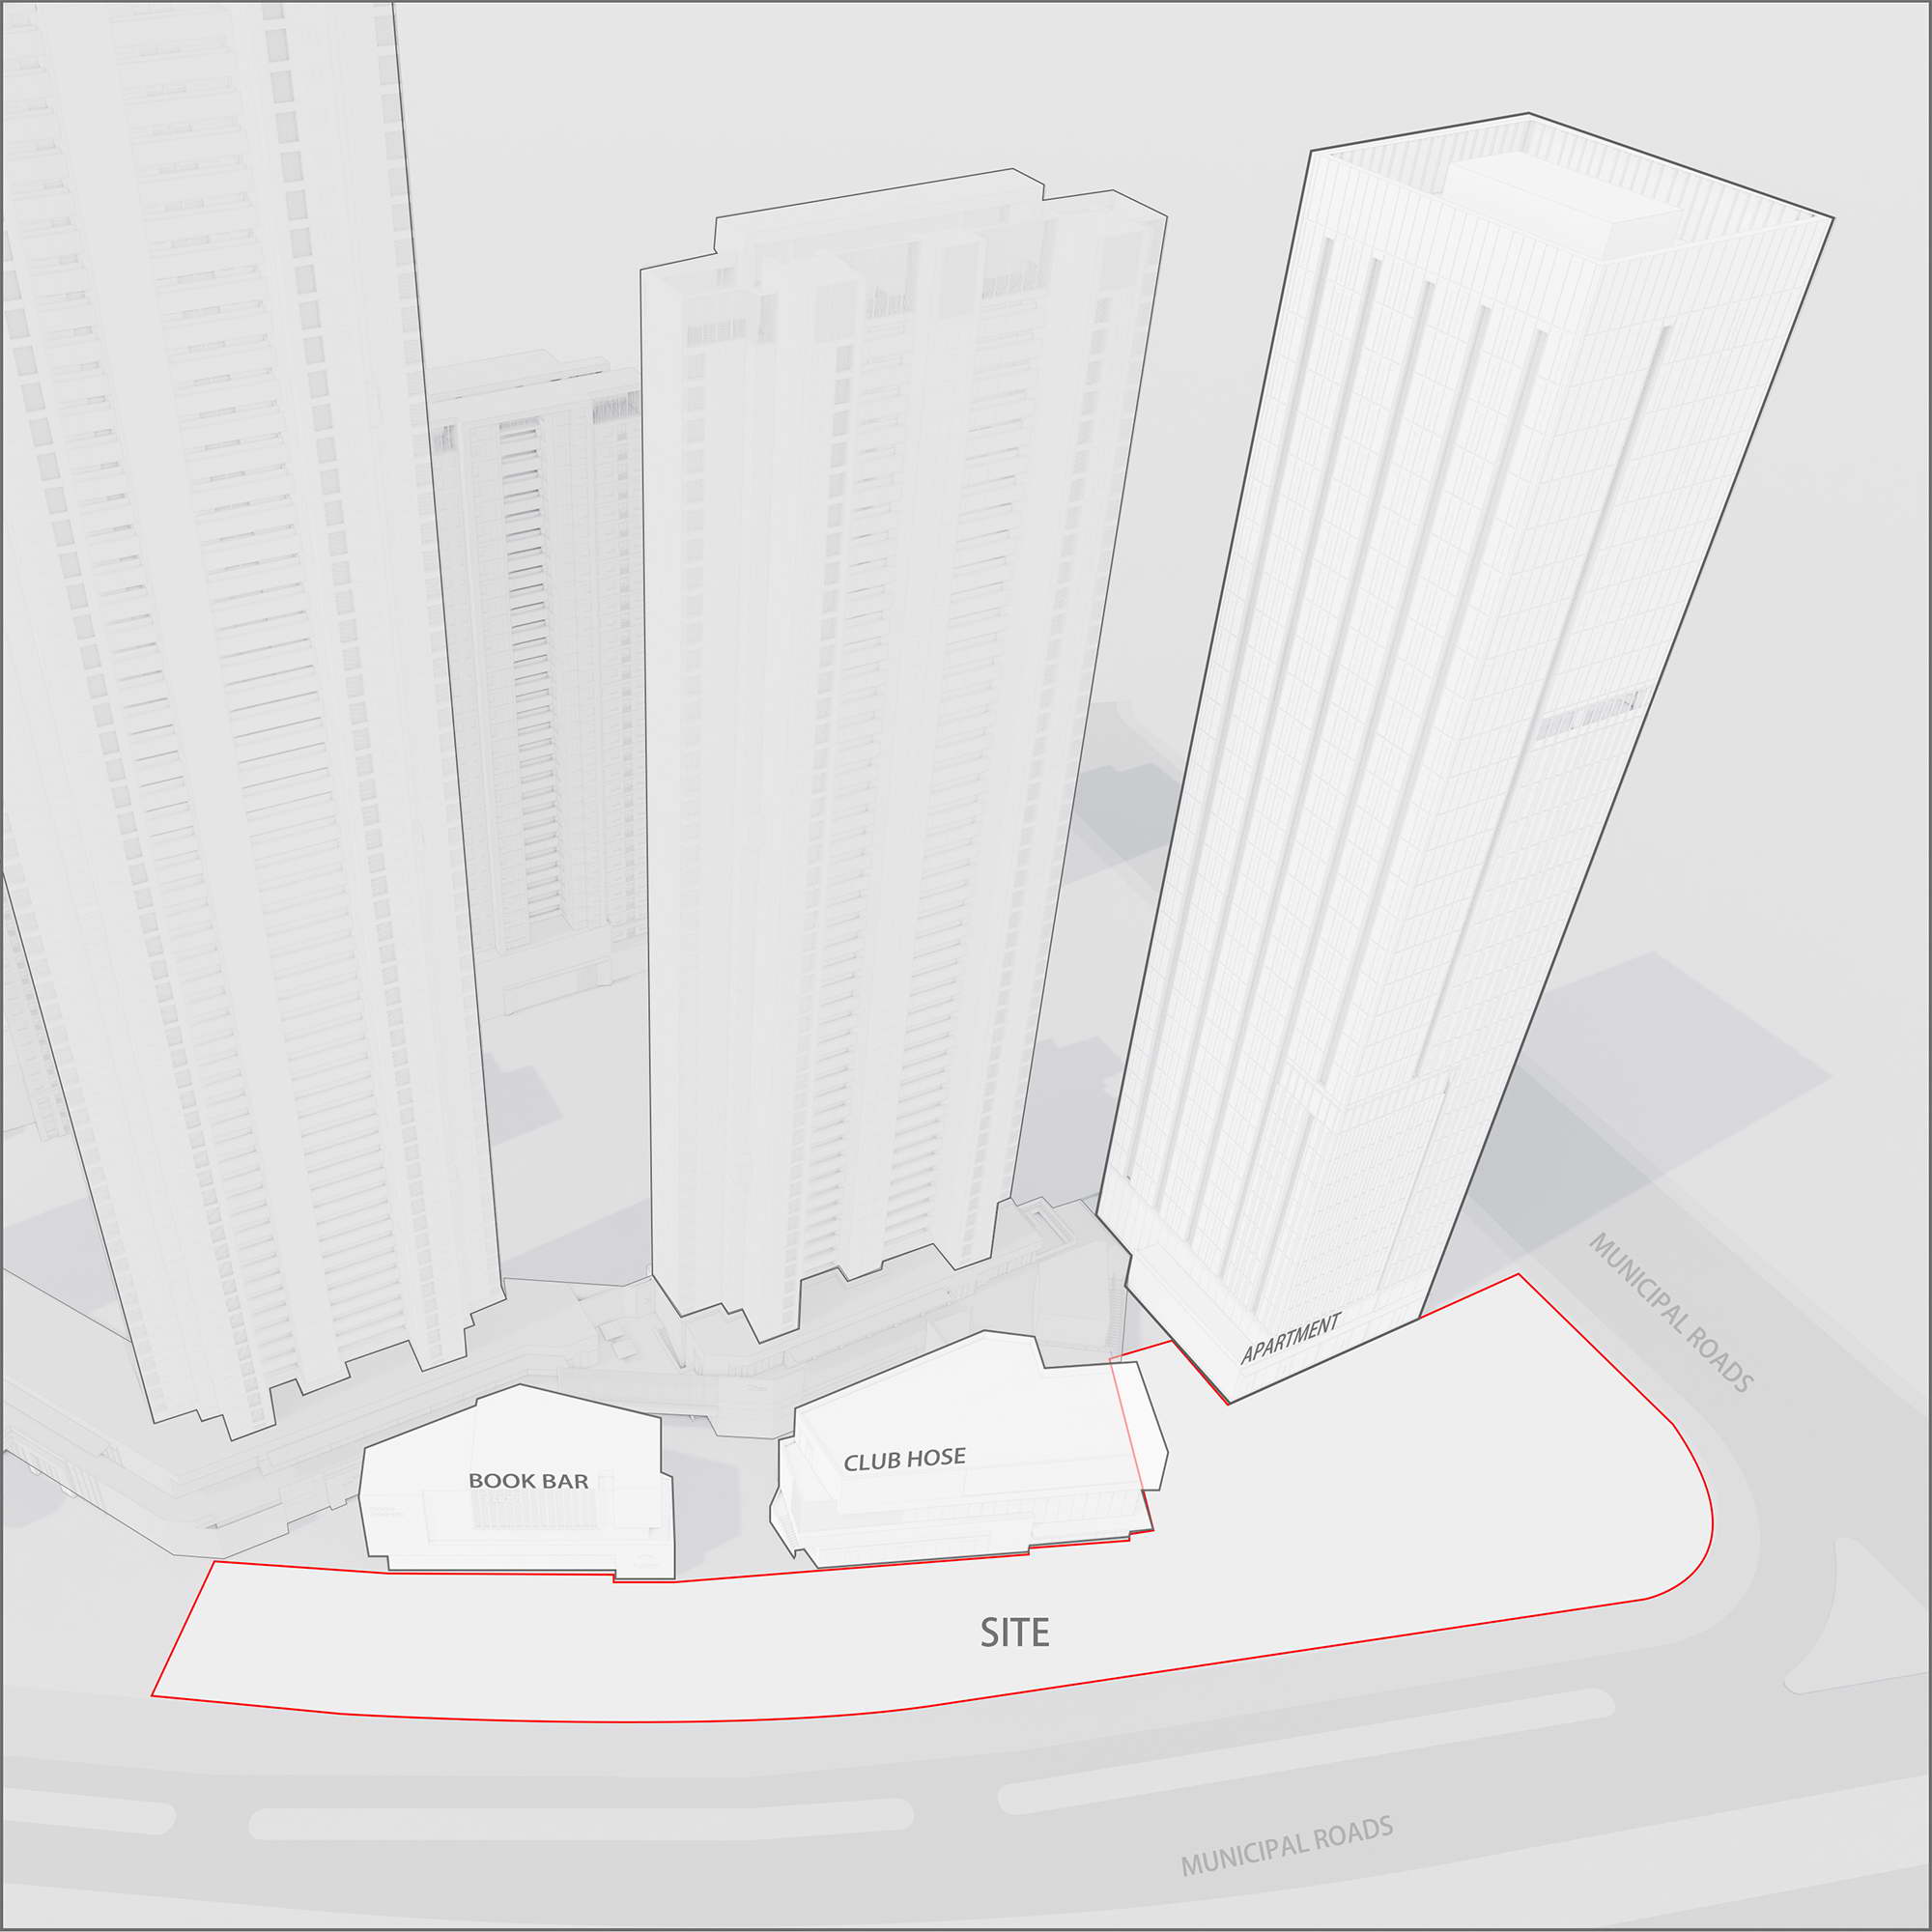
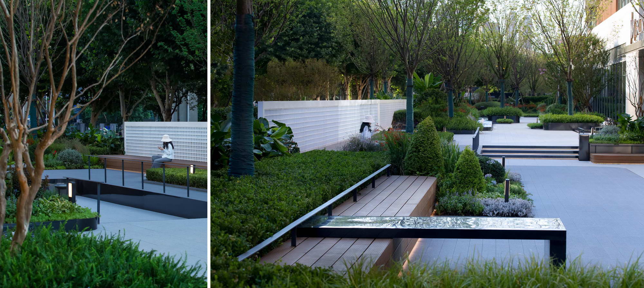
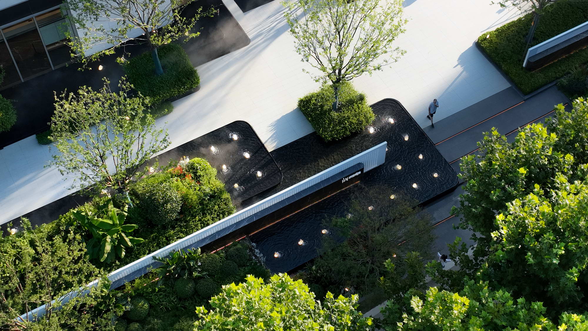
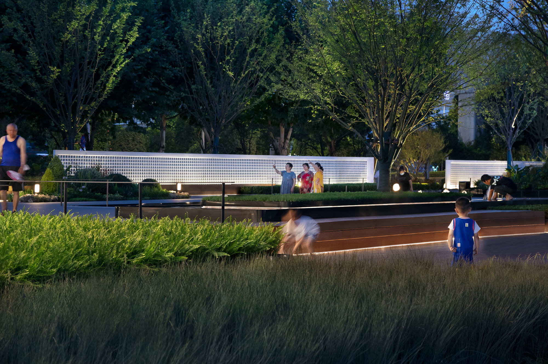
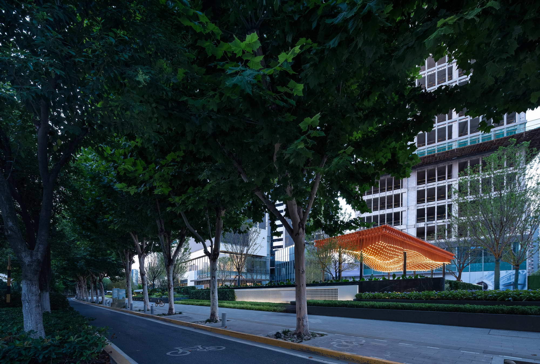
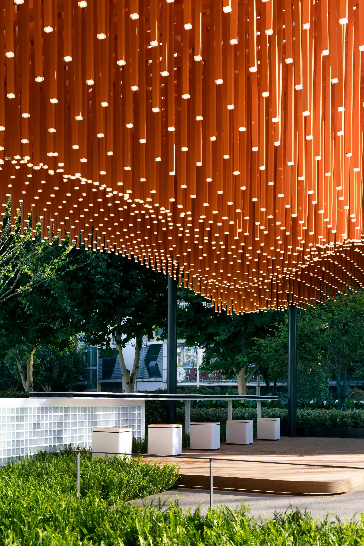
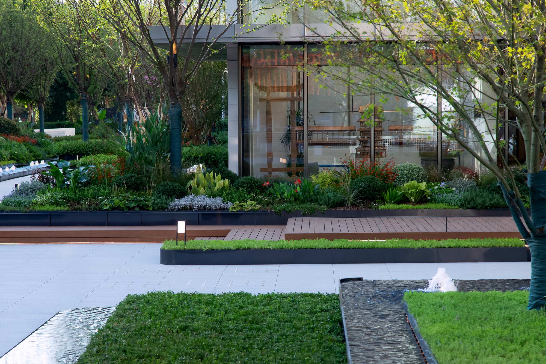
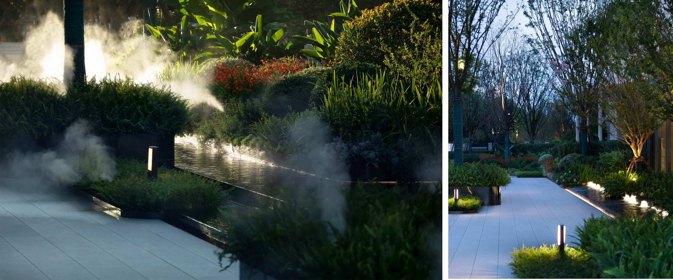
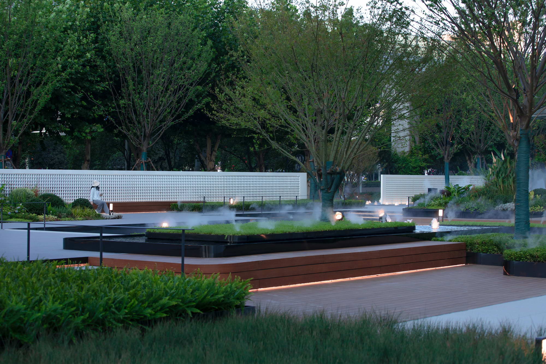
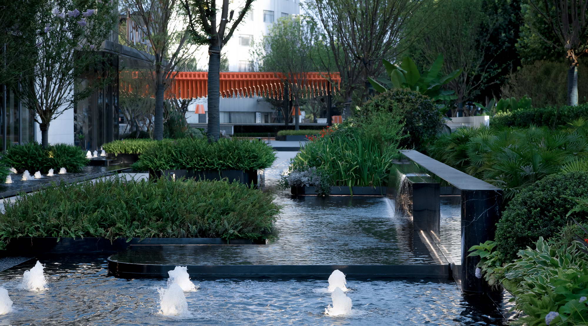
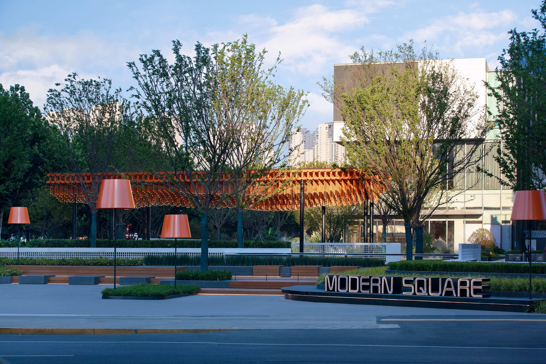
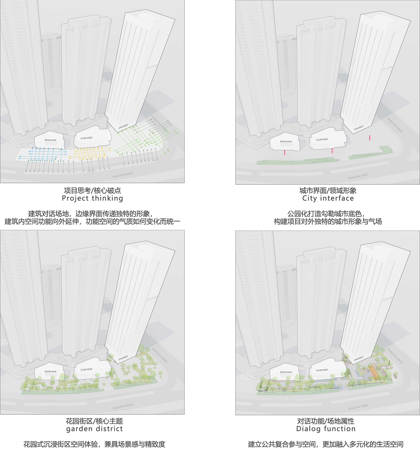
China Railway Construction Merchants Shekou Hankou 1872 sits on the core riverfront axis of Wuhan, between the two rivers and four banks, a strip of land facing a busy road in the city centre. Developed by Wuhan Zhaorui Real Estate and landscaped by A&N Shangyuan Collection Studio (Zou Yuda, Ke Yudong, Lei Lu; 7,200 square metres), with interiors by Shenzhen Shangsen Interior Design, the project is a street-level demonstration landscape intended to slow life down inside a new first-tier city. While the building plan pursues a diverse, commercial street experience as an urban landmark, the landscape designer set out to create a pure natural garden that would touch the quiet and warmth hidden in people, turning a bustling strip into an urban oasis. An irregular but ordered planting strategy integrates the unruly street edge with pedestrian space, hiding a garden green valley in the city core and gradually moving visitors out of traffic into a clear, calm state. Water features evolve along the route: layered water catches morning light, and ripples spread at their own pace, their gurgle dissolving urban noise. A misty waterside flower border drifts past, erasing the city. The garden is meant to feel lived-in: a peninsula garden where, as more people gather, human warmth and everyday life appear. Loosely spaced trees cast shifting shade, and under the trees the garden becomes a comfortable place to meet; chosen species will eventually form a continuous wood. A transparent, light-feeling trellis draws visitors to a natural living room open to the city, with terraces of varying height acting as natural auditorium seating facing the square. The palette is restrained green, with mixed planting of varied texture and height for a refined garden feel. The result is a forest oasis in the city, a slow afternoon where garden life and urban romance coexist.






 Editor's Pick
 Latest Design










