Text description provided by the architects
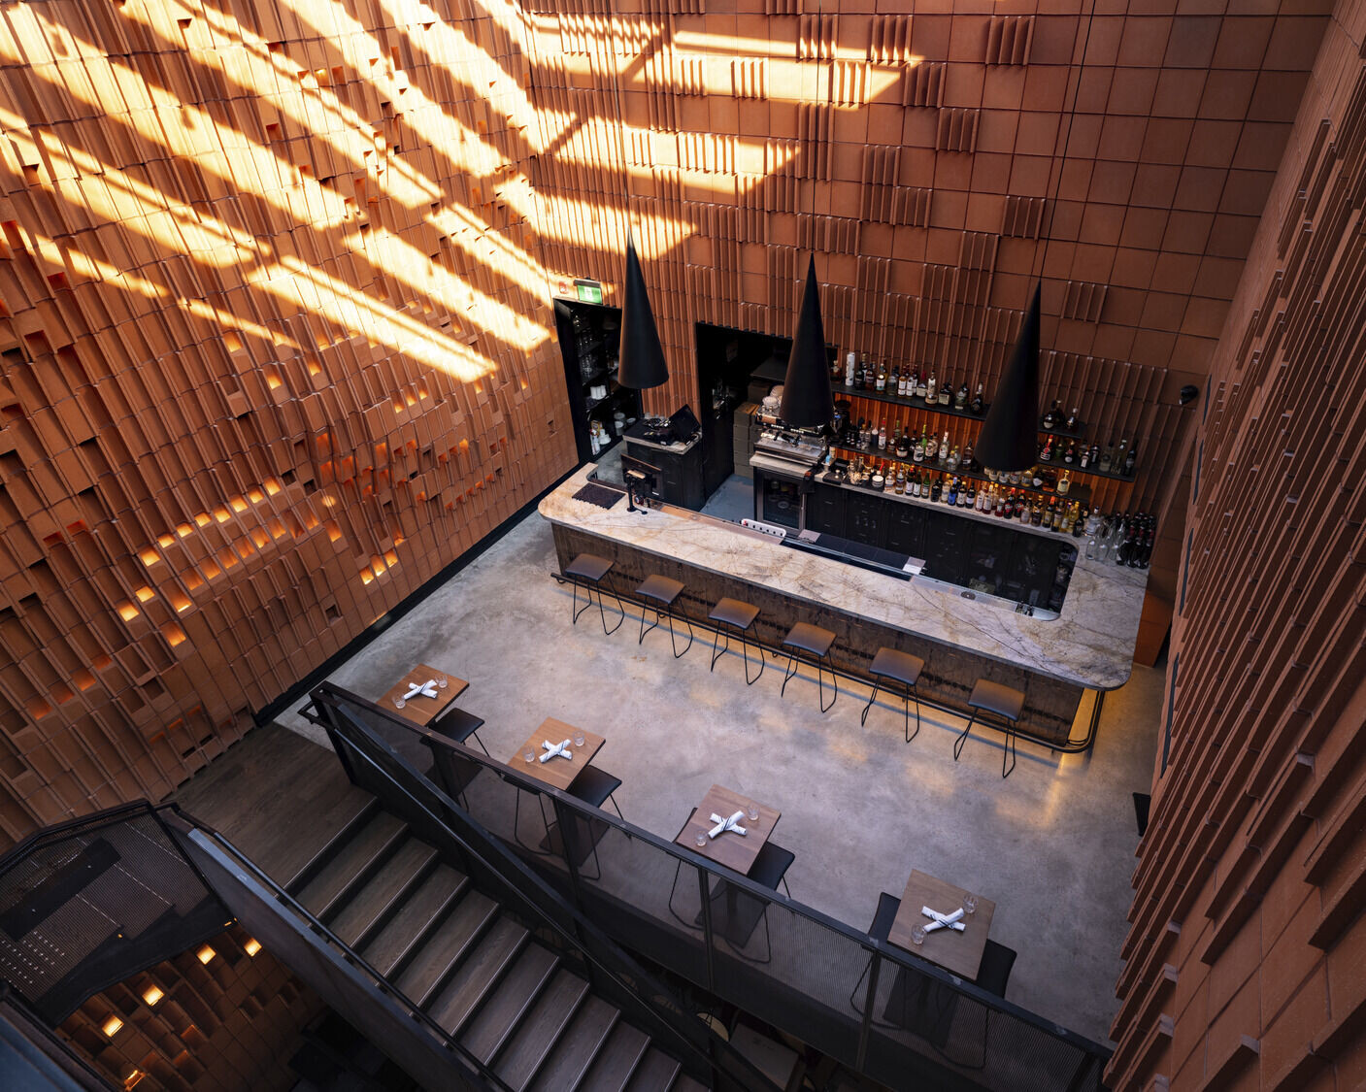
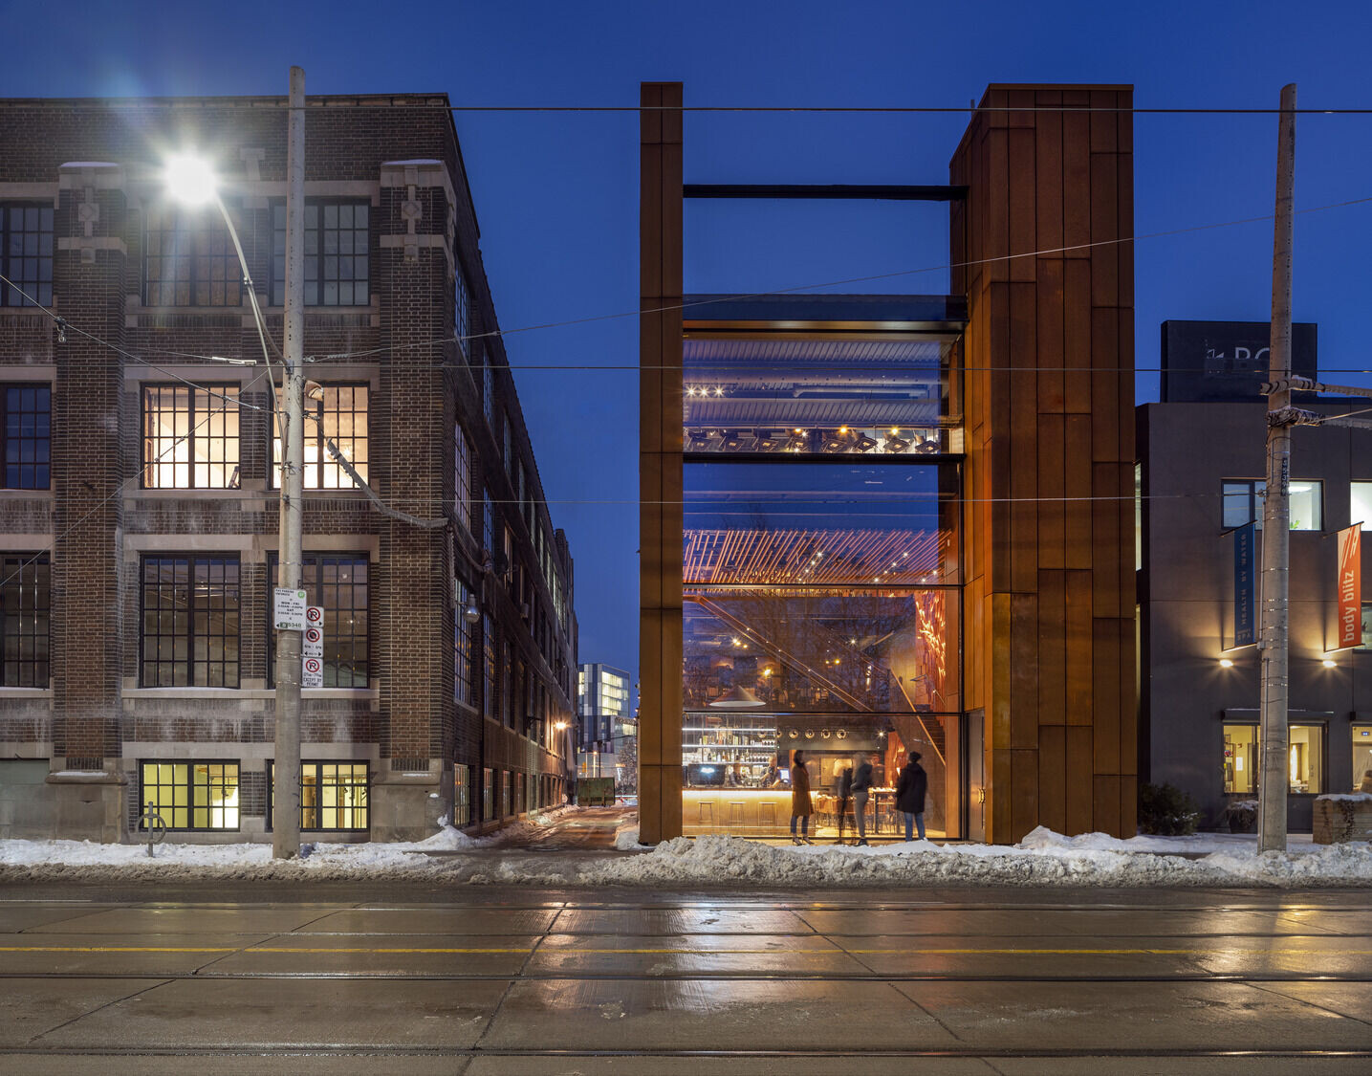
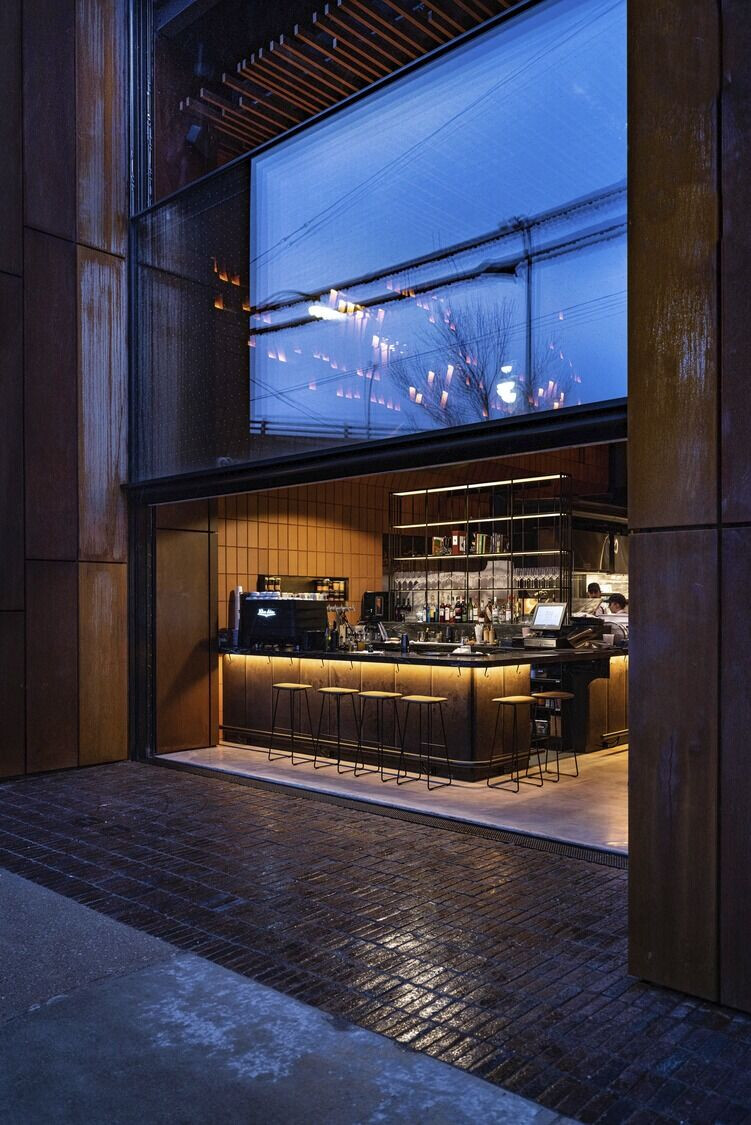
With Gusto 501, acclaimed restaurateur Janet Zuccarini commissioned PARTISANS to create an unprecedented infill building for a bar and restaurant experience like no other. We were inspired by the property s slim urban form, our client s deep Italian roots, and our ambition to create a cultural destination. Surrounded by an overpass and former factories, The Gusto 501 Terracotta Hypergarage is a nod to our client s story as well as its unique context. Featuring one of the largest operable glass façades in the world, and framed by weathering steel, the building has become a beacon in this nascent part of east-end Toronto. The structure is conceived as two massive, sculpted, Terracotta and steel walls, held together by floating wooden volumes and a guillotine glass facade of monumental size. For the interior, we looked to terracotta one of the humblest Italian building materials, and one that our client worked with in her youth when she helped her uncle lay bricks for residential projects in Italy. We asked ourselves: how could these humble blocks be deployed to sculptural and animated effect? What did this primal building material want to be? Using parametric software models, we cut conventional terracotta bricks to craft movement through the undulating walls within a multitiered dining theatre that pulses like a radiant hive. Natural light from the glass roof 50ft above creates a lively play of shadows on the textured walls, and, at night, LED lights embedded within the blocks illuminate their opened voids. The 280-seat restaurant consists of a series of mezzanines and cut-outs that offer a continuous, vertically unfolding array of experiences. On the ground level there is a sidewalk terrace and main dining room with its open pizza oven, woodfired grill, and take-out window. The mezzanine features a wine bar partially veiled by dark metal mesh screens overlooking the dining room below. On the second level is a light-flooded cocktail bar with a bridge to the Attico a private chef s tasting room with a dedicated kitchen. Above it all is a roof terrace where guests can enjoy beverages and light snacks as well as west-facing views of Toronto s iconic CN Tower and the city s skyline. With its expansive volumes, multiple sightlines, sentient terracotta topography, and heterogeneous spaces that animate different culinary programs, Gusto 501 combines art, architecture, food, and culture to elicit awe and discovery, delivering on Zuccarini s vision of offering Torontonians and their guests a restaurant experience that explodes the status quo. Gusto 501 s unique undulating, corbeled atrium walls with integrated lighting reimagine possibilities for deploying the everyday low-cost terracotta block. We developed a system of permutations by working closely with the terracotta block supplier who agreed to make three angled cuts at six varying depths during the extrusion process. By slightly modifying the fabrication of an affordable off-the-shelf block, we produced a customizable set of repeatable units. We devised a meticulous assembly plan for the placement of the block types and lights, achieving the desired undulating effect while streamlining a complex construction process. We divided the walls into a series of lighting zones, drawing a distinct plan for each and outlining all electrical conduit required. In preparation, we worked closely with the mason to prototype mock-ups to troubleshoot the details and coordinate the integration of the lights and electrical conduits prior to construction. Material Used: Facade cladding: Exterior Cladding Masonry: Sandkuhl Corten Metal Panels: Vixman Construction Ltd. Insulated Metal Panel: Kingspan, installed by Vixman Construction Ltd.









 Editor's Pick
 Latest Design
 Best Idea










