Text description provided by the architects
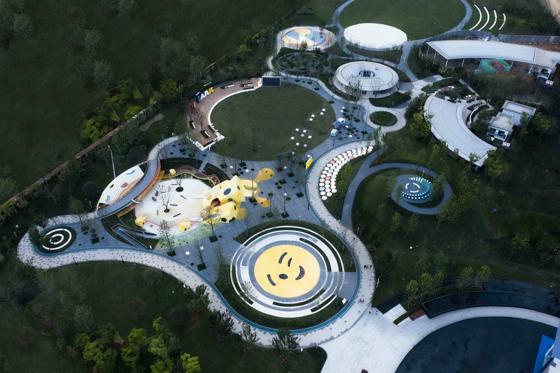
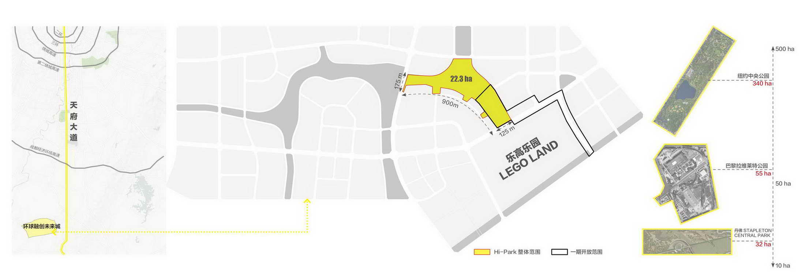
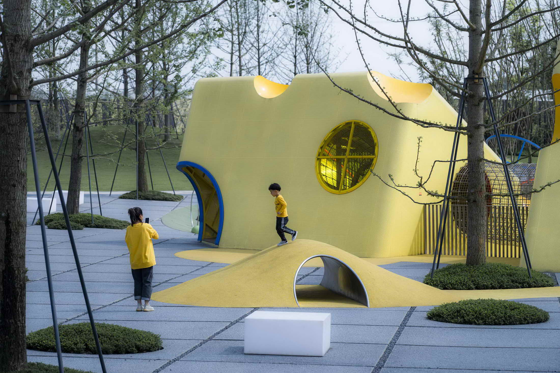
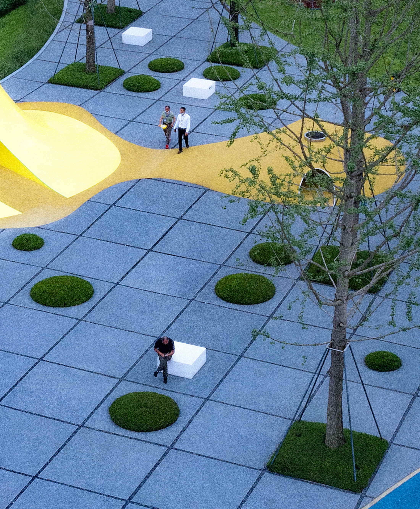
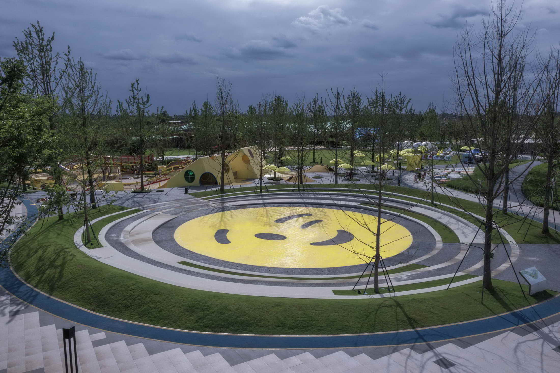
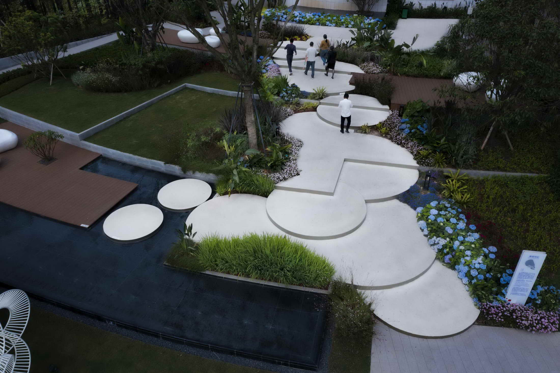
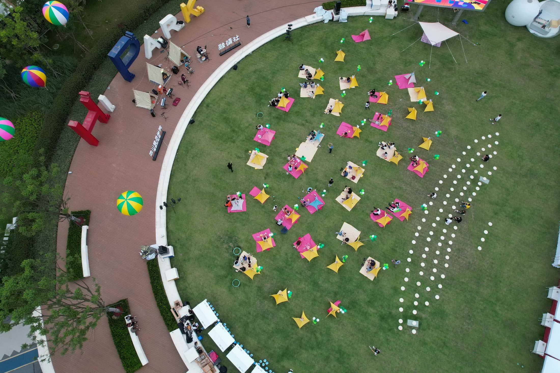
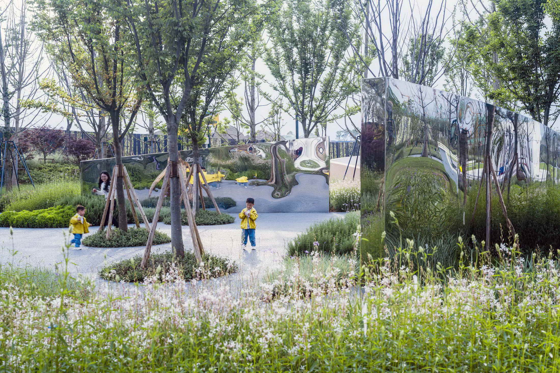
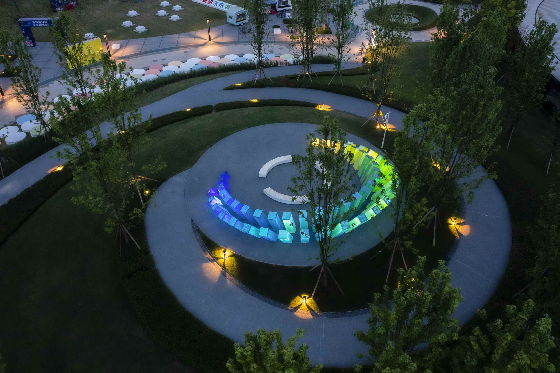
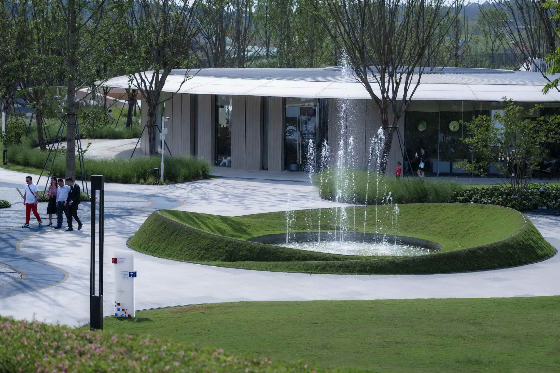
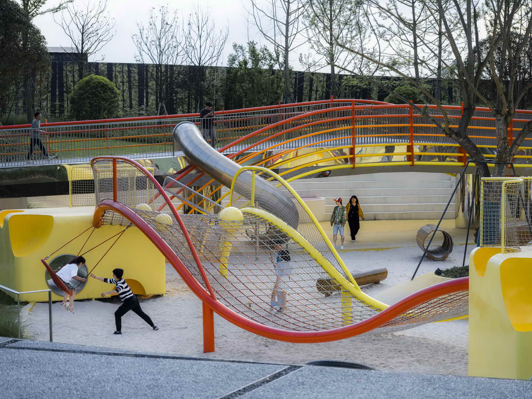
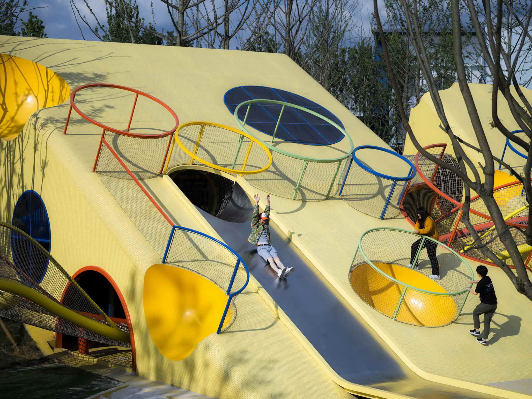
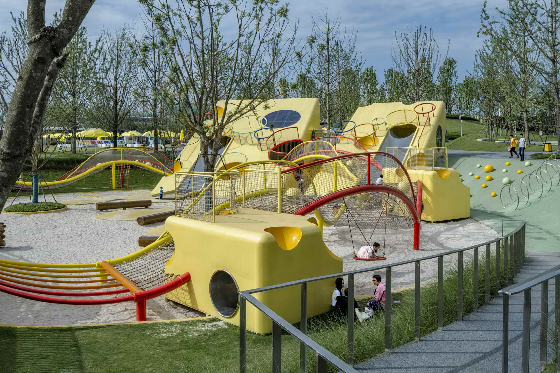
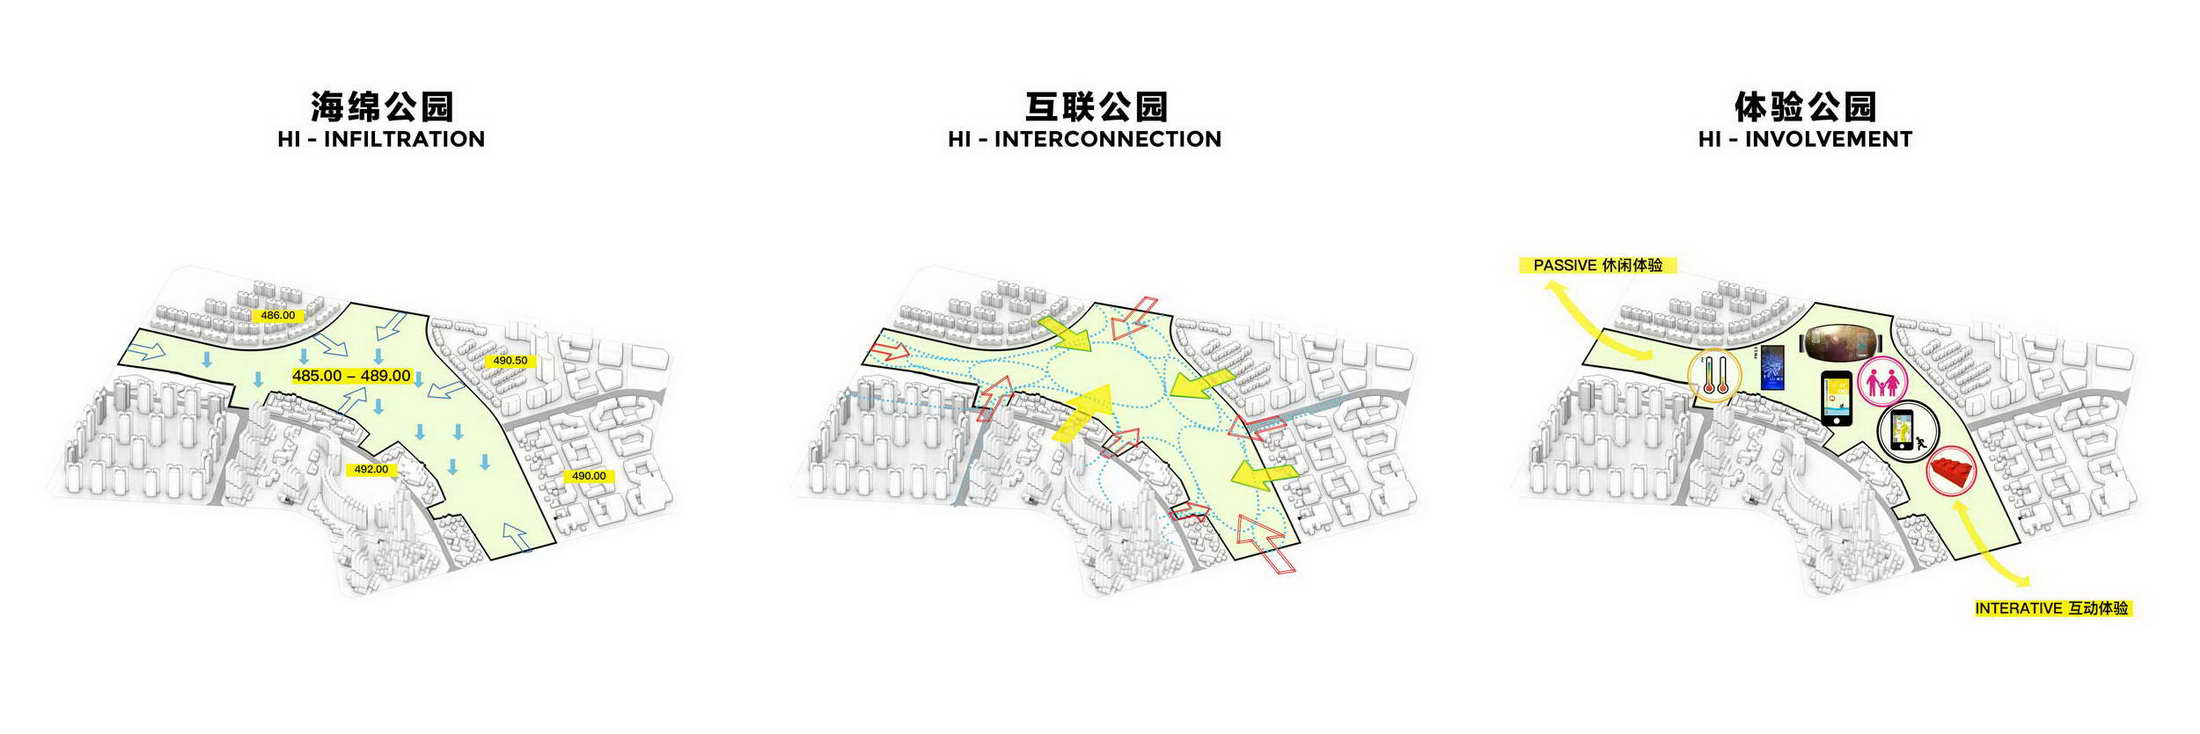
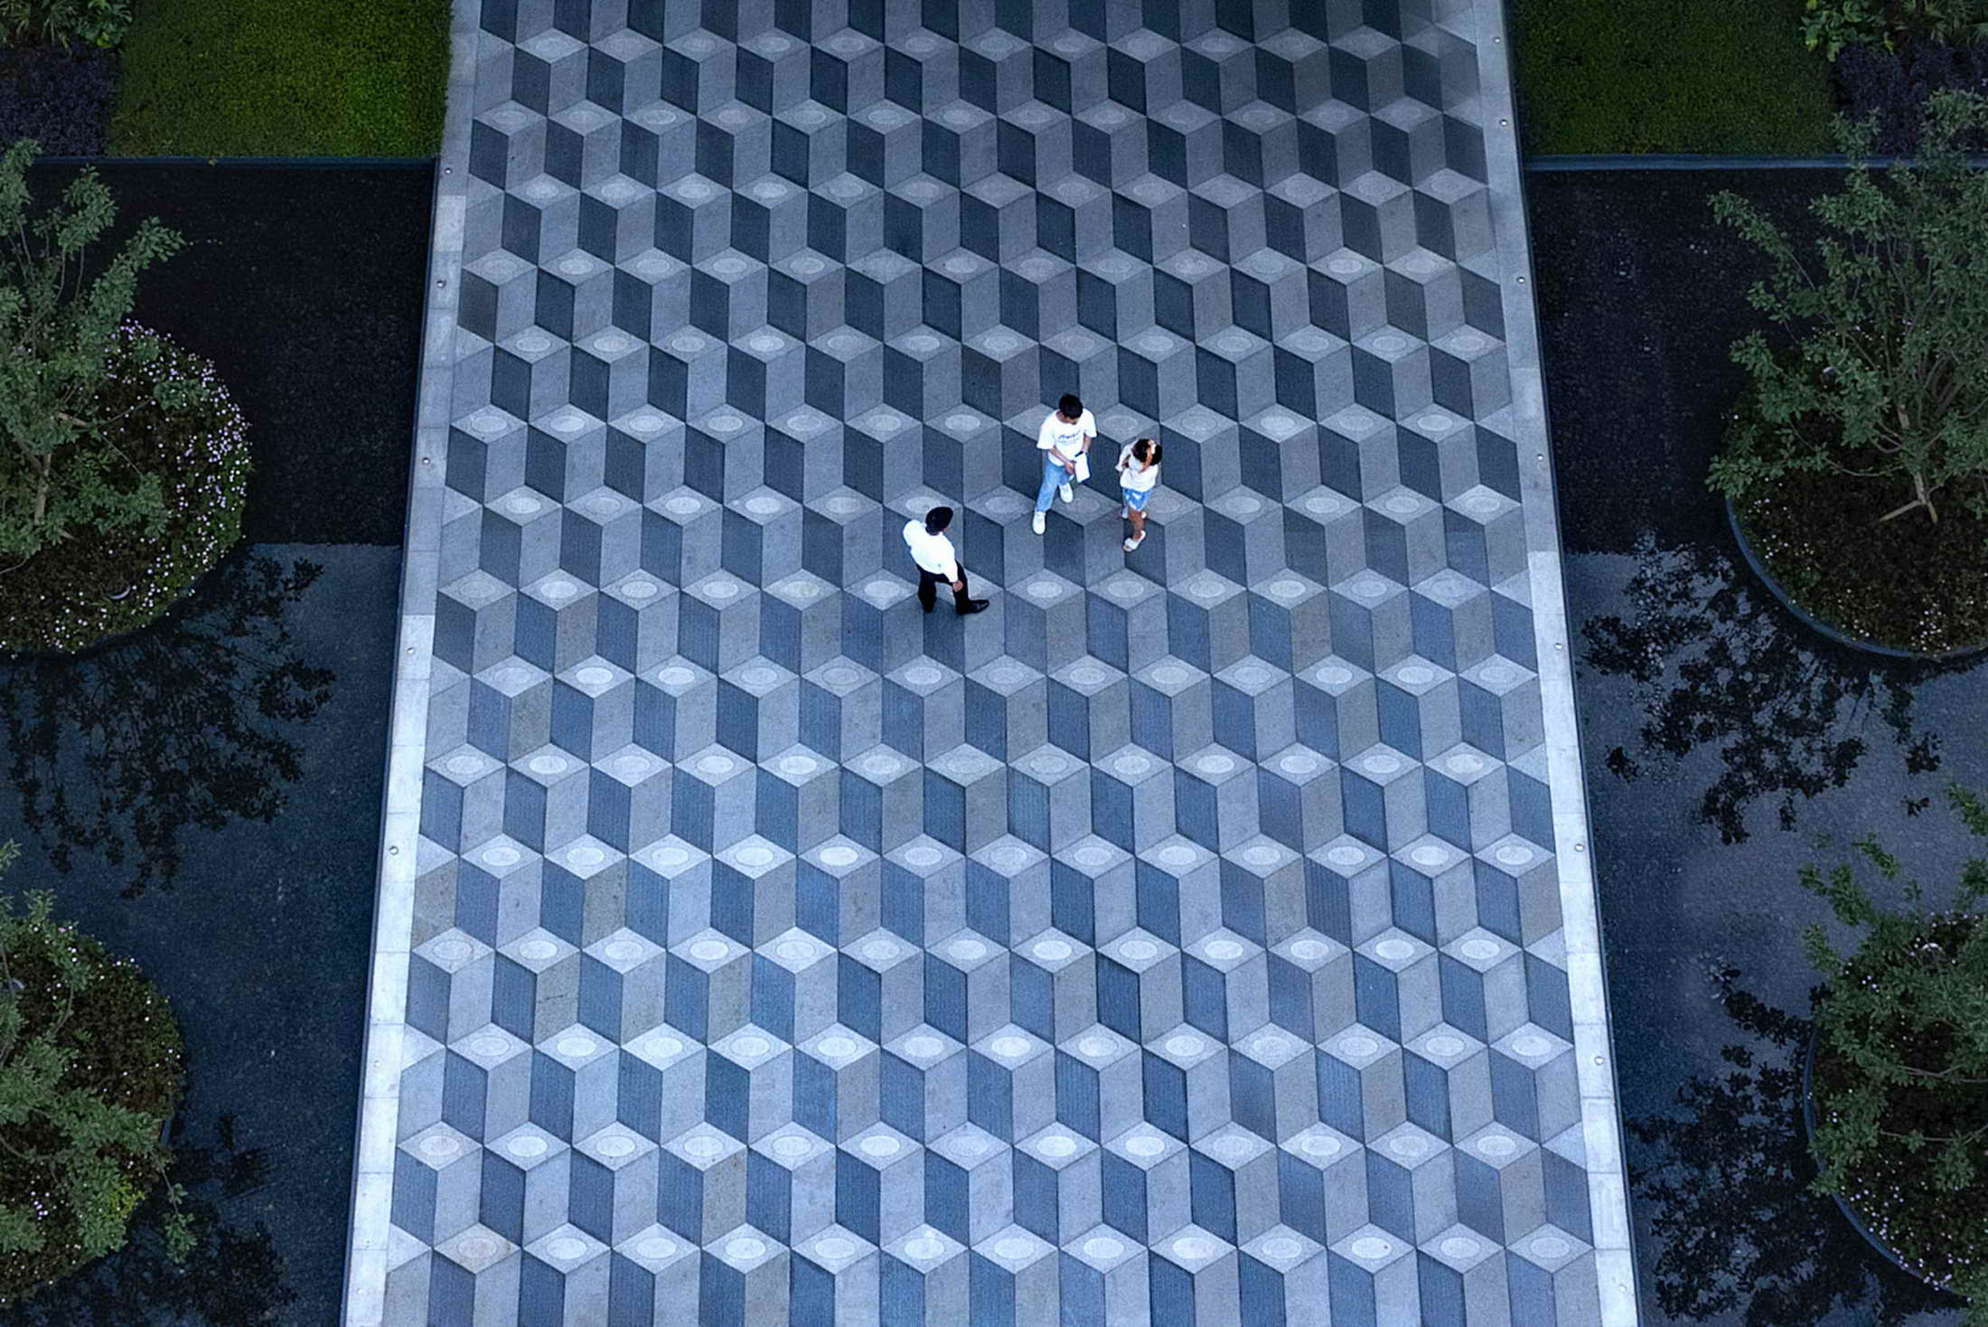
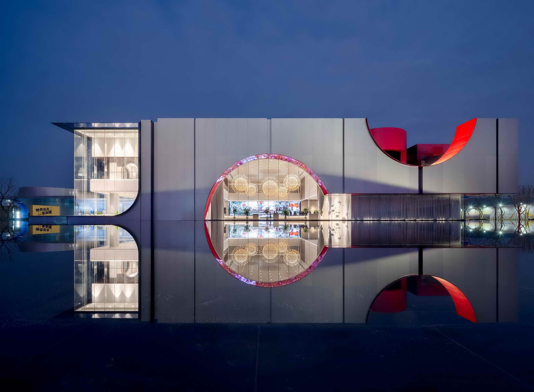
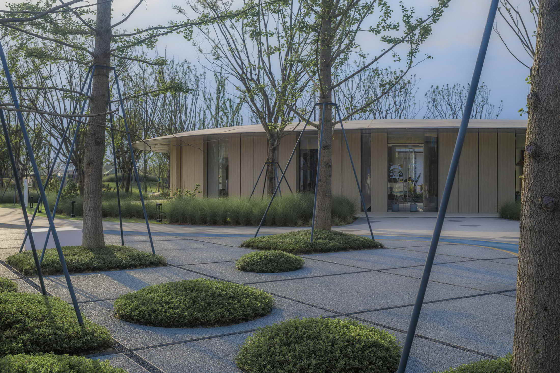
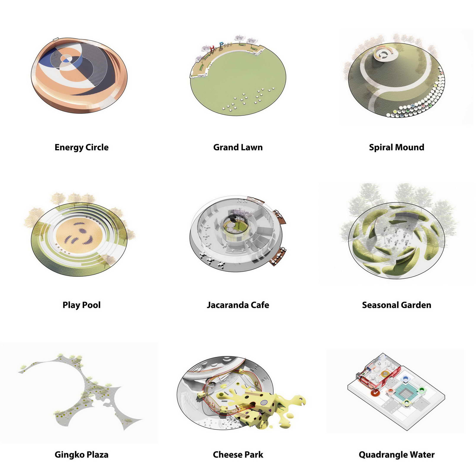
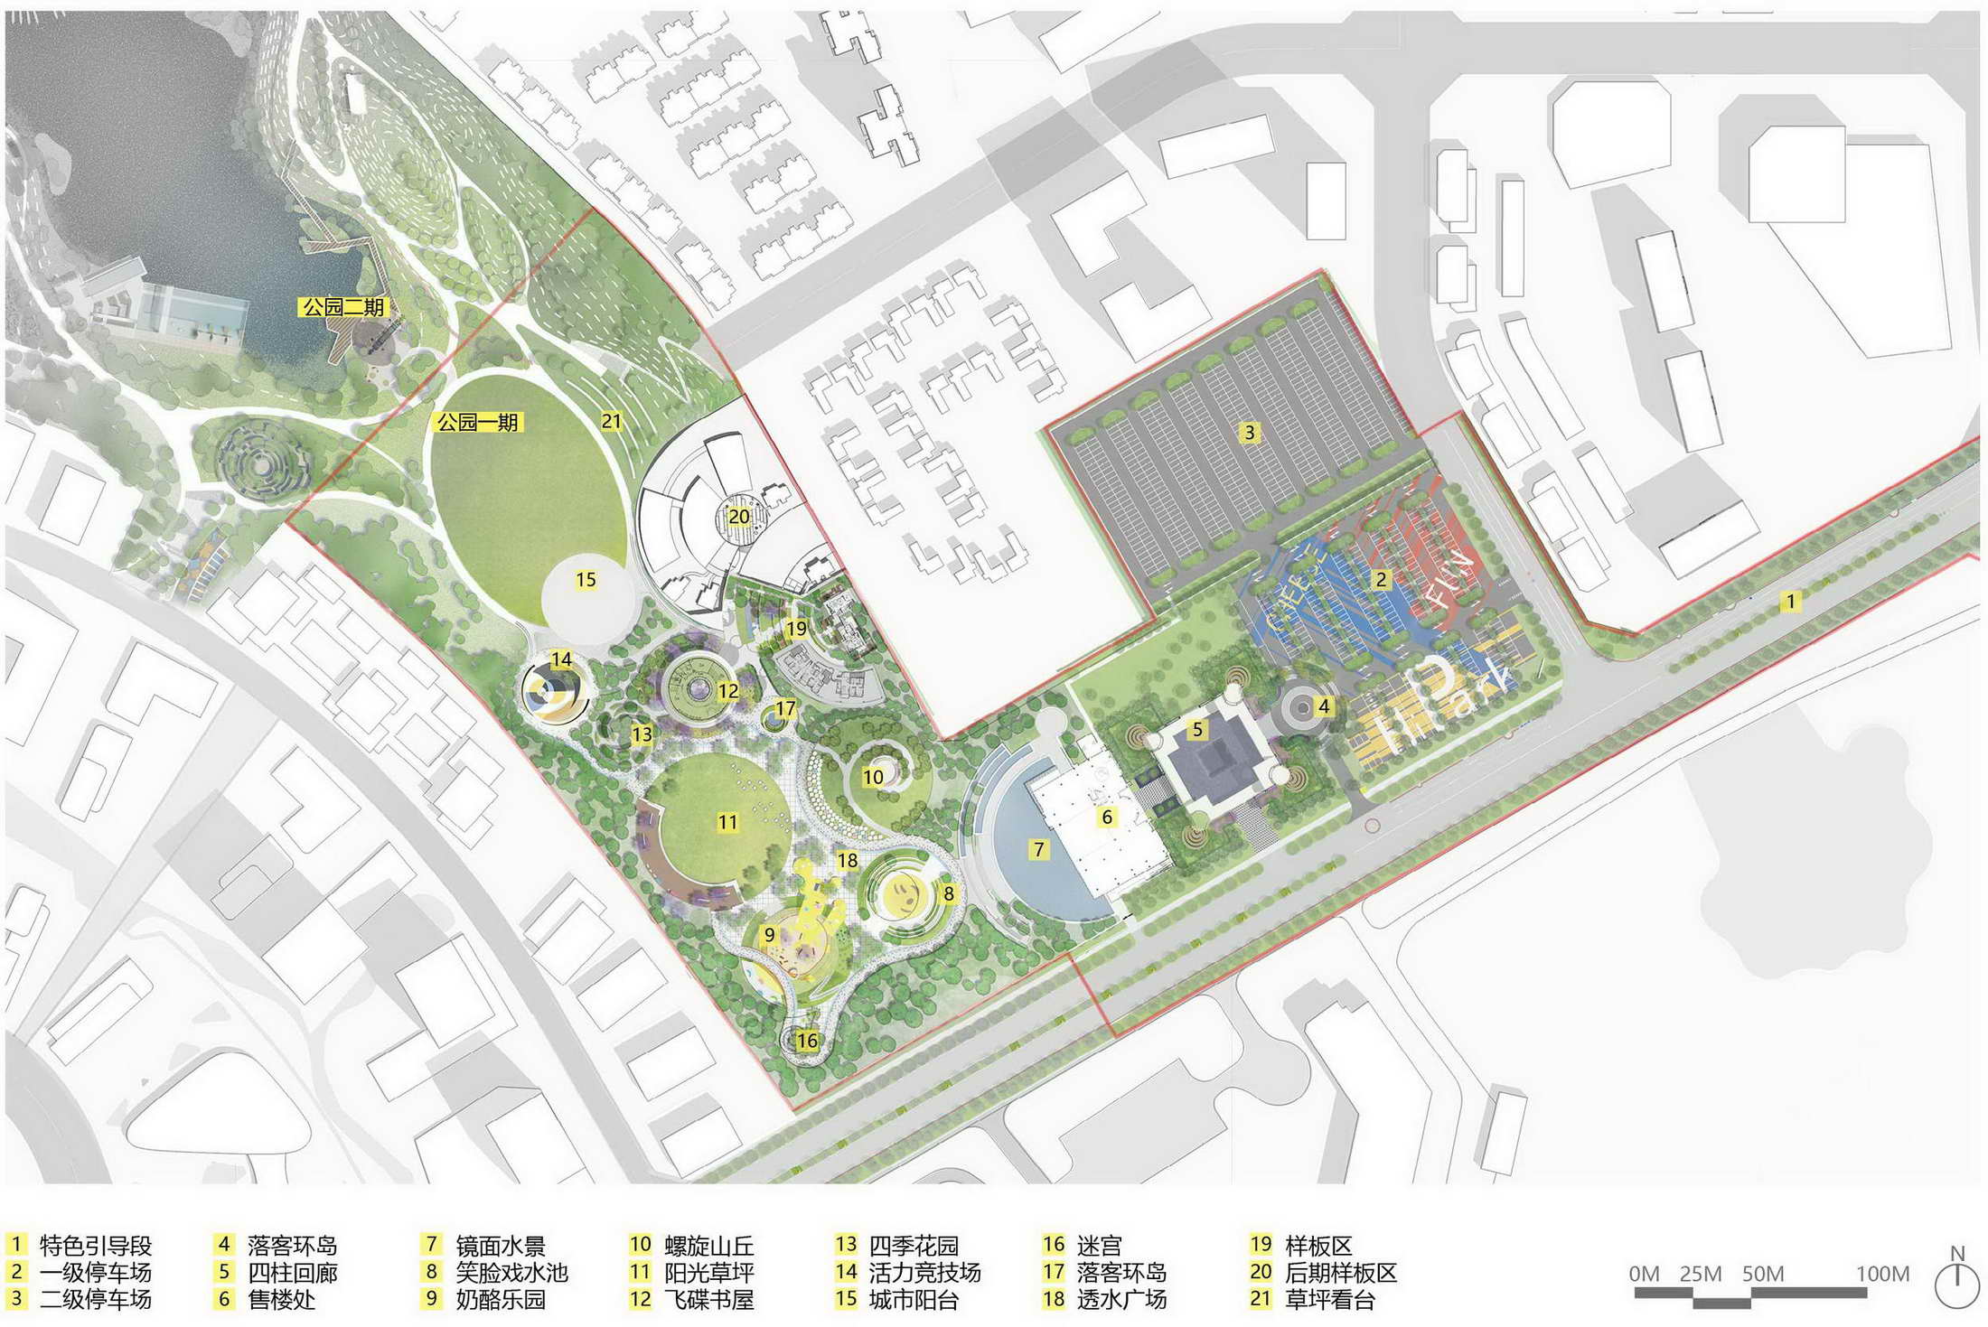
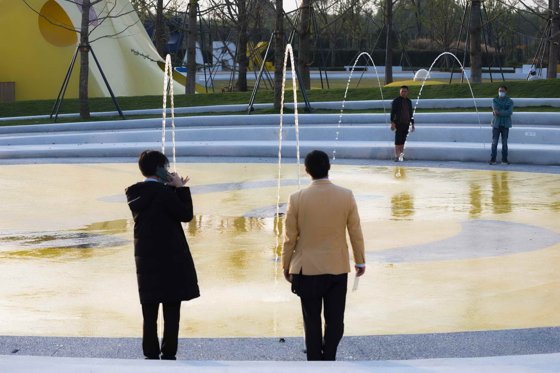
Context: 30 kilometers south of Tianfu New area, China's first Legoland, will open here in 2023. The introduction of this phenomenal park will promote the development of the surrounding new areas, and Global Chengchuang SUNAC will take advantage of this large land, around Legoland, to create new lifestyles in the this satellite city -Global SUNAC Future City. Conception: The Future City, initiated with more than 20 hectares of Central Park in the master planning, has created a 120000-square permanent open space-"Hi-Park" based on such geographical characteristics, takes the park as a green engine for the development of the new community, creates an one-stop destination, attracts people to experience upgraded life experiences, incubates community culture, and inspires people's imagination of life in the future. The design of the park revolves around the three major elements: interesting experience, human society and ecological sustainability. The park integrates a variety of activity venues into circular spaces of diverse scales and forms the overall framework of the park. It specially emphasizes the strong participation of people, the strong permeability of rainwater, and the strong connection with the city. The design language extracts the essence of LEGO's flexibility and variety, and creates a future park with simplicity, vitality, resiliency and ecological responsibility of the city. Content: There are two parent-child interaction venues in the park. The smiley face play Theater, which is composed of shallow water playing space and interactive fountain, is a cool summer sign-in place; Cheese Playground is a sunken children's playground of nearly 3000 square meters, which contains a variety of unpowered amusement facilities. It is the best choice for parents and children to play. The park has two large lawns, which can hold thousands of people. in addition to holding large-scale celebrations, music festivals and other large-scale event activities, it is also the social center of the park. The center of the park is Jacaranda Cafe, which provides people with plenty of rest and dining space through this circular building, while integrating a 360-degree view of the park. There are 800 meters of jogging trails around the park, rest seats and leisure stands throughout the park. In the ecological aspect, as a low-impact designed park, it realizes reasonable drainage solution: Rain Water surface runoff will be infiltrated through permeable pavement and conducted into underground water storage device. It is finally reused for irrigation for the park and other maintenances. The vast permeable surface also reduces the inherent investment of the underground pipe network. 2- 2020. 7 5- 2020. 11 Project Name | Global SUNAC Future City Hi-Park (phase I) Landscape Design | Instinct Fabrication Instinct Fabrication Design team | Ying Lou, Yuanhan Zhang, Xuru Zhao, Wei Guo, Ailin Liu, Yufeng Liu, Wenyi Gao, Lina Sun, Yueming Lin, Yingjia Song, Weixin Hu, Jingyi Li, Jiaxing Yang Project Size | 12. 8ha Project Timeline |Feb 2020 - Jul 2020 Construction Timeline | May 2020 - Nov 2020 Workscope | All Stages Client | SUNAC Sichuan Landscape Contractor | Sichuan Shuhan & Gaobiao Landscape Construction. Co. Ltd. Architecture Design | Shanghai Pujian Architecture Amusement facilities |Shanghai Jigao Amusement equipment Group Co. Ltd. Identify consultant |Shanghai Baixi Photo | Holi Landscape Photography Sculpture consultant | Guangzhou Yi Zhan Hui




 Editor's Pick
 Latest Design










