Text description provided by the architects
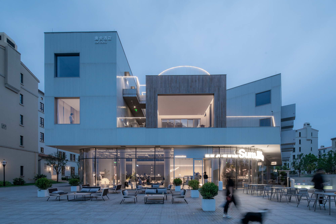
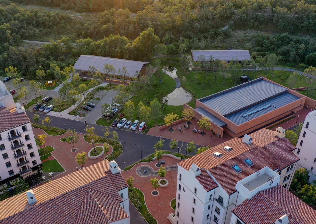
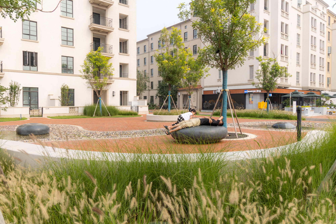
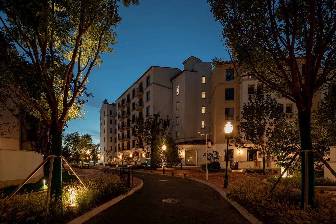
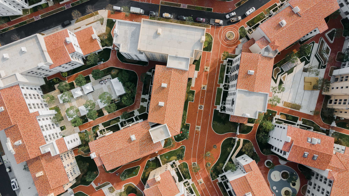
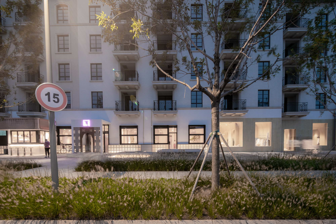
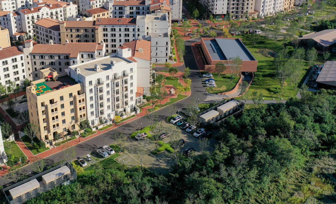
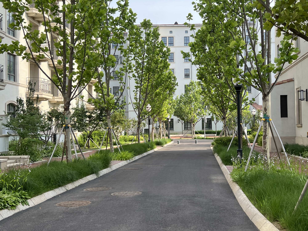
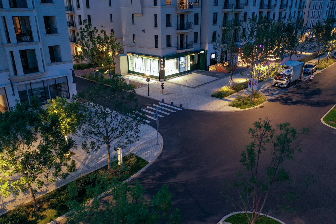
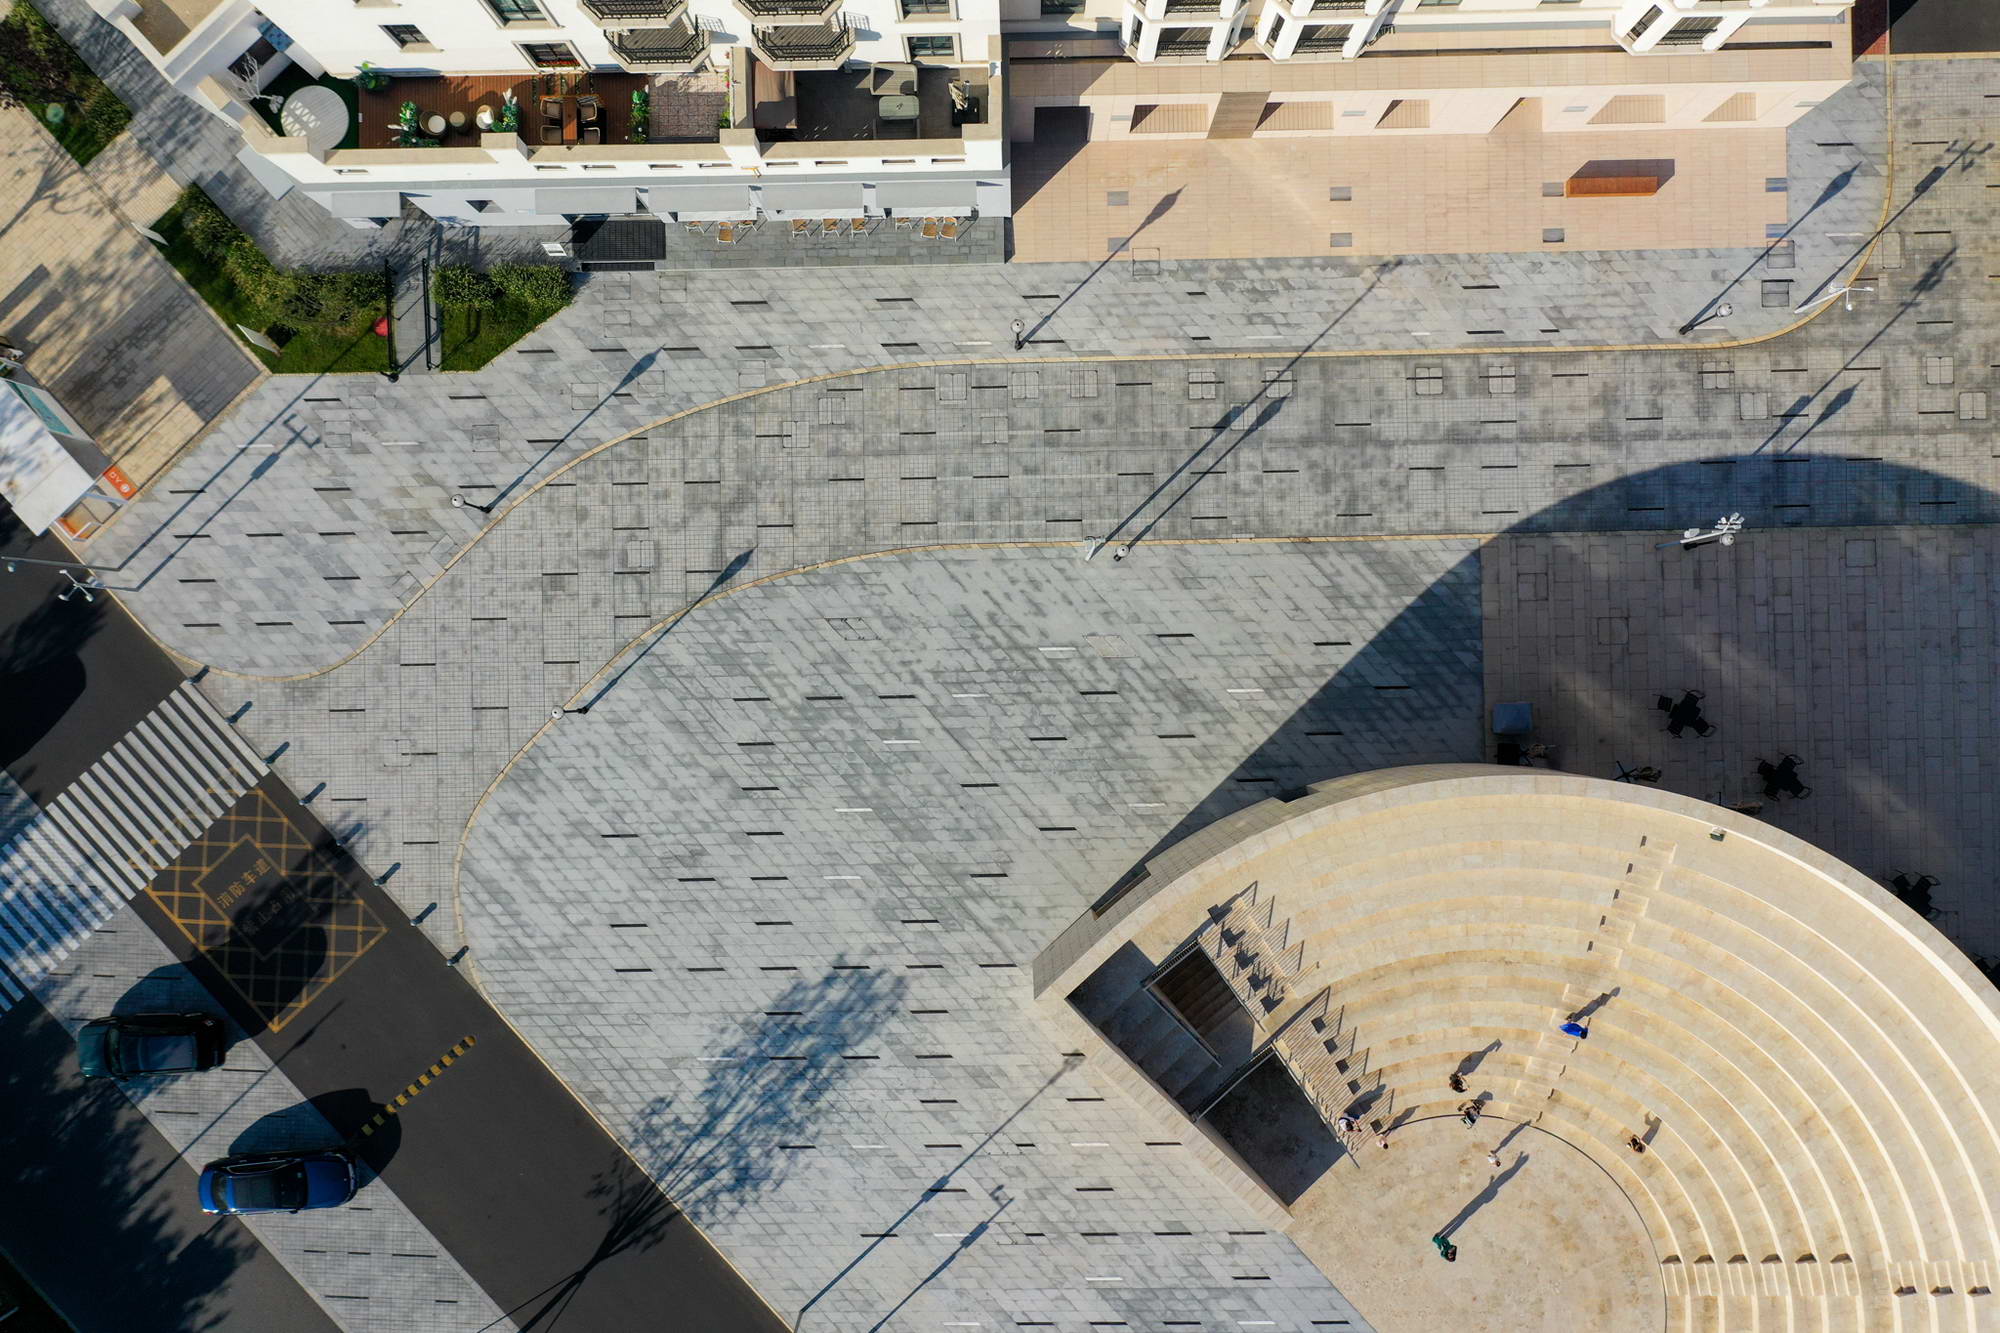
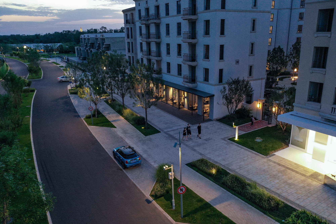
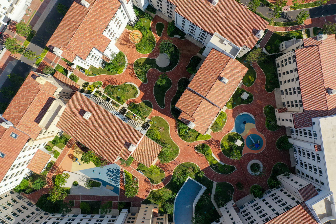
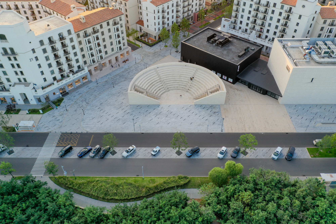
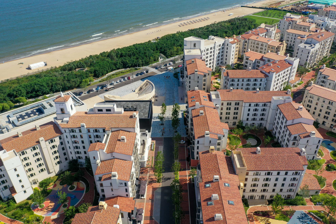
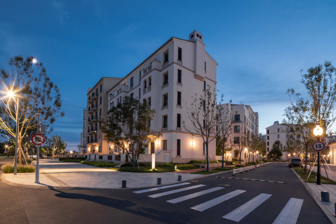
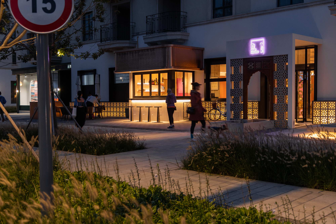
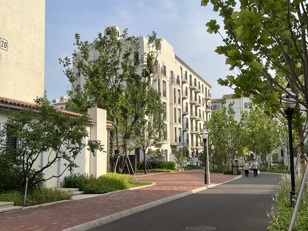
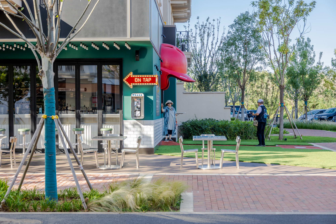
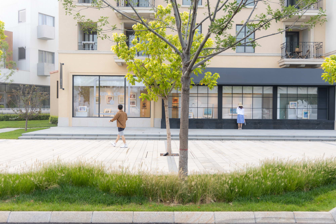
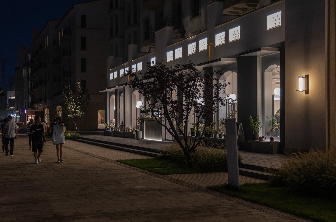
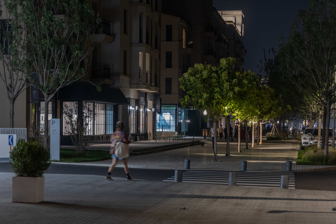
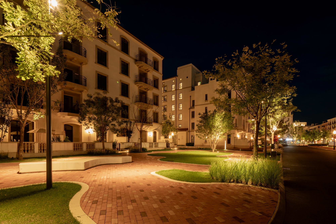
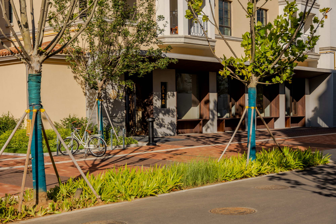
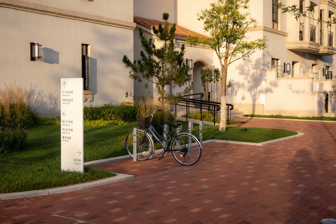
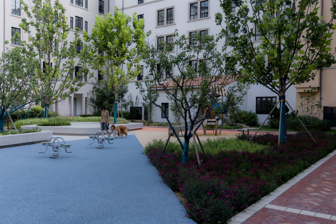
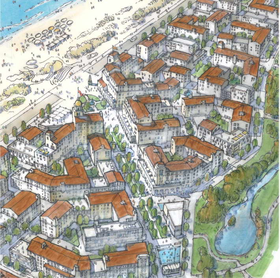
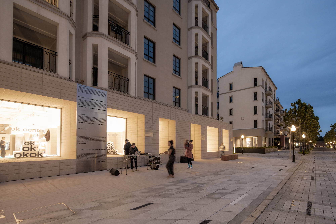
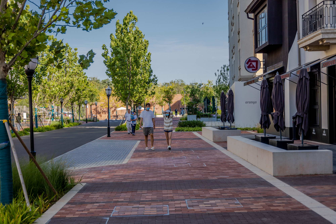
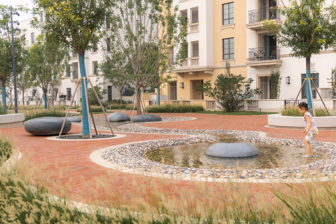
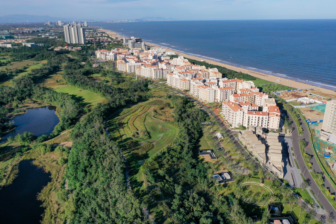
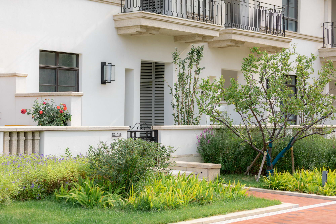
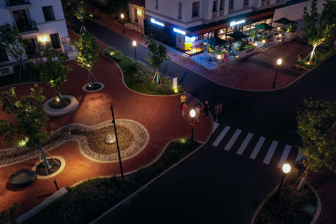
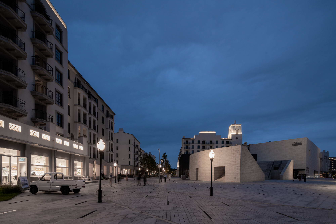
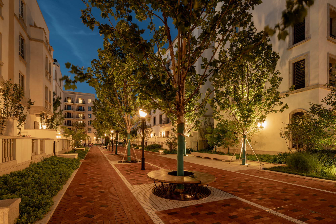
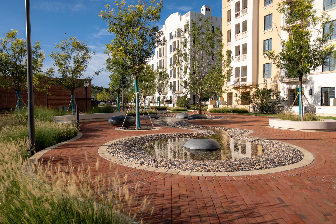
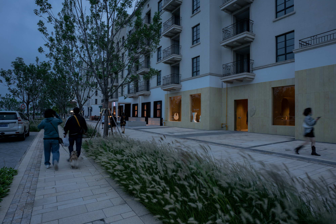
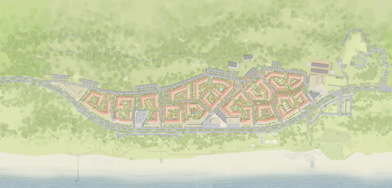
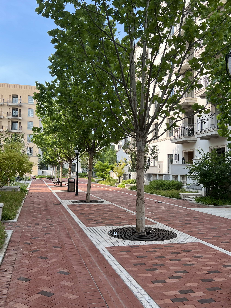
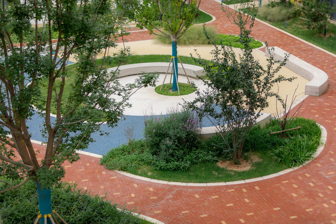
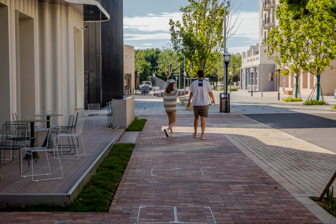
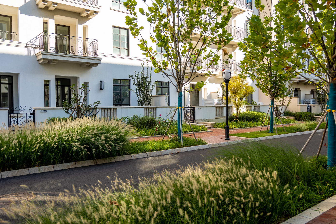
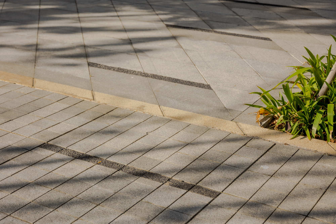
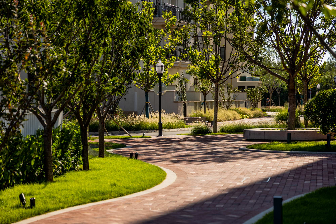
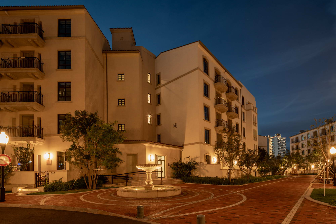
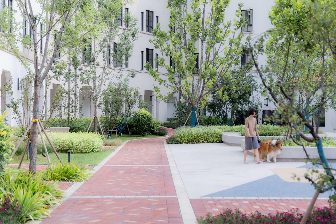
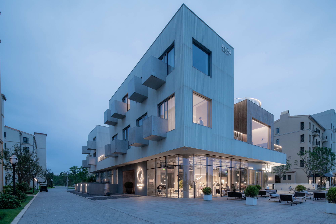
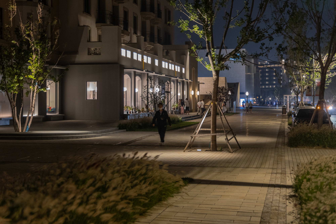
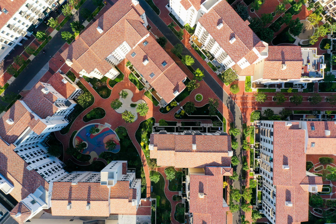
Phase Six of Aranya in Beidaihe, the cultural-creative district, is a 120,000-square-metre landscape project by a design team led by Lu Yinyan on the last narrow coastal strip south of the wetland ecological park. By the time of development, Aranya's seaside utopian community already had an active, self-organising set of interest groups, and the district was planned as a platform for cultural-creative industry — incubation, creation, promotion and consumption under one neighbourhood. The site faces the sea on the east and borders a roughly one-kilometre-long wetland edge on the west, ranging from 190 to 55 metres wide with a gentle 0.95-metre, 0.69-percent slope eastward; the landscape retains the wetland edge and threads a sea-facing walking route from west to east. Rejecting the barracks-style efficiency layout of conventional housing, the project deliberately uses a triangular road network to create varied, lively corners, while buildings return to a perimeter-block type whose covered corridors give the familiarity of a university campus. Walls disappear, residents gain multiple entry choices, and the enclosed courtyards become new social units for neighbourly community. The perimeter blocks split the landscape into "outer street" and "inner court." On the outer street, the complete-streets concept converts fast roads into shared, lively, green streets; roads are graded into commercial, vehicular perimeter and living streets, with cycle tracks and slow-runner loops, and the three east-west two-way roads are, on low-traffic days, partly blocked to cars and converted into safer bicycle loops. Paving materials and colours shift between districts, yellow-toned stone mixed with grey totems on commercial streets and mixed terracotta bricks on residential living streets, while grey paving defines the large plaza that spreads out from the Dionsysus Theatre. The theatre corner deliberately removes street trees to present an open plaza whose grey-yellow paving pattern interweaves with the theatre building above, making it the district's most iconic unmarked entrance. The Fifth Canteen corner becomes a nature-oriented children's water-play area whose sunken groundform echoes the wetland flower borders diagonally across the site. Rain gardens capture rainwater for irrigation, and at the belly enclosed by the Fifth Canteen and the tent restaurant, a sunken wetland flower border extends the park into the block. The inner courts are kept quiet and refined, designed for the fifth elevation seen from buildings, fully barrier-free, with seating and play equipment for families and pets, so that children can find neighbourhood playmates and recover the warmth of a courtyard home. The result is a district that can be noisy at the street and quiet in the court, within a single step.





 Editor's Pick
 Latest Design