Text description provided by the architects
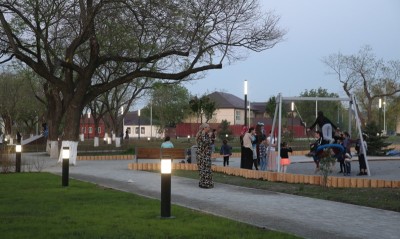
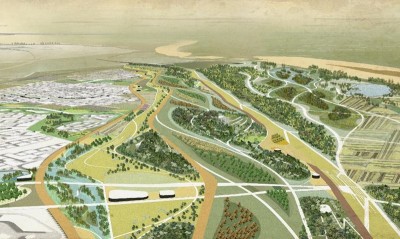
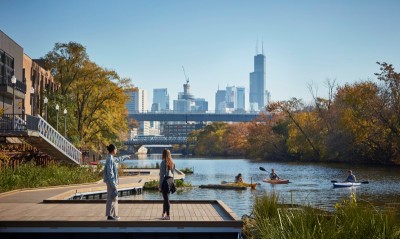
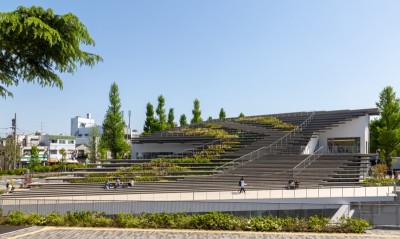
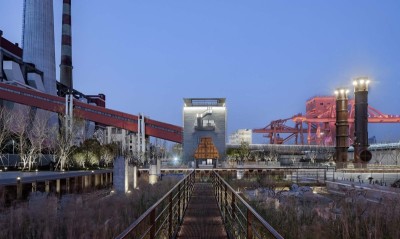
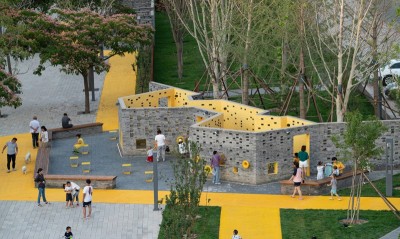
Field Operations has designed the five-acre Central Green at the heart of the Philadelphia Navy Yard Corporate Center. The site was historically characterized by wetlands, meadows, and bird habitat, and is now growing into Philadelphia's most innovative and progressive corporate neighborhood. The design unites the cutting-edge urban potential of the site with its native habitat, resulting in a new type of environment that is sustainable, green, and natural, while also being social, active, and urban. A twenty-foot-wide Social Track organizes circulation throughout the site and frames a unique, immersive interior park featuring flowering meadows, a grove with hanging hammocks, an outdoor amphitheater, a bocce court, and fitness exercise areas. The design strategy draws on the site's ecological history as a wetland and meadow, reinterpreting native plant communities within a contemporary corporate landscape. The Social Path serves as the organizing spine, connecting distinct program zones while allowing workers and visitors to move through the park at their own pace. Flowering meadow areas provide seasonal color and habitat, the hammock grove offers a relaxed retreat for lunch breaks or informal meetings, and the outdoor amphitheater accommodates events and gatherings. The bocce court and fitness facilities cater to active recreation. Planting selections emphasize native species adapted to the local climate, supporting biodiversity and reducing maintenance needs. The Central Green demonstrates how a corporate campus landscape can function simultaneously as ecological infrastructure, social condenser, and recreational amenity, transforming a former industrial naval yard into a thriving workplace community where nature and urbanity coexist.




 Editor's Pick
 Latest Design