Text description provided by the architects
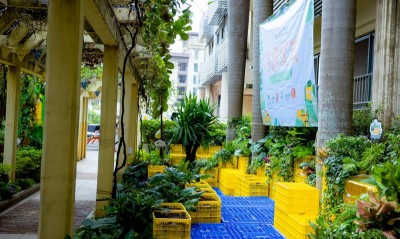
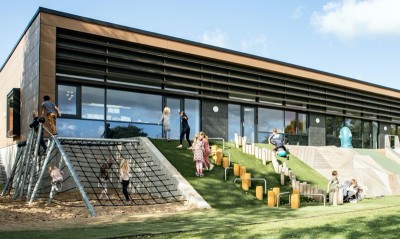
Chendu Hamilton Luxelakes School is the first completed collaboration between VITU and the Luxelakes development in more than three years. An international education partnership between Chengdu and Hamilton, New Zealand, the campus houses a kindergarten and a primary school. The landscape and architecture follow the principle that space itself is education: through horizontal and vertical extension and a thorough fusion of building and planting, the school becomes a living organism that grows from inside out, a wall-less realm of thought and learning in which children explore nature, the world and the cosmos as they move through the day. At the main gate, a site-specific installation treats time and space as its theme: a water drop becomes the singular point from which all things derive, the bowl floor abstracts a microcosm, and a central spiral descending void reads as a gravitational black hole. An abstract clock hand at the bottom of the basin marks the present hour through shifting trigonometric relationships, reminding parents and children that time slips into that black hole and the present is to be cherished. Behind the sports field, a wall rises from the grandstand to separate campus from the public sidewalk and curves upward into a canopy; embedded in it are small round windows of varied colors, so that when the sun rises, colored light pools scatter across the pitch as a joyful three-dimensional maze that drifts and reshapes itself with the sun's altitude and bearing, making time visible. For the city, the wall becomes a small street-side gallery, and for the children it is an early, unspoken lesson in the changing colors of the world. Beyond basic zoning, every leftover space is programmed for teaching, recess and after-school play. By analyzing the daily rhythms of pupils and teachers, the design distinguishes the different scale and intensity needs of kindergarten and primary, and chooses a flowing spatial system of bubble-shaped lawns, river-like indoor-outdoor passages and elevated ground-floor connections that dissolve the boundary between inside and outside, expanding capacity and feeding children's innate curiosity. Green is the tonal key, with deep and light layers of foliage set against the colorful architecture of childhood. The 21,130-square-meter landscape, designed in 2017 and completed in 2019 in Tianfu New Area, is meant to grow, in the designers' words, open and cheerful children who feel at home in the world.




 Editor's Pick
 Latest Design
 Best Idea
 Hottest of Week