Text description provided by the architects
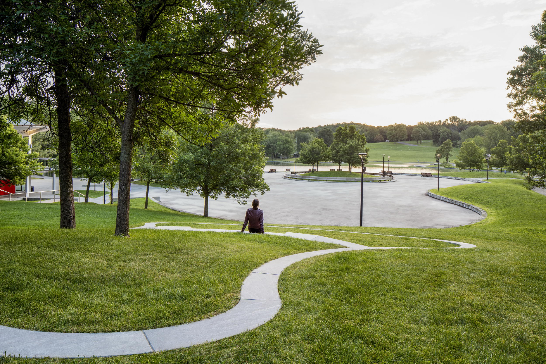
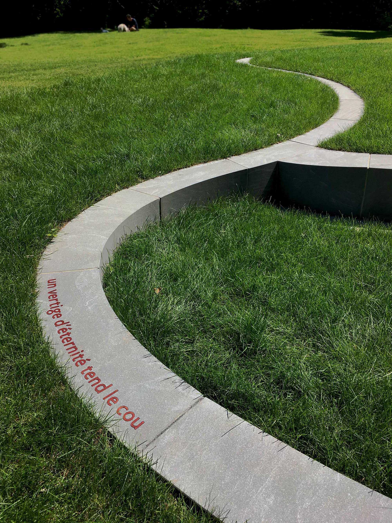
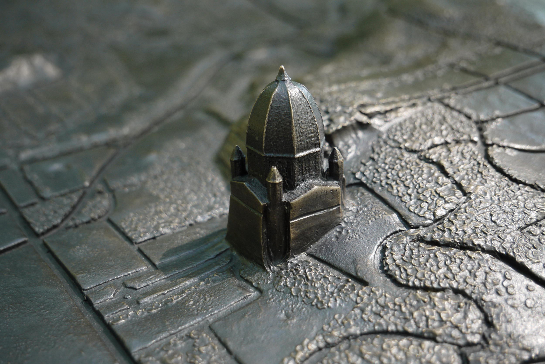
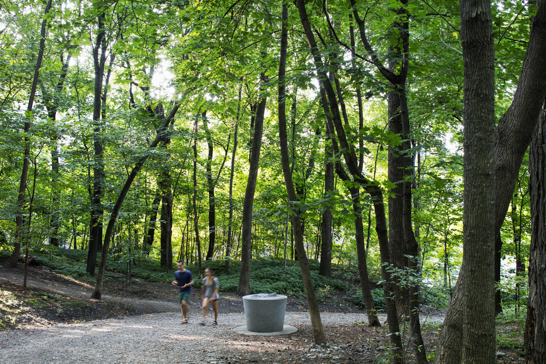
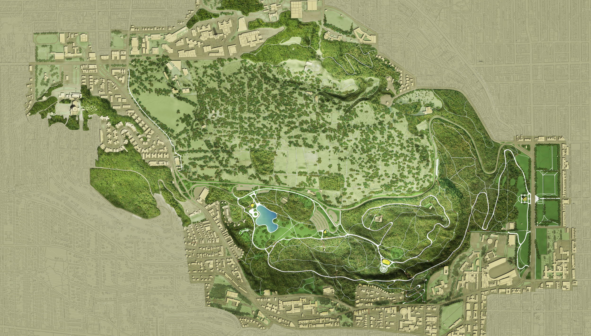
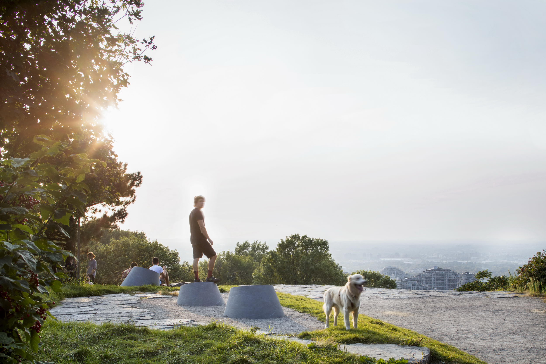
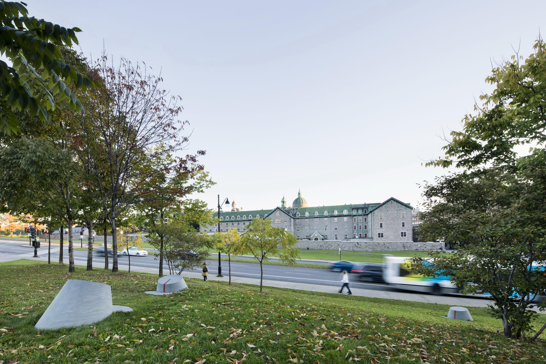
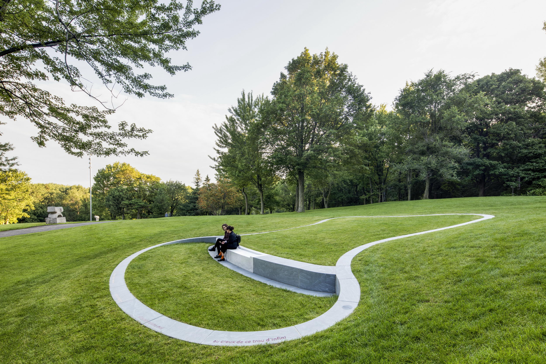
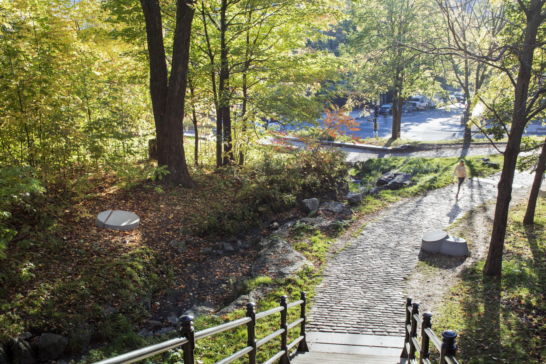
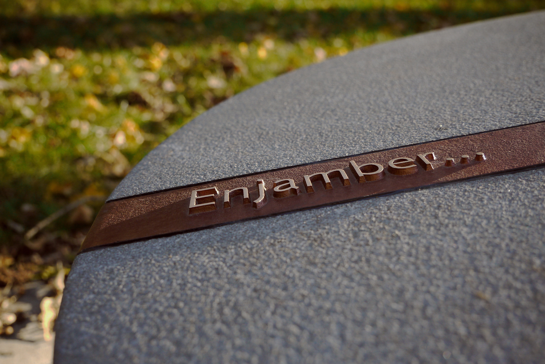
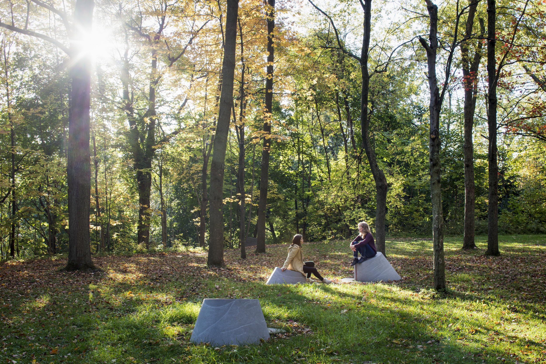
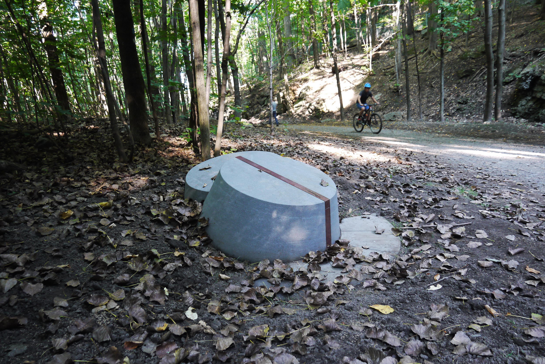
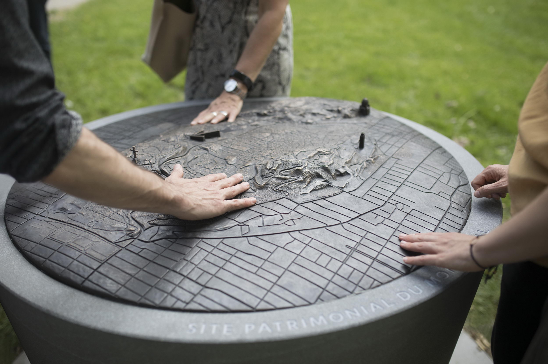
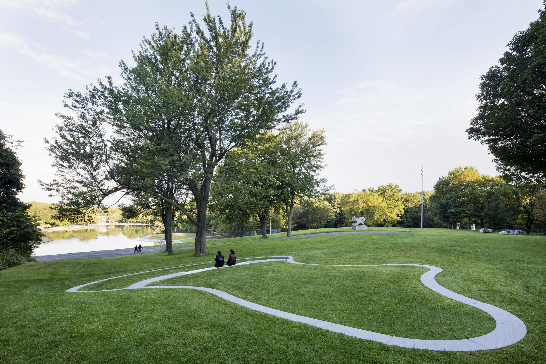
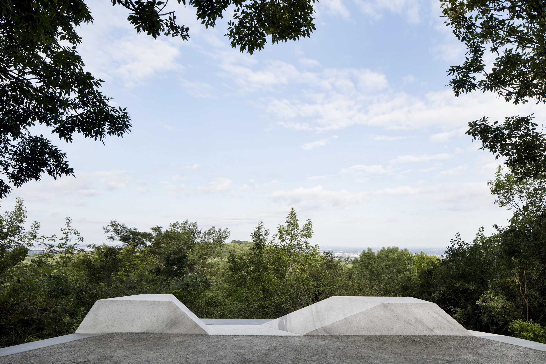
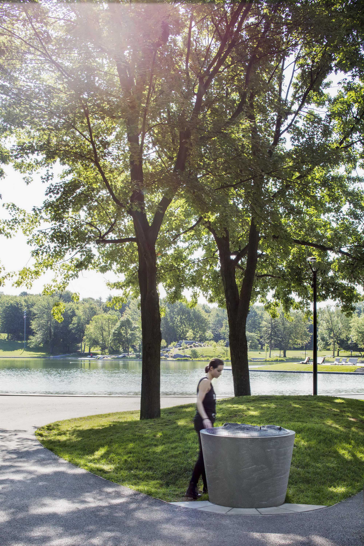
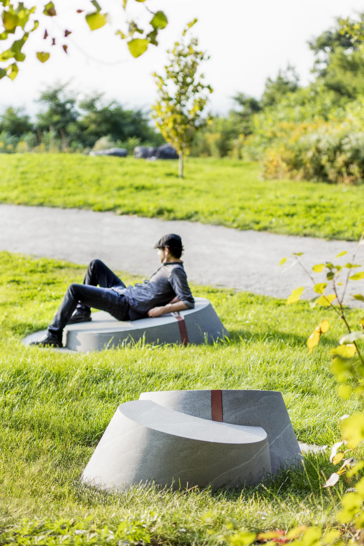
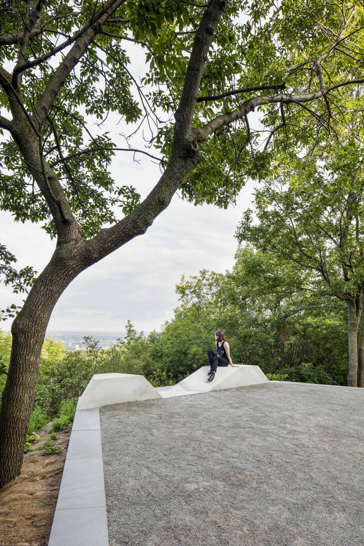
"A delightful and engaging experience integrated gracefully into theenvironment" comments the jury. Montreal, celebrated for its historicalarchitecture and its vibrant urban life, is also recognized for its uniquesetting on the St. Lawrence River and for its small, but highly emblematic,mountain rising from the downtown core. Mount Royal, as it is known, is ayear-long destination for Montrealers and has always been a magnet forvisitors. The 495-acre area transformed into a parkin the 19th century byFrederick Law Olmstedis part of a larger andlesser-known 1850-acre territory, designated as theMount-Royal HeritageSite. It encompasses three distinct summits, 5 cemeteries, 2 universitycampuses and significant historical buildings. Along with Old Montreal, thisheritage site is one of the city’s most ‘protected’ sectors. In 2017, fifty years after hosting Expo 67,Montreal set out to celebrate its 375th anniversary with a series of urban interventions. This project calledEscales decouvertes(Discovery Halts) wasdesigned for the Mount Royal site and it stands in sharp contrast with othermore technologically savvy commemorative projects. It is about connecting,discovering and interacting. Discreet yet audacious, it was intended from thestart to provide visitors with an entirely new experience and a clearerunderstanding of the mountain’s natural and historical features. Staying away from traditional wayfindingoptions, such as linear trails, directional signage or commemorative markings,the design team made up ofcivilitiandJulie Margotdesignopted instead for an open-ended approach using mostly naturalfeatures as wayfinding clues. A family of objects was developed in keeping withrequirements deriving from the site’s special heritage status. Designed ingranite and bronze, these were installed throughout the park and its immediatesurroundings. They are meant to engage visitors in a sensorial and intuitivediscovery of the site’s features. Interviewed by theSEGD website'seditors, civiliti's Peter Soland explained: "We started talking aboutobjects, rather than signage. Objects appearing in the landscape would beenigmatic and attract people to them. " Three types of objects were created:tridimensional maps designed as orientation devices, low conical stones servingas place-markers in the landscape, and larger belvedere-like halts. The bronzemaps, each set on a granite base, were strategically placed at twelve accesspoints. Each map clearly identifies Mount Royal’s three distinct summits,rising above the city grid, and three built landmarks. Together they providevisitors with a visual and tactile understanding of the mountain’s geographicalidentity. The conical place-markers, clustered ingroups of two or three, vary in size, some as small as stepping-stones, otherslarge enough to sit or lean on. With their bronze inscriptions, they provideclues to the more intimate characteristics of the mountain’s historical andnatural features such as notable rock formations, prairies, the trace of anow-buried river or a vanished ski slope. Twenty-five of these granite conesclusters were initially planned for the project. The last segment of this family of objectsconsists in a series of ten landscaped belvedere-like halts. Each one is eitheranchored in the ground or projecting from a cliff. It is also defined by agranite border featuring a verse written specifically for the location by anassigned Montreal poet. The halts, at times curvilinear, at times angular, allwith built-in seating, are located in strategic locations with privileged viewsof Mount Royal’s interior landscapes. "Wayfinding and interpretation suggestedwithout imposing"comments the jury. Locations for each intervention derivedfrom rigorous site and landscape analyses, which included four-seasonphotographic surveys. Each of the proposed sites was submitted to acommittee composed of various stakeholders. An additional challenge consistedin making sure the objects were positionedthroughout the entire site toensure full appreciation of the mountain. In theSEGD websiteinterview,Julie Margot, the project's lead visual designer, explains how the conceptevolved: "We wanted to move away from ‘direction’ and ‘directing’and encourage an intuitive experience of the different spaces and places. " Client:Ville de Montréal, Service desgrands parcs, du verdissement et du Mont-Royal Design Team civiliti Julie Margot design Vlan paysages Luu Nguyen, landscape architect Consultants Civil engineers: Les Services Exp Industrial designers: Messier Designers Sculptor: Jules Lasalle Construction General Contractor: Aménagement Côté Jardin Manufacturer, Bronze Letters: Pontbriand Manufacturer, Bronze Map: Artcast Granite Quarry: Rock of Ages Stone Engravers: Premier Jet





 Editor's Pick
 Latest Design









