Text description provided by the architects
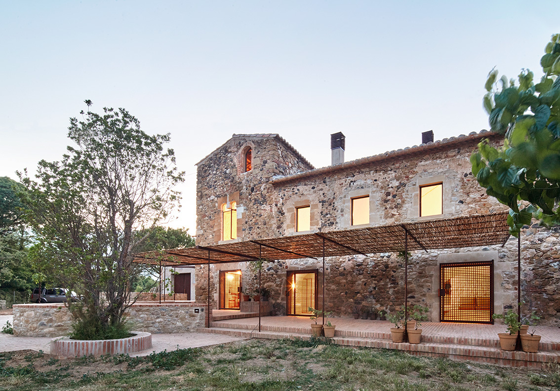
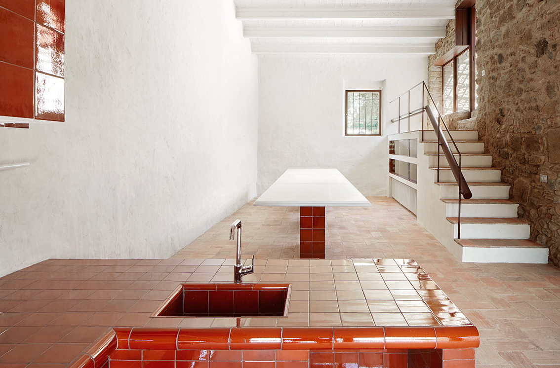
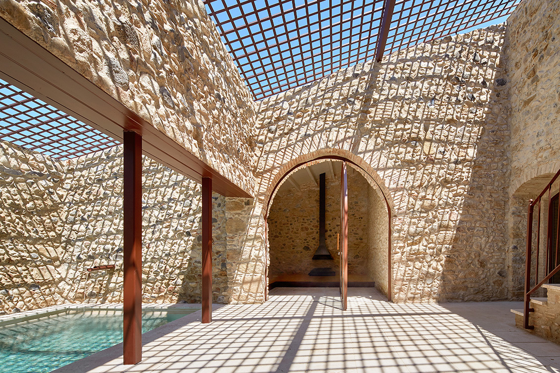
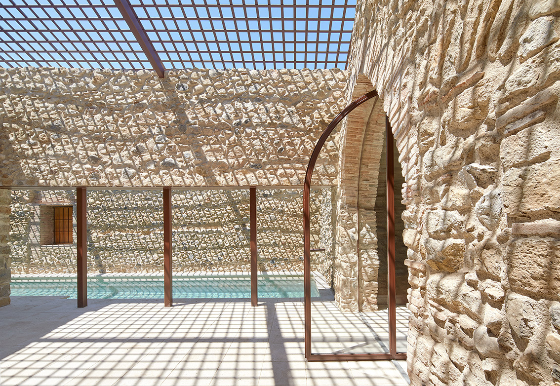
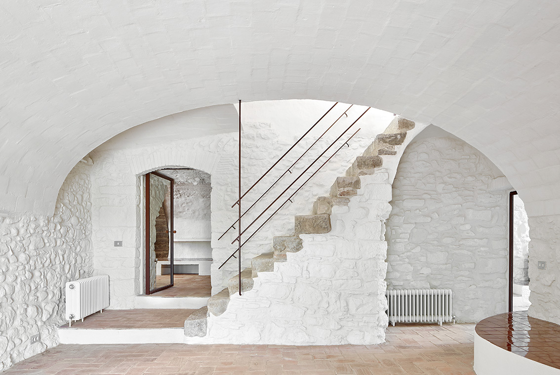
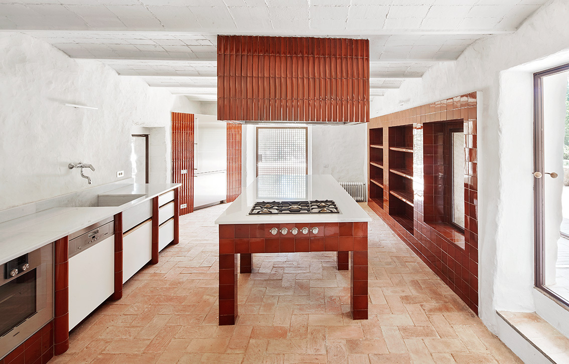
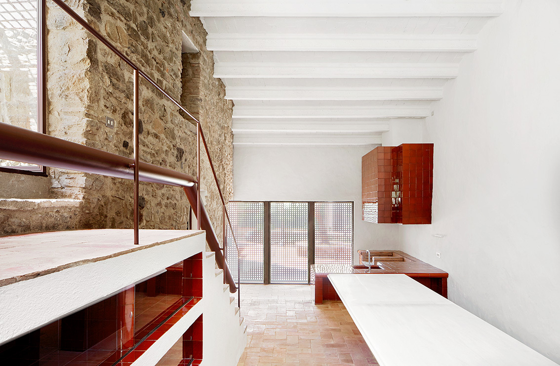
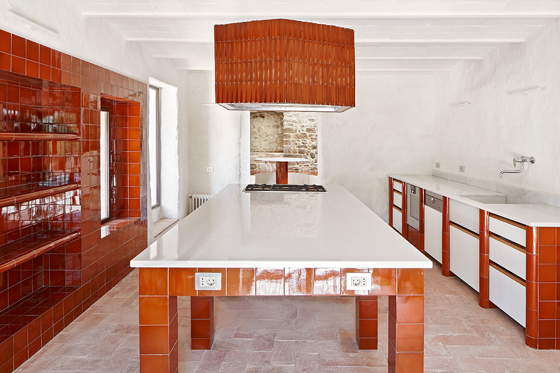
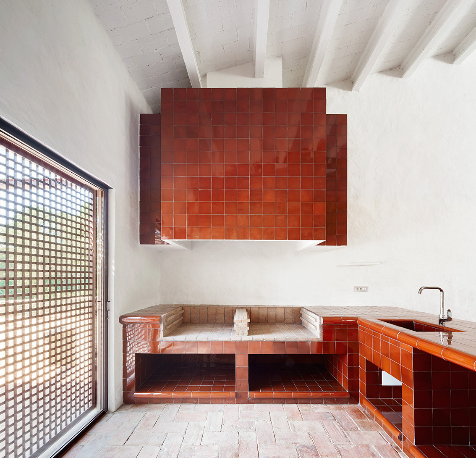
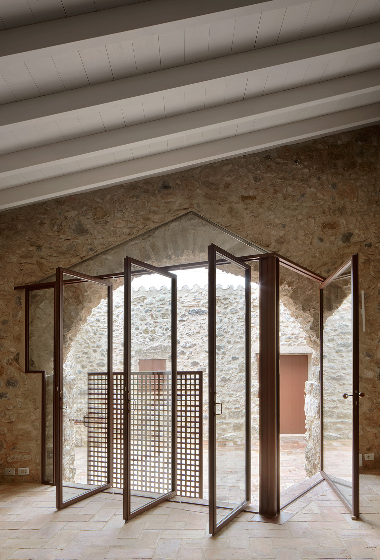
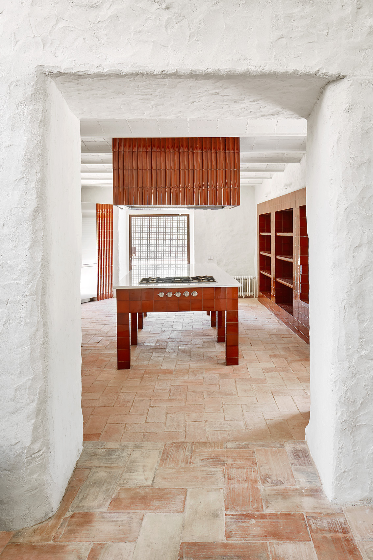
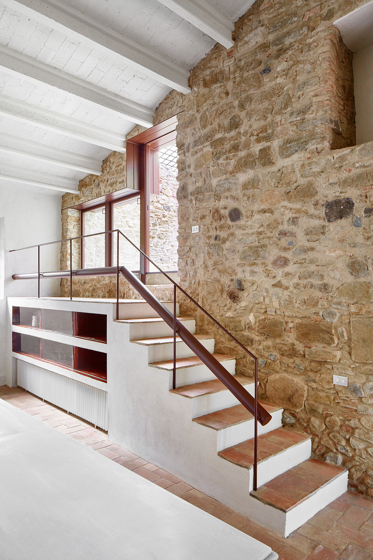
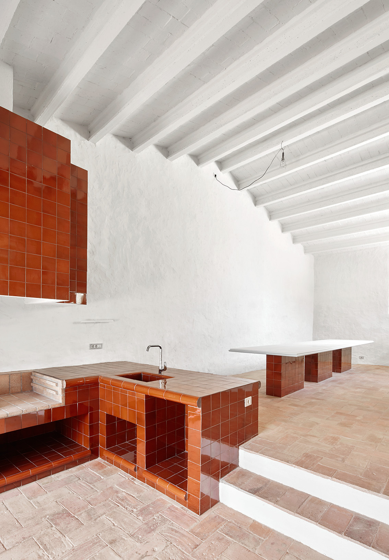
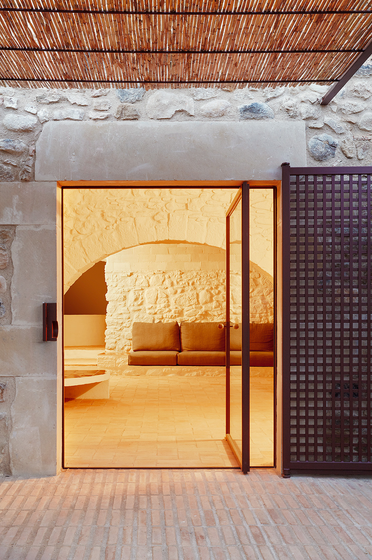
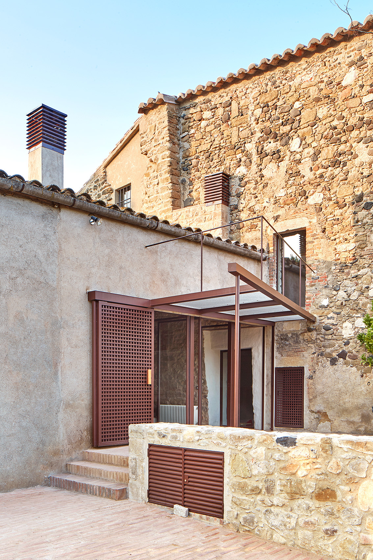
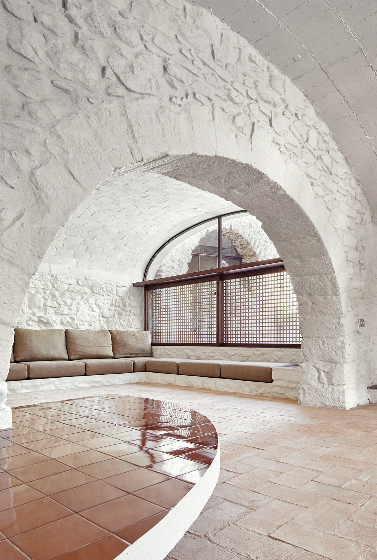
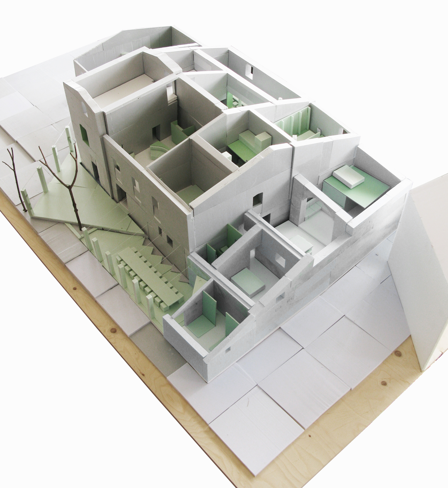
The project is a country house located in the Catalan Emporda region of Spain. Surrounded by orchards and farmland, the house is not isolated, as it shares a party wall with a smaller dwelling next door. The building is the result of successive additions made by the owner over many years to accommodate both residential and agricultural needs. On the first visit, the architects found a three-story volume filled with an intricate network of interlocking rooms, many of which suffered from poor natural light and ventilation. The darkest area was the center of the house, farthest from any window. The overall intervention introduced light and fresh air into the central zone in order to strengthen the connection with the outdoors. The existing ground-floor terrace was retained, while a large new window was opened on the upper floor, linking the house more closely to the shared outdoor area where the swimming pool is located. All stone walls were exposed and secondary partition walls removed. The resulting circulation gives the building a labyrinthine quality, which paradoxically improves the user experience. All new steel structures are based on a grid of 100 by 100 centimeter columns, repeated across the various rooms. The new structure, together with the new doors and windows, is painted a deep purplish-red, clearly distinguishing old and new parts of the building. The rooms are connected into a whole, yet each one is designed as an independent unit furnished in its own style. The stone volumes are finished in off-white, creating a natural black-white-gray palette for the courtyard. New materials play an important role in spatial definition: brown glazed tiles are inserted throughout the interior, contrasting with the original rustic terracotta floors and establishing a dialogue between pattern and history. The final result is a welcoming rural villa with multiple living and dining rooms where both the resident family and occasional guests can work, rest, and swim.












 Editor's Pick
 Latest Design