Text description provided by the architects
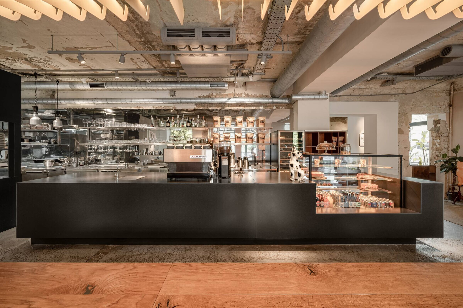
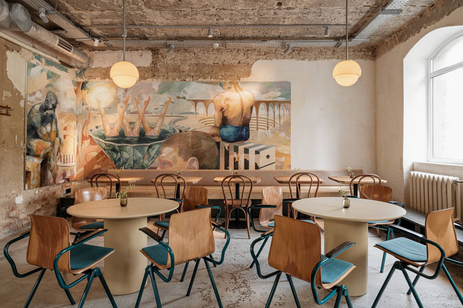
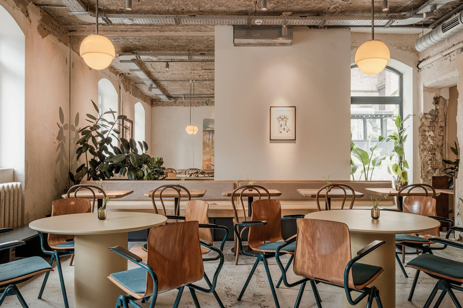
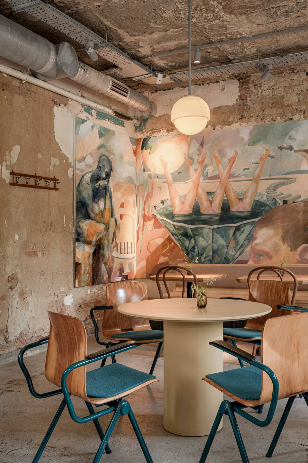
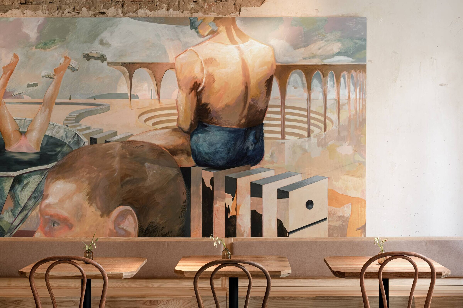
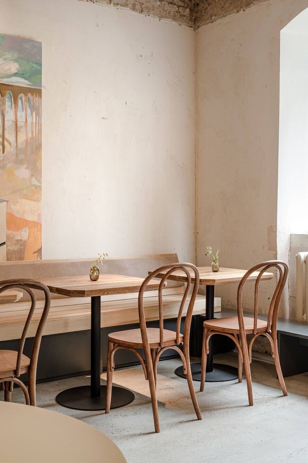
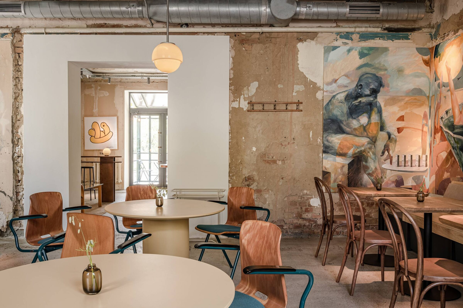
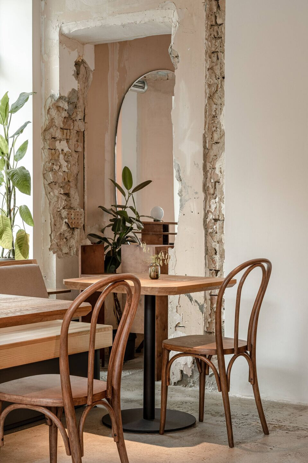
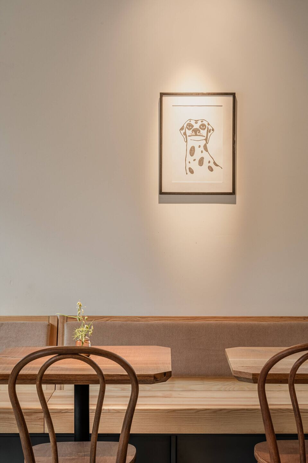
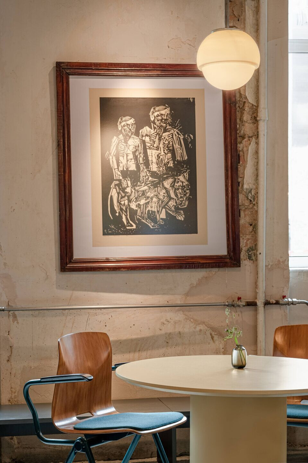
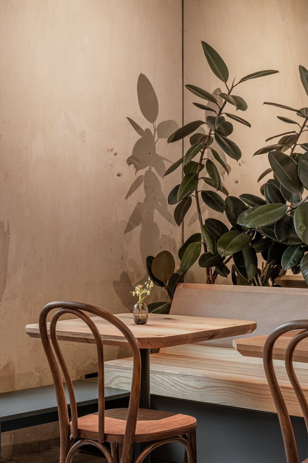
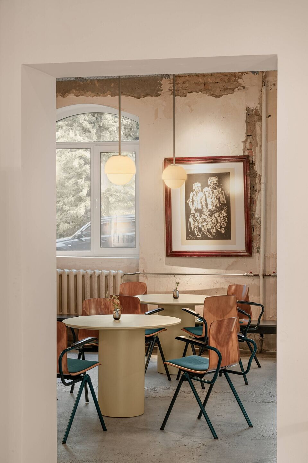
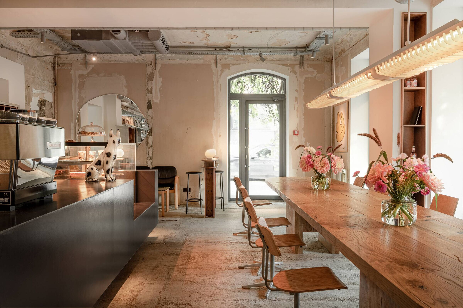
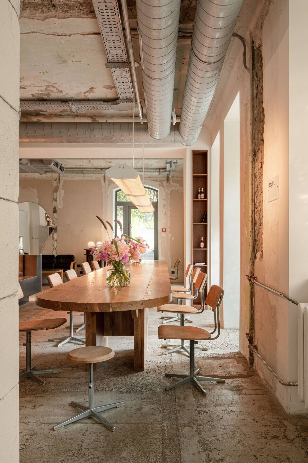
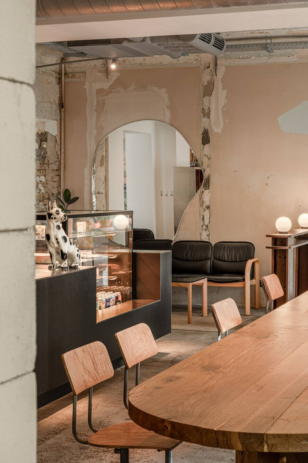
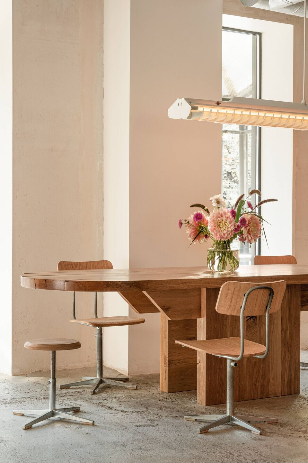
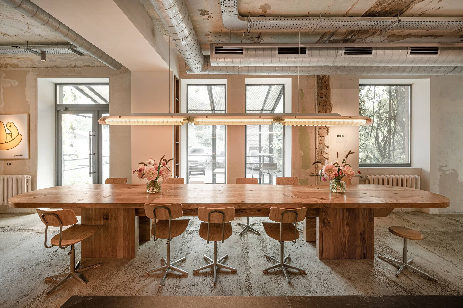
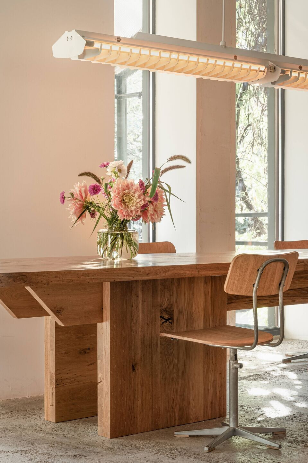
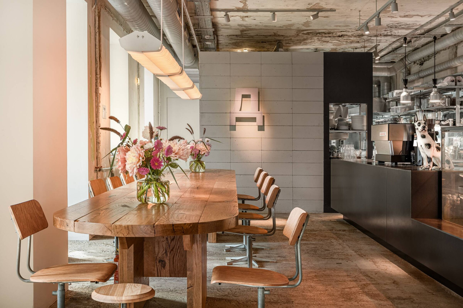
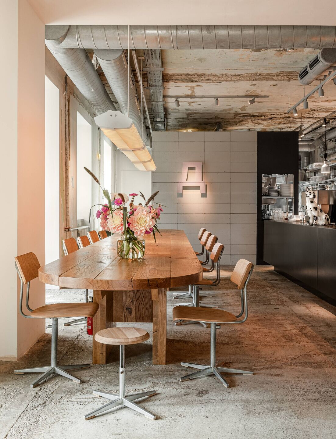
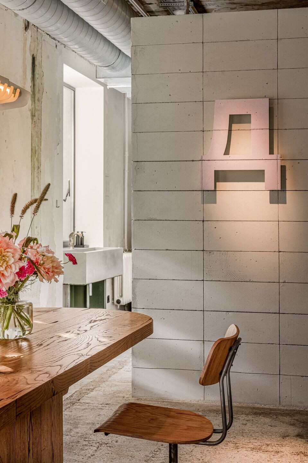
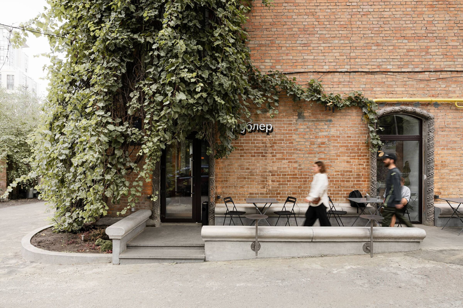
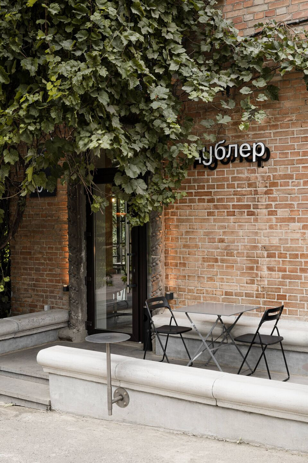
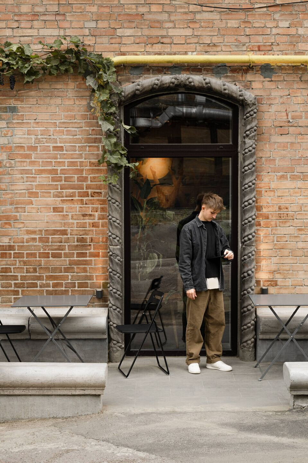
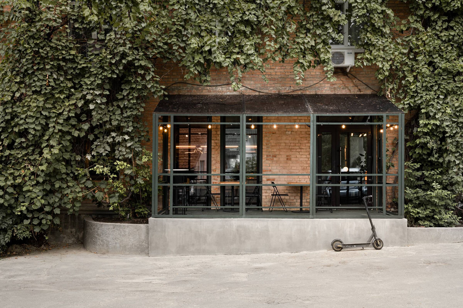
Dubler is a city cafe in the Pechersk district of Kyiv. The co-owners of the cafe are the founder of balbek bureau Slava Balbek and hotelier Roman Tatarsky, who launched Dyletant cafe last year, as well as CFO and COO balbek bureau Julia Kolesnikova and Boris Dorogov, along with the head of Dyletant Sashko Borovsky. "We wanted to move the Podil vibe to Pechersk, so we deliberately looked for premises in old and not new buildings," says Slava Balbek. The perfect place was spotted on John Paul II Street, on the ground floor of a residential building erected in the 70 s. The founder calls this location the ‘eye of the storm’, alluding to how the high-rise residential estates tower above the old building. The café with a terrace and balcony is located in a cozy courtyard. The facade of the building with arched windows is partially covered with grapevines. CONCEPT The main value of the Dubler is the community that is formed around its cool cuisine and easygoing service. With this in mind, we decided to create a cozy interior that will allow guests to simultaneously enjoy the food and socialize. The cafe communicates with its guests via intricate details and draws them into dialogue. The architecture and atmosphere of the old building were emphasized with the help of vintage furniture and decor. Dubler’s vibe resembles a flea market of the ‘70 s, but due to its simple and pure forms, it does not lose touch with the modern world. CONSTRUCTION Previously on the site of the cafe stood an office and an apartment. To combine these rooms into one single space, we dismantled several partitions. The openings were reinforced and lined with plasterboard. The floor was unfit for further use, so we deconstructed it and made new, self-leveling flooring. The ventilation and electrical networks were fixed on the ceiling and left exposed. The walls were covered with several layers of transparent primer. There was no additional finishing work to the interior. The bathroom is constructed out of solid aerated concrete blocks. In order for the wall leading to the main hall to be of the needed length, we had to trim each element symmetrically. This was challenging because aerated concrete blocks are quite fragile. DESIGN Zoning The cafe consists of two halls: the main one, which has access to the balcony, and a smaller one. The first hall seats 18 guests, and the second - up to 32. The main hall is located right by the entrance. The first thing the guests of Dubler see is the bar and pastry counter, with friendly baristas at work.












 Editor's Pick
 Latest Design