Text description provided by the architects
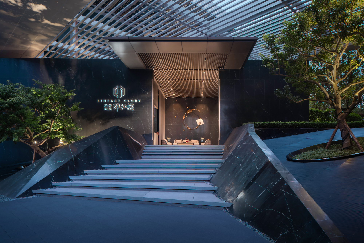
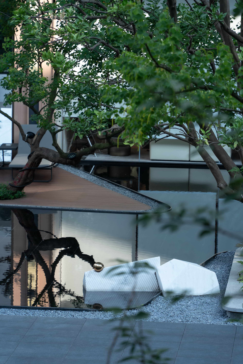
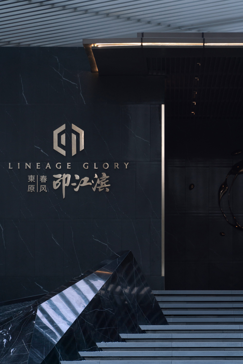
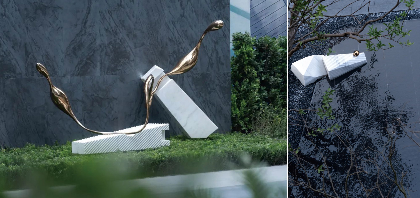
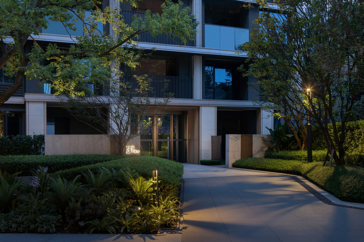
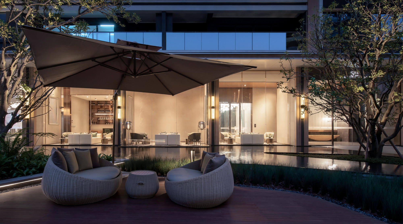
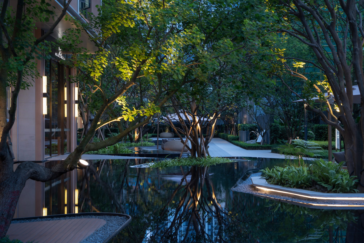
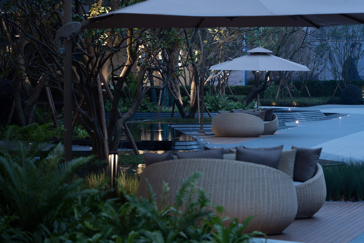
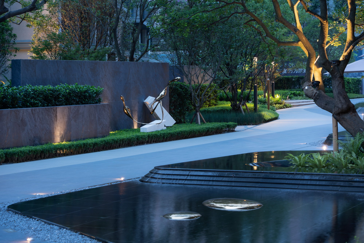
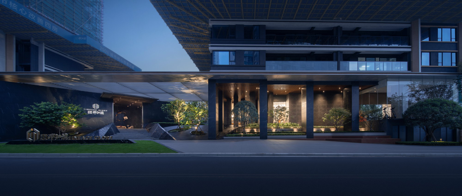
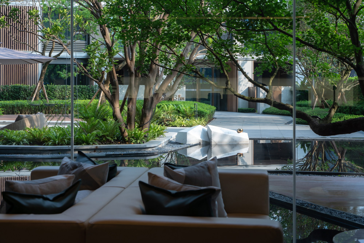
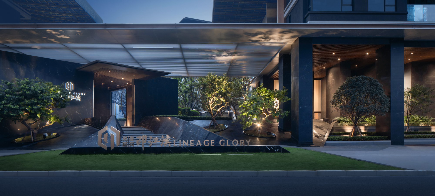
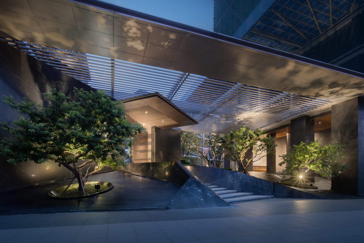
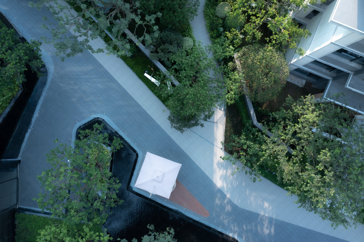
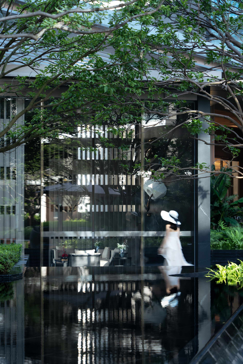
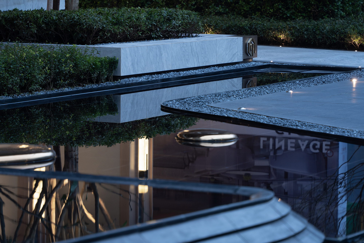
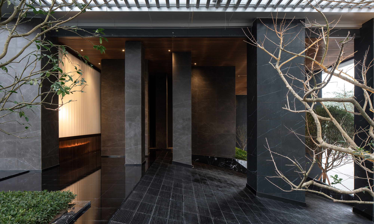
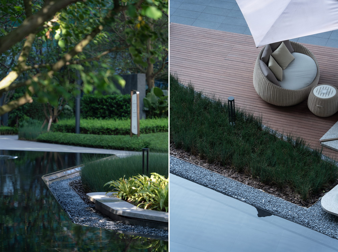
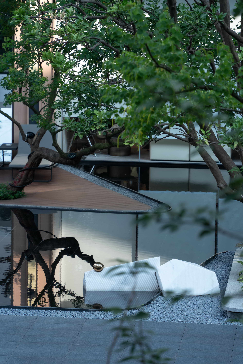
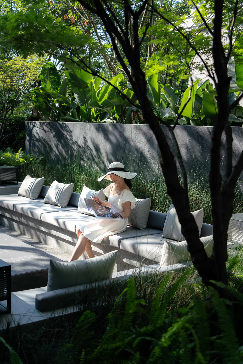
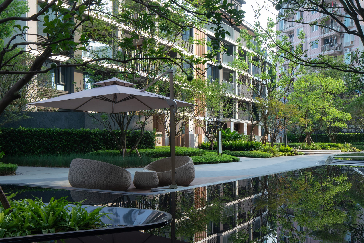
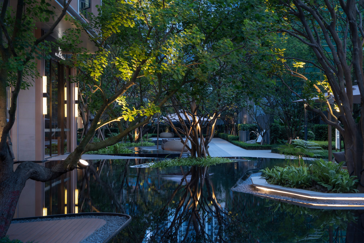
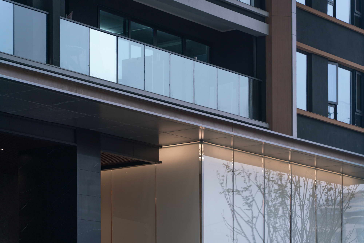
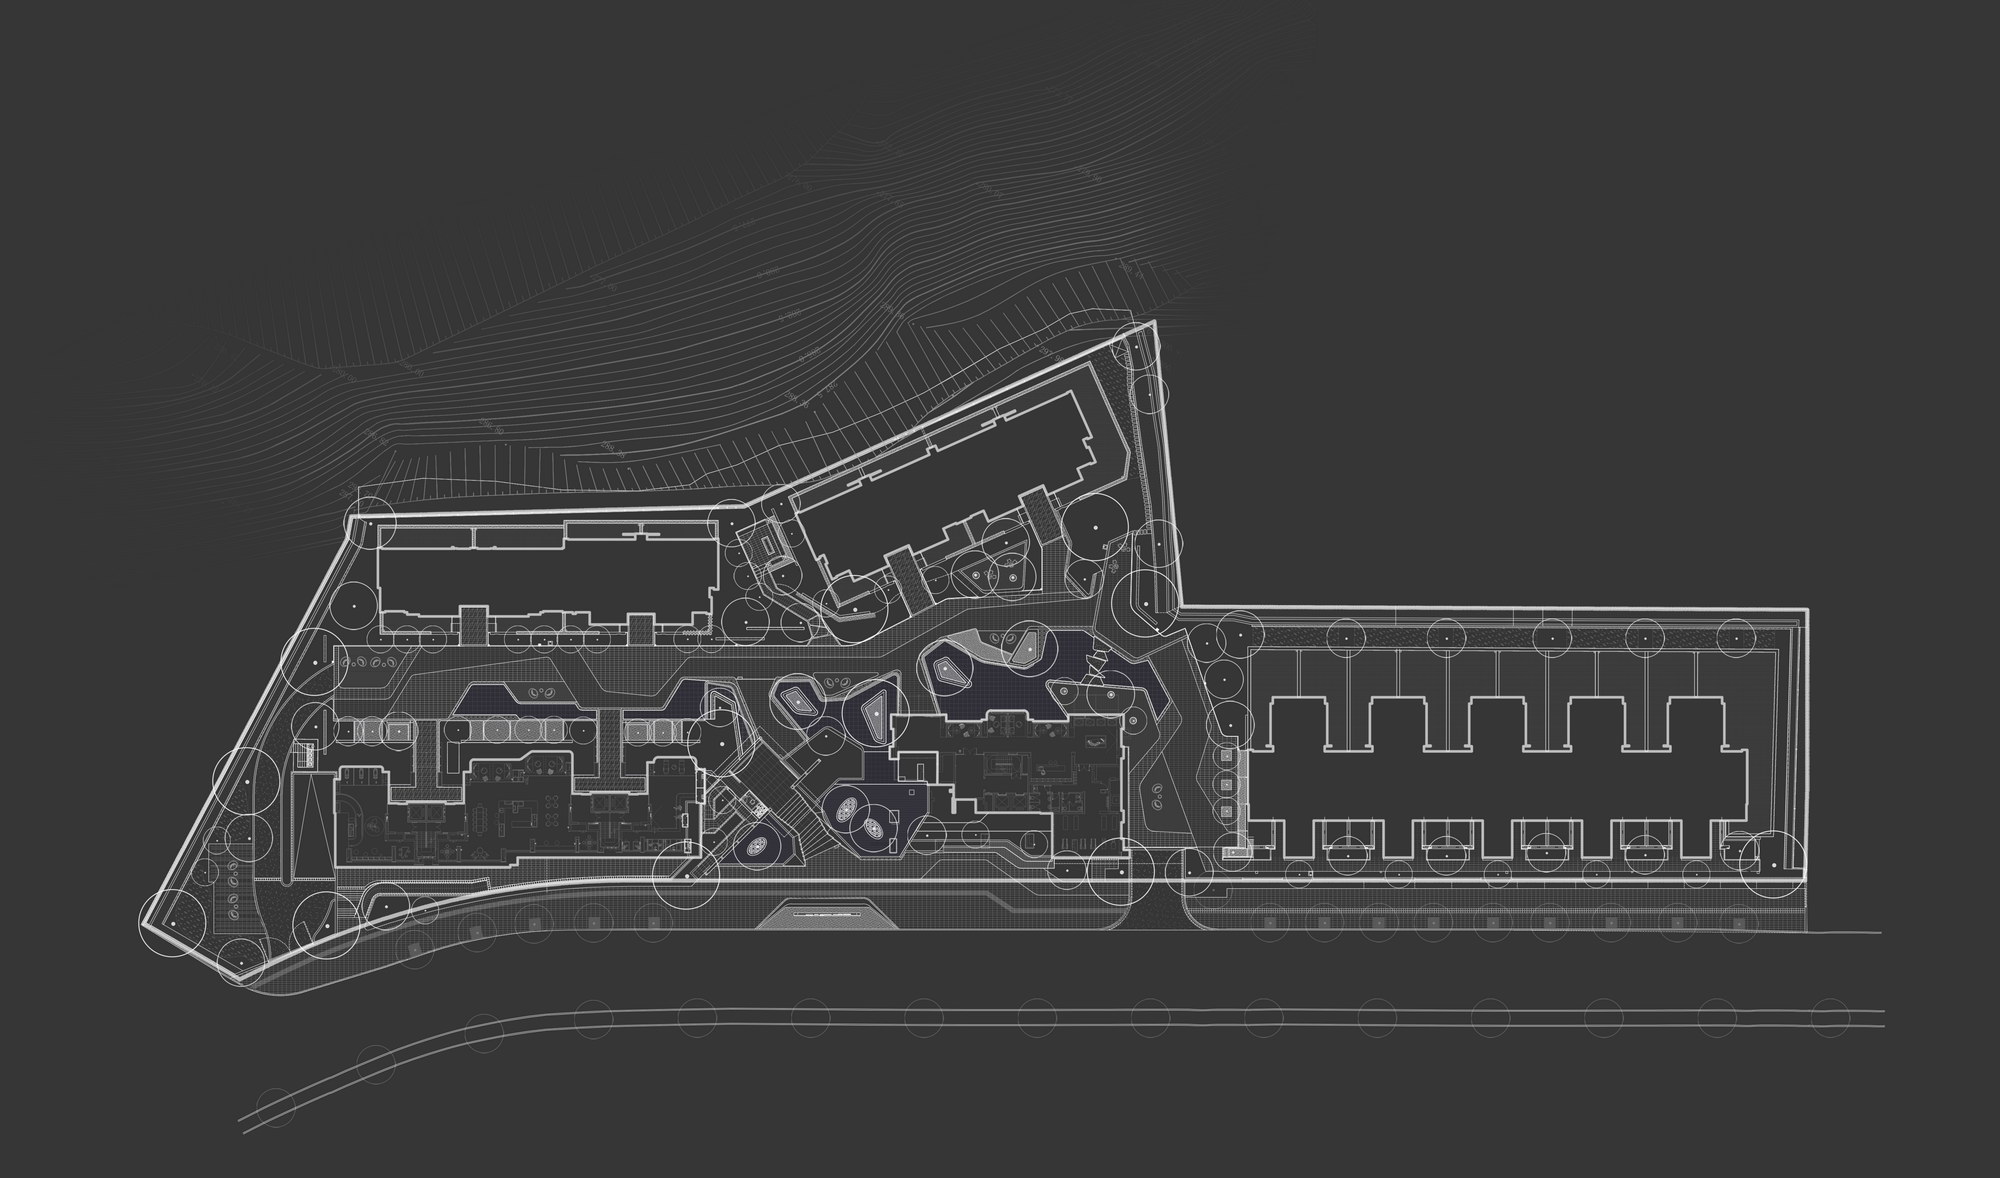
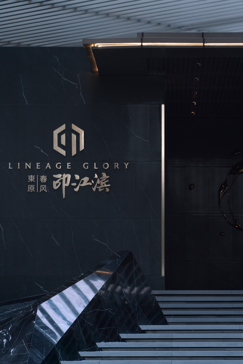
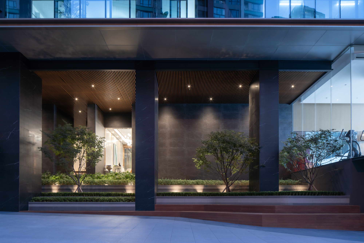
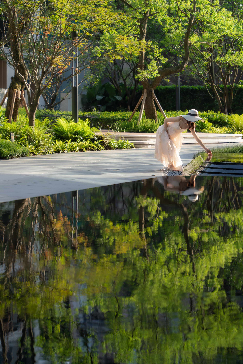
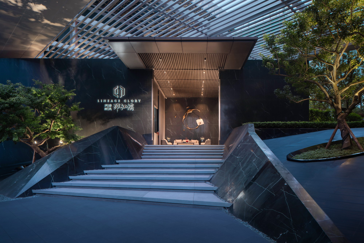
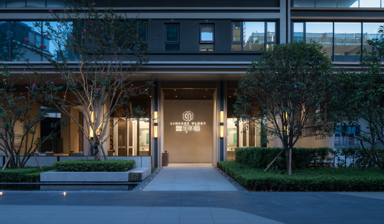
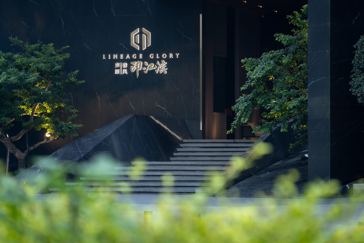
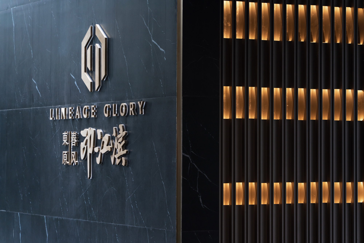
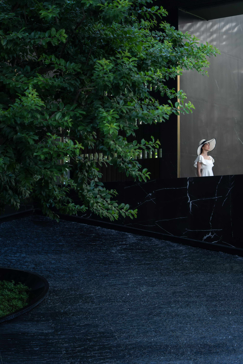
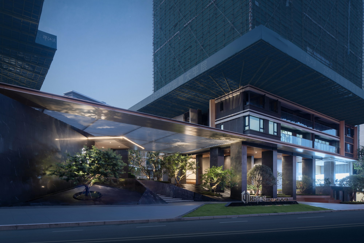
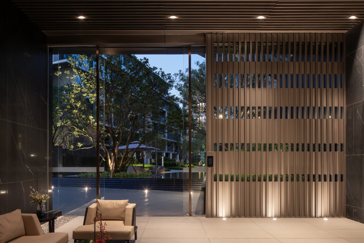
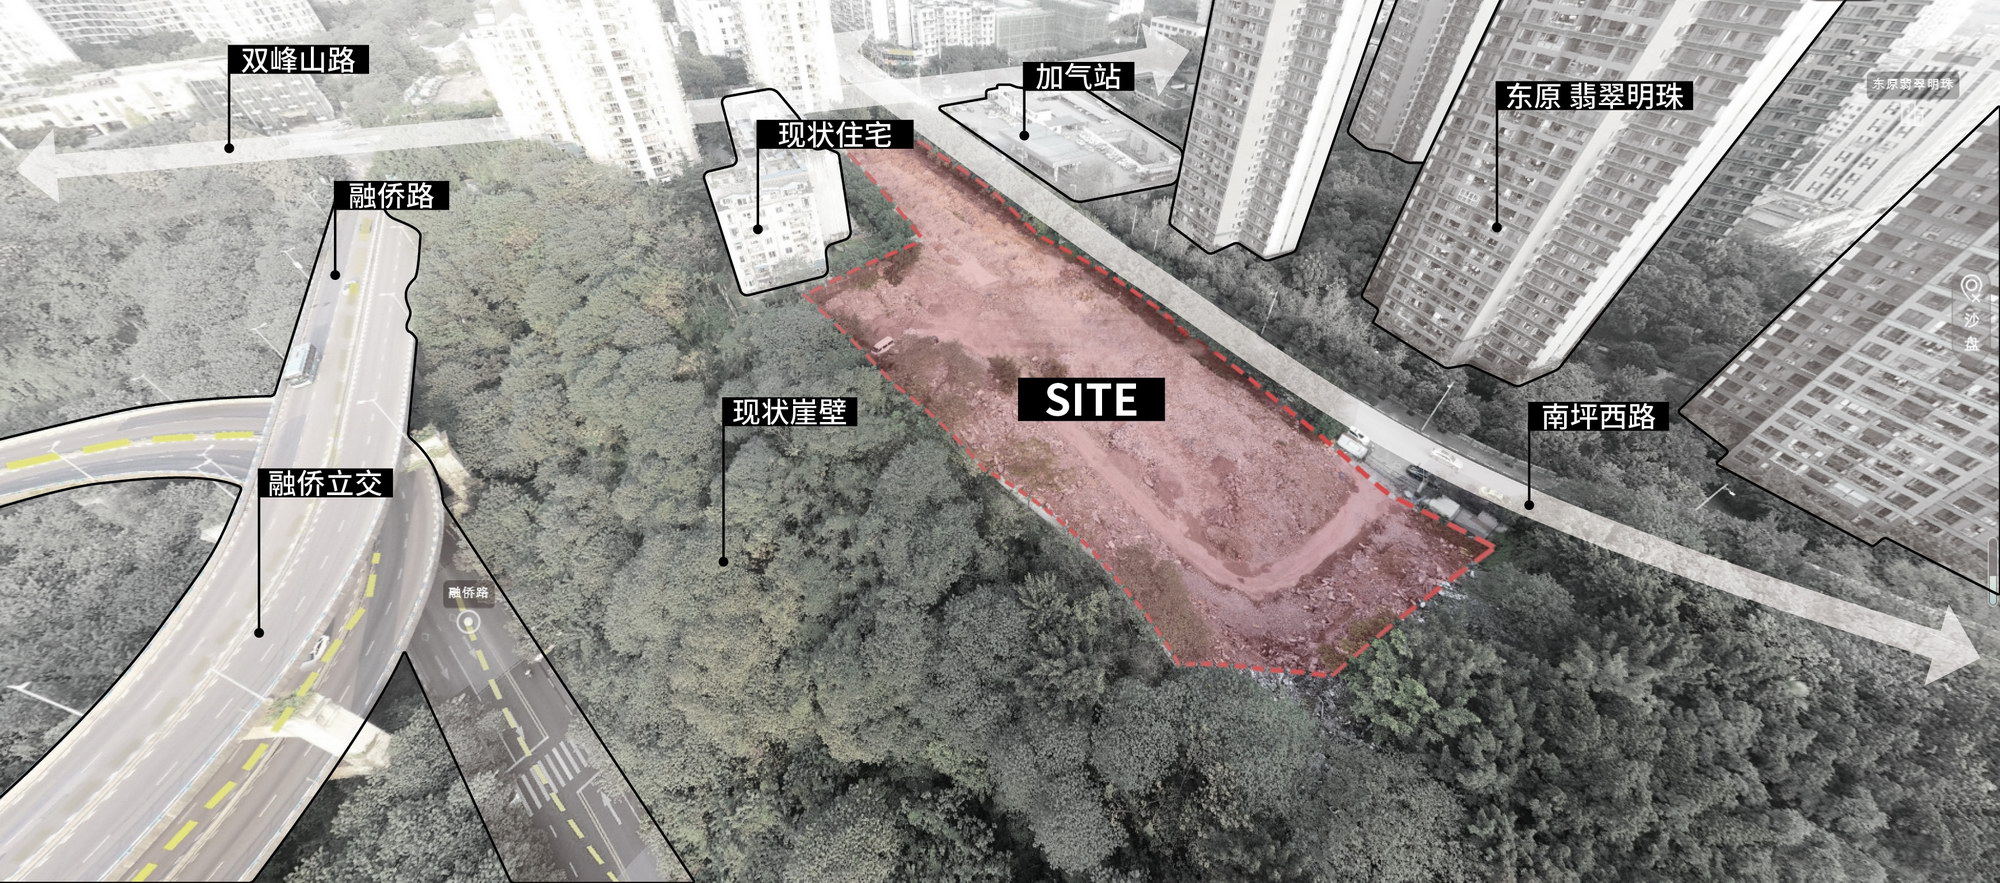
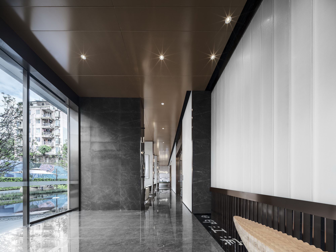
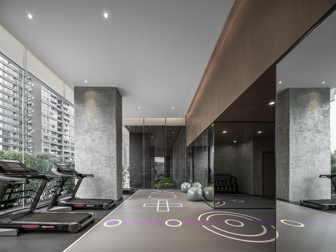
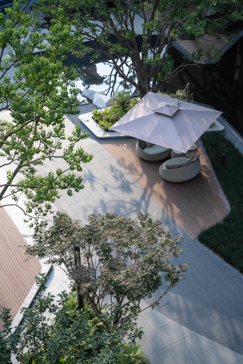
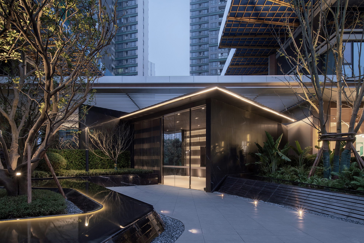
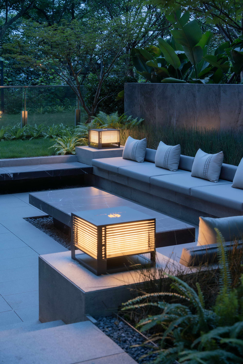
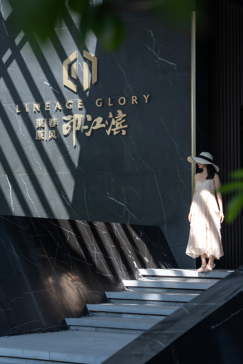
Yinjiangbin, the Dongyuan Chunfeng project in the Tongyuanju core of Nan'an, Chongqing, developed by Chongqing Dongchun Zhanyao Real Estate and designed by Chongqing Woa Landscape with construction by Chongqing Jisheng, occupies a 1.1-hectare strip of old-city land on a steep slope. Tongyuanju carries a century of Chongqing history, its interchanges, complex gradients, thick hillsides and riverside street life condensed into one district, and the product is positioned as a high-end "Yin" series neo-luxury resort community. The design problem is how to break boundaries and achieve newness within extreme constraints: after fire-access corridors are secured, almost no landscape area remains. The breakthrough entry is a nearly ten-metre-high linked corridor bridging the two towers on either side of the main entrance, with part of the entrance void and the building's pilotis pulled into the formal frontage, so that red-line and outside, architecture and landscape, interior and exterior dissolve into one powerful, resort-hotel-like front. Entry hall and feature wall tilt back to open the view; inside and outside interpenetrate through sightlines while the grade difference itself ensures privacy. Diamond-cut, slanted walls of black-and-root marble and a slanted water-flow plate form a clean, modern, forceful frontage, with water running down the slope for a light, lively atmosphere. Inside the community, the strategy is to blur the interior-exterior edge: pilotis and outdoor landscape interweave, with mirror pools reflecting the building, and fire-access surfaces are given functional content to turn weakness into advantage. The under-canopy garden is warm, refined and natural, carrying Dongyuan's known care for detail while introducing an international, design-led urbanity. A secret garden tucked between gable walls offers private booth seating, custom lighting and layered planting, and the unit entries carry their own ceremonial detail. Materially, large areas of black stone and metal establish luxury, while warm wood and amber lighting soften it, with art pieces adding refinement. The project is presented as a multi-disciplinary co-design that maximises land value within extreme constraints.




 Editor's Pick










