Text description provided by the architects
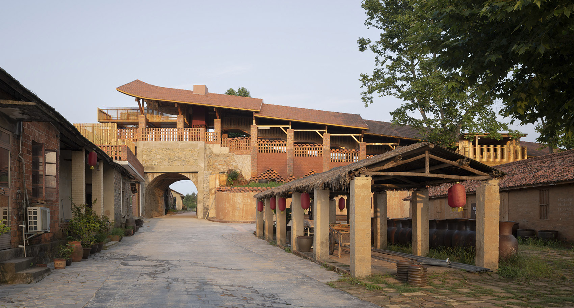
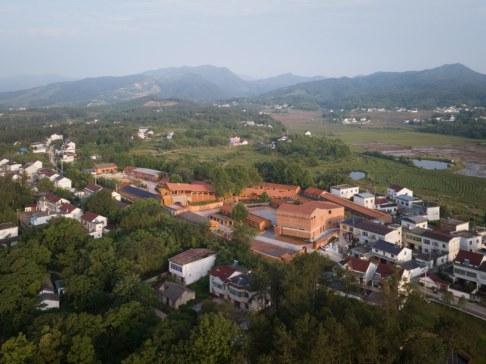
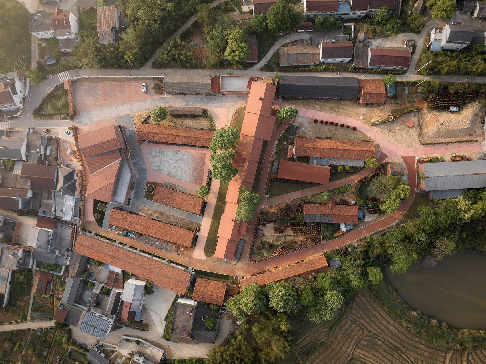
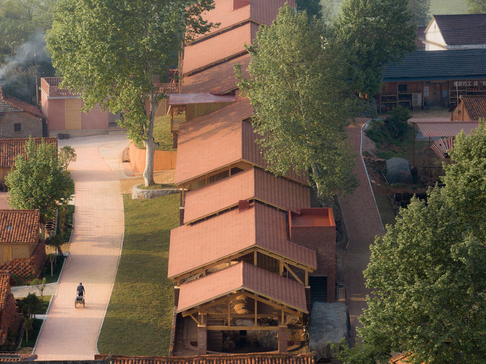
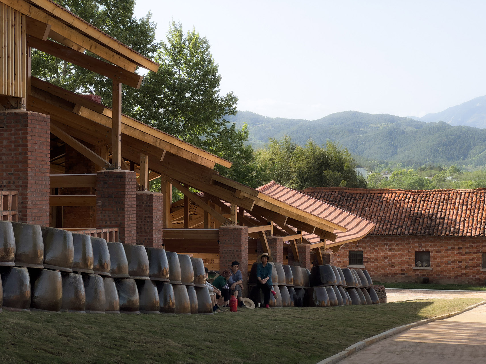
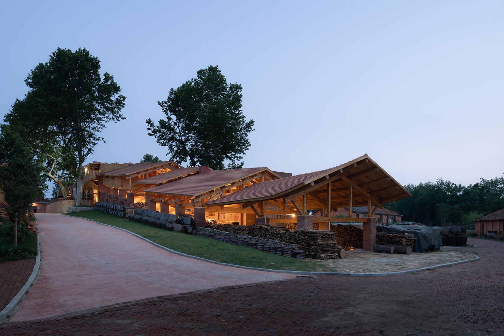
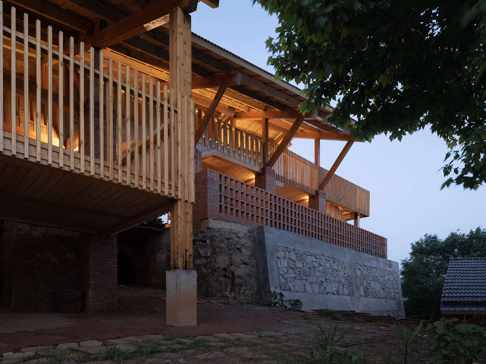
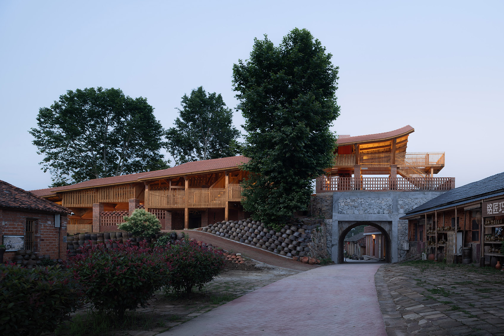
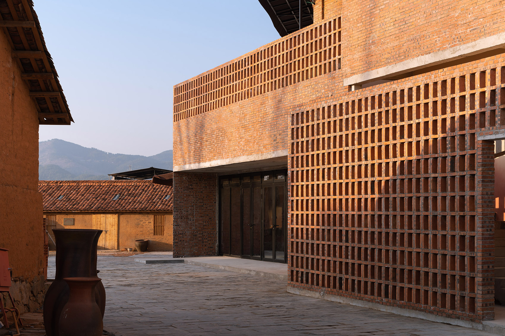
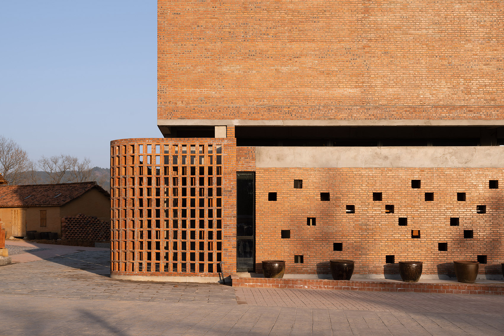
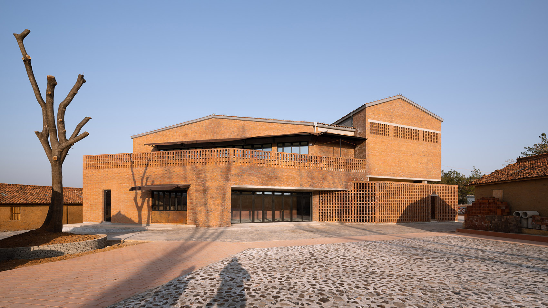
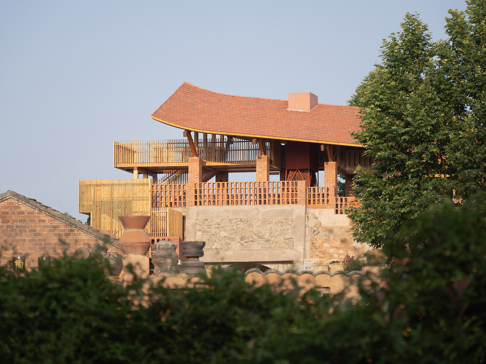
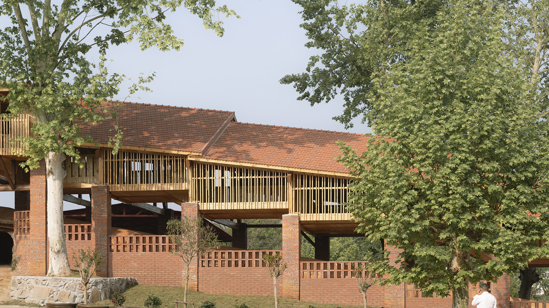
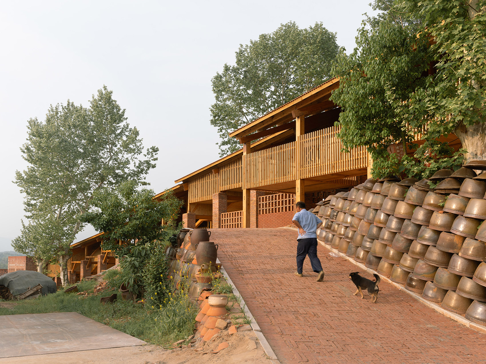
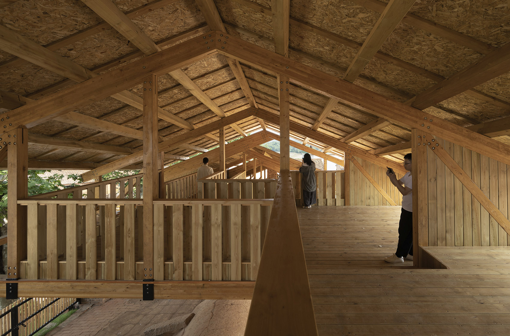
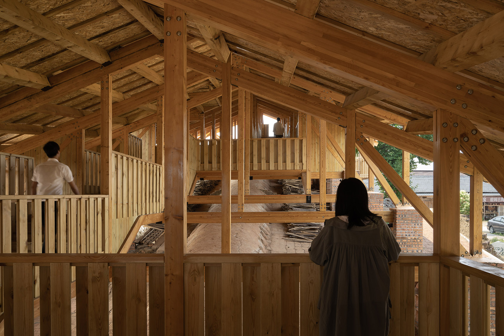
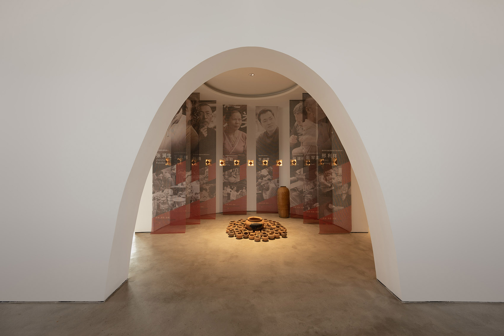
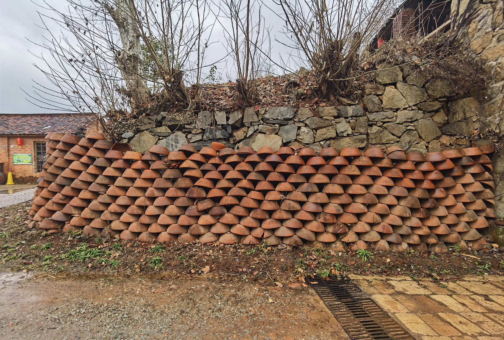
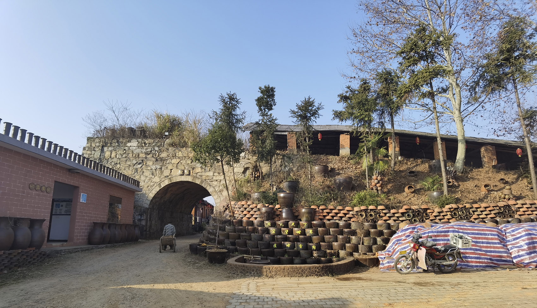
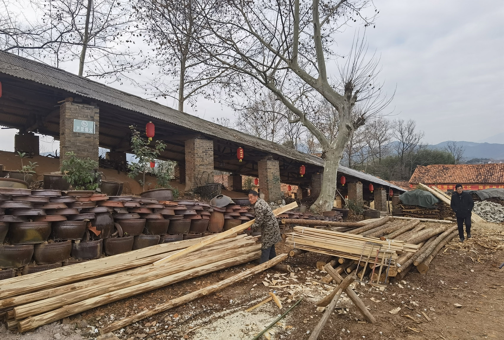
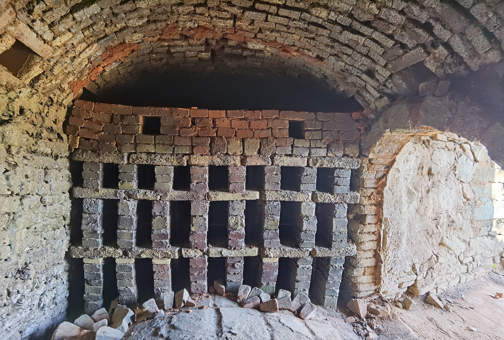
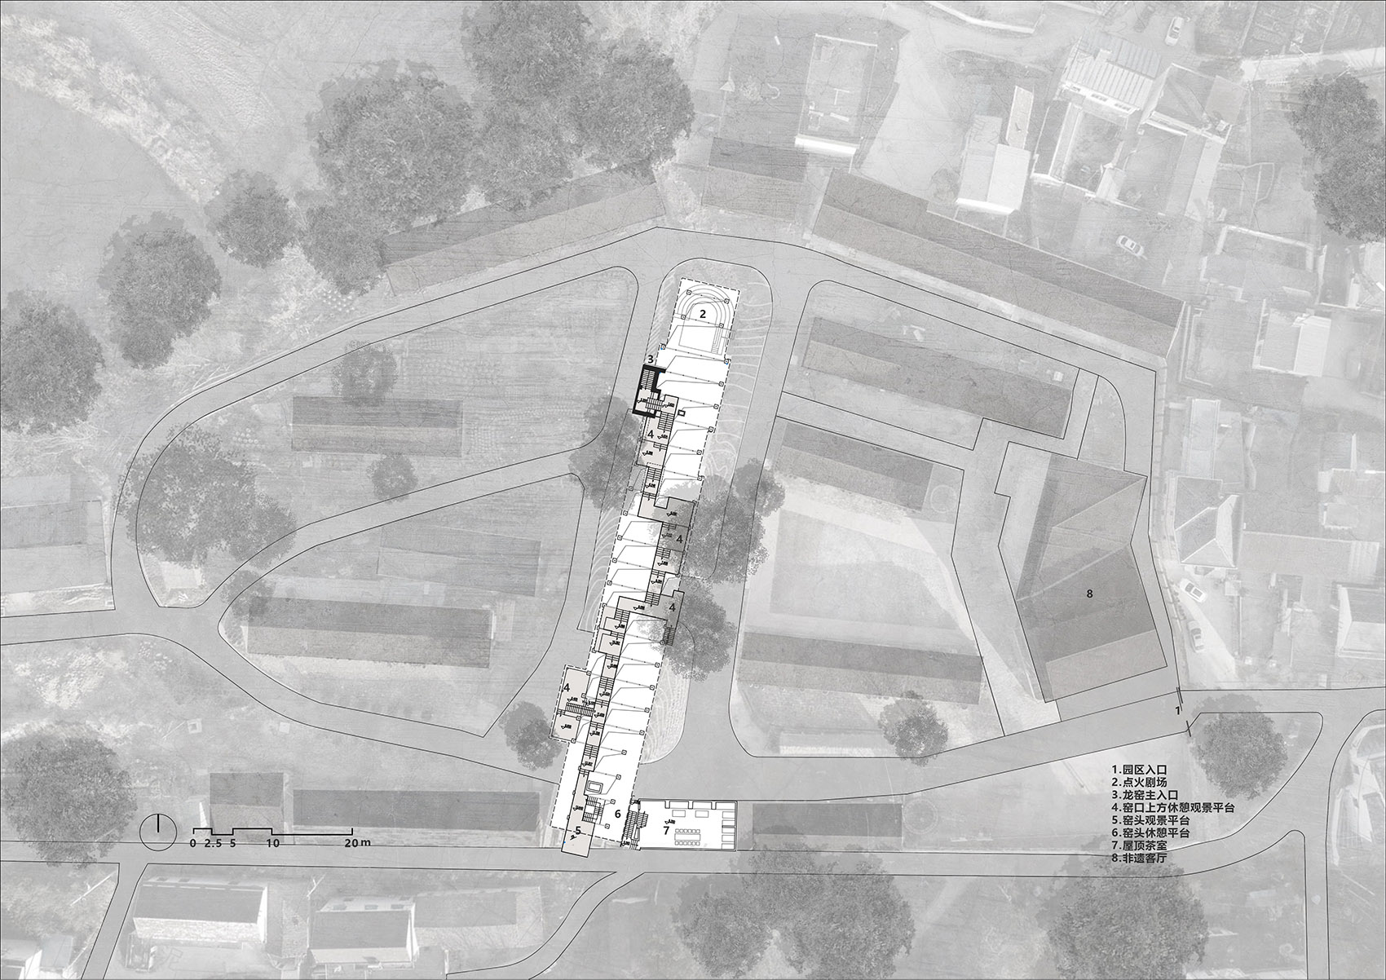
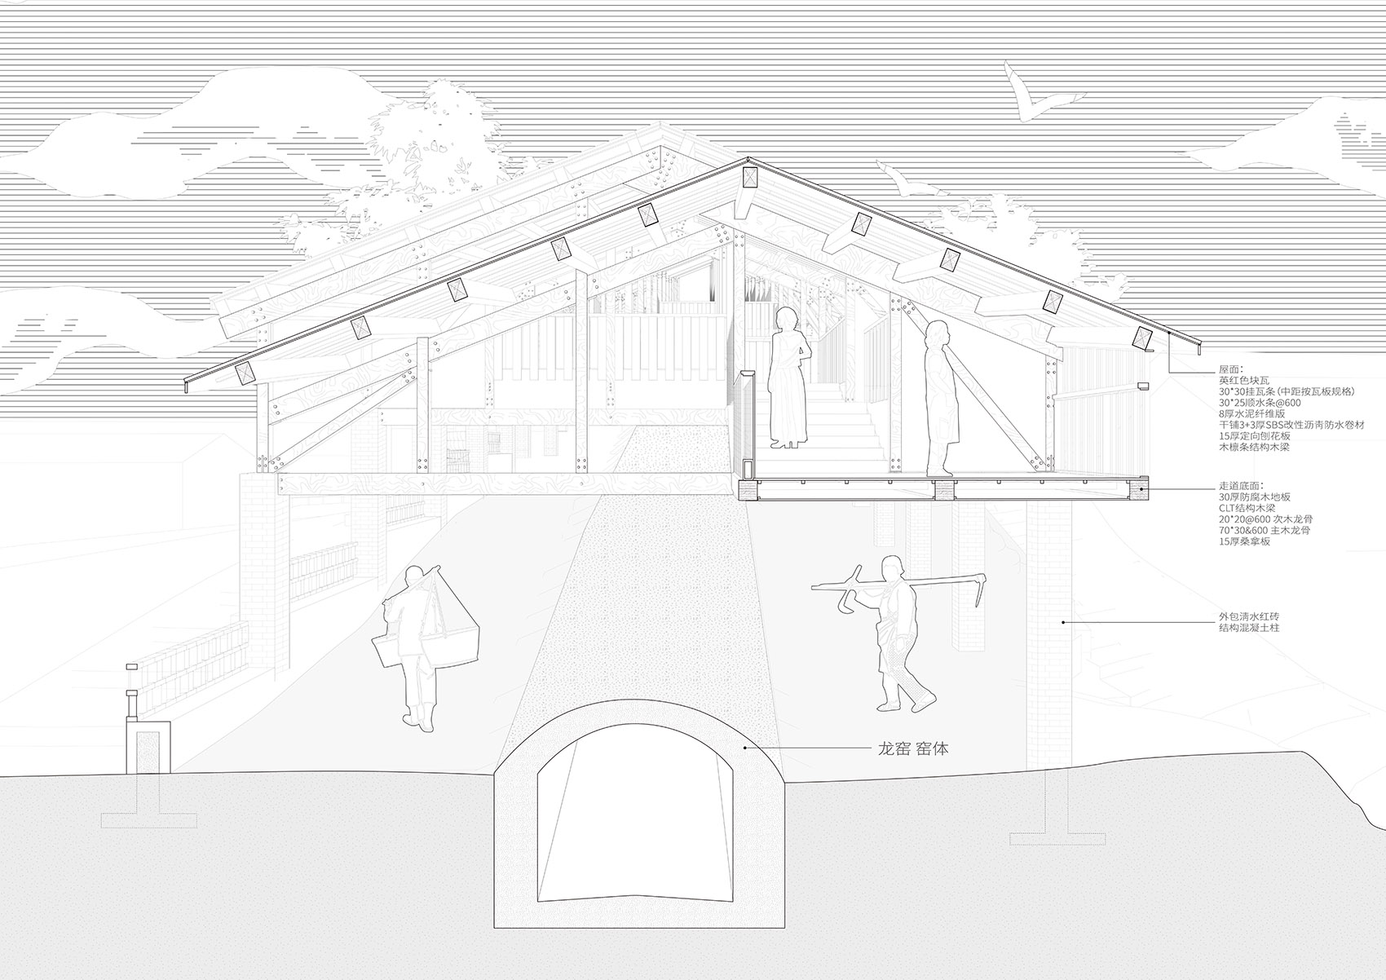
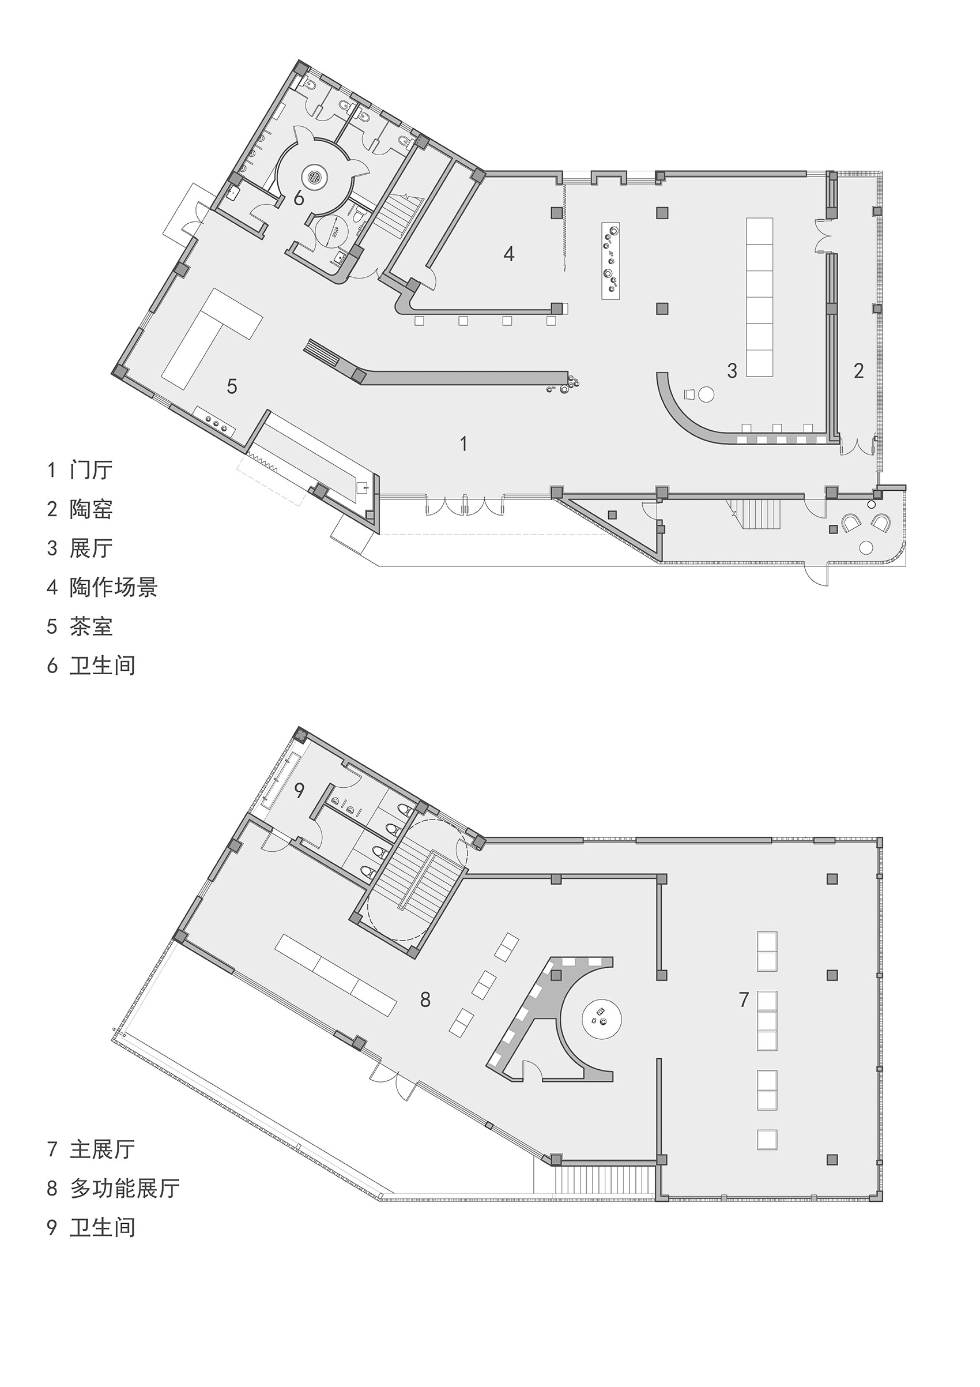
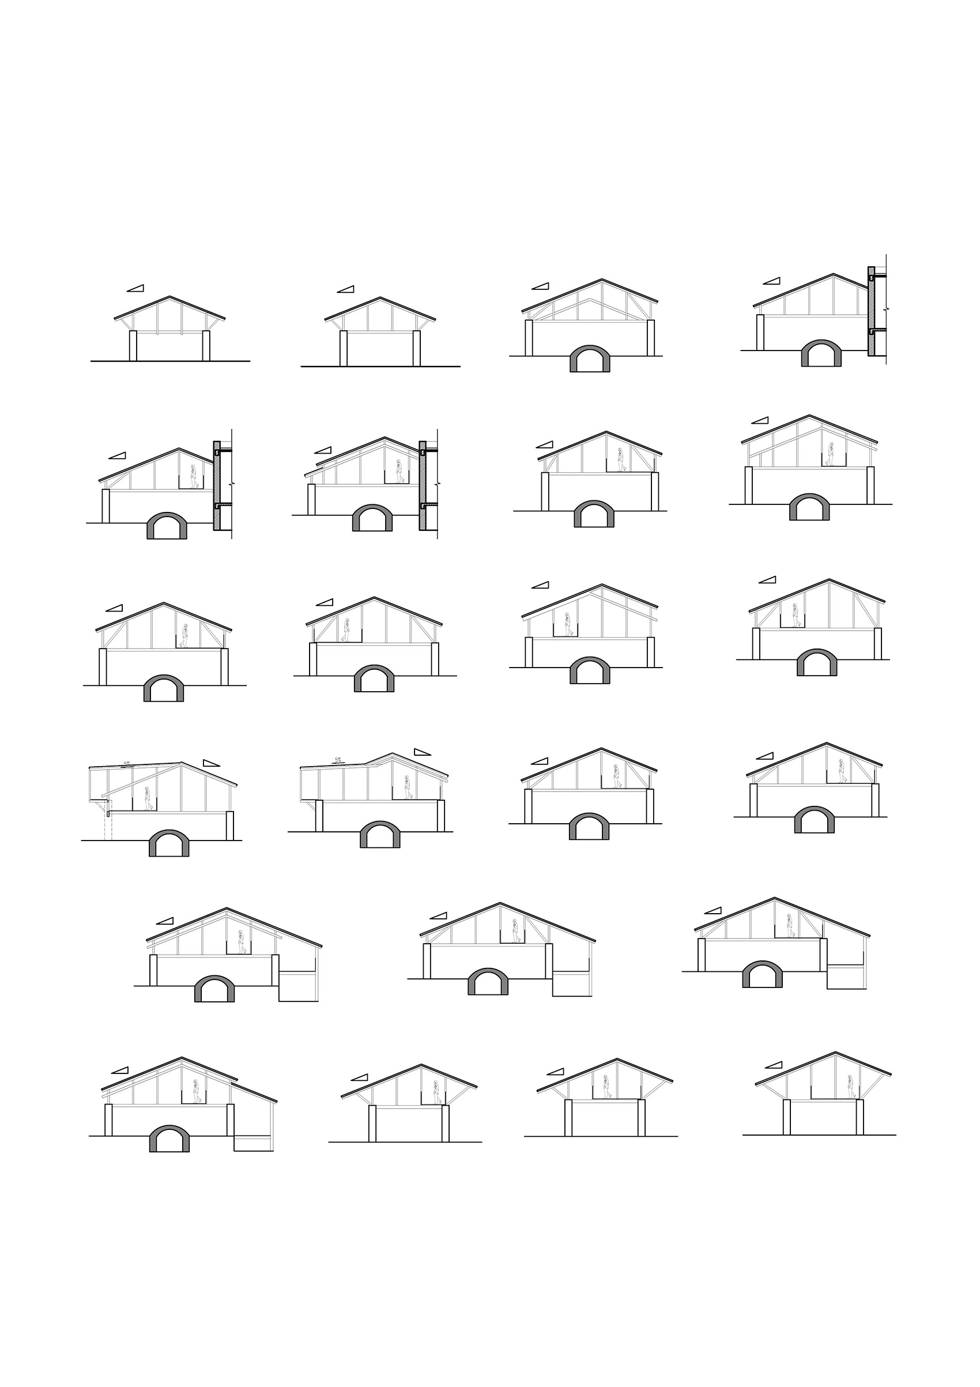
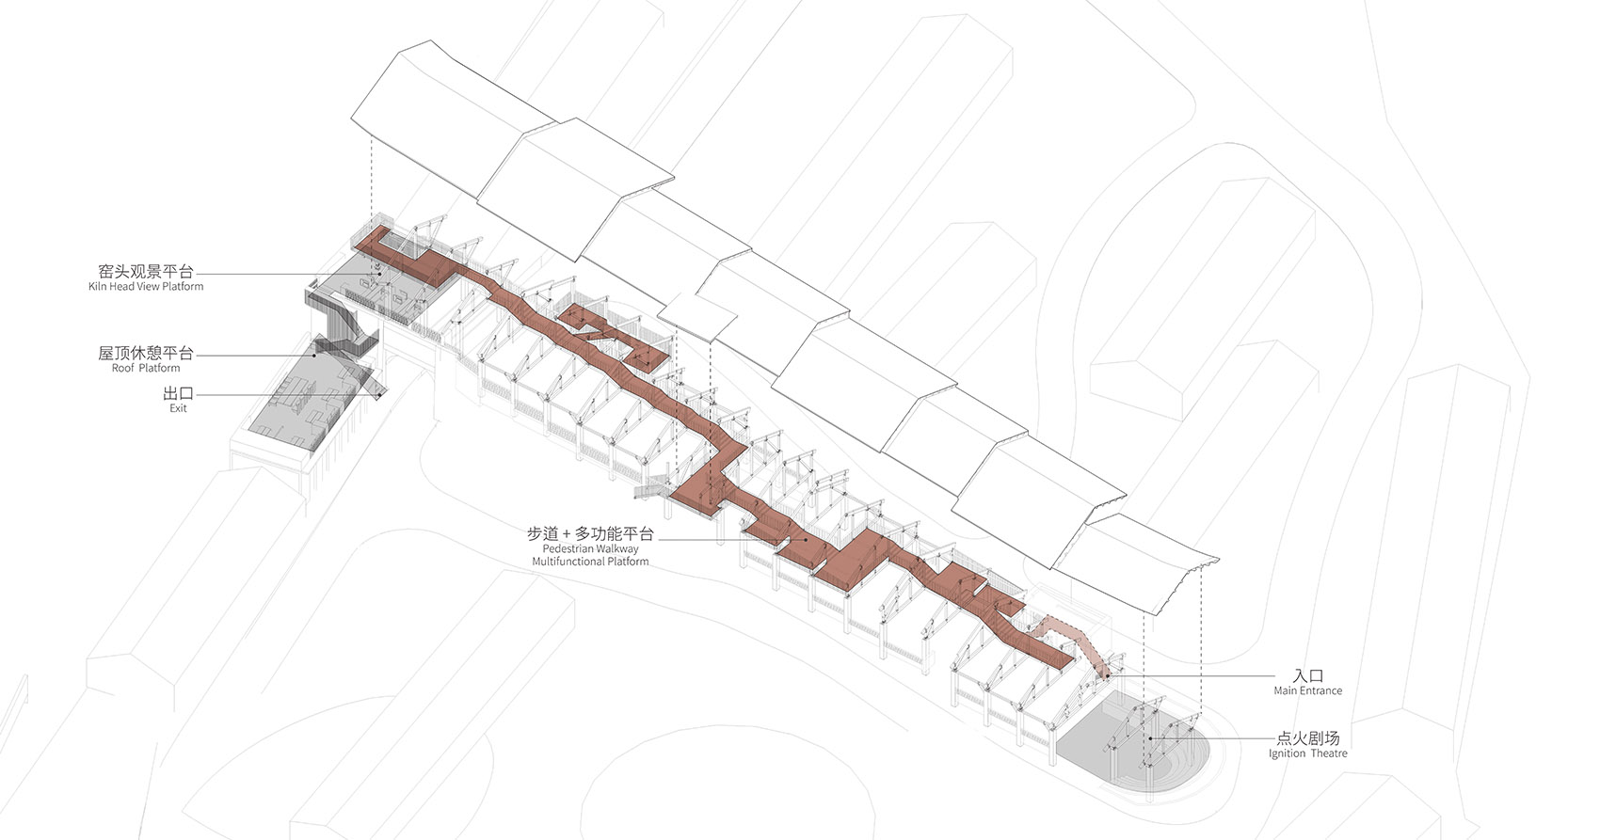
Grey space Architects Two Buildings in the Pottery Factory: Roof Structure of the Dragon Kiln and ICH Lounge At the end of 2021, when the architect was invited by the chief planner of the project, the founder of Sanbao International Ceramics Art Village, the Distinguished Professor of Jingdezhen Ceramic University, ceramicist LI Jianshen, to visit the site of Doumu Pottery, the factory has been undergoing a comprehensive upgrade. The design brief we have received consisted of the construction and renovation of two buildings: the ICH Lounge for which the foundation had already been excavated and therefore the location of the building outline and its structures had been determined; and the asbestos tile roofed dragon kiln, in urgent need of renewal to satisfy the requirements of soundness and aesthetics for a roof structure and to accommodate new functions as well. The history of pottery making at Doumu dates back to the Xuejiagang culture 6,000 years ago and continues to this day. Its artistry of firing ceramics has now been listed as national intangible cultural heritage. The adaptation of ICH Lounge in the kiln factory and the renovation of the dragon kiln roof structure, have respectively provided the architect with different challenges, in the way of preserving the traditional memory as well as showcasing the technique of the intangible cultural heritage. With the main building outline of the original design unchanged, the architect has adjusted the relationship of building massing for ICH Lounge, to create a richer spatial interface on the ground floor, in a more approachable scale. The interior of the building has been streamlined to form a complete indoor-outdoor visiting path. The design of the dragon kiln roof structure reconstructed a canopy on the foundation of the existing kiln, to protect it against wind and rain as well as to meet the firing needs below. Meanwhile, a visiting path was to be paved at a higher level that would not interfere with the firing operation, allowing a brand new set of viewpoints to observe the firing of the dragon kiln. The existing dragon kiln was first built at the time of the Qing dynasty and has undergone many fires and restorations over the course of its long history. Lightweight and fireproof asbestos tile was adopted for the original roof out of its fire-resistance and ease of restoration. The module of spacing between the brick pillars that support the roof was finally determined according to the way the kiln workers adding firewood and placing greenware, taking into account the location of the kiln door and chimney. Thus the new design mainly retains the original spacing and structure of the brick pillars to ensure the traditional firing method is not disturbed.











 Editor's Pick
 Latest Design
 Best Idea
 Hottest of Week