Text description provided by the architects
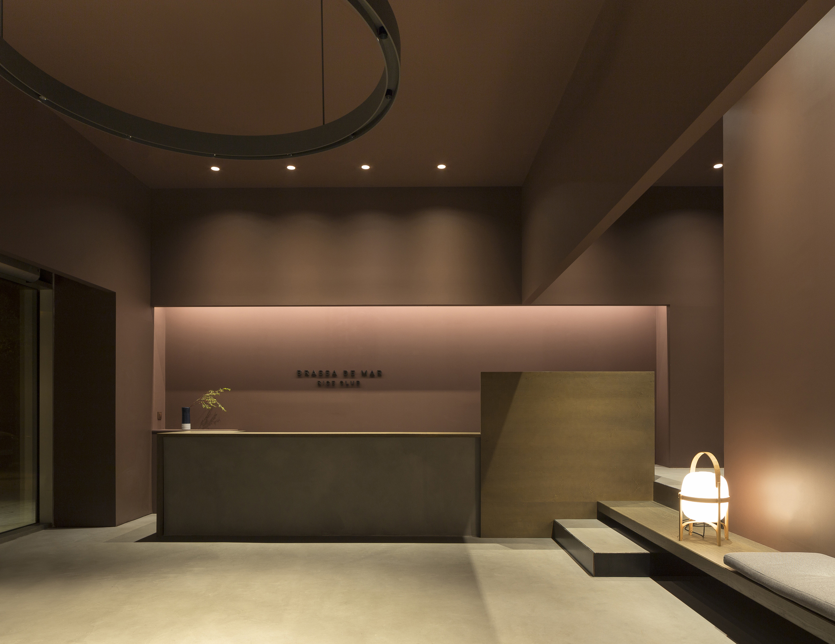
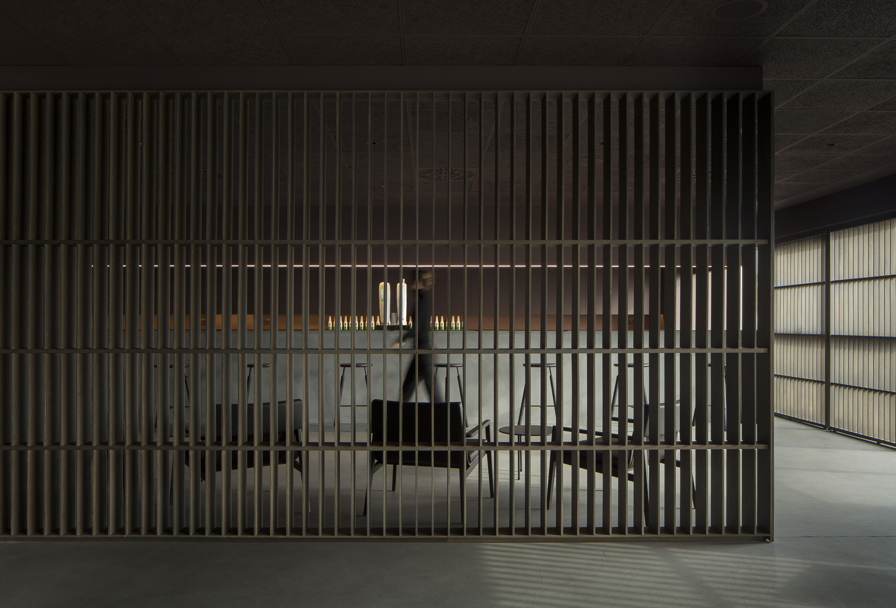
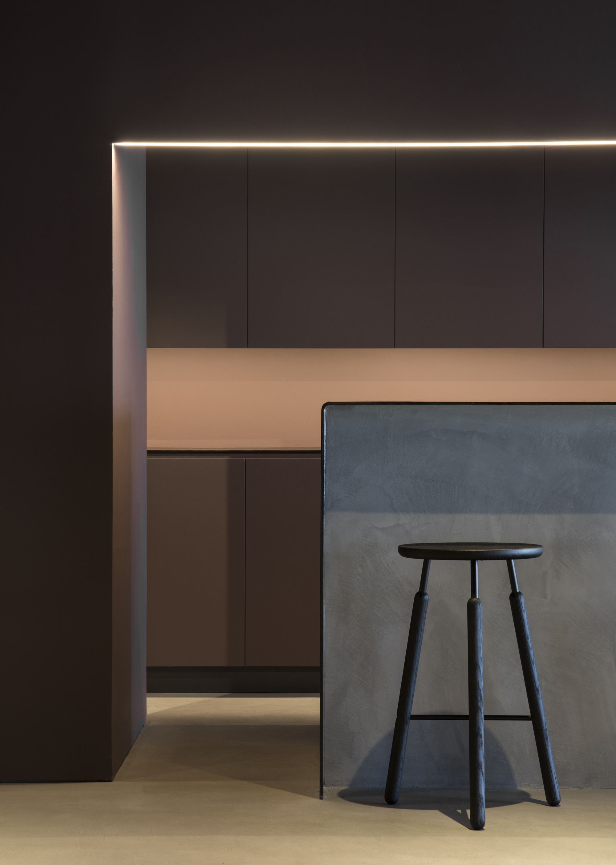
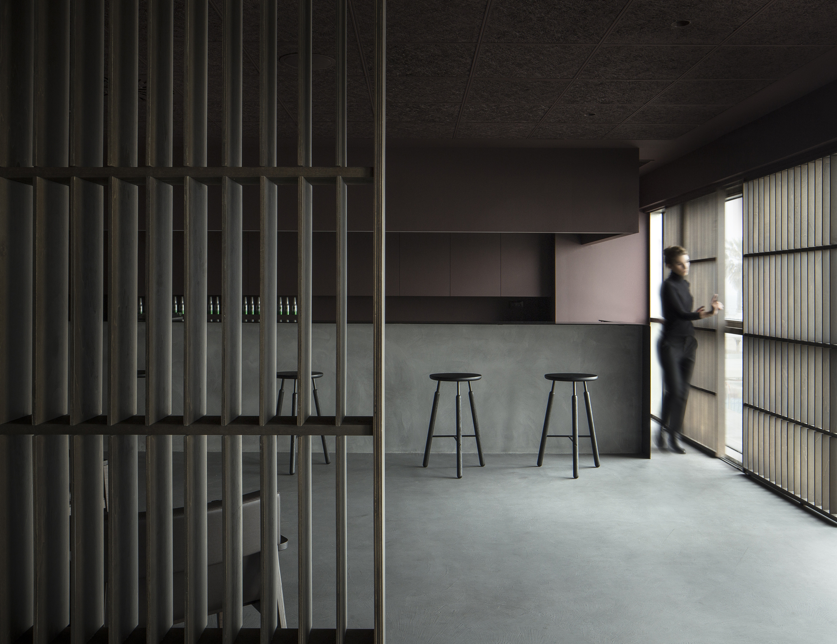
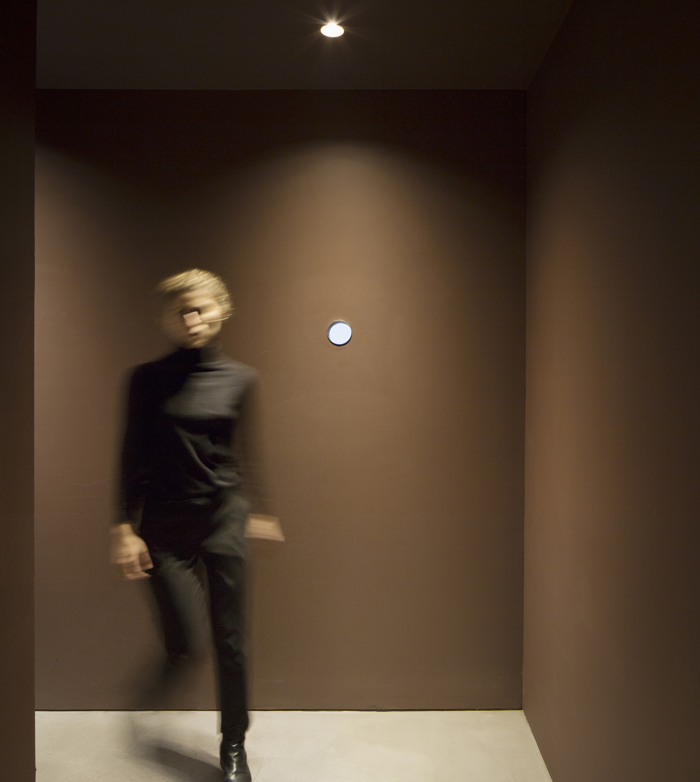
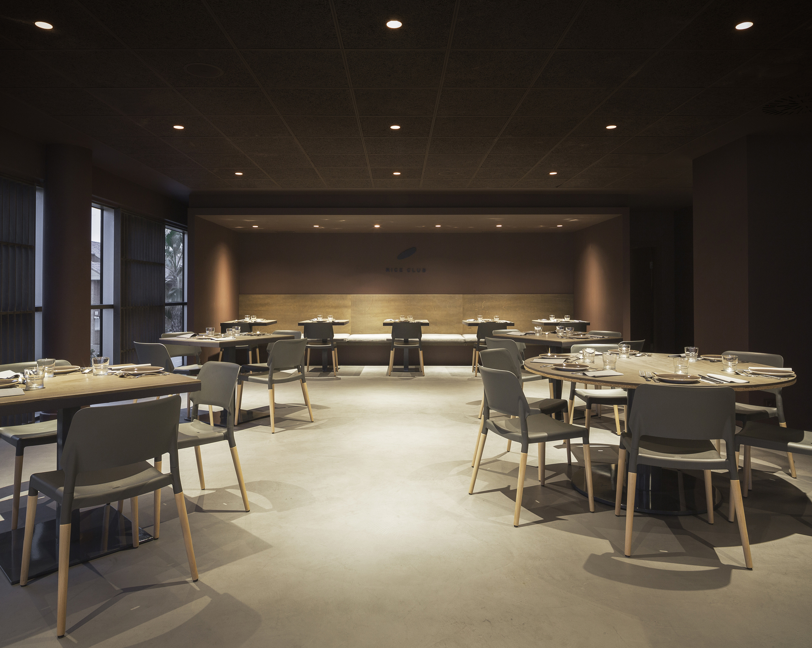
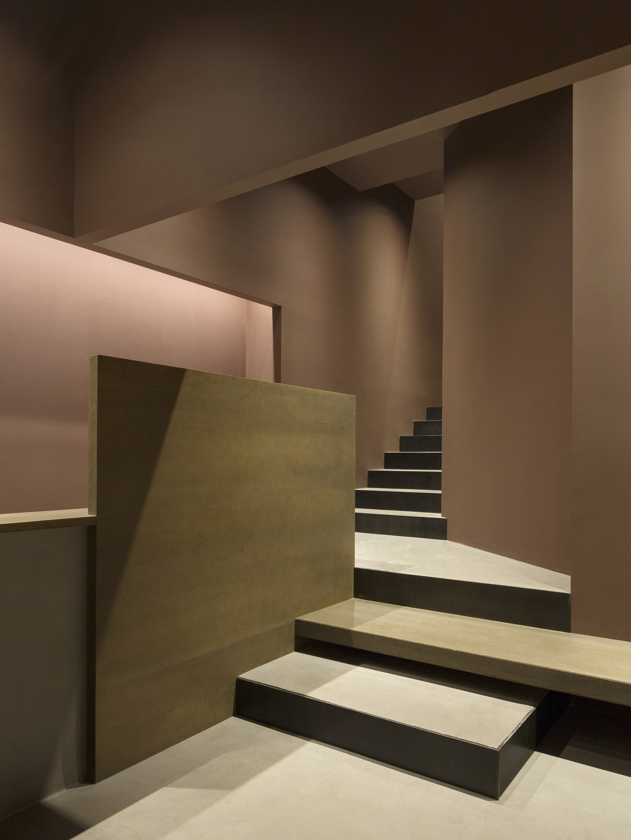
The project occupies the second floor of the Brassade Mar restaurant, and its core design aims to foreground the gastronomic values of the founder: without inheriting tradition there can be no inspiration for modernity. The restaurant is steered toward rational, understated directness, as plain as the bare materials themselves or as direct as rice, the principal ingredient of the recipes. The project strikes a balance between brown tones and a lattice form; the lattices can be fixed or movable, allowing the restaurant to become a square, sober space through flexible and dynamic arrangement. Several factors determine the layout: the restaurant opens both morning and evening; the surrounding natural setting and large floor-to-ceiling windows admit warm sunlight; and the space must be subdivided for small events and gatherings. The poplar timber lattice is also important for color; the light wood lets the movable screens slide easily. Starting from the facade lattice lines, the screens extend inward in a symbolic rhythm through the divided dining room to produce the present layout. Their semi-transparency softens sunlight at different hours and frames a poetic sea view. The moving elements repeat through the room until they become fixed walls; their main role is to subdivide the space into zones of different sizes, separating private dining from denser seating. Grey concrete unifies the original floor paving, creating a sober continuity. The calm, open sea merges with the Daoxiang Club, with brown tones and timber texture standing out. Because the second-floor space is reached via the connected first floor, the same material language is used throughout. The reception links to waiting chairs that become part of a stair; a large bespoke chandelier greets arrivals and acts as a wayfinding device toward the club, terrace or kitchens. The vertical stair space and second-floor kitchen act as a structural core; the kitchen is separated by walls in the same language, with a double entry, one door resembling a ship's porthole through which the interior is glimpsed. Other zones radiate from the kitchen. The higher southern area hosts large gatherings and reservations; the northern area contains a kitchen linked to the gastro bar via latticework. A long concrete bar meets the floor, and low seating lets guests experience the space comfortably. One sofa faces the whole Patacona beach. Toilets and emergency exit sit near bench-lined booths that can also hold more tables. The result is a rigorous yet flexible and fixed design.










 Editor's Pick
 Latest Design










