Text description provided by the architects
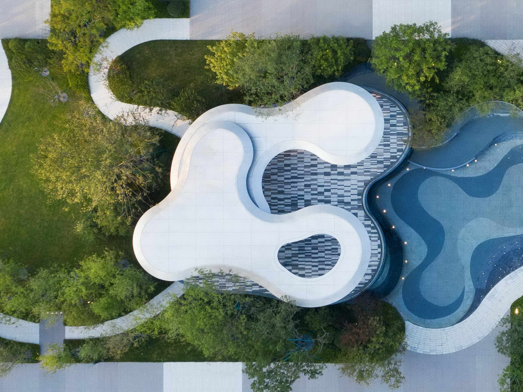
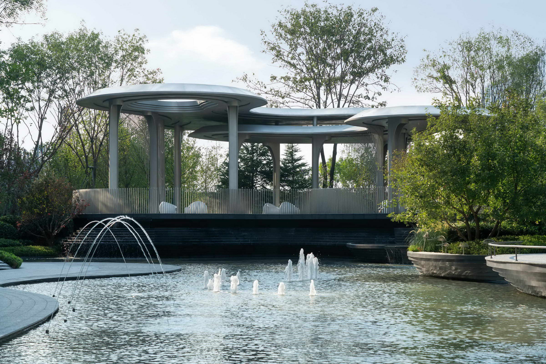
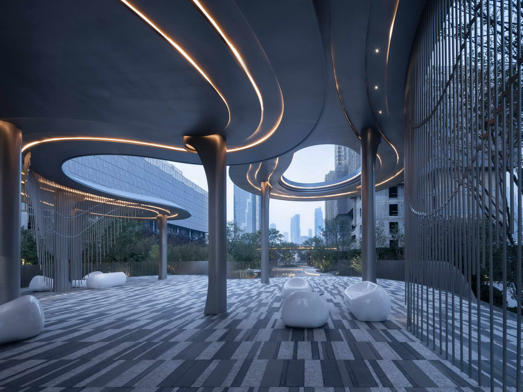
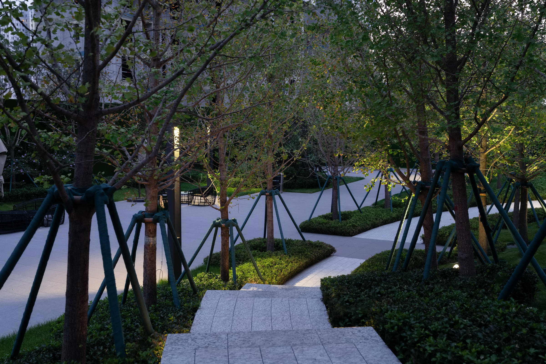
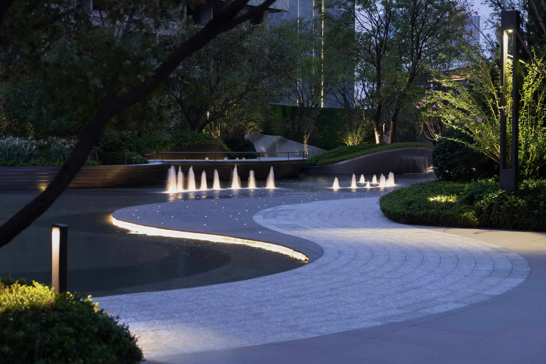
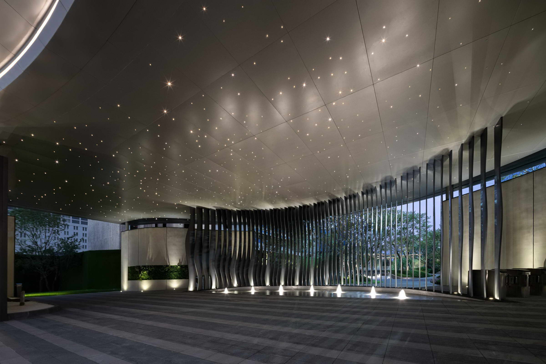
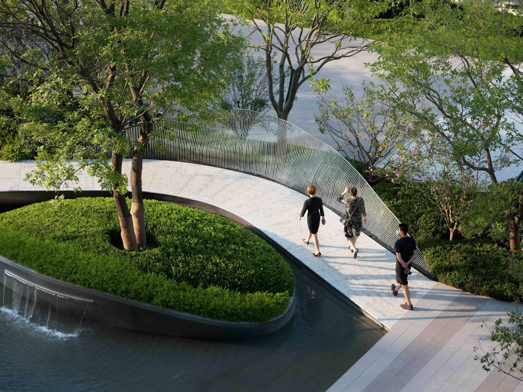
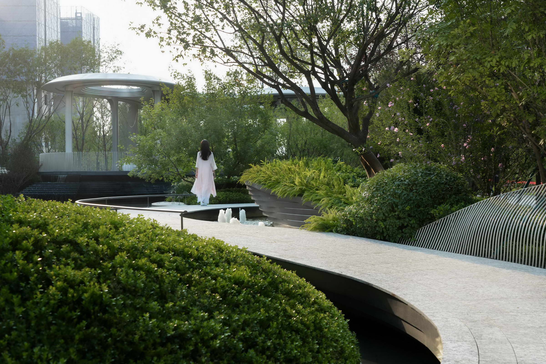
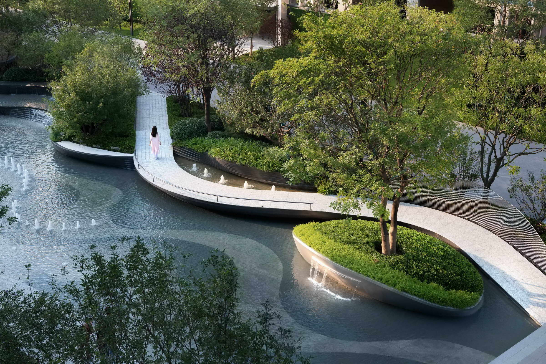
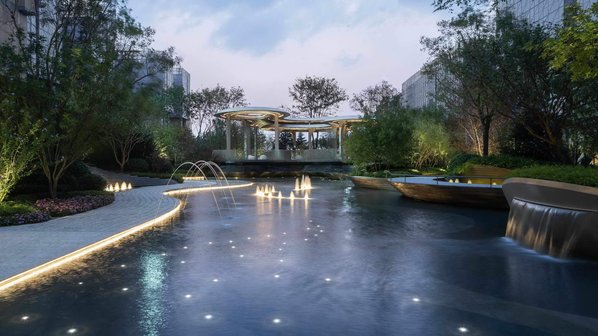
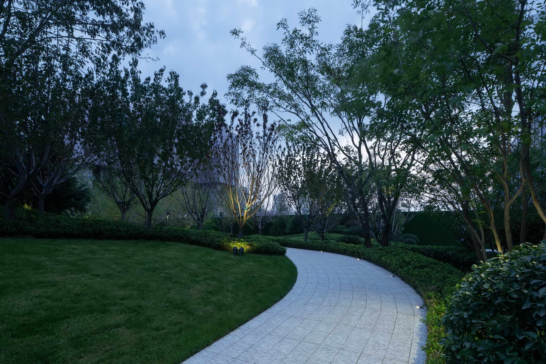
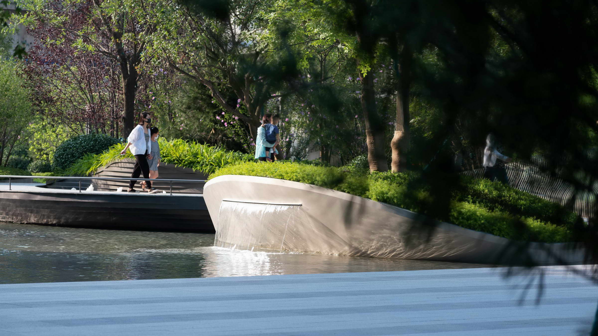
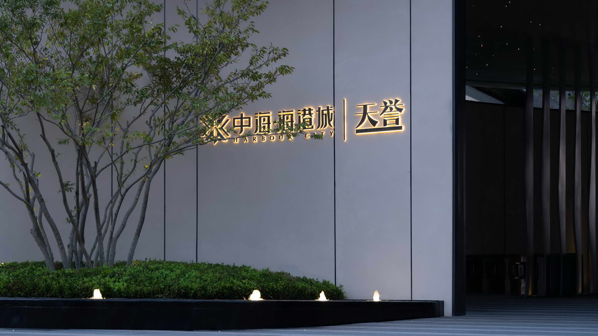
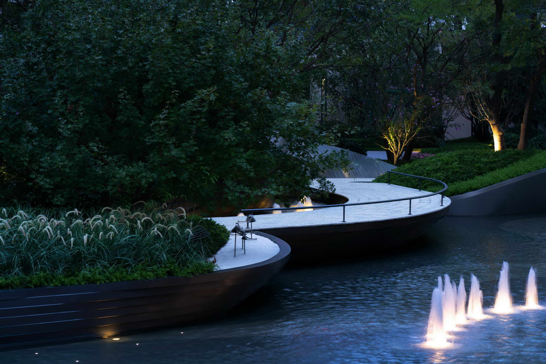
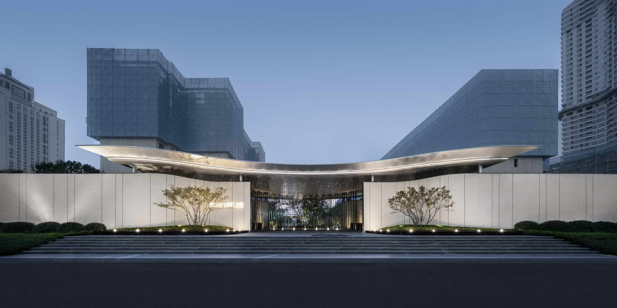
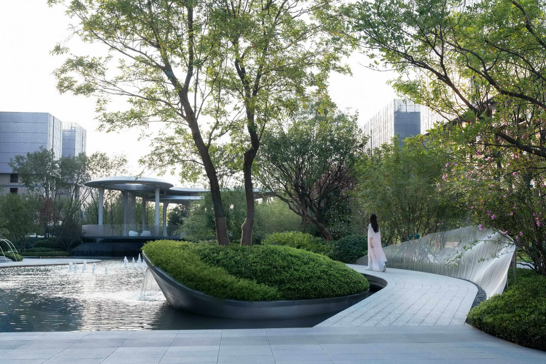
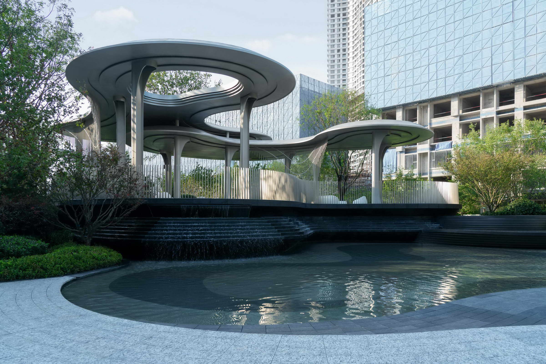
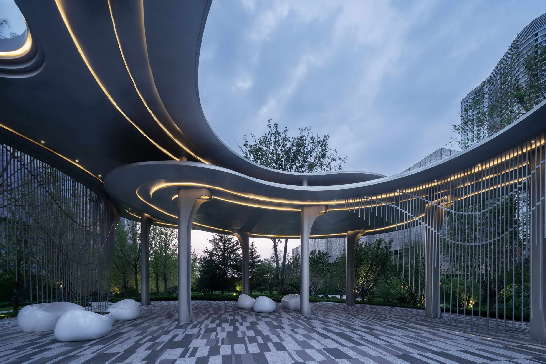
CODI Harbour City Tianyu in Dalian occupies a prime site west of Changhai Road in Zhongshan District, immediately adjacent to the second phase of Harbour City, surrounded by residential compounds, hotels, banks, shops and a large shopping mall, placing it at the heart of a coastal urban life circle and a new highland for Dalian's marine economy. The landscape design by L&A Design's Beijing Office Project Group Three is organized around the relationships among architecture, nature and the sea, using the theme of seven seas to divide the residential masterplan and extracting whale motifs for parametric, biomimetic exploration, ultimately rendering a dreamlike habitable atmosphere that interprets maritime culture. The main gate, inspired by the Adriatic Sea among the seven seas, stretches 34 meters in a composed, sweeping gesture that expresses oceanic breadth and calm; seventy-seven thousand star-like lights along its crown evoke a falling into a sea of stars, while facial- and fingerprint-recognition access delivers contactless entry. A whale-tail sculpture nestles beside the water, and exaggerated fire-truck access planes prompted a rethink of human-space relationships, producing central activity spaces of varied scales. A boardwalk floats over still water beside recessed feature walls and rolling planters; in winter or during events the water feature can be drained to become a multi-use shared space. Railings rise like a breaching whale tail, sculptures capture whales in motion at varied heights, and leaping jets recall schools of fish, while layered waterfalls and riverside planting compose a riparian domestic scene. The central pergola living room reads as two whales landed on the water, its shadow shifting with time in a deconstructive vocabulary of overlap, rotation and heightening that treats biomimicry as a new generative device and radiates the structure's scale and sightlines across the whole garden. A multi-use lawn models the rich, mysterious Black Sea, and planting, timber and greenery compose a soft, warm atmosphere where ecology and modernity collide outside of time. Thirty-three ginkgo trees are densely planted along the processional approach. The project covers 41,361 square meters of land, with 8,342 square meters of building area, 33,019 square meters of landscape and 7,700 square meters of display area, in a residential program on Zhuyu West Street, Zhongshan District, Dalian, Liaoning, completed with a green ratio of 35 percent as the contractor and planting teams pursue a community of refined warmth.






 Editor's Pick
 Latest Design










