Text description provided by the architects
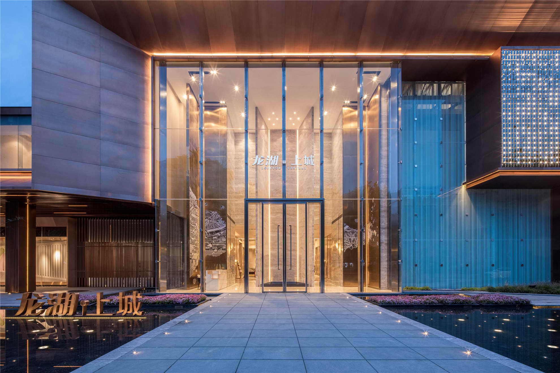
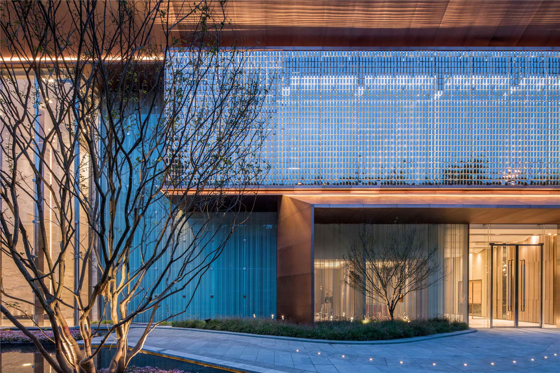
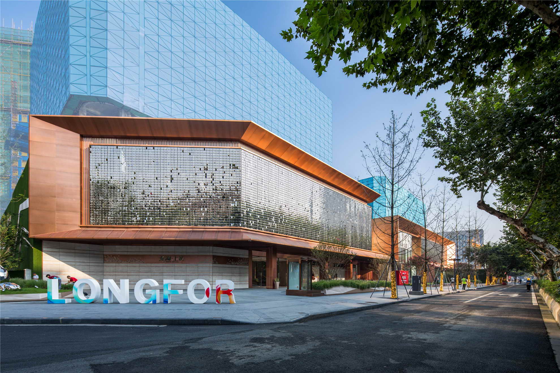
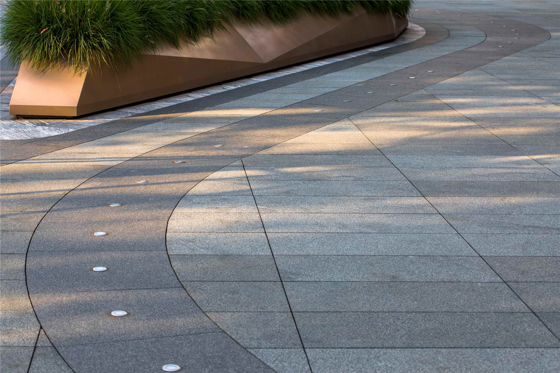
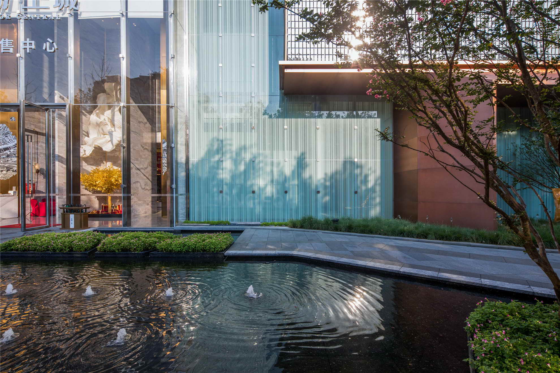
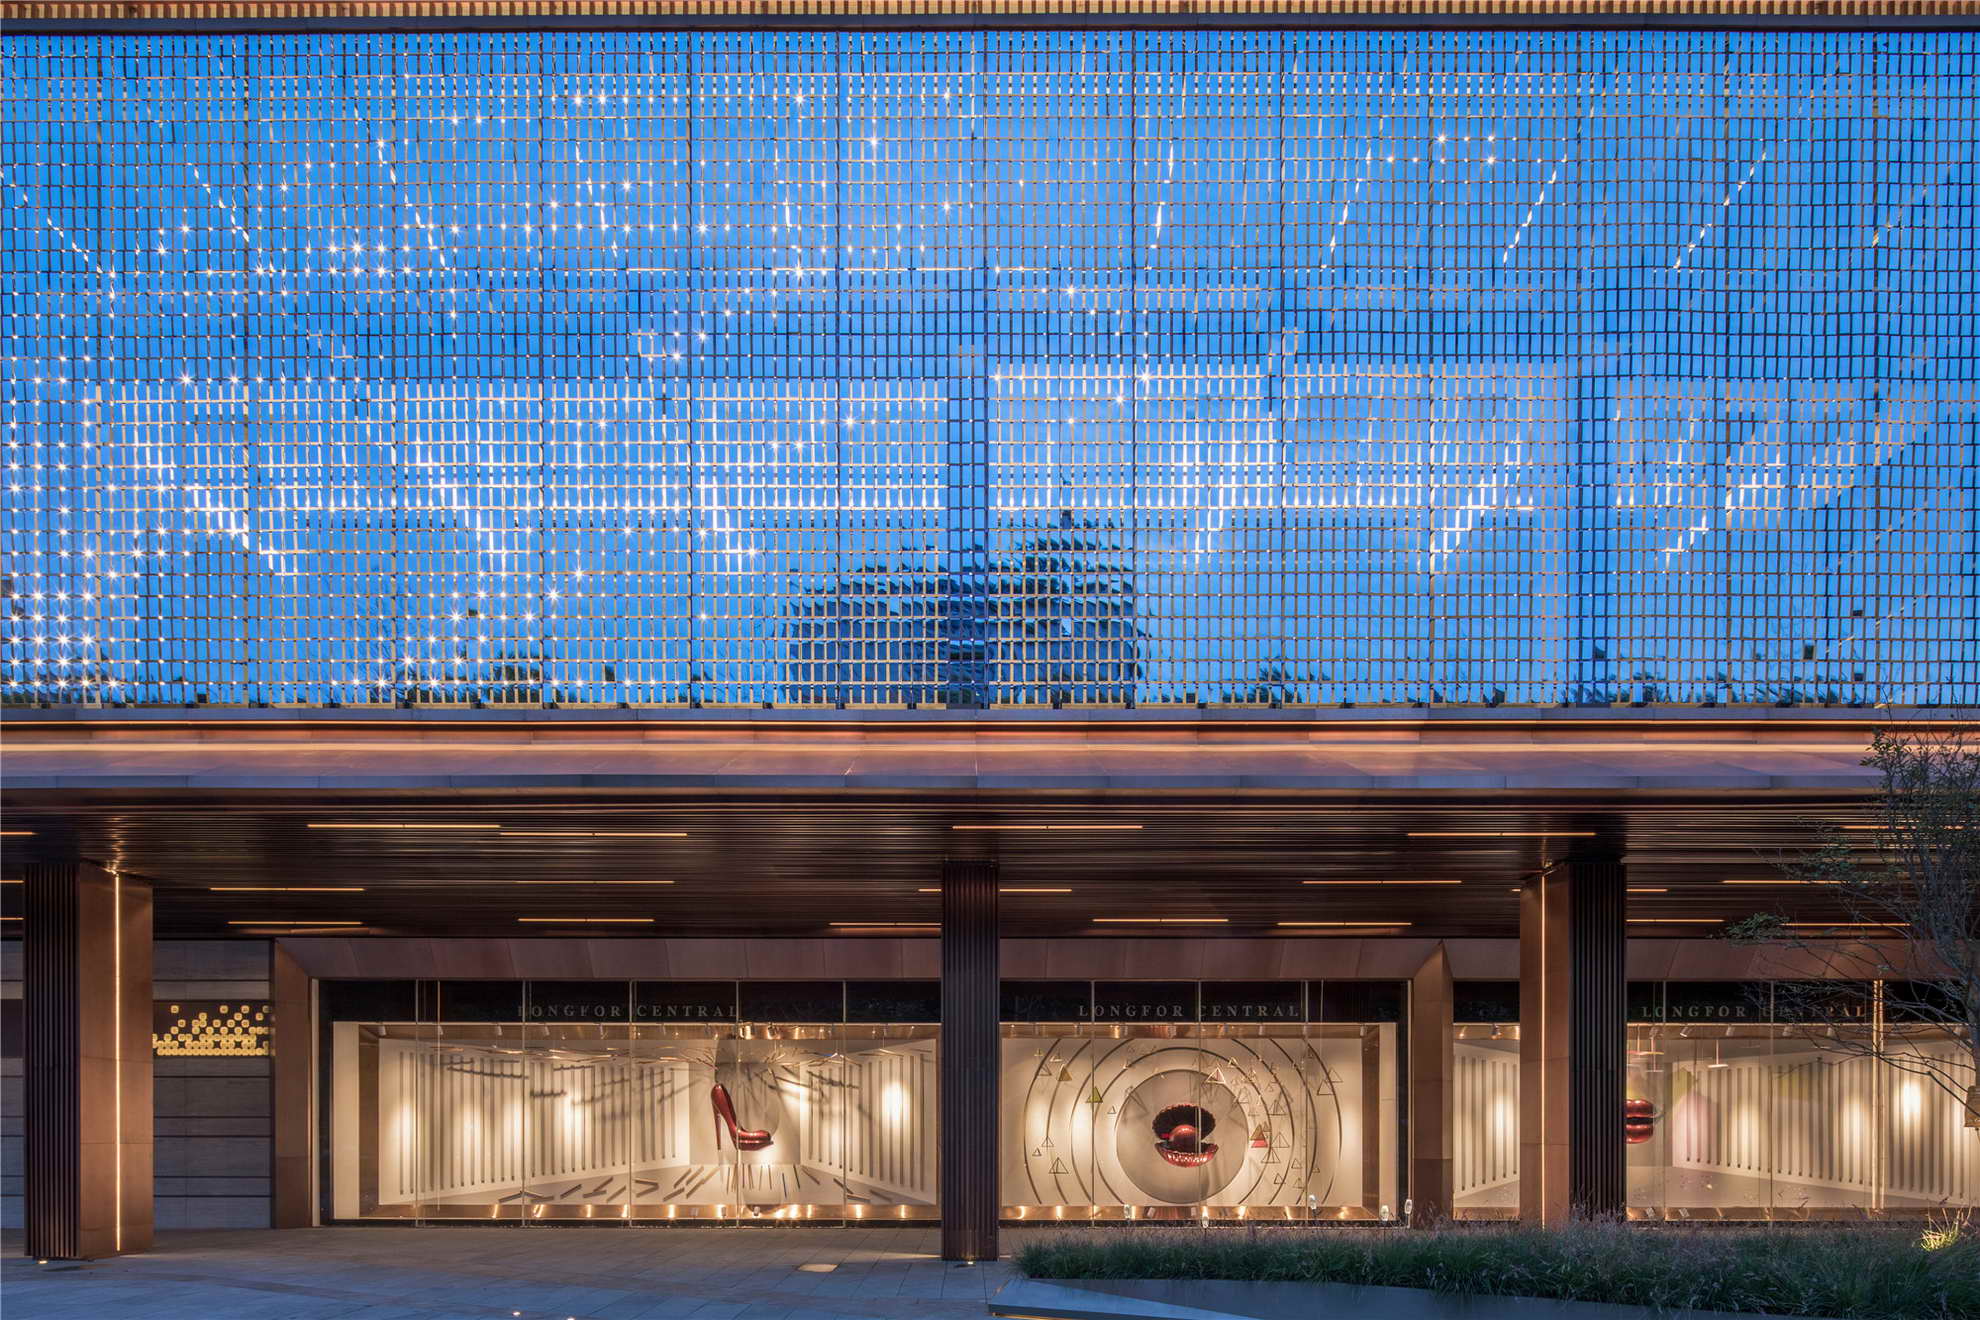
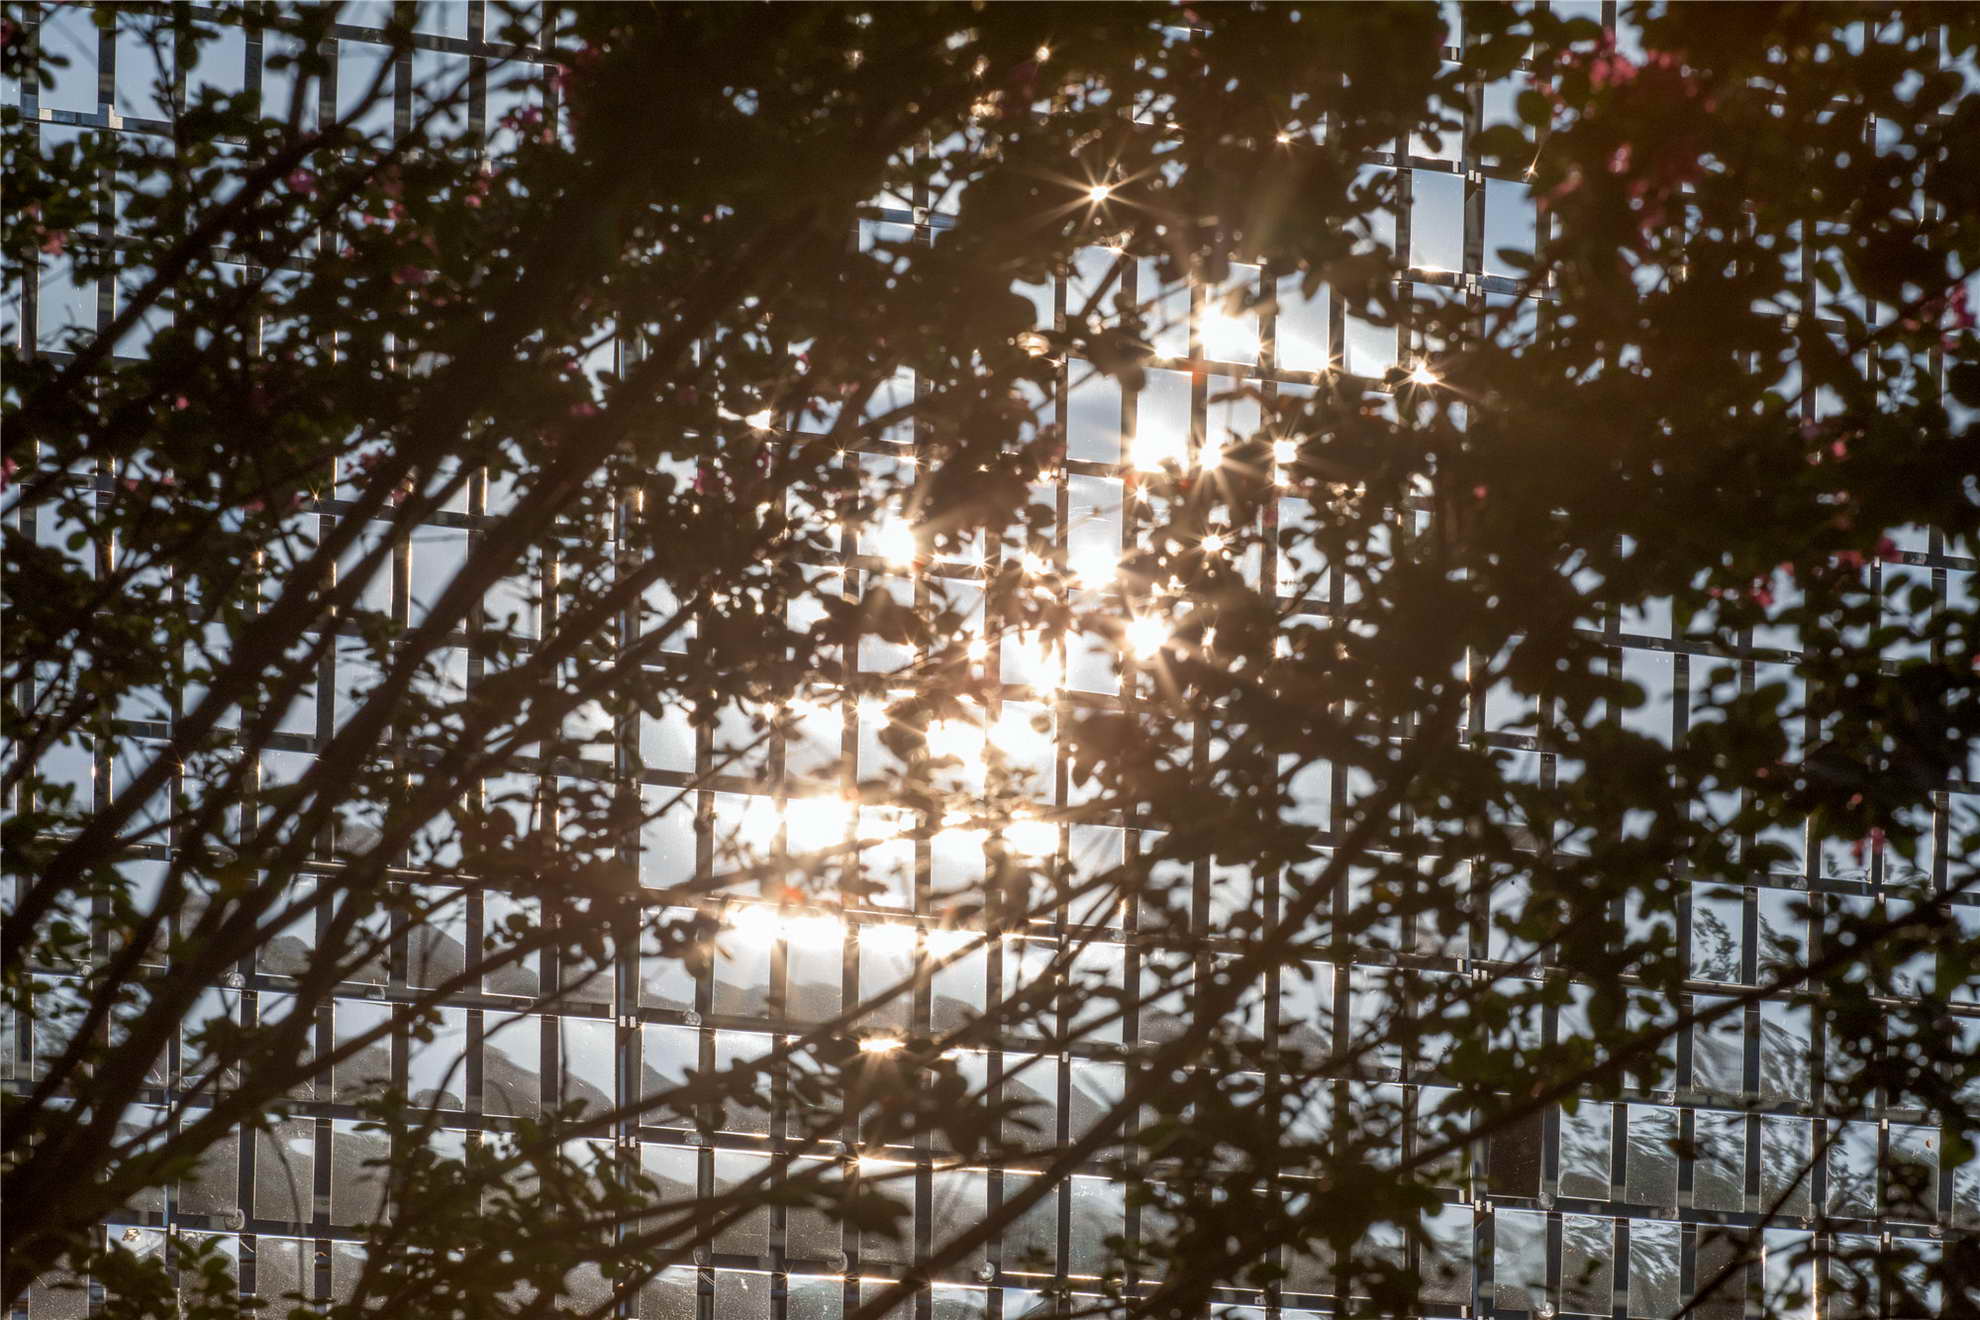
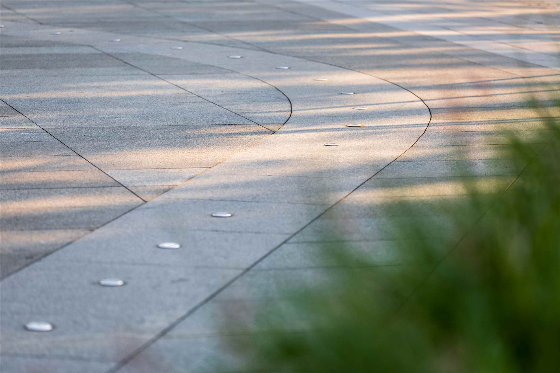
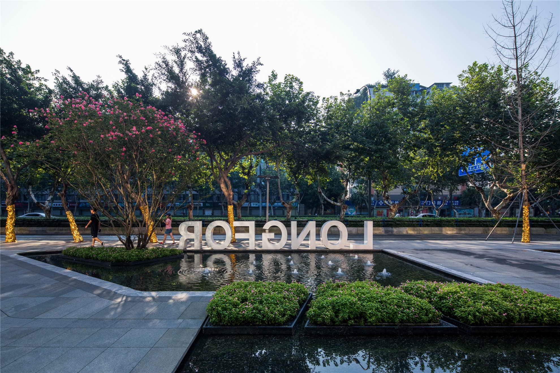
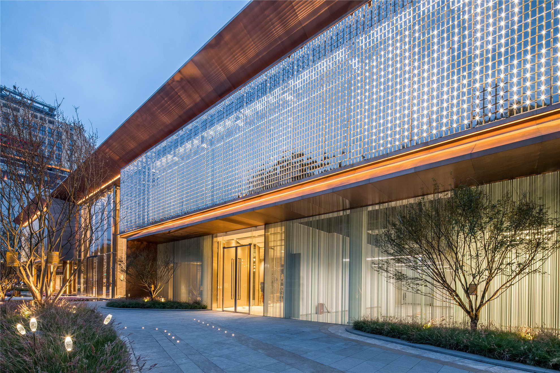
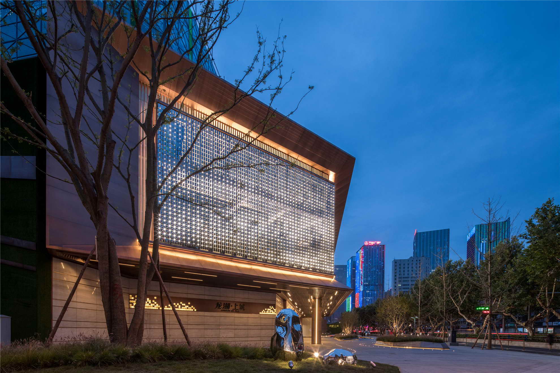
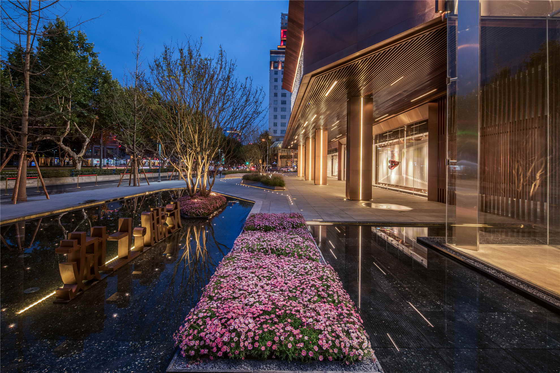
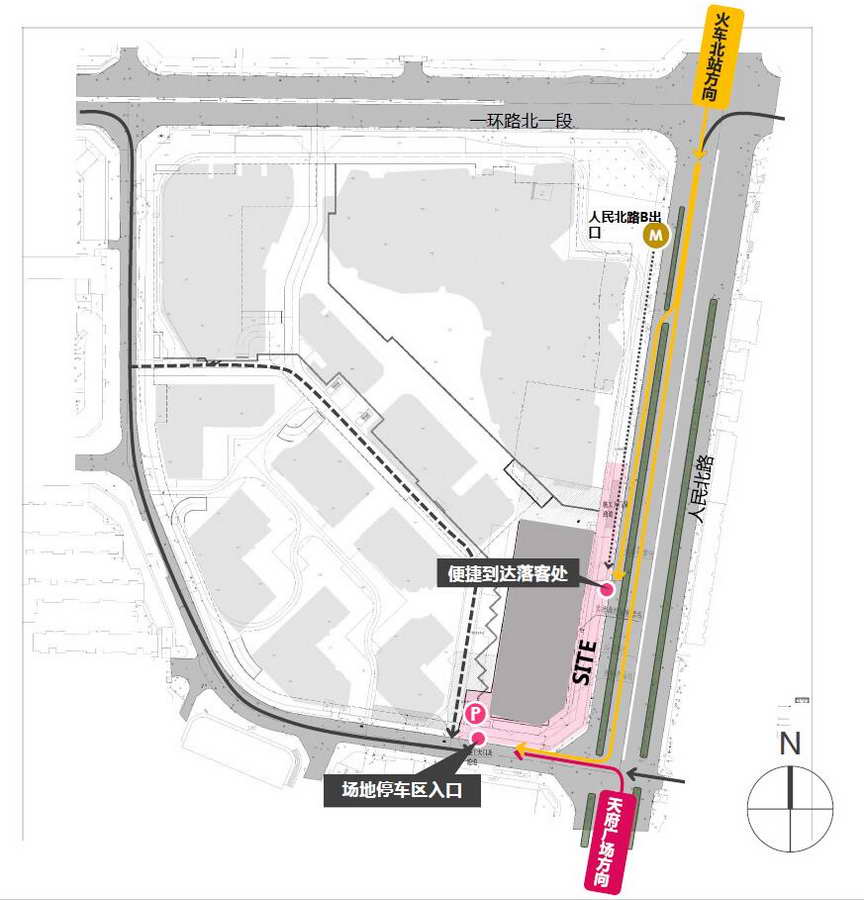
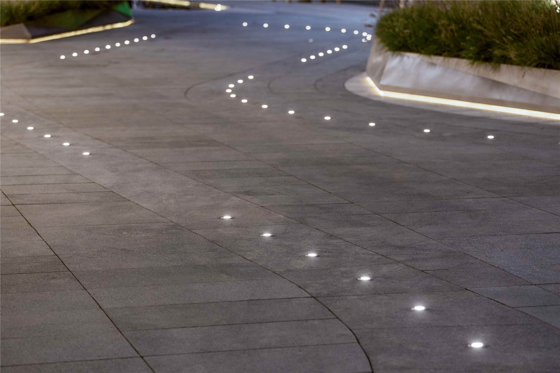
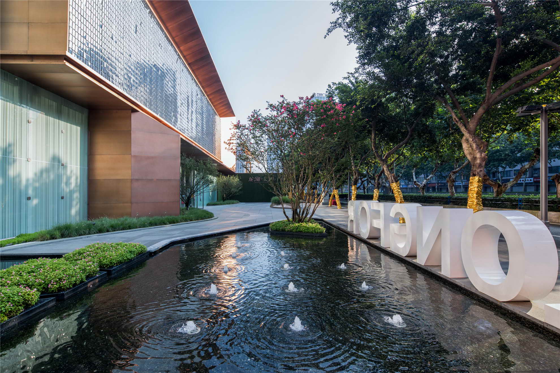
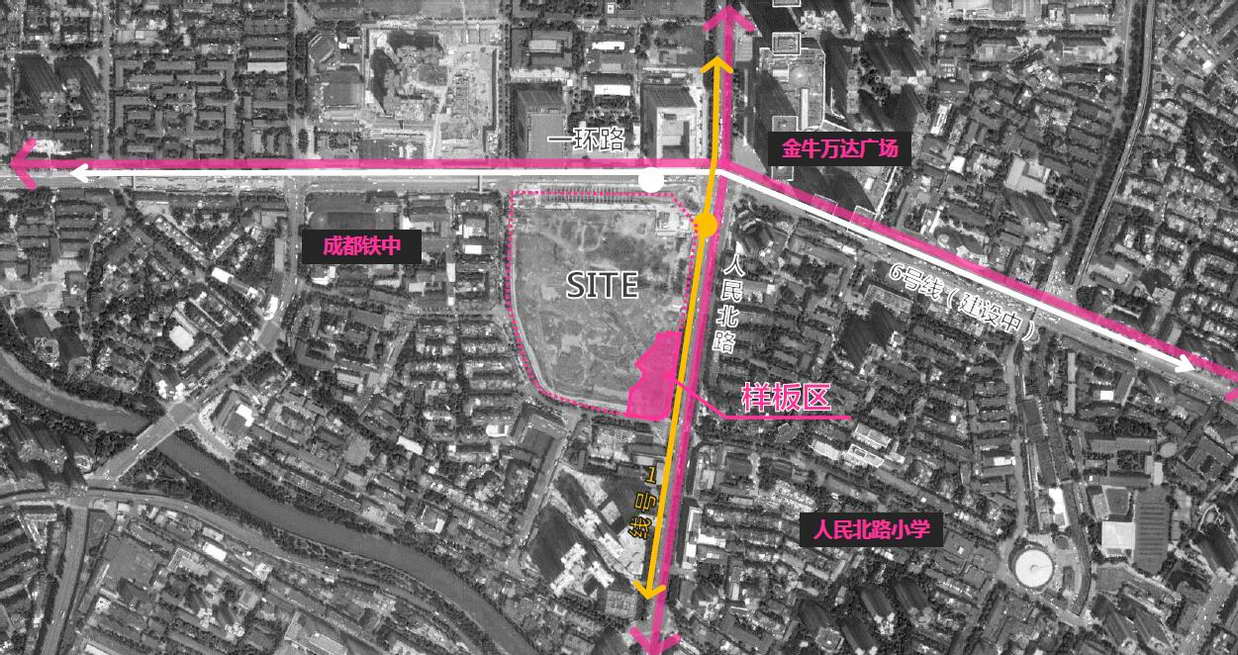
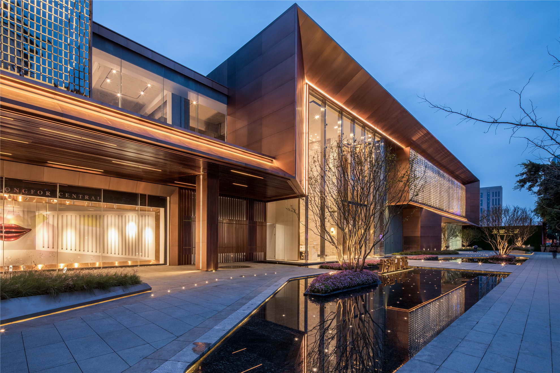
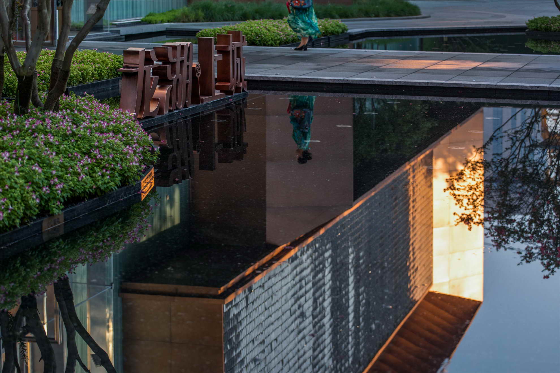
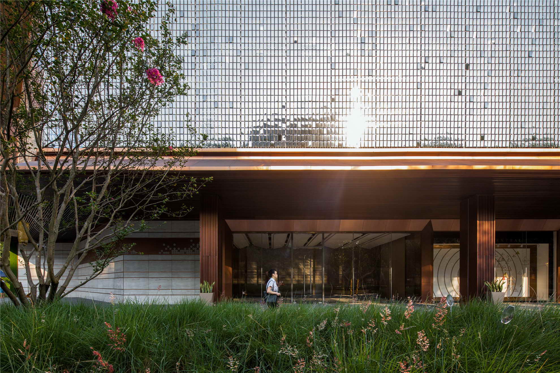
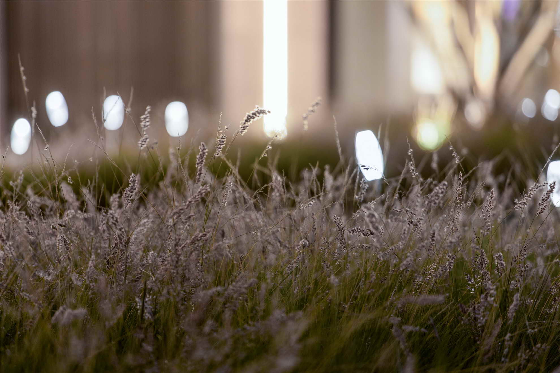
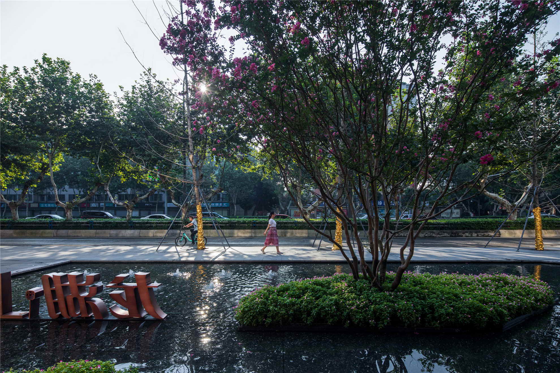
Shang (Upper)-- View above the city central, sitting around urban life Cheng (City)-- 800,000m2 metropolitan area, gathering diversity and bustling The 1st ring road of north side, the heart of the Chengdu city, Unique and open commercial demonstration area The exquisite miniature of future commercial street With the facilitate of urbanization and modernity, people’s lifestyle and pursuits have gradually changed. Nowadays, current young group are more looking for the aesthetic value of products. For our Longfor mansion|Shangcheng demonstration area- the core area of Chengdu, has the unique business value, as well as satisfied costumers’ demand for high-end and quality living environment as a pioneering project in Chengdu city. The landscape design of Longfor central demonstration area is by the artistic features of overall commercial area. Integrating with building facades design, the landscape presents an elegant, pure and top image, which also consist with the future urban imagery of Chengdu city- exquisite and impact. Keep improving the “central force” of urban growth in Chengdu. The Longfor central | Shangcheng demonstration area is the miniature of the whole project, which also is the initial presentation of the entire project. It directly will serve as a reservation area for later phase of overall design without too much fixes or changes. Both parties try to make the boundaryless link between current site and future blueprint, at the same time, try to minimize the reconstruction at the later stage. Insisting the principle of ecological sustainability, this project embraces the urban public landscape to achieve its sustainable goals. On the one hand, it highlights the feature of commercial development. On the other hand, it represent the concepts of economic, ecological and sustainable of a brilliant landscape project. Longfor central | Shangcheng, located in Renmin Road North in Chengdu City Hold the concept of commercial feature Reshape the brand new landmark of north inner city Limited by current condition of the site The total area is only 3000m2 and the “L” shape Interact with architecture, enhance the landscape space in demonstration area Unify inner pavement with municipal street pavement Connect project inside to outside as a open urban space, sharing landscape resources Divide landscape spaces by making use of road junction corner Adjust streetscape to architecture style The landscape well-connected to surrounding municipal spaces Continue the direction of the majestic commercial atmosphere Using a refined method to concentrate the landscape Open commercial demonstration area Compact and utilization of spaces Rationally organize the streamline in the limited space Specify details in an ingenious way The entrance to the sales center integrates the feature waterscape Pay attention to the consistency of the color the design elements Respond to the gold and metal texture of buildings The black and white diamond colour is exquisite and high-end Extract the curvilinear lines and champagne colors from the architectural language build a bustling business scene in the demonstration area Prosperity and excellence The soft landscape sings the tone of nature Present the vivid landscape of the urban life Combined with the water features Highlight the quality and clarity of the landscape Emphasize the theme of "the sound of nature" Shows a cozy urban lifestyle in the demonstration area Explore and deeply dig the site culture and connotation Combined with the inner city location Create an open streamline to the public space Meet the pedestrian's walking and experience needs in the commercial design concept We effectively guide people from the parking spaces to the sales center Use the planting bed to form an internal pedestrian garden Separate the municipal roads Guide the crowd to step closer Poetic vegetation and sculpture Make the entire streamline unique in its artistry and rhythm The paving and the decorative lights echo with each other Using a simple design language Present a highly refined and delicate colored effect. The streamline paving interact with the ground starlight Shape a streamlined guided tour The warm vision draws the moving lines of trip Warm, quiet and clear The paving guide the pedestrian when the starlight in the dark The edge of the tree planting has been repeatedly considered Avoid over-shaping and repeating poly lines Use the champagne gold color to echo the architecture Create a fine landscape quality Using the material of Langtaosha to create the gold and ink feeling No matter day or night The sunlight and light shadows on architectural screens and reflective water features They are all crystal and clear Balance the shade and sunlight in the site, "Xin lv xing" granite is used in the main water feature, like a embedded and shiny diamond Under the sunlight, Present crystal and transparent Keep improving the detail construction skill Based on our conceptual design focus on the reasonable scale and the details, Afford a sense of celebrating to the whole area The project area is limited We start a brainstorm and rich landscape imagination Use simple and pure modern design language Extracting the true meaning of the real life Abandon over-decoration Integrate cultural and native languages Avoid similar forms and templates Return to comfort and luxury, modern life 10 05 Project overview Project name: Longfor Central | Shangcheng Demonstration area Project address: #12, 1st Section of Renmin Road North, Chengdu Client: Longfor Project scale:3000㎡ Design year:2017. 10 Completed year:2018. 05 Designed by:Zinialand landscape design Co., Ltd Schematic design:Zhu Liang, Liu Ping, Huang Mengzhu, Zhang Jiabin, Li Chunli, Cao Huan, etc. Construction drawings:Yang Kunyi, Wei chuan, Li Xuemei, Liu Xiang, Liu Bo, Zhai Piaoxue On-site services:Zeng Junjian, Zeng Yin, Wu Can






 Editor's Pick










