Text description provided by the architects
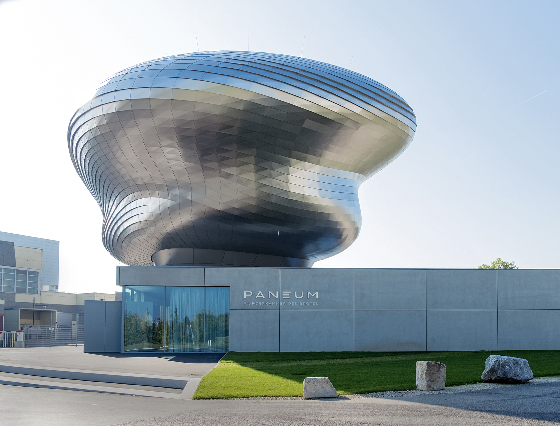
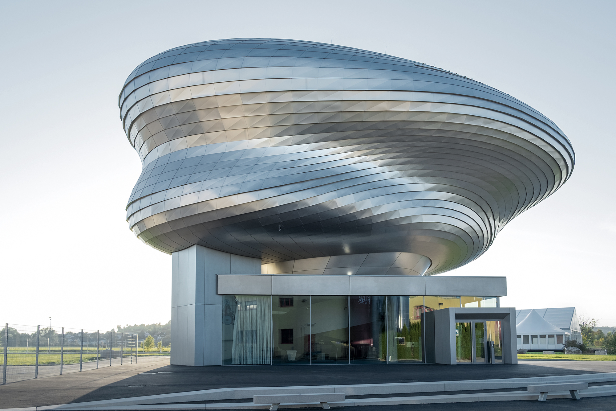
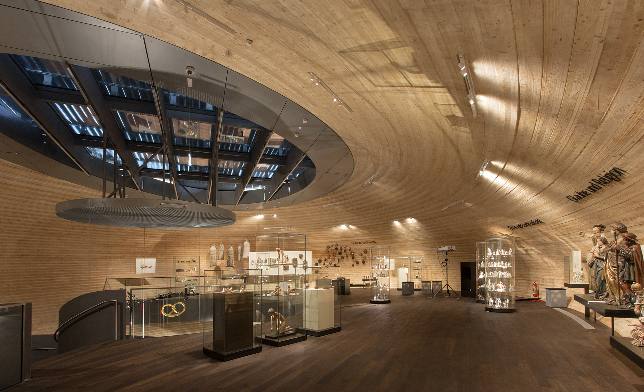
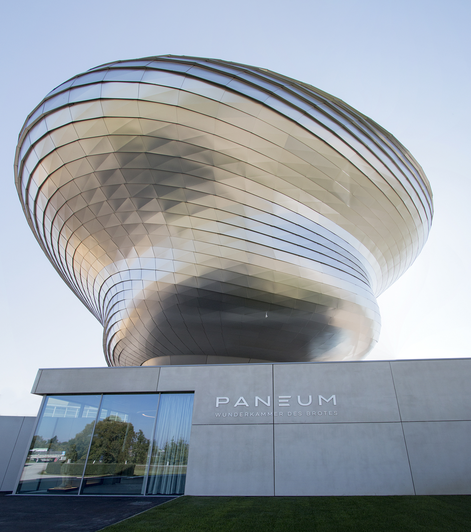
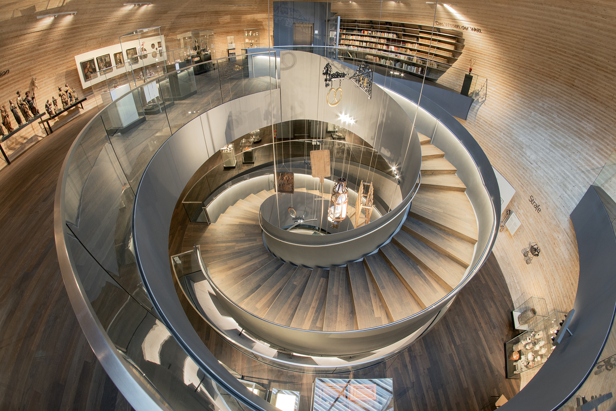
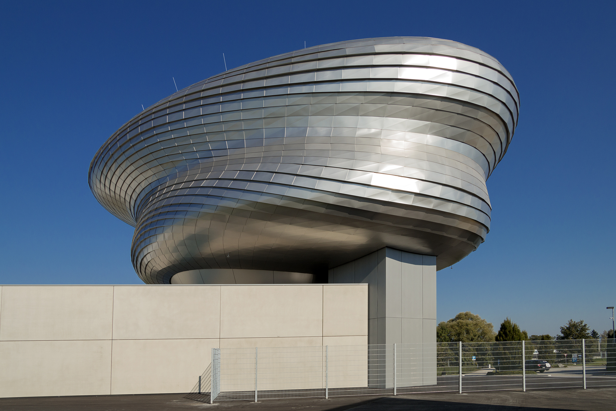
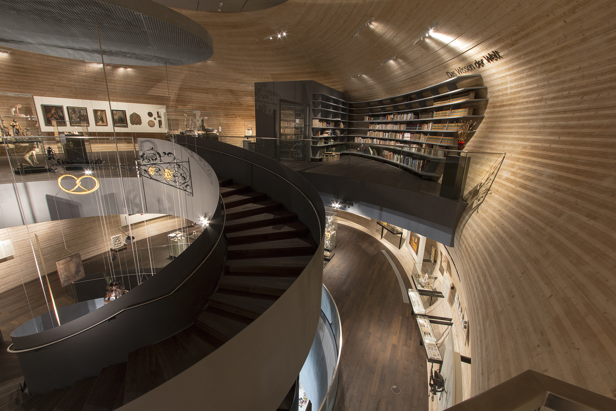
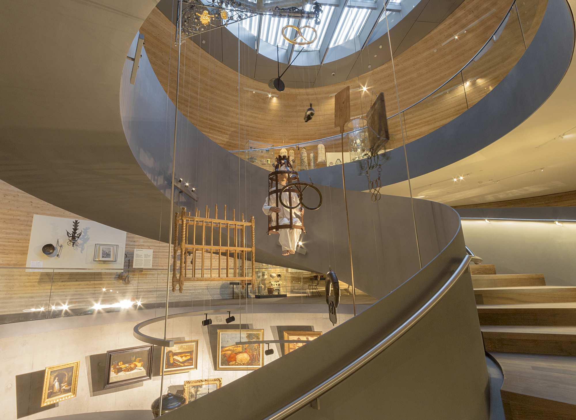
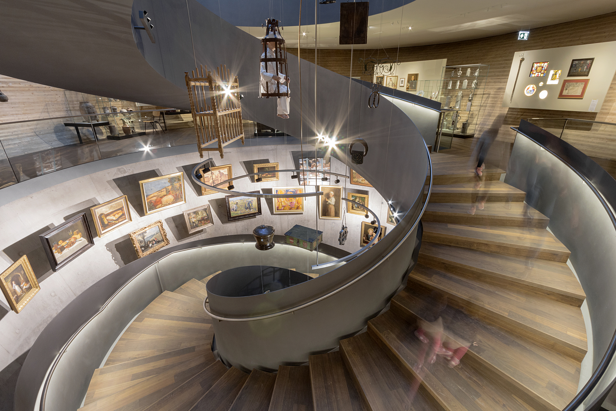
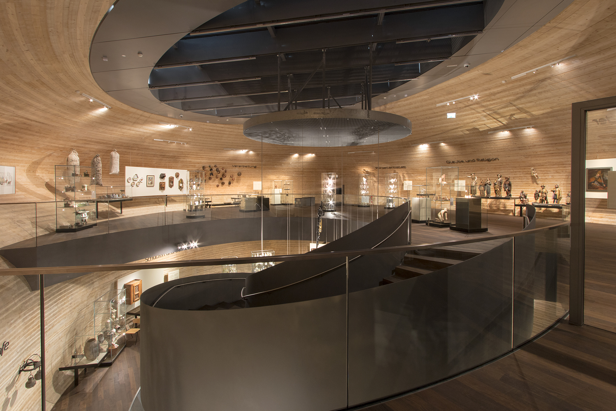
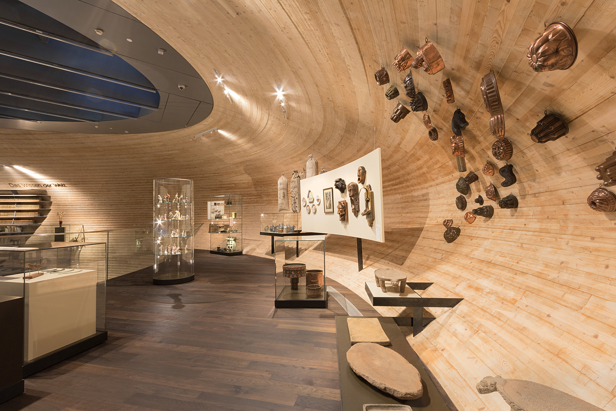
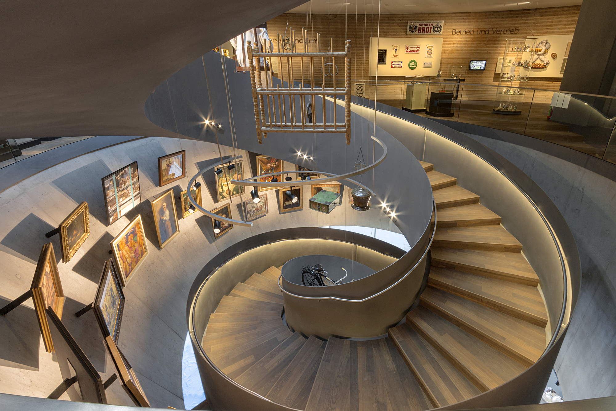
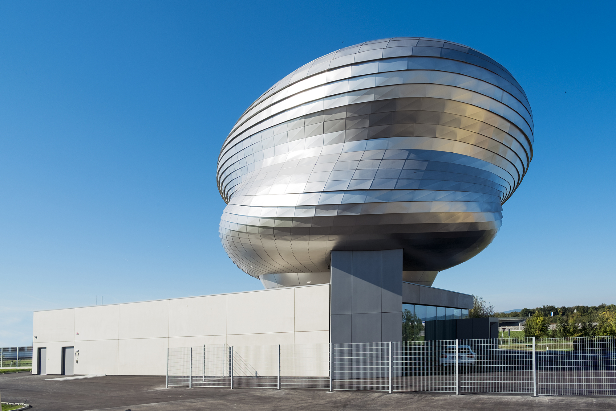
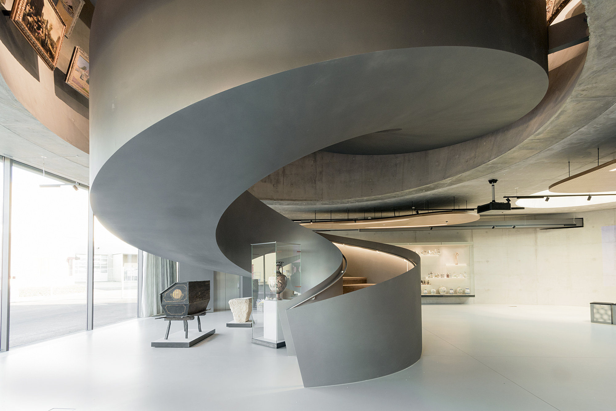
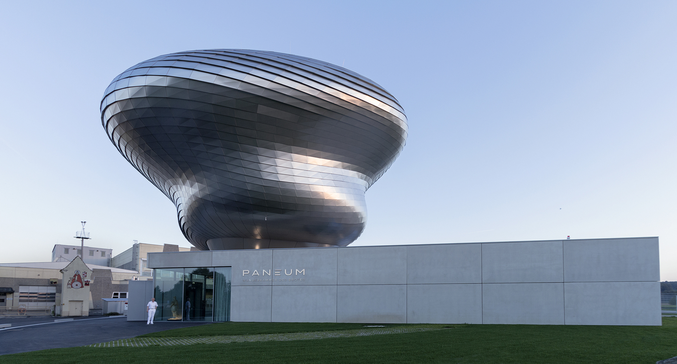
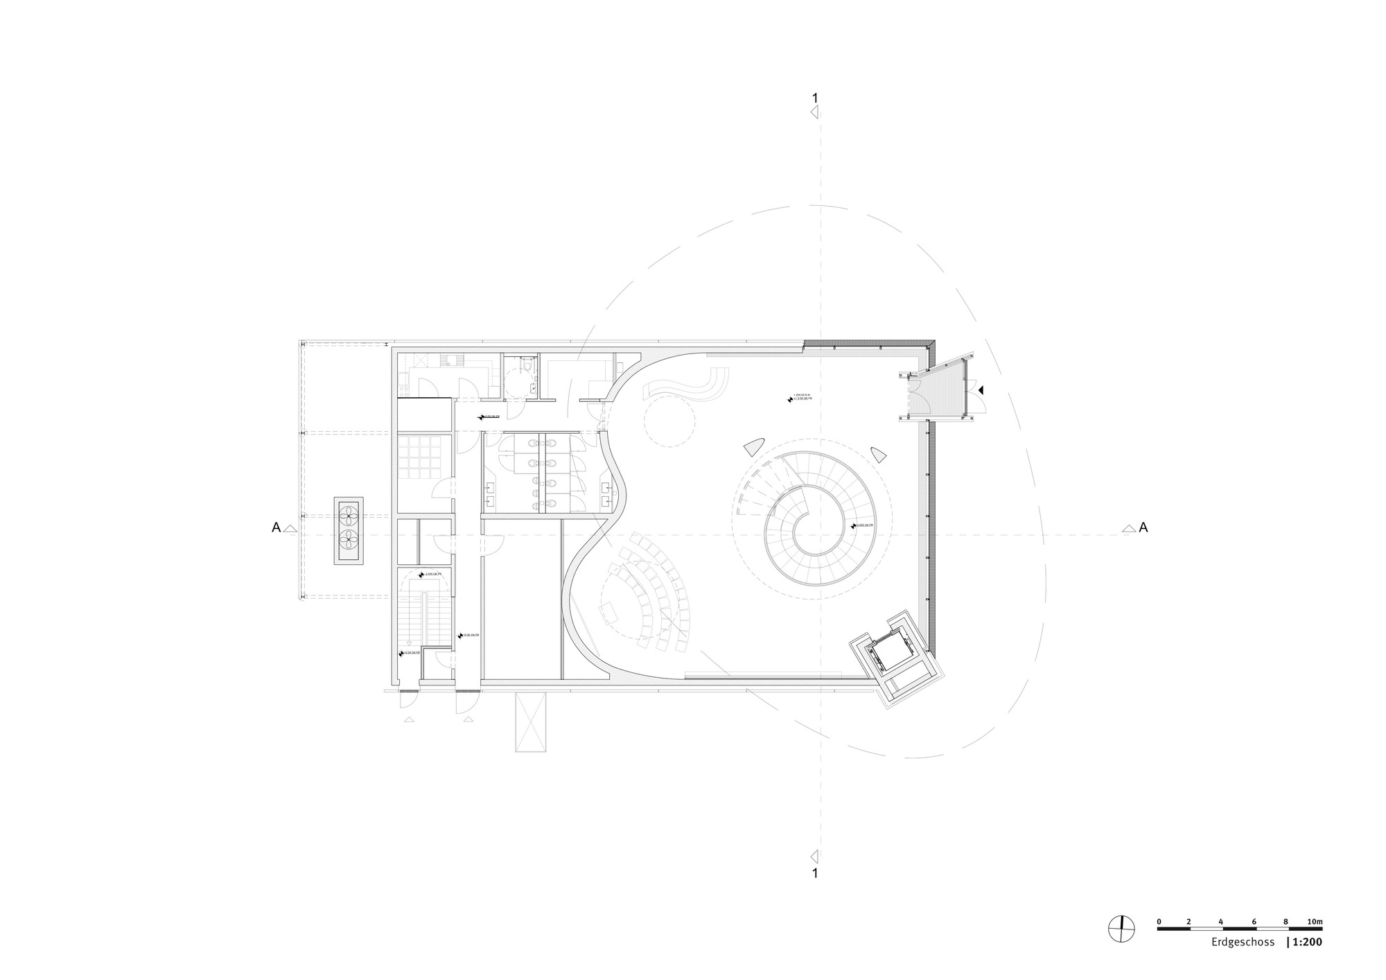
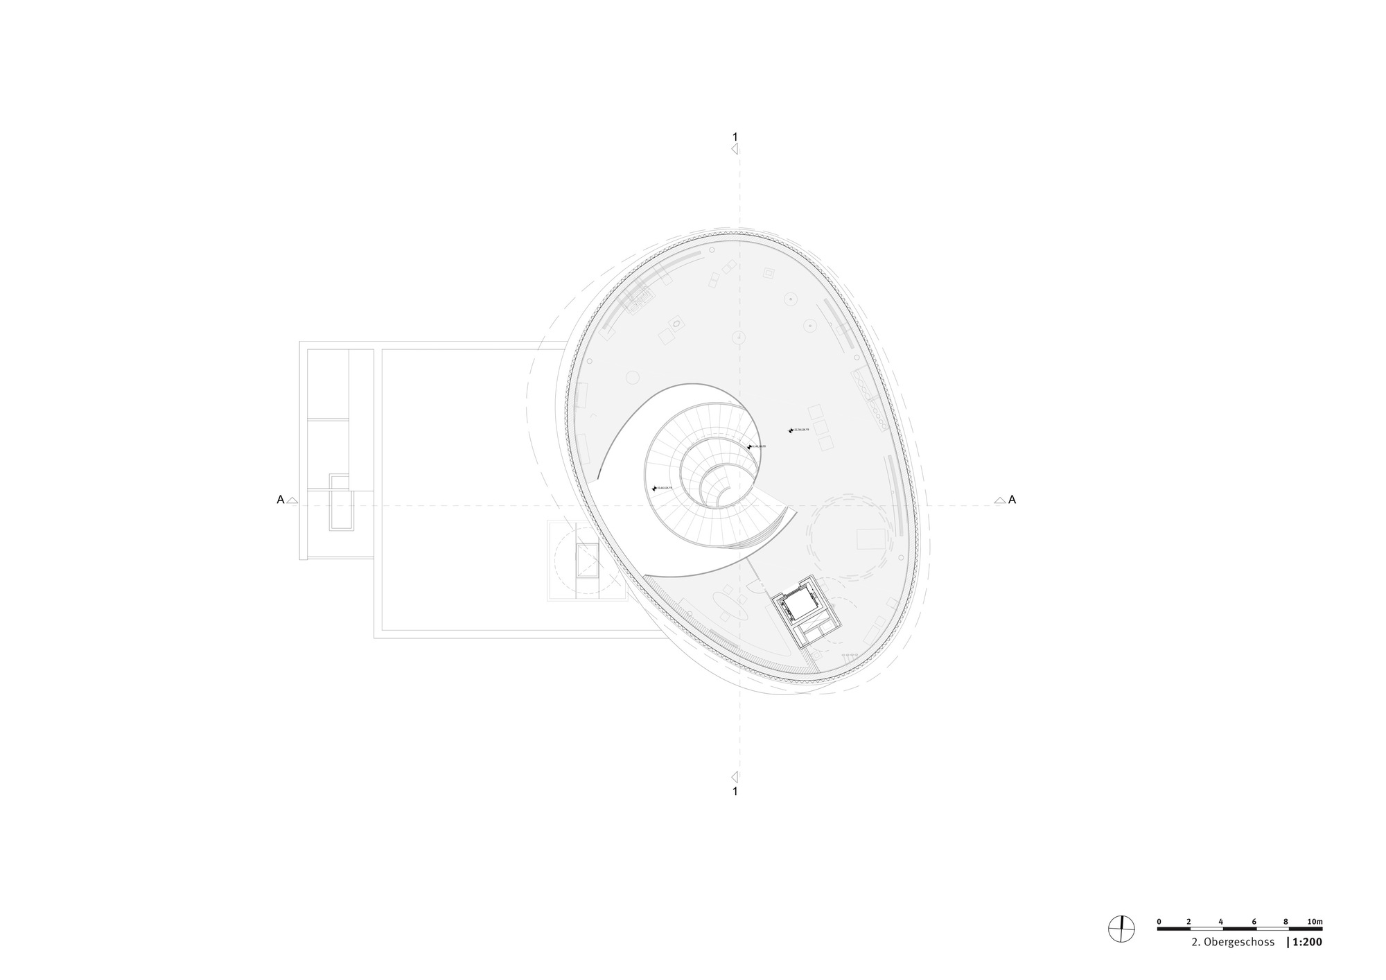
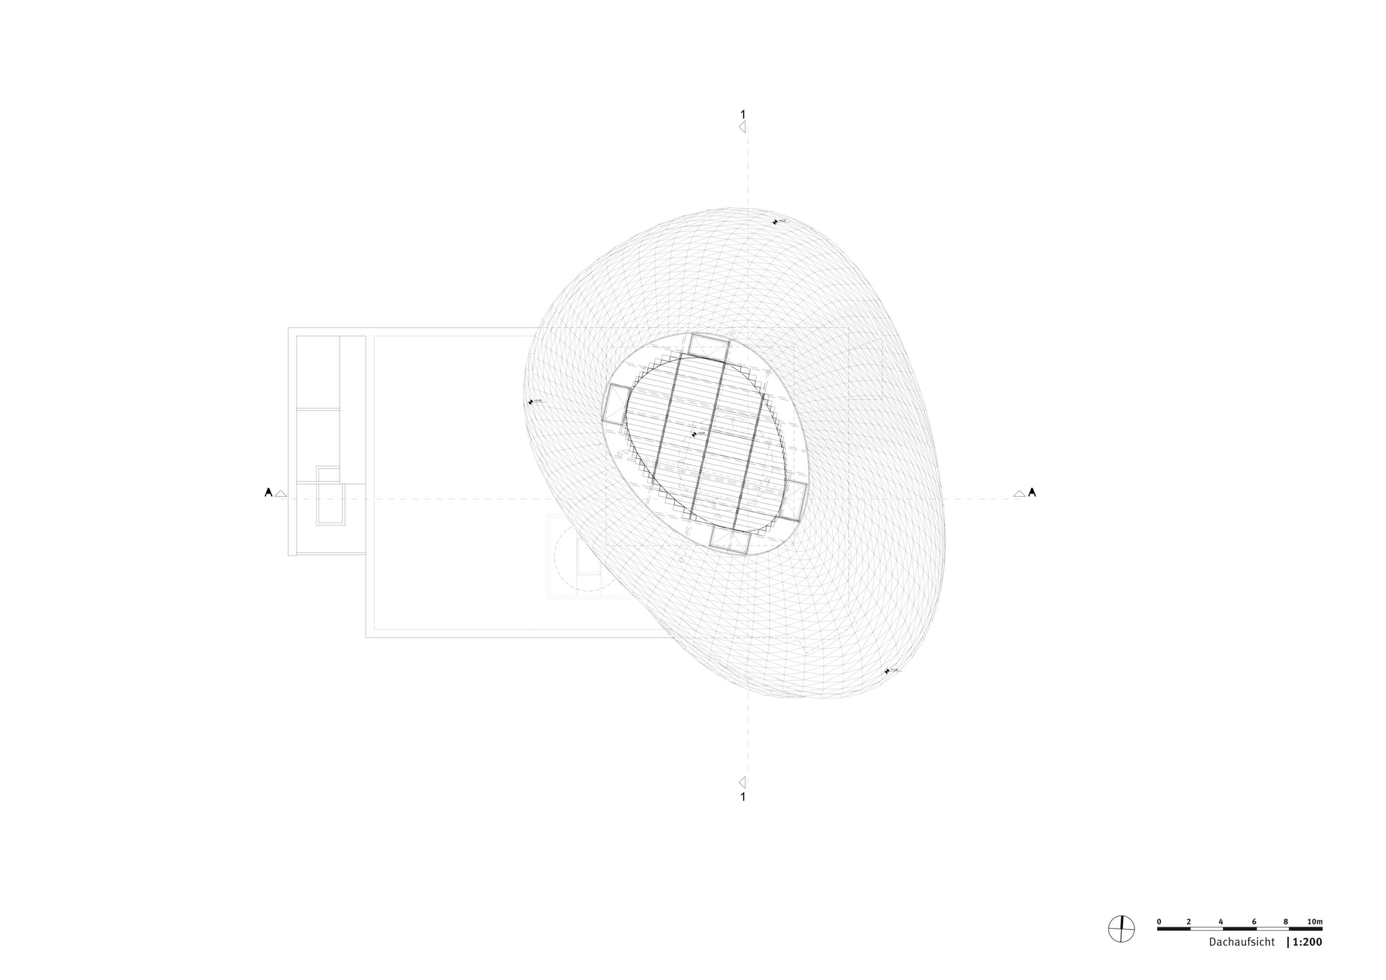
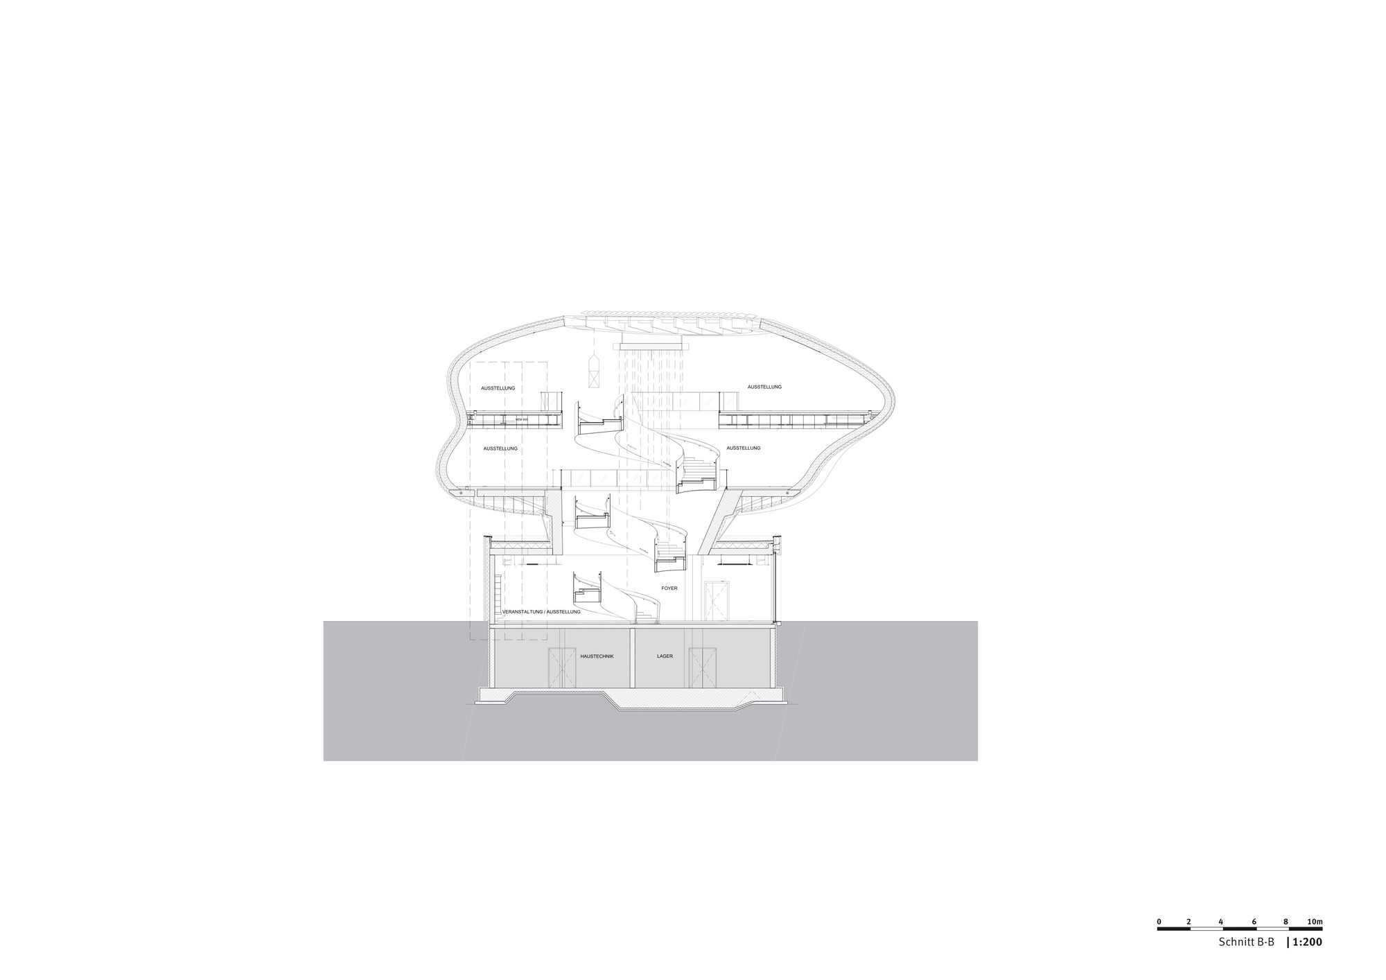
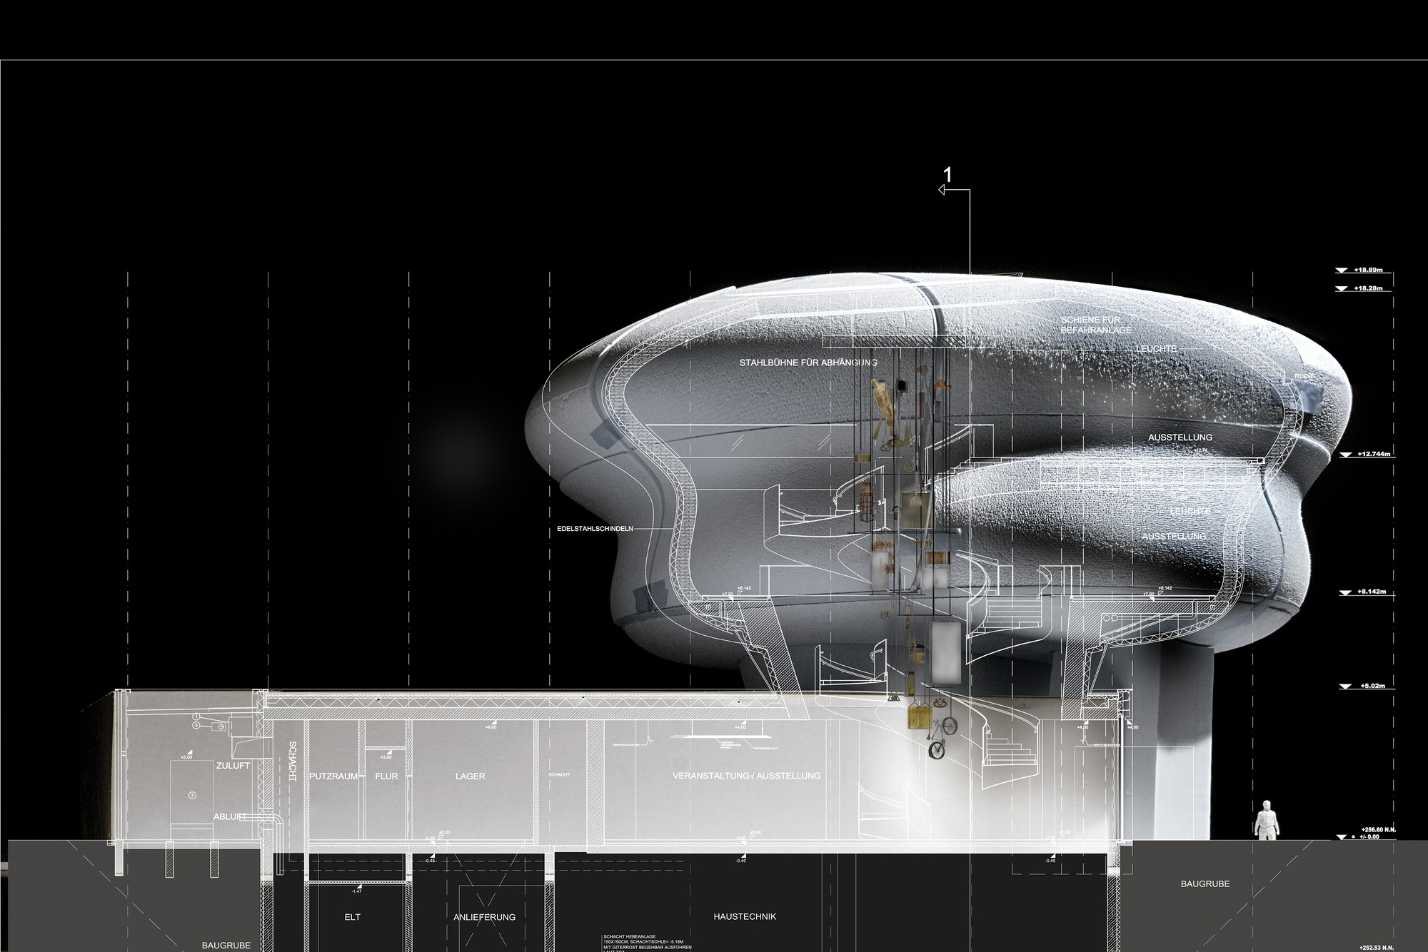
The client information and conference forum centre of Backaldrin in Asten, Austria, the Wunderkammer des Brotes, has two important elements: a square base containing the hall and meeting rooms, and a two-storey free exhibition space, the Wunderkammer des Brotes, suspended above it. The chosen materials amplify the contrast between the two elements: the square base has an in-situ concrete facade, while the timber museum is clad in stainless-steel panels. The base building can hold up to 120 visitors; connecting adjacent rooms can also host events such as demonstrations, receptions or workshops. The design of the exhibition area is based on the novel idea of a cabinet of curiosities, a collecting concept that originated in the Baroque period. This idea is particularly suited to displaying the small but interesting objects related to bread. The heart of the Wunderkammer des Brotes is a circular atrium, singled out and suspended from the ceiling like a crystal chandelier. Inside the atrium is a spiral staircase, so that visitors can view the exhibits from different angles. The project is a museum of bread designed by Coop Himmelb(l)au, with a crystalline stainless-steel volume perched on a heavy concrete base. It is a demonstration of how a corporate museum can use a dramatic, sculptural form to communicate the cultural and agricultural meaning of a single staple food. The suspended glass and steel cabinet of curiosities floats over the conference base, giving the rural Austrian town an unexpectedly bold landmark.
TEAM
Design Team: Albara Arab, Martina Bighignoli, Daniel Bolojan, Donna Riedel, Benjamin Schmidt, Damian Witt, Denitsa Parleva, Risa Kagami; Project Manager: Friedrich Hähle, Günther Weber (until 2015); Client: backaldrin Österreich The Kornspitz Company GmbH



















 Editor's Pick
 Latest Design
 Best Idea






