Text description provided by the architects
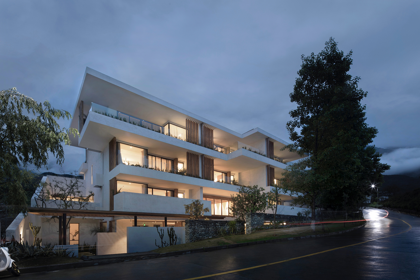
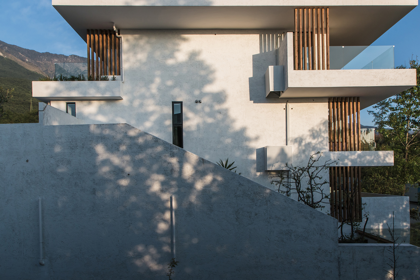
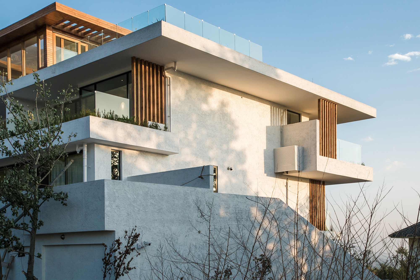
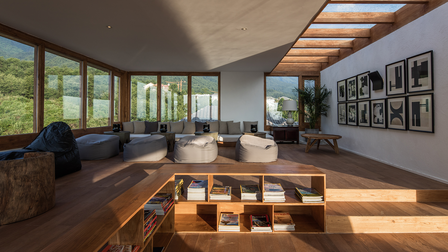
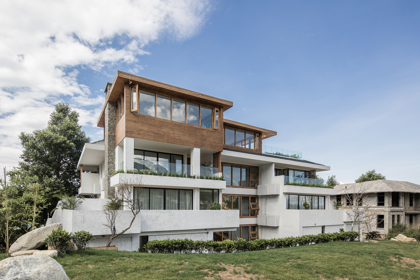
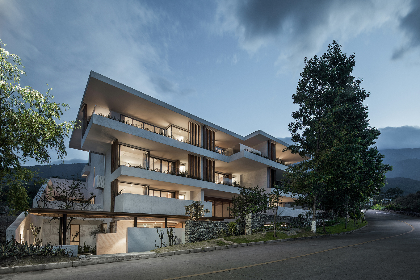
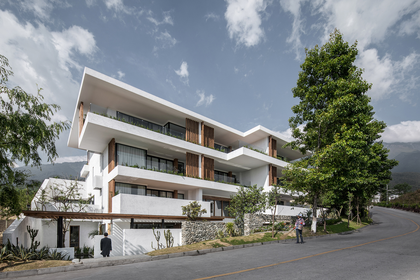
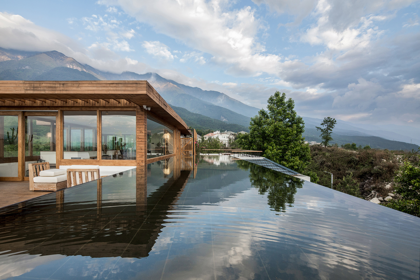
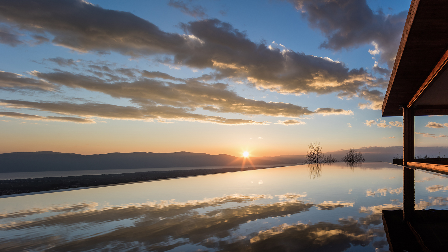
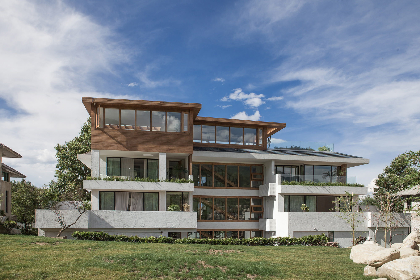
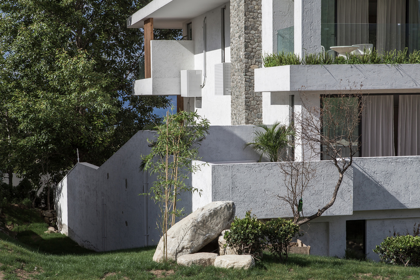
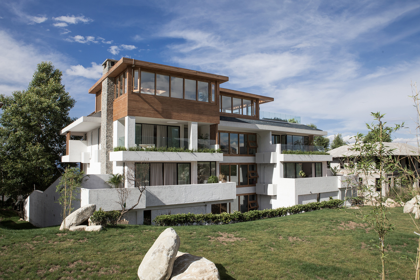
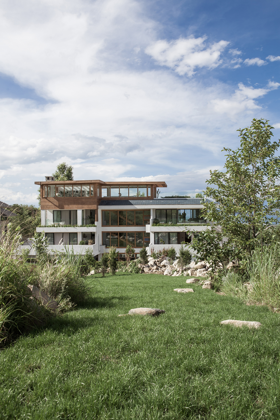
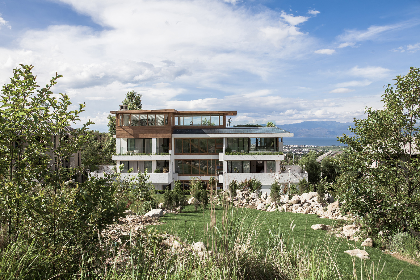
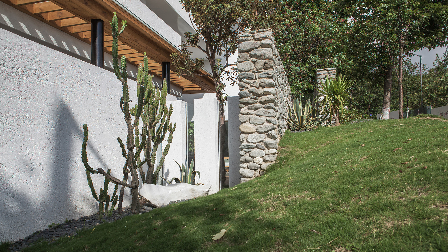
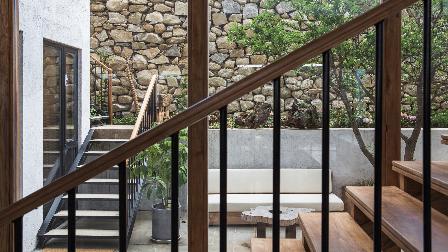
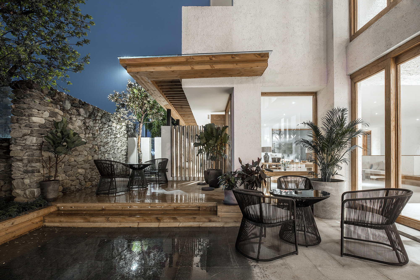
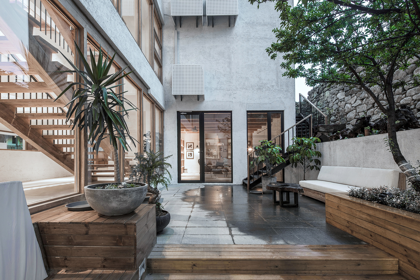
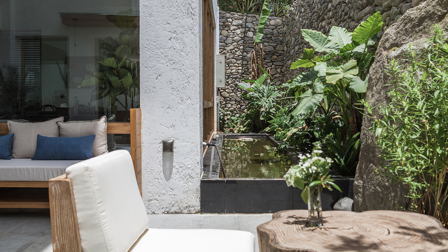
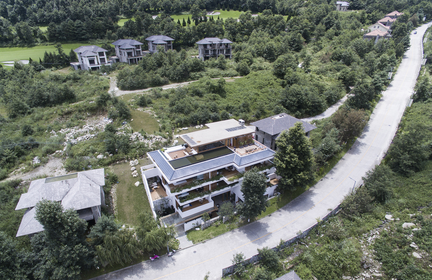
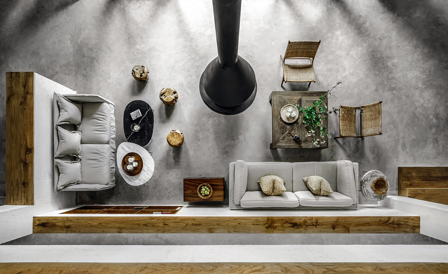
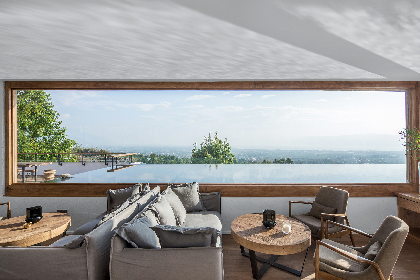
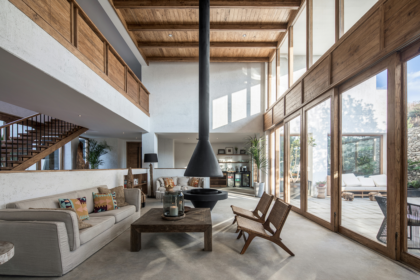
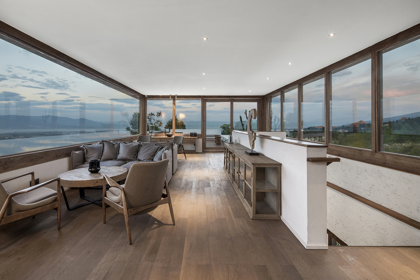
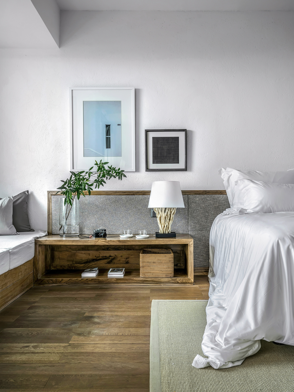
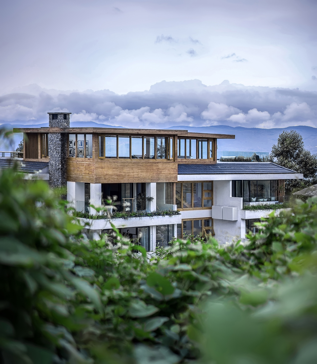
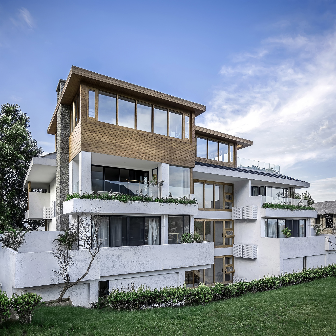
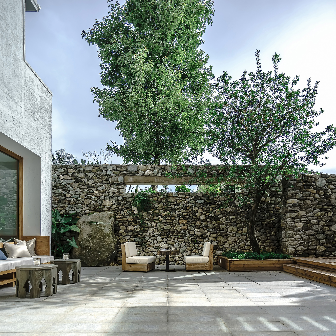
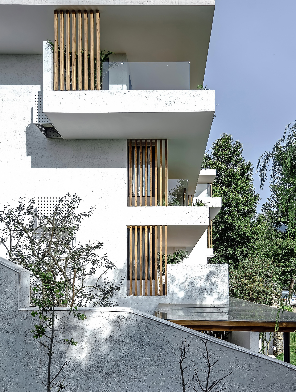
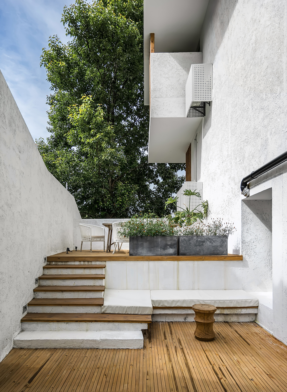
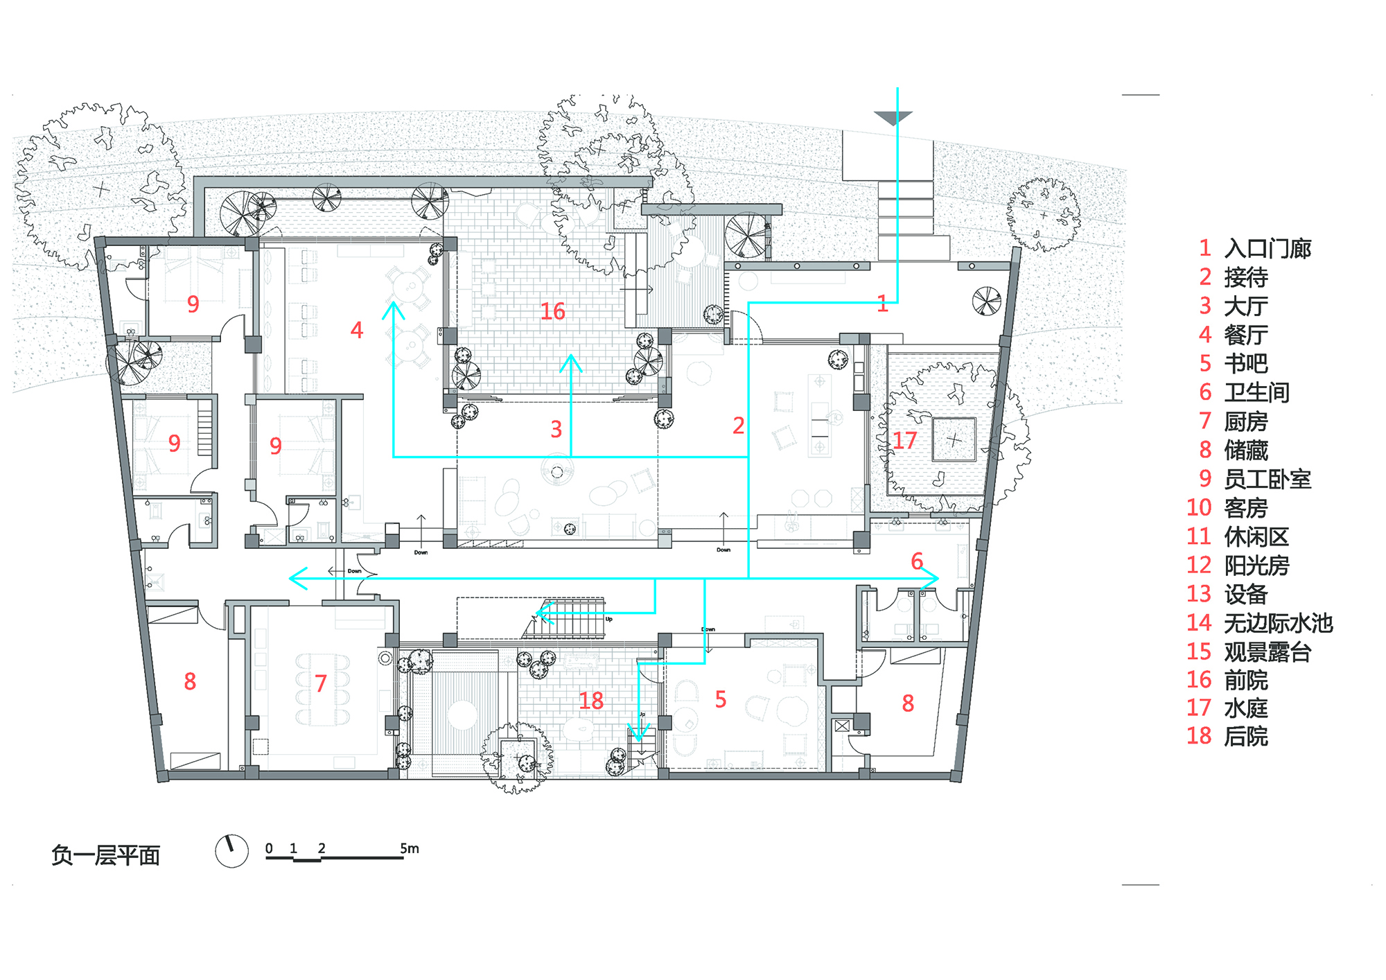
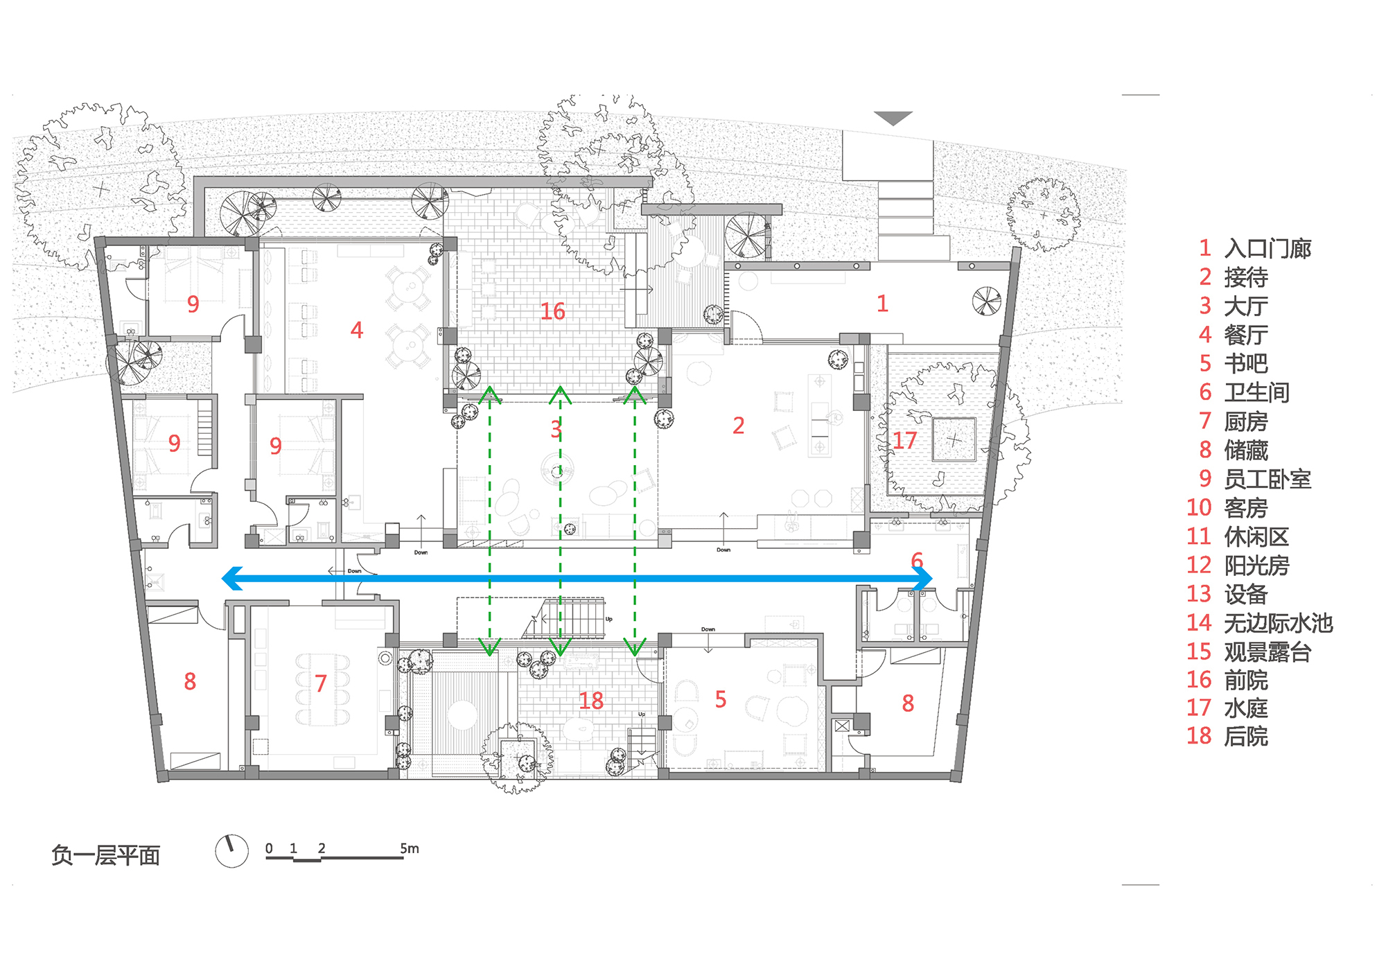
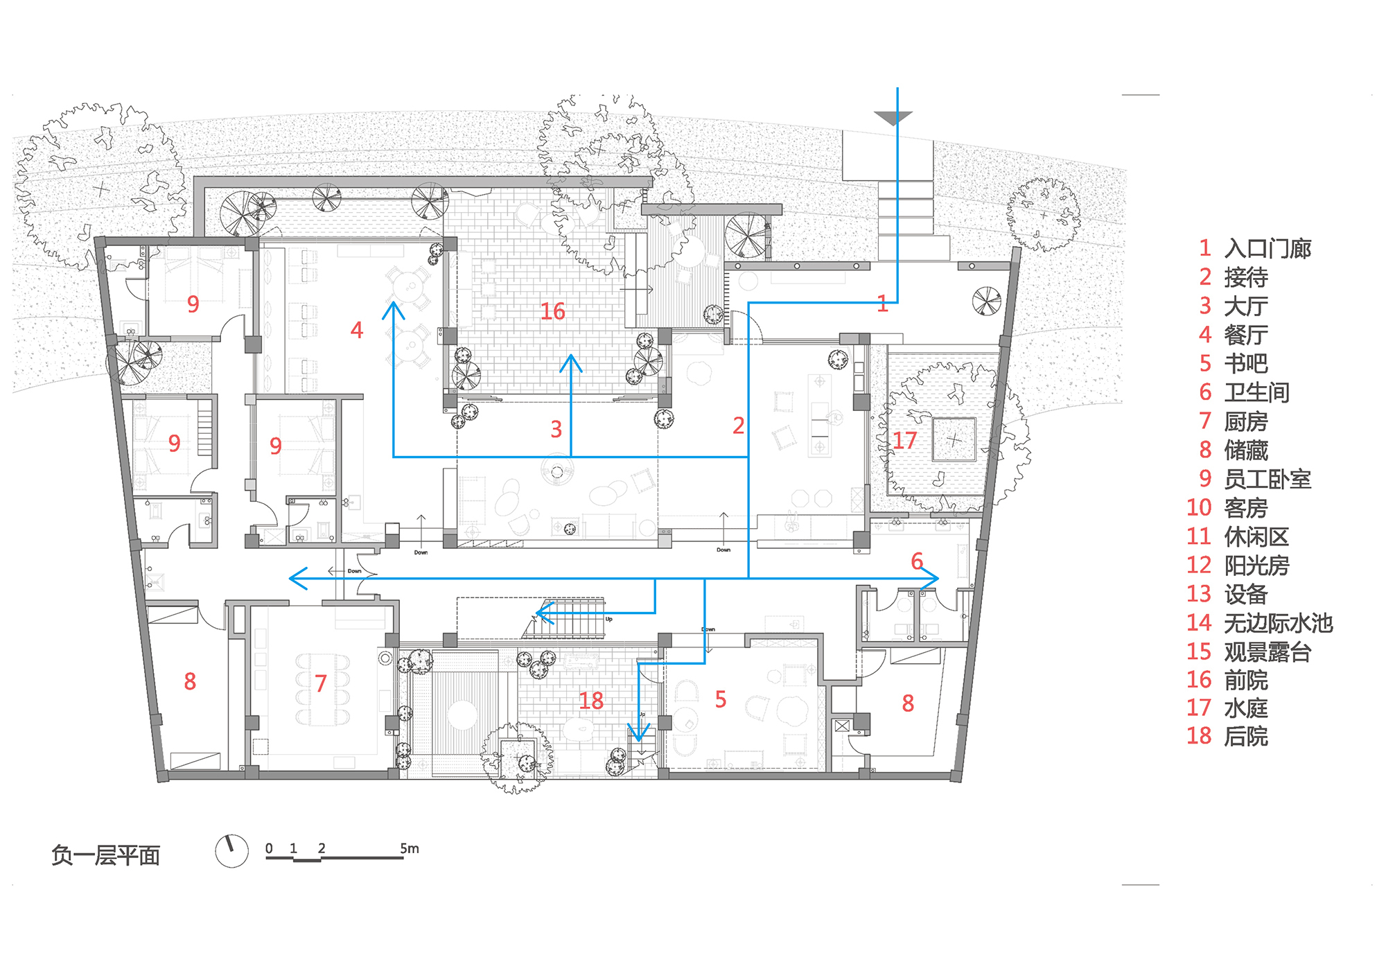
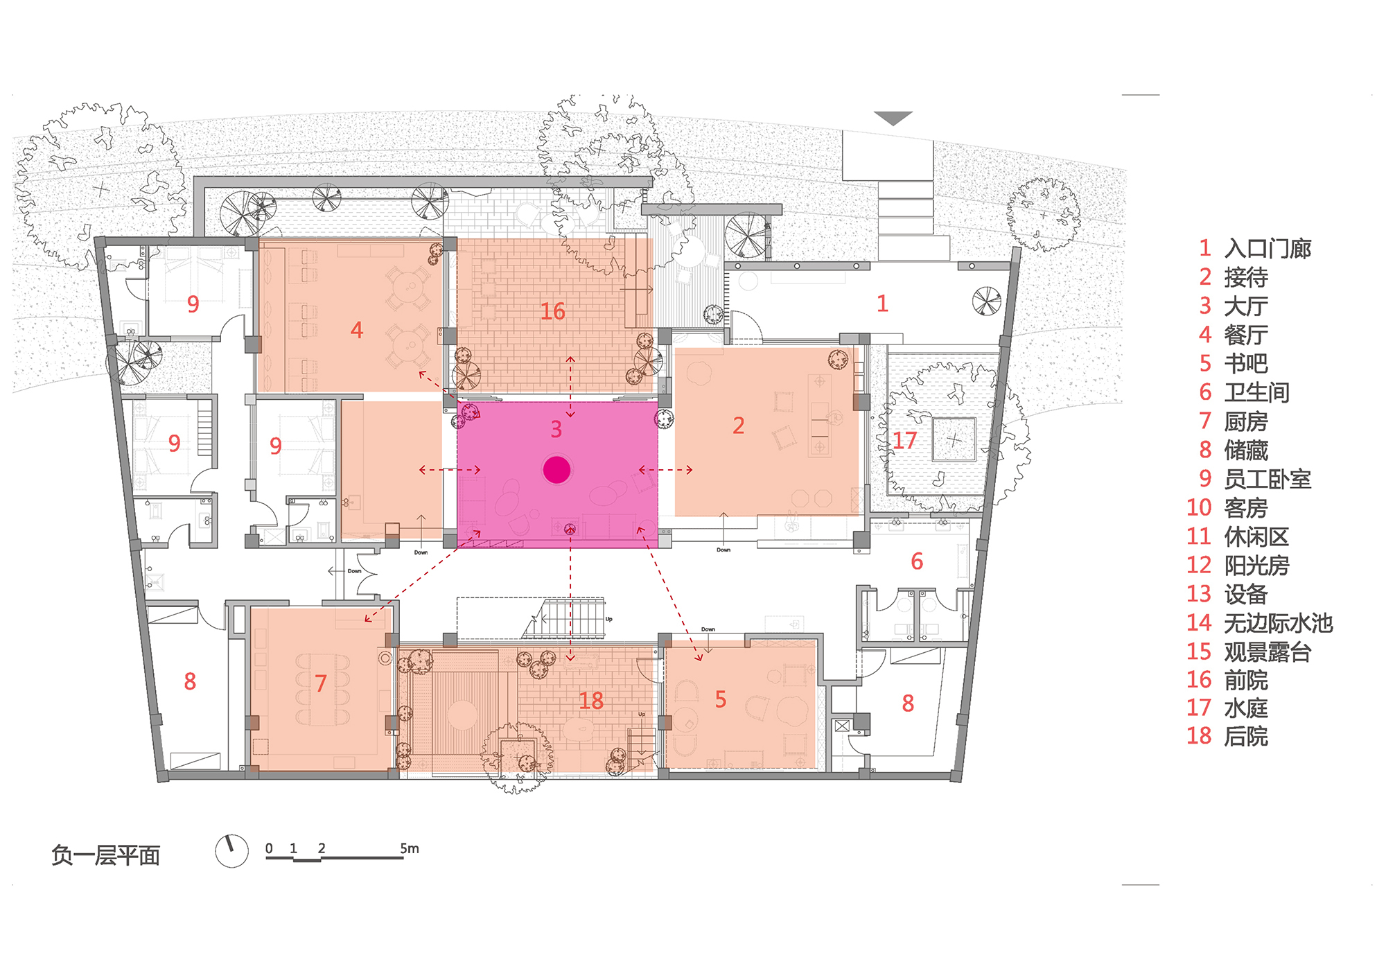
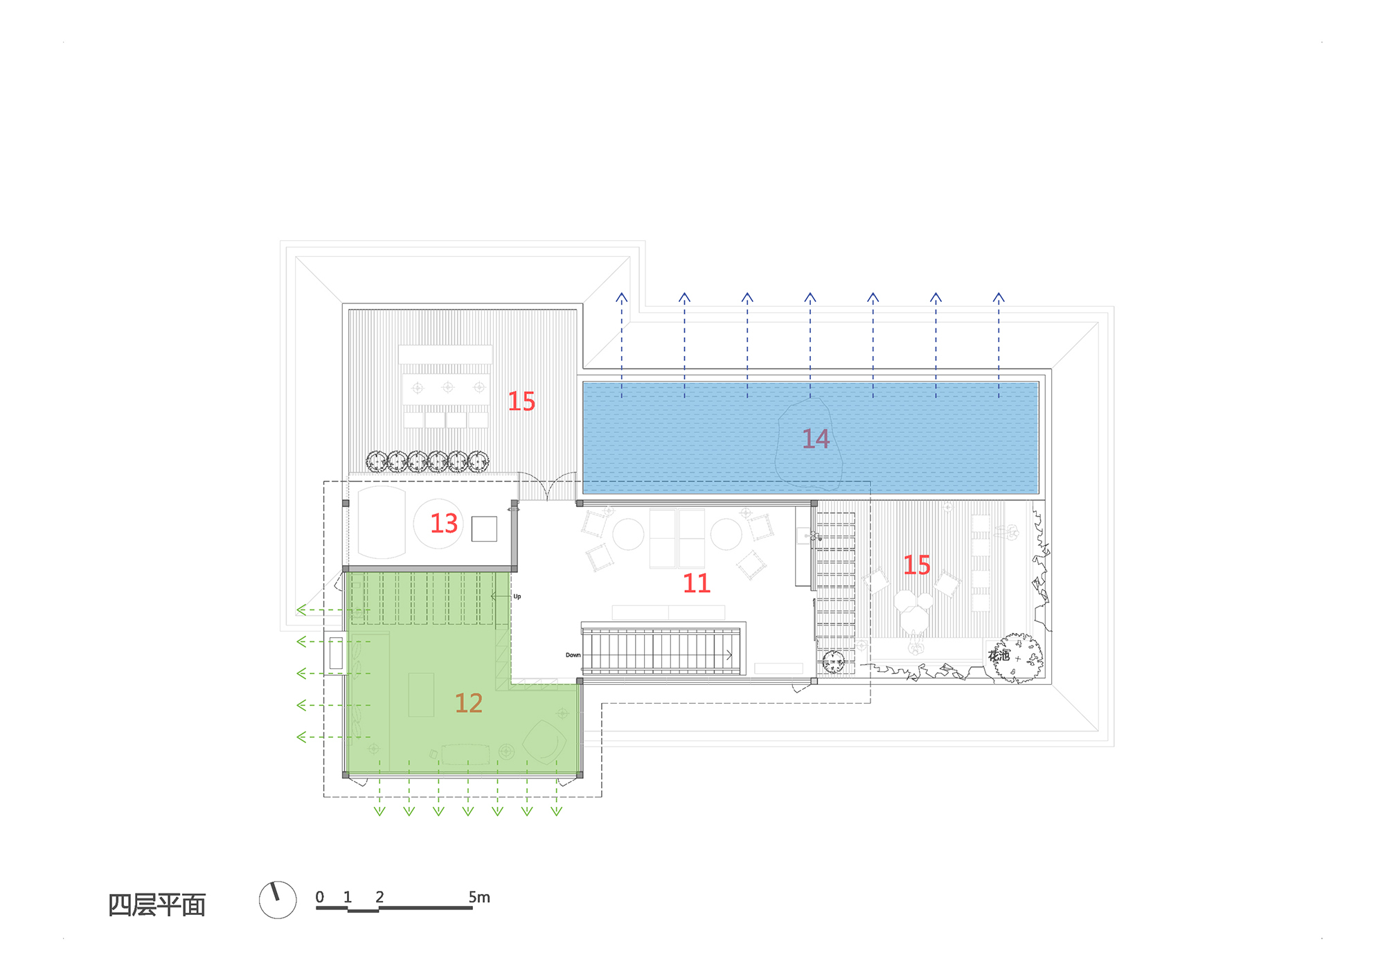
Dali is a rare place where natural scenery and cultural environment are both outstanding, as can be seen in the writing of Ming-dynasty geographer Wang Shixing: the mountains have nineteen peaks, each snow-capped until May, while at the foot camellias, peach, and plum bloom in profusion; among the nineteen peaks of Cangshan, each peak sends a stream flying down into Erhai; above the banks and below the slopes, the residents of the prefecture gather; four waters enter the city, fifteen flow through villages, and no plot of Dali land lacks passing water; in the fourth and fifth lunar months, rain and sunshine alternate within a single mu, rain for transplanting rice and sunshine for harvesting wheat, called Dianxi clear-and-rainy; I have traveled the whole country, but my heart is drunk only here, and I wish to build a retreat and leave the world to live among it. In recent years, this land has nurtured a number of interesting architectural practices, and the unique site conditions offer a new way of intervening. Dali Shishanfang Boutique Hotel is located in the Cangshan International Golf Community, backed by Cangshan and facing Erhai, an auspicious setting. The elevated position at the foot of Cangshan offers panoramic views of Erhai and Dali Old Town; looking east, the layered pavilions of Chongsheng Temple stretch from the Three Pagodas up the mountainside, their grand eaves half-hidden in dense forest, and the full beauty of Dali's mountains and waters is on display. The building enters the site humbly, pressing close to Cangshan and gathering Erhai into itself, in harmony with nature. It sits on a slope at the foot of Cangshan, where lush forest climbs upward through mountain mist to the snow and clouds on the peak. Looking up at Cangshan from within the building is a view of loftiness: green peaks float in mist, the mountain presses close, majestic as a painting of streams and mountains on a journey. Looking out over layered forest and fields toward Dali Old Town is a view of depth: lanes and tiles stretch far, profound as a painting of seclusion at Qingbian. On the rooftop terrace, looking down at Erhai is a view of level distance: waters shine, small boats glide, clear and open as a dwelling in the Fuchun Mountains. Shishanfang weaves a series of narrative spaces into a narrative site, creating a one-of-a-kind place experience. The entrance at the northeast corner is unassuming; a few steps down from the road, one faces a mirror pool in a side courtyard planted with a tall, aged crabapple tree. Turning past the entry porch, the reception hall begins the spatial experience in a gently indirect manner. The central two-story lobby follows, forming the core of the ground floor; a large suspended fireplace hangs at its center, strengthening the focal quality, and other public spaces radiate around it. The lobby has courtyards front and back, adding daylight and inward-facing landscape to the sunken ground floor. Both courtyards connect to the lobby through floor-to-ceiling glass, so that views exchange between front and rear yards, producing a transparency that intersects with the main east-west stair and corridor circulation. The sunken front and rear courtyards echo the natural slope and avoid the disturbance of the main road's traffic and people, creating a quiet, independent space for gathering. The ground floor is mainly public space; floors one through three are guest rooms.




















 Editor's Pick
 Latest Design
 Best Idea