Text description provided by the architects
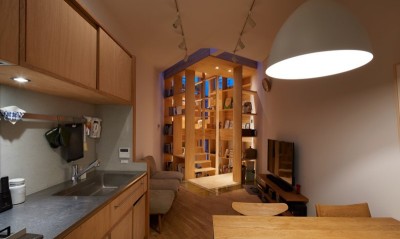
Xian Gu Zhu Xin is a Beijing residential renovation by KiKi Architects, Akiyo Akiyoshi and Wang Tianping, that reconciles a private collector passion for classical Chinese gold-thread nanmu furniture with contemporary domestic life. The original house suffered from a closed, poorly lit layout; the challenge was to give such a characterful, large-scaled material as nanmu, which imperial workshops used in the Hall of Supreme Harmony and Wenyuan Pavilion in the Forbidden City, room to breathe without letting it overwhelm the interior. The house spans front and rear courtyards plus a basement and three upper floors; the design concentrates on the ground floor, where the owner spends most time receiving and living, and where the theme is set as coexistence of nanmu and modern. A triad of black, white and grey corresponds respectively to traditional ritual, modern minimalism and natural transition. At the entry, the architects removed an upstairs toilet to create a five-metre void that pulls second-floor light down to the ground; black-framed sliding glass doors act as a threshold to the dark hall beyond. Grey terrazzo at the entry links indoors and out, while curved wall surfaces soften light and rhythm, echoing slatted storage and sliding doors. The dark hall, modelled on the traditional Chinese central hall, holds a nanmu table and calligraphy on the wall, but a casually angled daybed breaks the symmetry and lends a modern ease. The dining room next to it is brighter, lit from both tea room and kitchen; custom sideboards with comb-back doors and recessed detailing keep the nanmu satin-like grain free of bulky mass. A half-open kitchen to the rear is kept in grey, with functions pulled to the wall to preserve light and air. The innermost glass-walled tea room, topped in aluminium and set against the courtyard, is the owner favourite room: its floating, blank, extended quality draws the eye to the perimeter, and the white-walled courtyard beyond reads as a scroll painting through the seasons. The minimalist courtyard is completed by a sunken terrace and a rotating underground passage, unifying walls, steps and floors in a warm white. A stair hall with floating treads, a one-piece handrail and finely ribbed walls carries the four floors in a soft, enveloping glow; the formerly unusable pitched attic is now a small lounge for meditation, qin and incense. Like the wood itself, fine-grained, lustrous, gently fragrant, the house layers a rigorous structural logic with delicate, interwoven ornament, built to age gracefully.




 Editor's Pick
 Latest Design