Text description provided by the architects
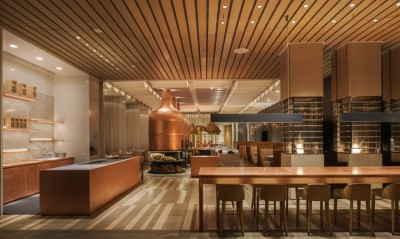
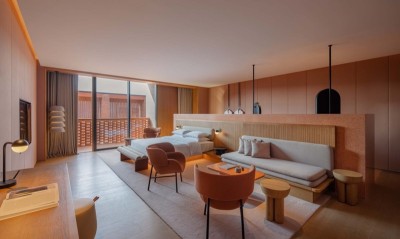
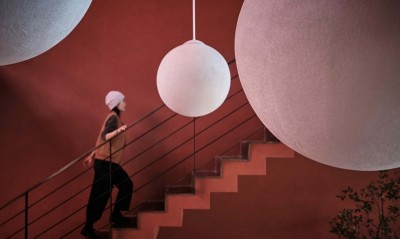
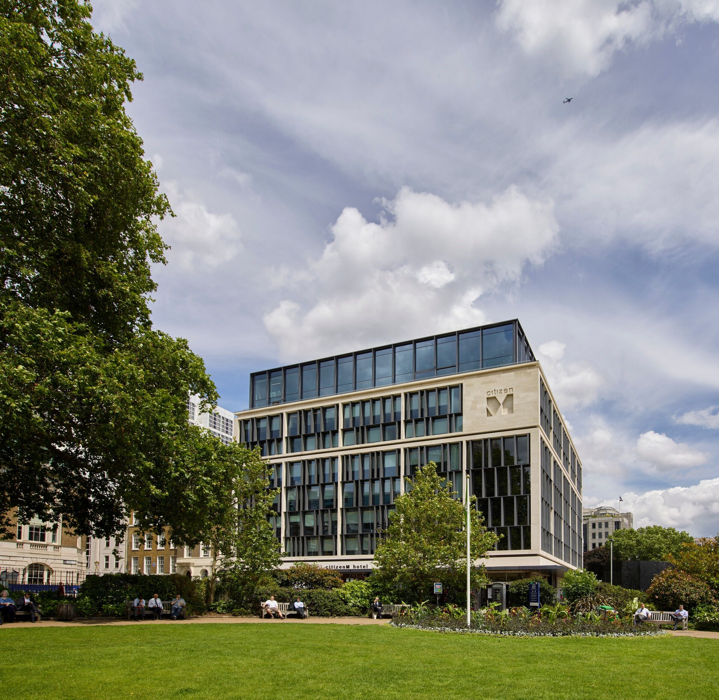
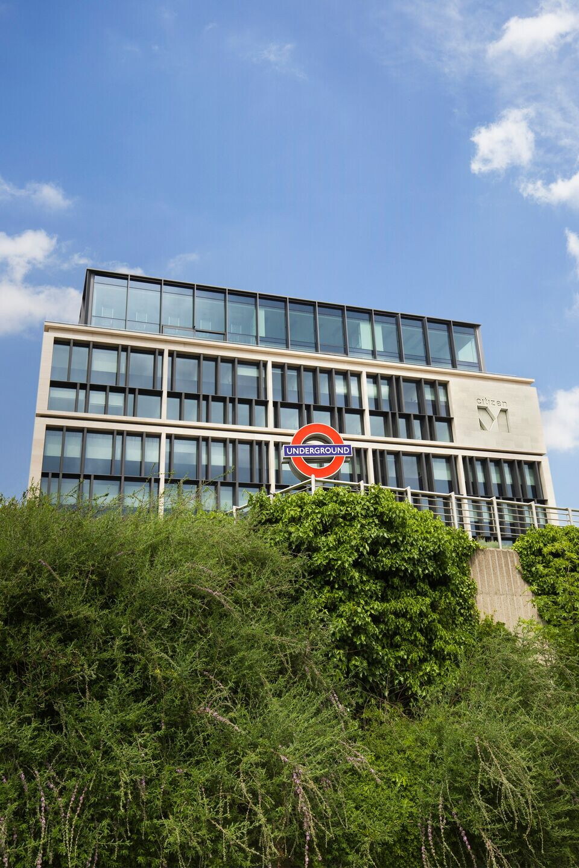
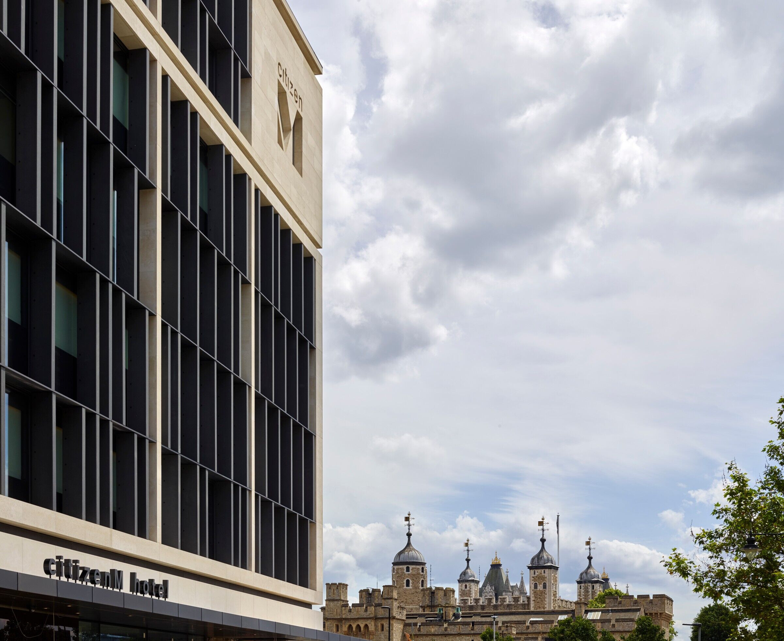
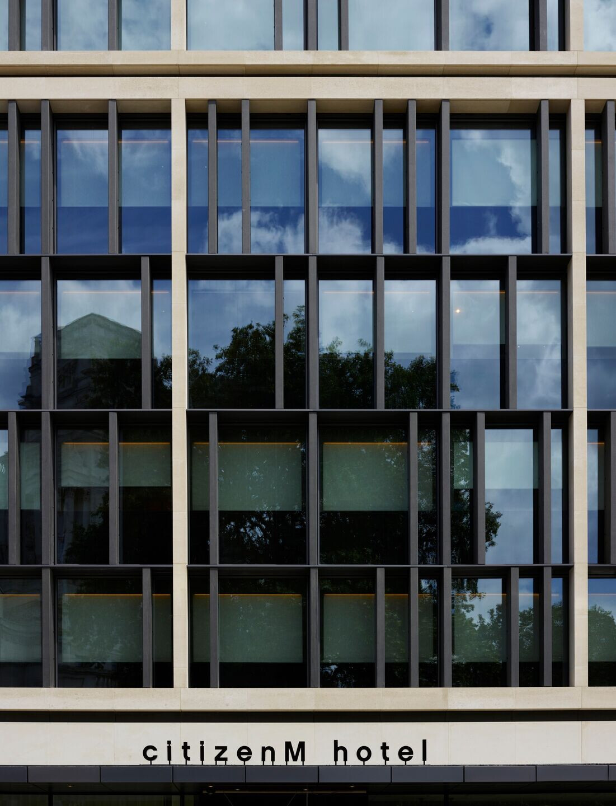
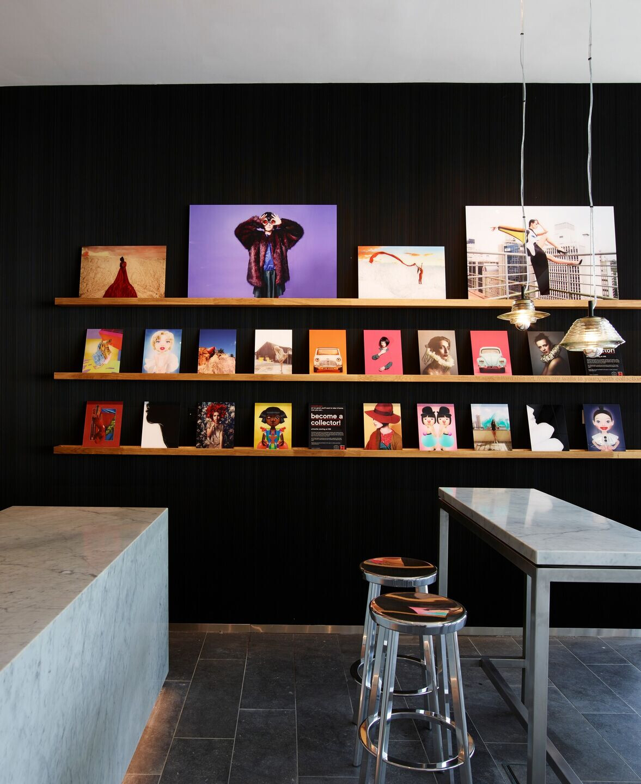
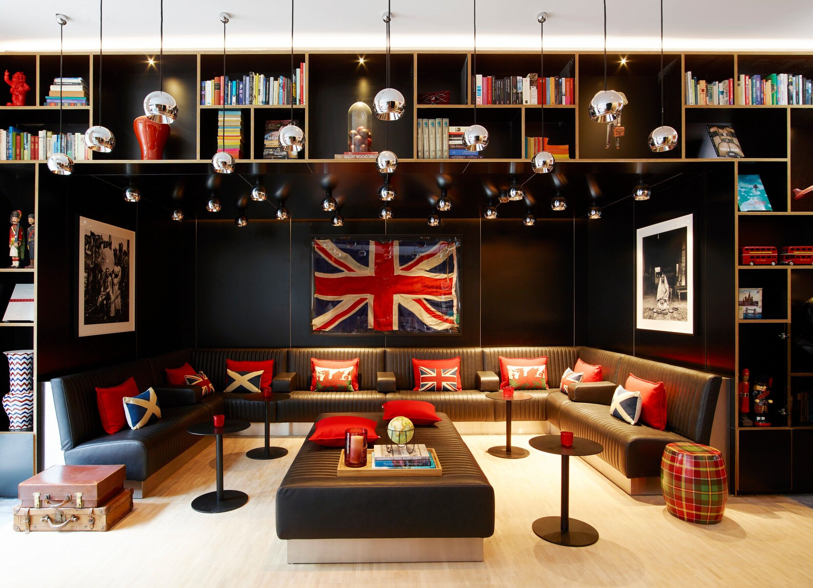
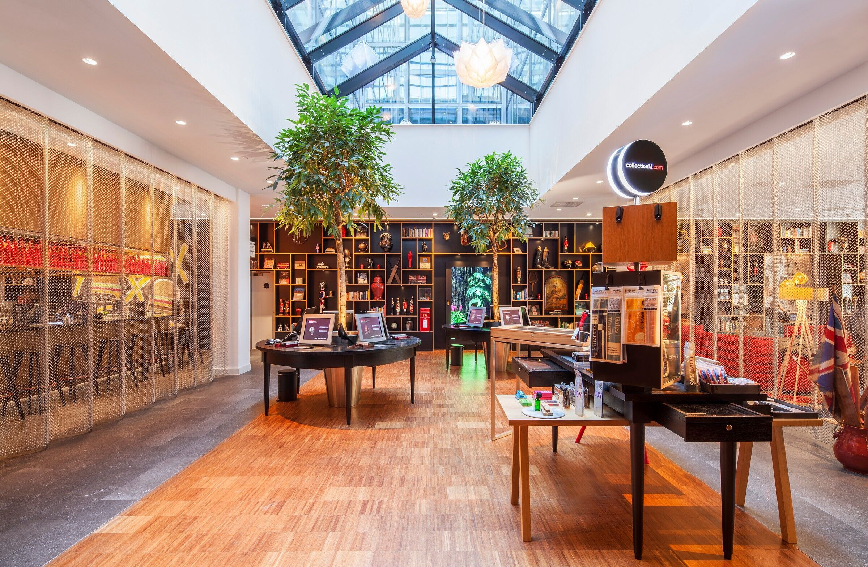
The new CitizenM at Tower Hill will be the second citizenM in the city of London. Opposite the world famous Tower of London and right on top of one of London’s busiest subway station Tower Hill, a new constructed hotel has emerged. As a follow up on the successful citizenM Bankside this hotel is bigger and improved and will be CitizenM’s Flagship hotel in London. The hotel responds to its unique location in terms of views, architecture and program. Next to the 370 hotel rooms, CitizenM Tower of London offers a large ground floor lobby and a rooftop space for guests as well as locals. The ground floor includes a coffeeM for coffee to grab & go and pastries just around the corner of the subway exit. A 2 story SocietyM crowns on top of the building, a contemporary business centre for the people that mix business and fun, that turns into a rooftop bar for hotel guests and locals at night. The double height space with soft seating rooms and a long bar for the best drinks and snacks offers a stunning view over London. THE ARCHITECTURE The architecture of the building has been carefully designed to relate to the historic surroundings. The building has a clearly defined base, middle-section and top. The subway exit of Tower Hill Station has been fully integrated into the architectural design. The ground floor façade is open and transparent, bringing citizenM’s dynamic life onto the street. The ground floor connects, with an open floor plan, Trinity Square in the west with a public footpath in the east. Together with the subway exit it connects the building in multiple ways to its public surroundings. The typical red glazed entrance box marks the entrance to the hotel. A canopy wraps around three sides of the building, covering the entrances and subway exits and emphasizing the multiple frontages of the building. Artist Julian Opie created a bespoke piece of art that wraps around the south and east façade. On top of the traditionally built ground floor the prefabricated room modules are stacked to create the guestroom floors. The typical citizenM windows, that reflect the individual rooms, are still recognizable but framed together to create larger proportions to align with the adjacent buildings. In the middle of the building a courtyard provides daylight to the rooms and ground floor. A double story, setback, glazed top ends the building. The two top floors house the societyM with 8 carefully designed meeting rooms, a rooftop bar and outdoor terrace, offering great views over the Thames, The Tower of London and the historic city center. Concrete designed the core and architectural lay-out of the building as well as all the interiors. Sheppard Robson Architects has designed the facade in close collaboration with Concrete. THE ROOM The underlying philosophy of citizenM has always been affordable luxury for the people. All the guest rooms are equipped with an amazing king-size bed and a great shower. The room is controlled with a tablet mood pad. The tablet allows guests to dim or colour the lights, close the curtains, climate control the room and watch television or connect your personal device to it, all through one device. To make life even easier, every room is equipped with a small desk with sockets to charge all mobile devices whatever the plugs’ origin. Guests can personalise their room to feel even more at home by changing the colour of the lights. Each room has two artworks selected by The Public House of Art in collaboration with citizenM. THE LOBBY The ground floor lobby is the playground of citizenM for people to work, eat, meet, drink and play. This hotel offers everything you know from citizenM topped off with something extra. The ground floor connects Trinity Square with a public footpath in the rear. It is one open space divided by cabinets and steel net curtains to create separate, more intimate spaces and living rooms. In the middle of the space there is a large skylight under de bedroom’s courtyard, which brings daylight deep into the building. The courtyard is activated with a spectacular kinetic artwork designed especially for citizenM by Amsterdam based Studio Drift. A few of these lights are hung under the skylight in the ground floor area, energizing this area, and attracting the eye up onto the artwork outside. The check-in kiosks are situated here, together with collectionM, citizenM’s retail component offering easy travel accessories, inspiring gifts and (art)books.













 Editor's Pick
 Latest Design